For Sale
Just Listed
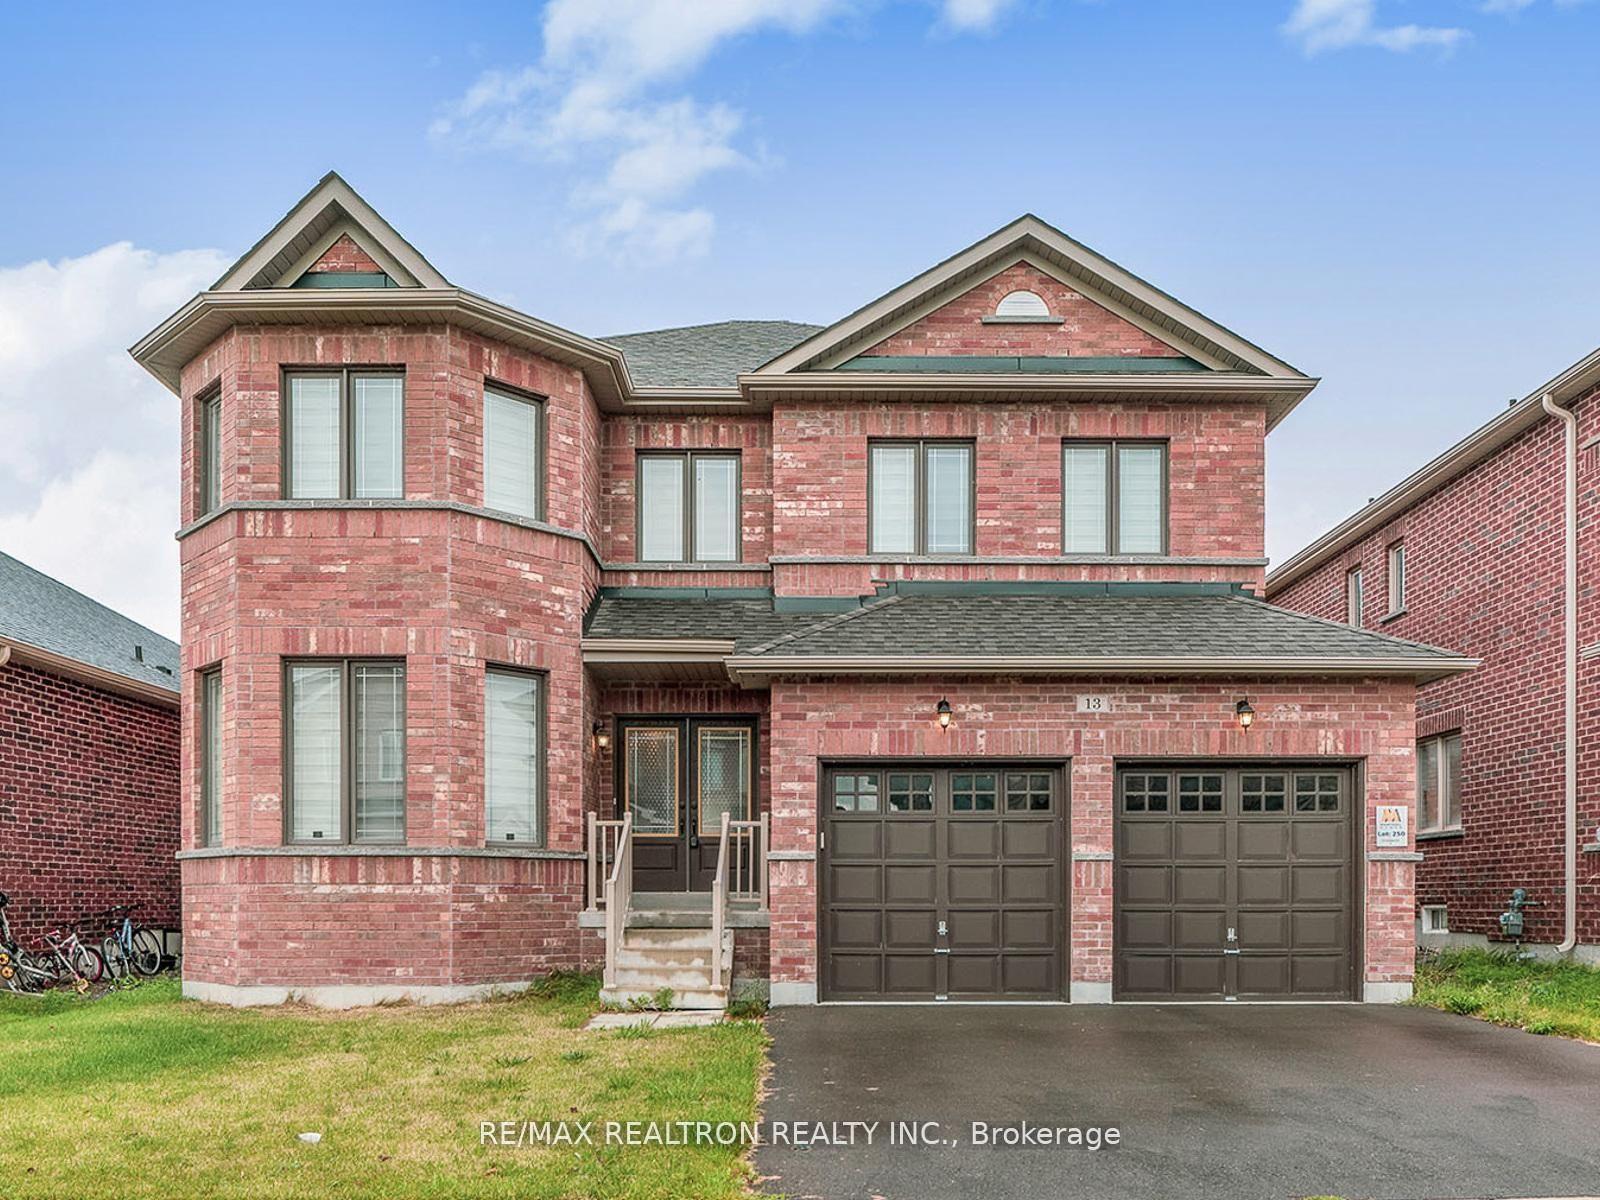
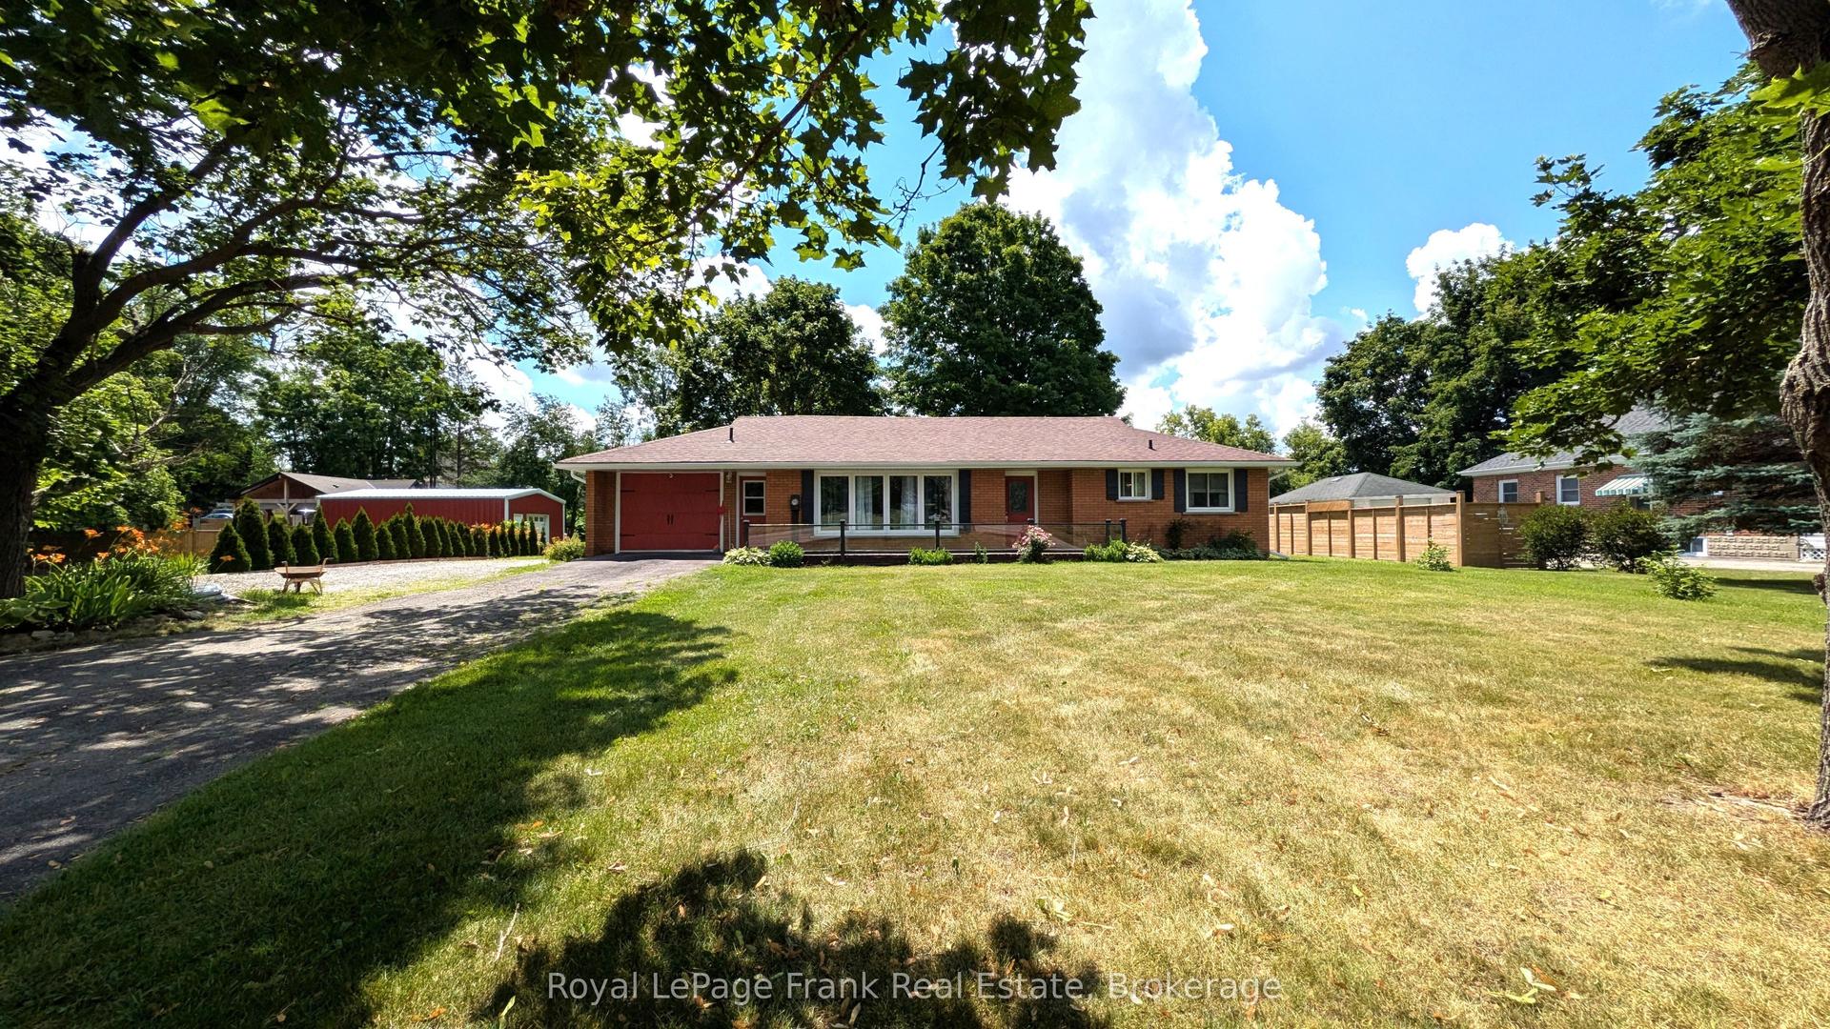
25066 Commodore Road
Rural Brock, Brock, ON
$998,000
3+3Bd
4Ba
5000 +sqft
18Parking
452.59 x 355.61 ftlot
DetachedMLS# N13579144Listed 2026-07-170 DOM
Just listed! New listings in Brock often receive offers within the first week.
About this home
Amazing 5800 Sf Live & Work Building With Tandem 3 Car Garage On 1.3 Acres Lot With Re-Development Potential, Backing Onto Mature Trees & Creek. Lots Of Parking Space. Potential For Addition Or Rebuild! Steps To Lake Simcoe. Mins To Future Hwy404 Extension...
Garage
Rooms
Upper
| Living Room | 8.40 × 5.25 m | Large Window Combined w/Dining Hardwood Floor |
| Dining Room | 5.25 × 8.40 m | W/O To Sundeck Open Concept Hardwood Floor |
| Kitchen | 3.60 × 3.00 m | Breakfast Bar Pantry Window |
| Primary Bedroom | 5.15 × 3.45 m | Double Closet Large Window Hardwood Floor |
| Bedroom 2 | 4.45 × 3.45 m | Large Window Large Closet Hardwood Floor |
| Bedroom 3 | 3.50 × 2.50 m | Large Window Overlooks Frontyard Hardwood Floor |
Other
| Bedroom 4 | 8.15 × 5.40 m | 2 Pc Ensuite Window Hardwood Floor |
| Bedroom 5 | 3.50 × 3.50 m | 3 Pc Ensuite Window Laminate |
| Bedroom | 3.50 × 3.50 m | 3 Pc Ensuite Separate Room Laminate |
| Bedroom | 4.60 × 4.10 m | 3 Pc Ensuite Window Laminate |
| Great Room | 8.90 × 6.40 m | Combined w/Rec Combined w/Solarium Hardwood Floor |
| Workshop | 9.50 × 8.50 m | Access To Garage Large Window Hardwood Floor |
Features
- Carpet Free
- Crawl Space
- None
- 2-Storey
Financials
Annual Taxes
$6,760.28
Estimated Rental Income
Entire property$3,200 – $4,800/mo
Rental yield3.8% – 5.8%
*Estimates based on comparable rentals in the area. Actual income may vary.
Market Data — Brock
Days on market0 days
Buyer's MarketSeller's Market
Based on active listings in Brock. Data updates daily.
Getting around
How walkable, bikeable, and transit-friendly this neighbourhood is.
61
/ 100
Walk Score
Somewhat Walkable
44
/ 100
Transit Score
Some Transit
39
/ 100
Bike Score
Somewhat Bikeable
Scores are estimates based on neighbourhood data and are for informational purposes only.
MLS® data courtesy of the Toronto Regional Real Estate Board (TRREB).
The information provided herein must only be used by consumers that have a bona fide interest in the purchase, sale, or lease of real estate and may not be used for any commercial purpose or any other purpose. Listing information is deemed reliable but is not guaranteed accurate by the Toronto Regional Real Estate Board, the listing brokerage, or this website. The trademarks REALTOR®, REALTORS® and the REALTOR® logo are controlled by The Canadian Real Estate Association (CREA) and identify real estate professionals who are members of CREA. MLS®, Multiple Listing Service®, and the associated logos are owned by CREA. Not intended to solicit properties currently listed for sale or buyers under contract.
You may also like
More homes in Brock
Hand-picked listings with a similar price range and style.
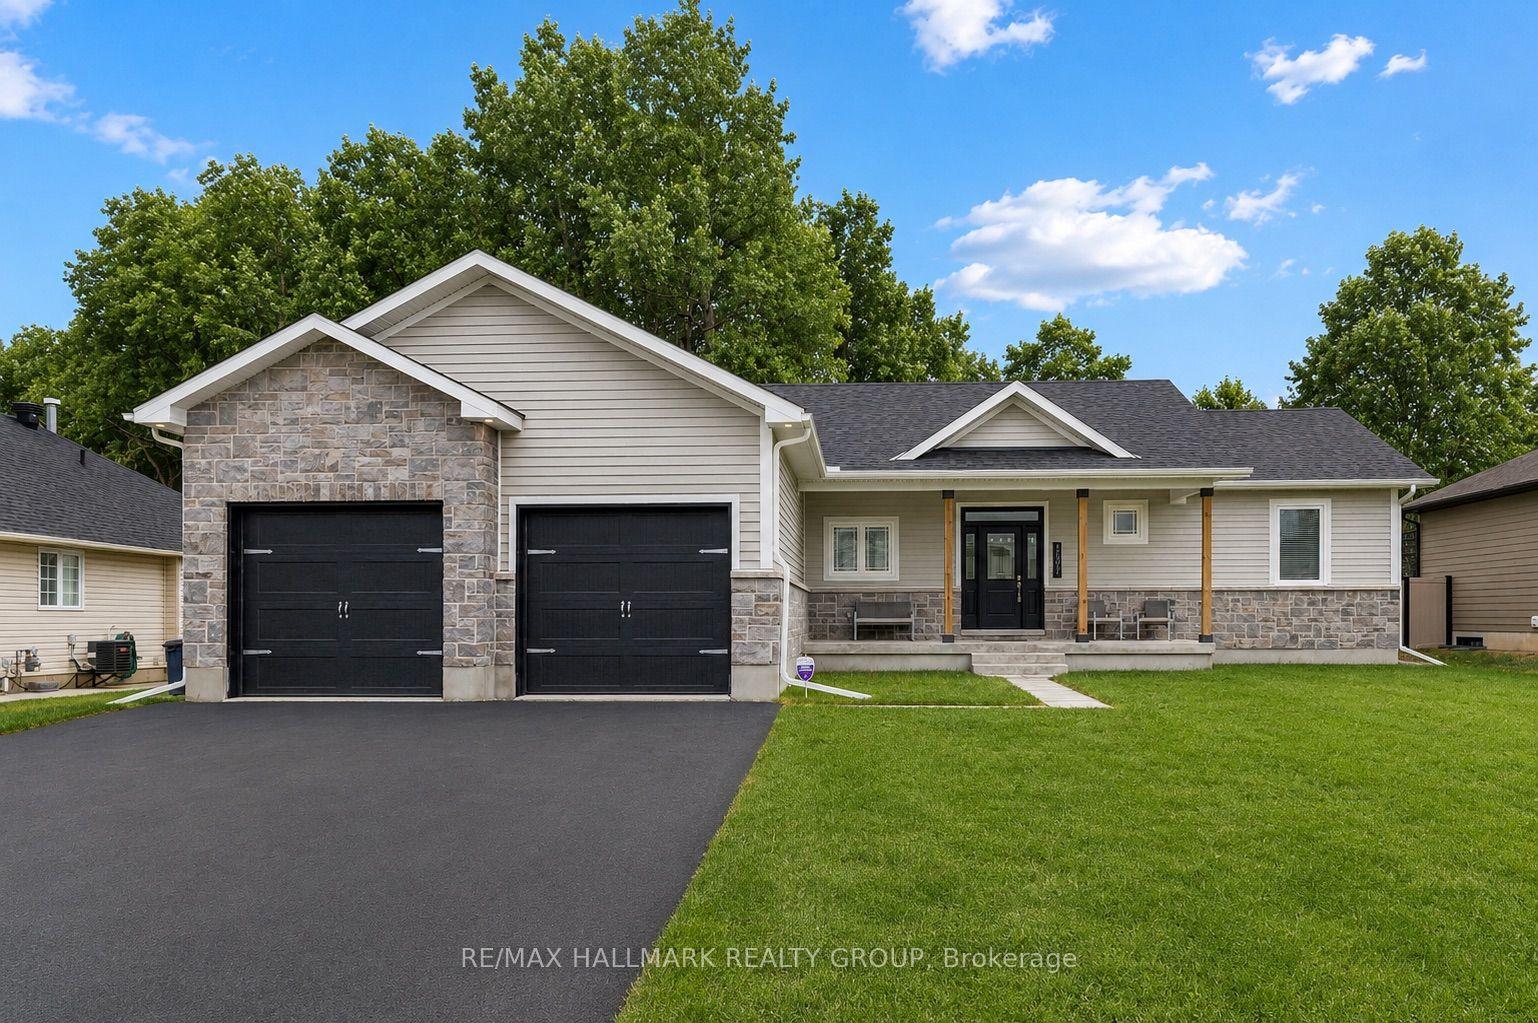
For Sale1 month ago
$819,900
Detached
est. $3,594/mo
1077 SHEARER Drive, 810 - Brockville
Brockville, ON
3+1 bd
2 ba
1,750
6
MLS# X13412526Re/Max Hallmark Realty Group
WhatsApp Aman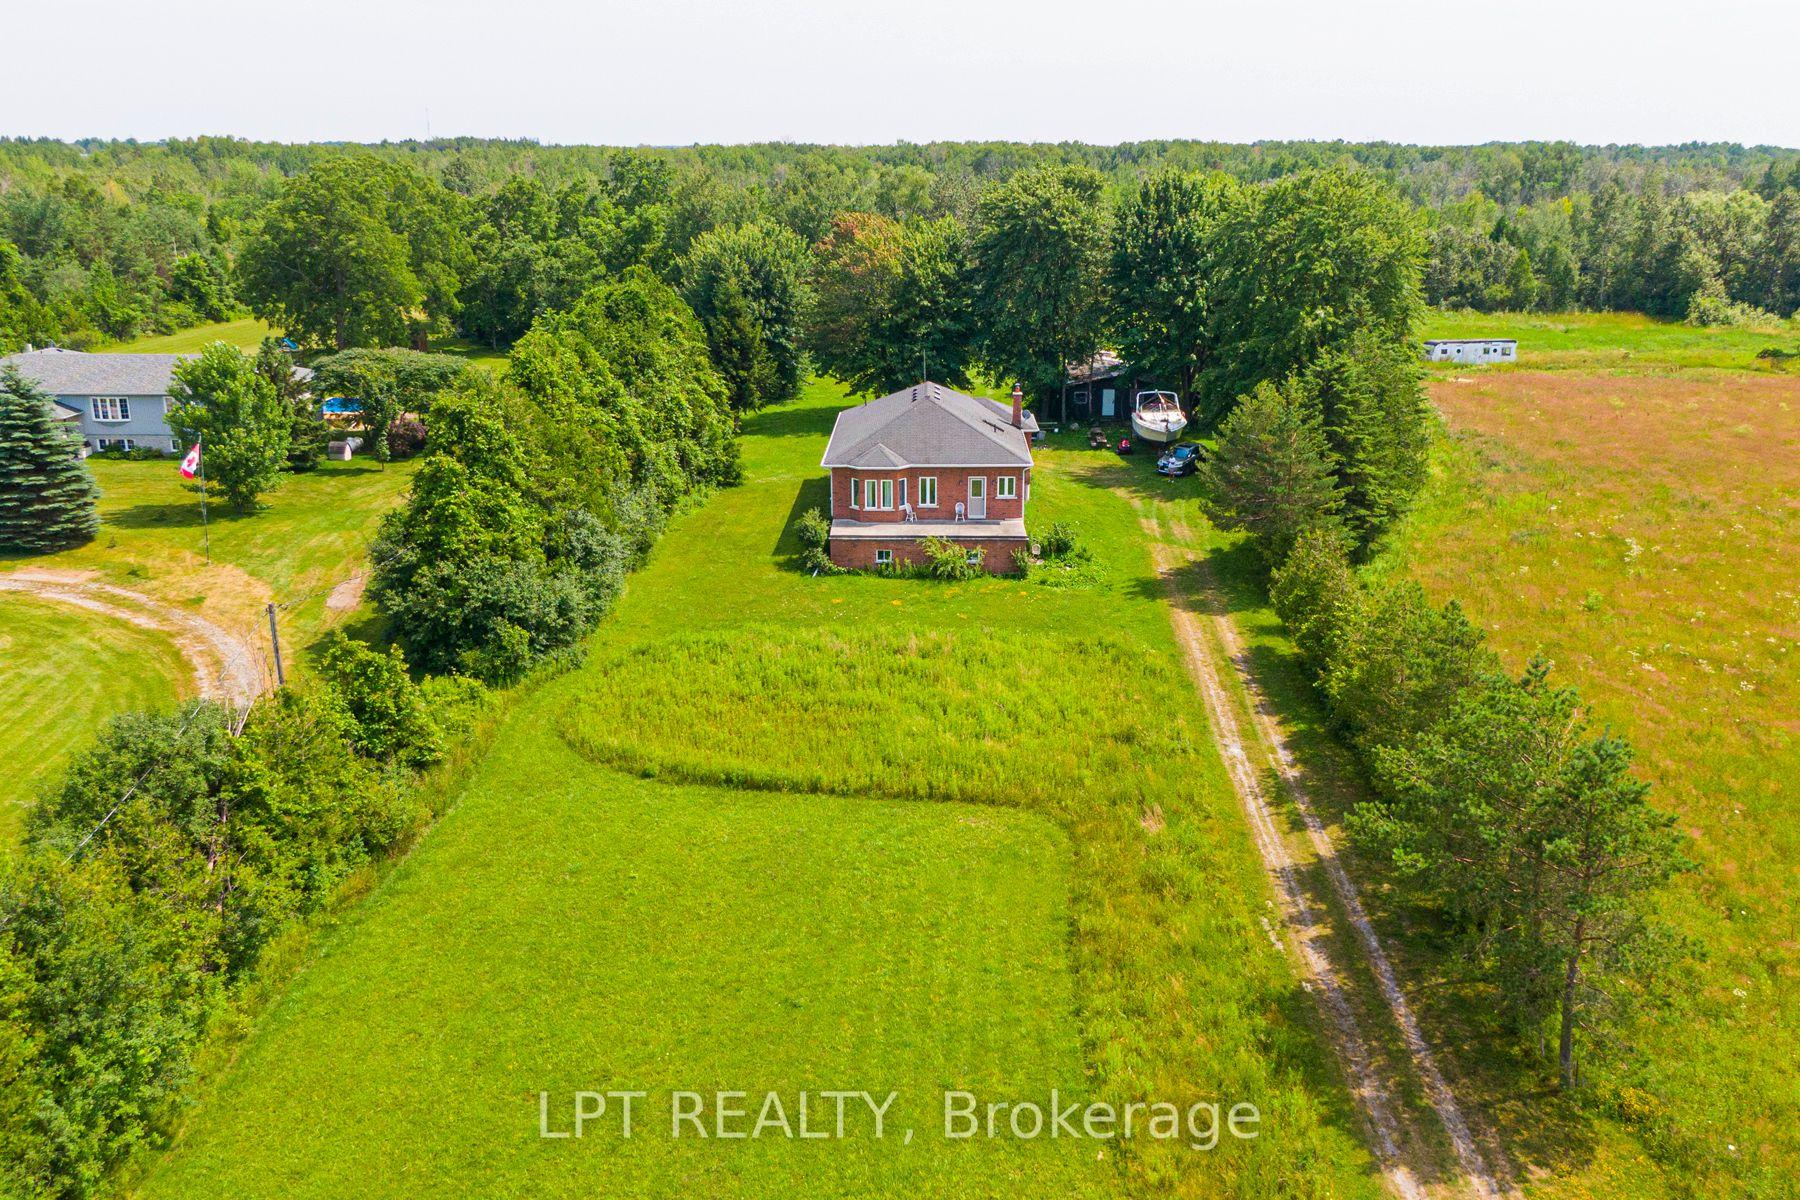
For Sale4 days ago
$799,000
Detached
est. $3,503/mo
B130 Durham Regional 23 Road, Beaverton
Brock, ON
3 bd
2 ba
1,300
20
MLS# N13560132Lpt Realty
WhatsApp Aman