For Sale
Just Listed
280 Concession 7 Road
Sunderland, Brock, ON
$848,500
3+1Bd
3Ba
900+sqft
10Parking
124.83 x 207.73 ftlot
$943/sqft
DetachedMLS# N14152394Listed 2026-11-053 DOM
Heating
Water Heater Owned
Basement
Finished
Just listed! New listings in Brock often receive offers within the first week.
About this home
Sweet family home in the quaint Hamlet of Vallentyne, just mins to Sunderland! Picturesque property, just over a half acre. Private setting surrounded by farm fields. Lovely bungalow, updated thru-out! Custom Kitchen cabinetry with Island with wood countertop. Open to Living room with Bay Window. 3 + 1 Bdrms, Master with large barn style closet doors with organizer, Newer Ensuite with double shower & B/I cabinet. Finished lower level with cozy family room with wood stove, Bedroom/Office, Laundry Rm with quartz/wood Countertops and laundry sink. Utility Rm with walkup to Garage. Heating; heat pump (2023)combo, electric with Propane furnace (2022) backup. Metal Roof(2024). 80 Gallon Hot Water Heater Owned(2022), Updated Panel 200 Amp Service. Updated Windows. Incredible Garage/Shop 26'x 36', high ceilings. Oversized garage door 9'x14' with Auto door opener. Foam Insulation. R/I in-floor heating, need to install Boiler. Taps for Hot & Cold running water, tons of builtin storage & man door to yard. GenerLink installed on hydro panel for Generator hookup. Private backyard with newer deck(2026), ideal for entertaining! Cool Shed with R/I for hydro, just needs hydro hookup. Partially fenced yard! Balance of property surrounded by farm fields. Great location, mins to Uxbridge, under 1/2 Hr to 404 & 407! Short drive to Lake Simcoe!! Just move in and enjoy!!
Garage
Rooms
Main Floor
| Foyer | 1.56 × 1.22 m | |
| Living Room | 4.66 × 4.57 m | Open Concept Pot Lights Bay Window |
| Kitchen | 5.49 × 2.35 m | Centre Island Pot Lights Walk-Out |
| Bedroom | 2.65 × 3.38 m | Hardwood Floor Closet Pot Lights |
| Bedroom | 2.44 × 3.29 m | Hardwood Floor Closet Pot Lights |
| Primary Bedroom | 3.35 × 3.08 m | Closet Pot Lights Ensuite Bath |
| Bathroom | 3.35 × 2.68 m | Quartz Counter |
Lower
| Family Room | 7.40 × 6.58 m | Laminate Wood Stove Irregular Room |
| Bedroom | 2.74 × 3.11 m | Laminate |
| Laundry | 3.29 × 2.13 m | Laundry Sink Closet Pot Lights |
| Utility Room | 3.08 × 4.24 m | Pot Lights Walk-Up |
Features
- Auto Garage Door Remote
- Carpet Free
- Primary Bedroom - Main Floor
- Propane Tank
- Sewage Pump
- Water Heater Owned
- Water Softener
- Water Treatment
- Walk-Up
- Finished
- Other
- Bungalow-Raised
Financials
Annual Taxes
$3,309.52
Estimated Rental Income
Entire property$3,200 – $4,800/mo
Rental yield4.5% – 6.8%
*Estimates based on comparable rentals in the area. Actual income may vary.
Market Data — Brock
Days on market3 days
Buyer's MarketSeller's Market
Based on active listings in Brock. Data updates daily.
Getting around
How walkable, bikeable, and transit-friendly this neighbourhood is.
62
/ 100
Walk Score
Somewhat Walkable
47
/ 100
Transit Score
Some Transit
42
/ 100
Bike Score
Somewhat Bikeable
Scores are estimates based on neighbourhood data and are for informational purposes only.
MLS® data courtesy of the Toronto Regional Real Estate Board (TRREB).
The information provided herein must only be used by consumers that have a bona fide interest in the purchase, sale, or lease of real estate and may not be used for any commercial purpose or any other purpose. Listing information is deemed reliable but is not guaranteed accurate by the Toronto Regional Real Estate Board, the listing brokerage, or this website. The trademarks REALTOR®, REALTORS® and the REALTOR® logo are controlled by The Canadian Real Estate Association (CREA) and identify real estate professionals who are members of CREA. MLS®, Multiple Listing Service®, and the associated logos are owned by CREA. Not intended to solicit properties currently listed for sale or buyers under contract.
You may also like
More homes in Brock
Hand-picked listings with a similar price range and style.
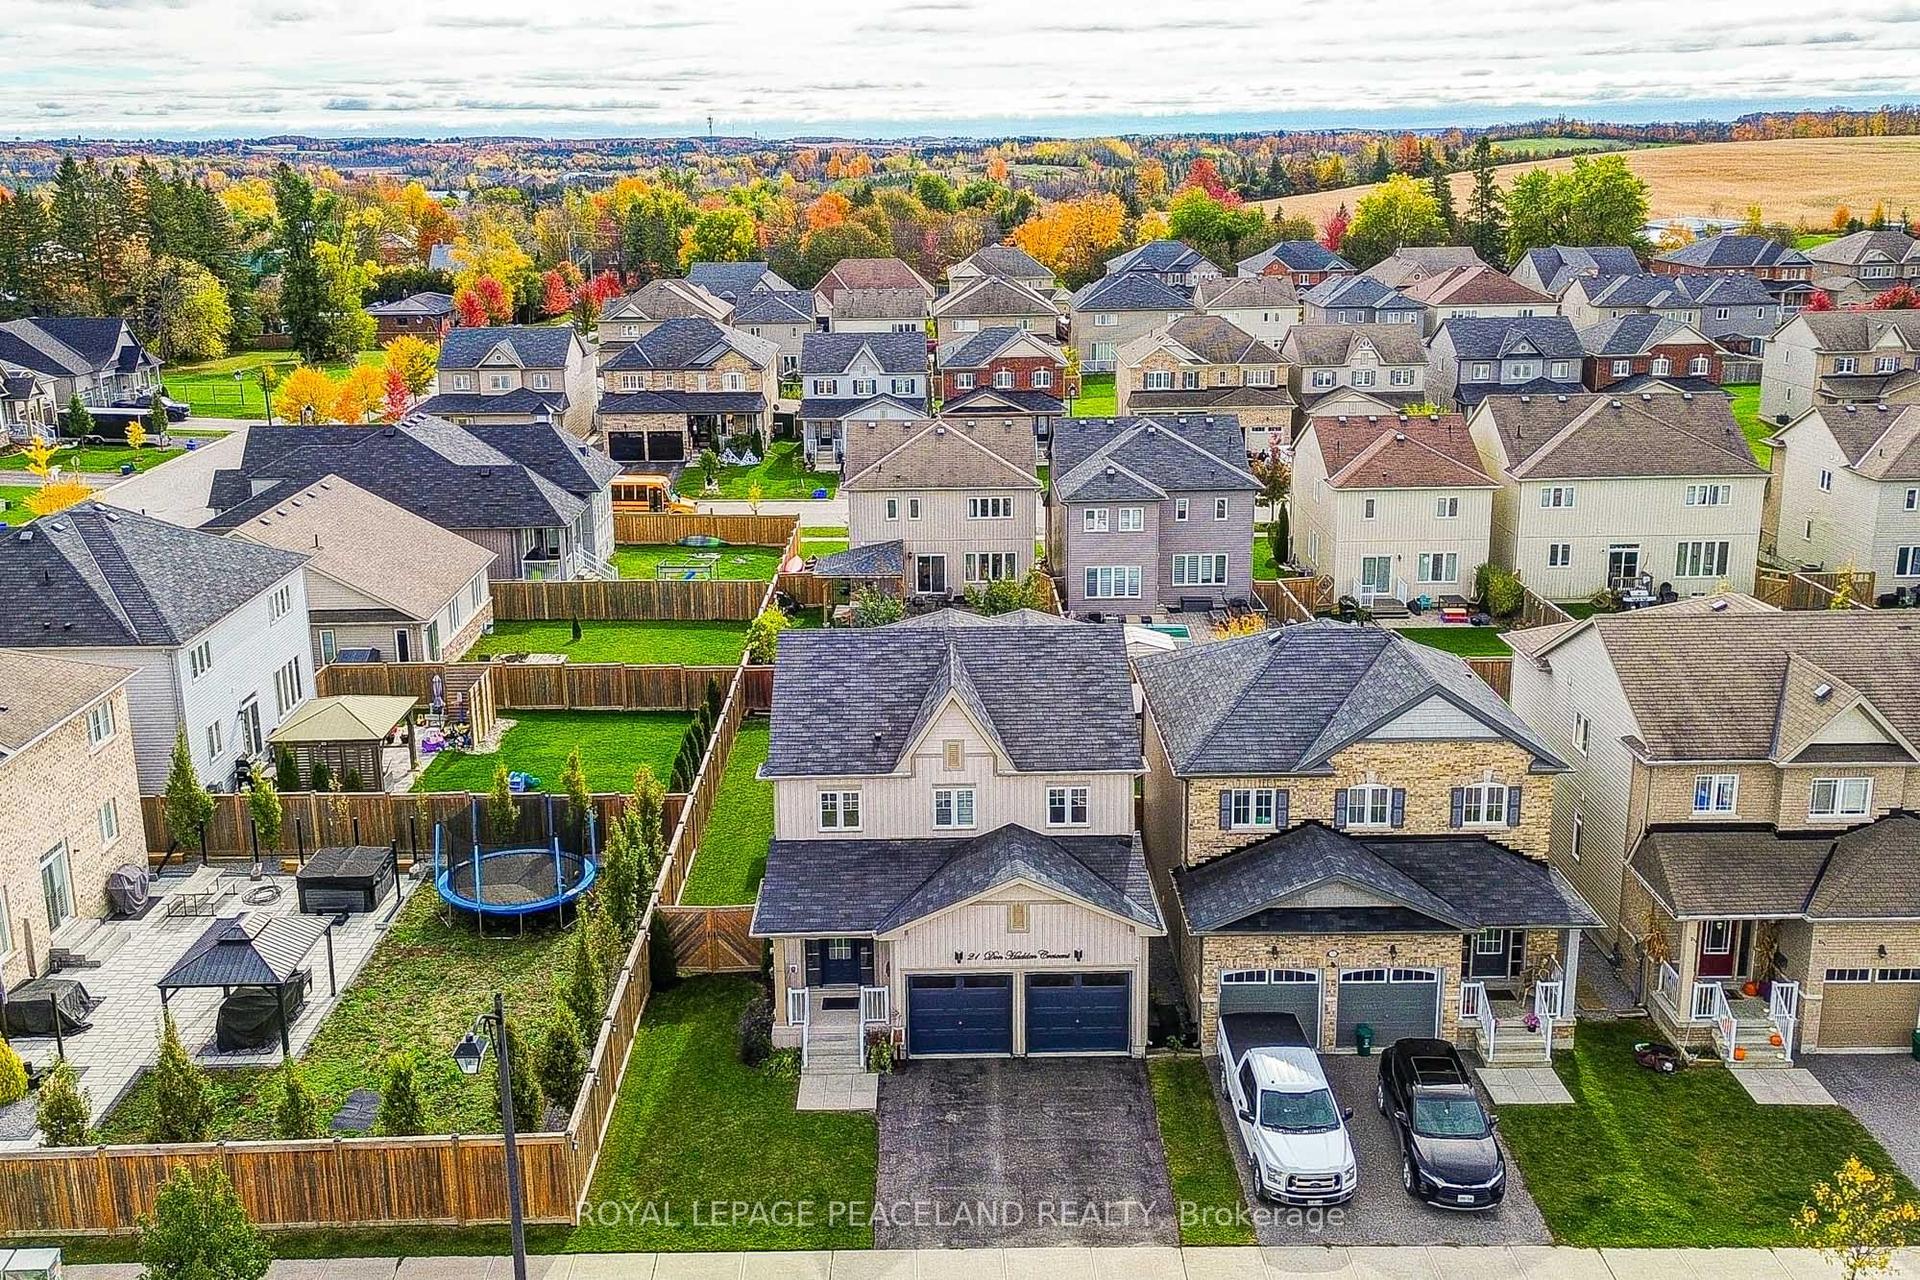
For Sale23 days ago
$975,000
Detached
est. $4,274/mo
21 Don Hadden Crescent, Sunderland
Brock, ON
4 bd
3 ba
2,250
4
MLS# N14085018Royal Lepage Peaceland Realty
WhatsApp Aman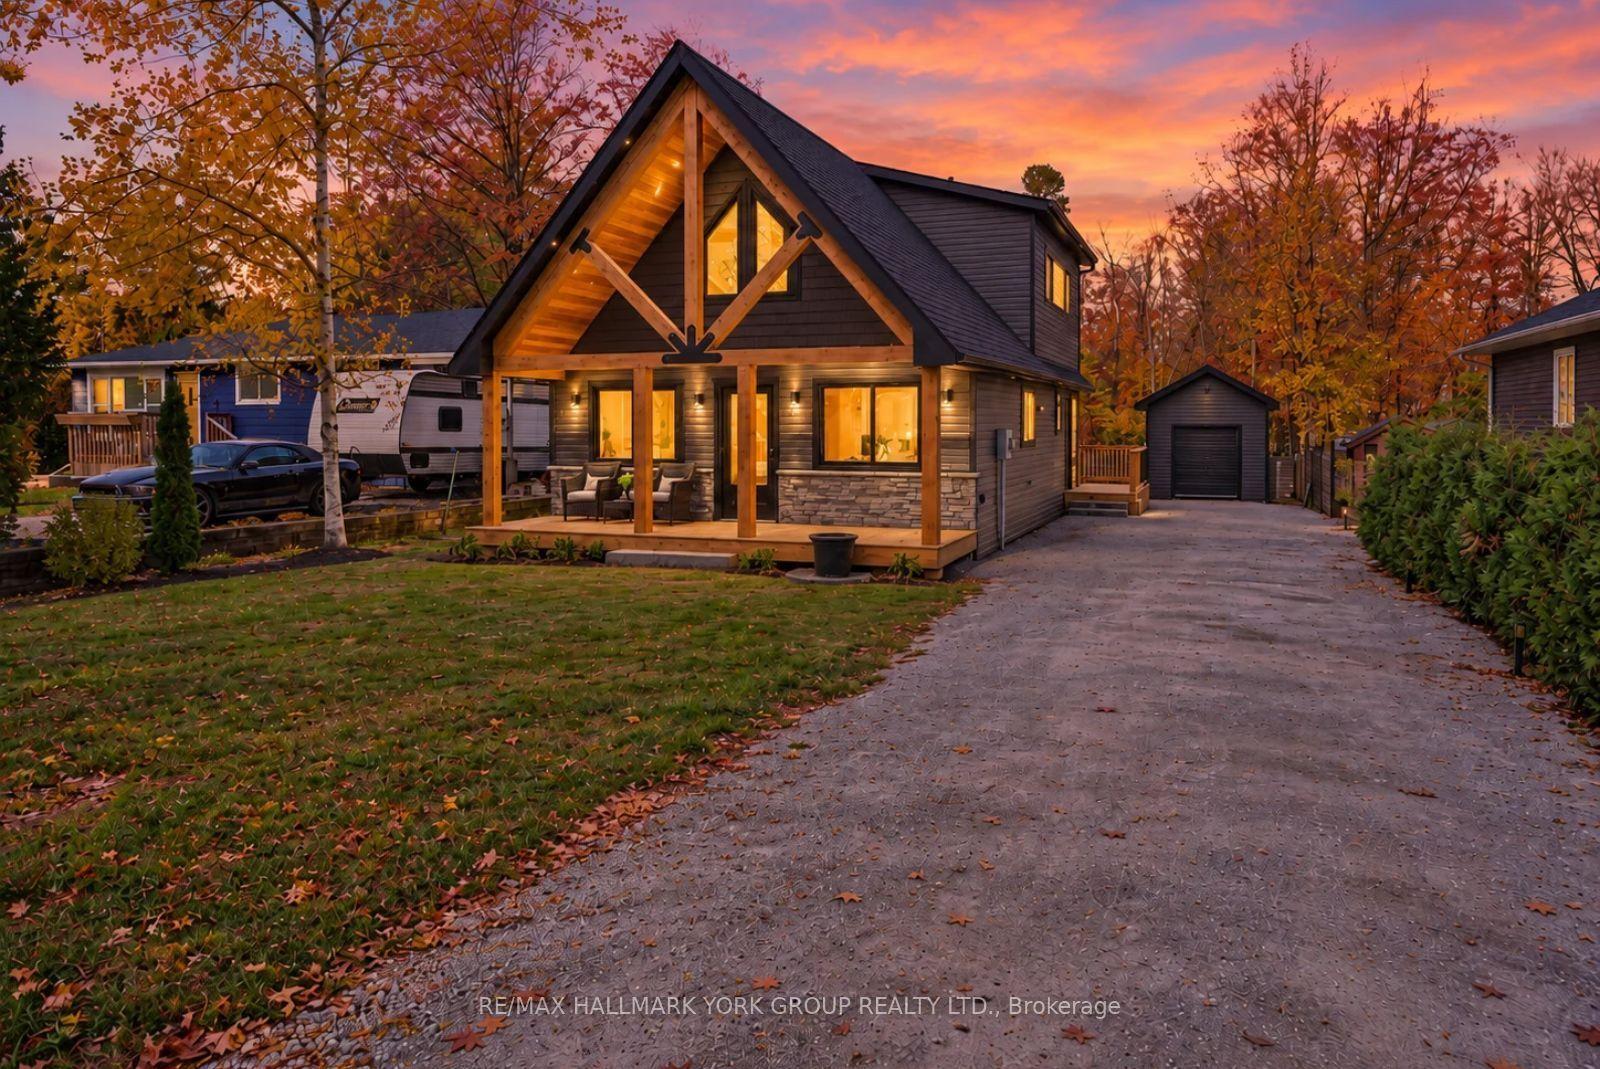
For Sale9 days ago
$729,900
Detached
est. $3,200/mo
385 Concession 2 Road, Rural Brock
Brock, ON
2 bd
2 ba
1,300
5
MLS# N14133610Re/Max Hallmark York Group Realty…
WhatsApp Aman