For Sale
Just Listed
65 Offord Crescent
Bayview Southeast, Aurora, ON
$4,888,888
6+1Bd
8Ba
5000 +sqft
27Parking
164 x 468 ftlot
DetachedMLS# N13580586Listed 2026-07-181 DOM
Cooling
Central Air
Basement
Finished with Walk-Out
Just listed! New listings in Aurora often receive offers within the first week.
About this home
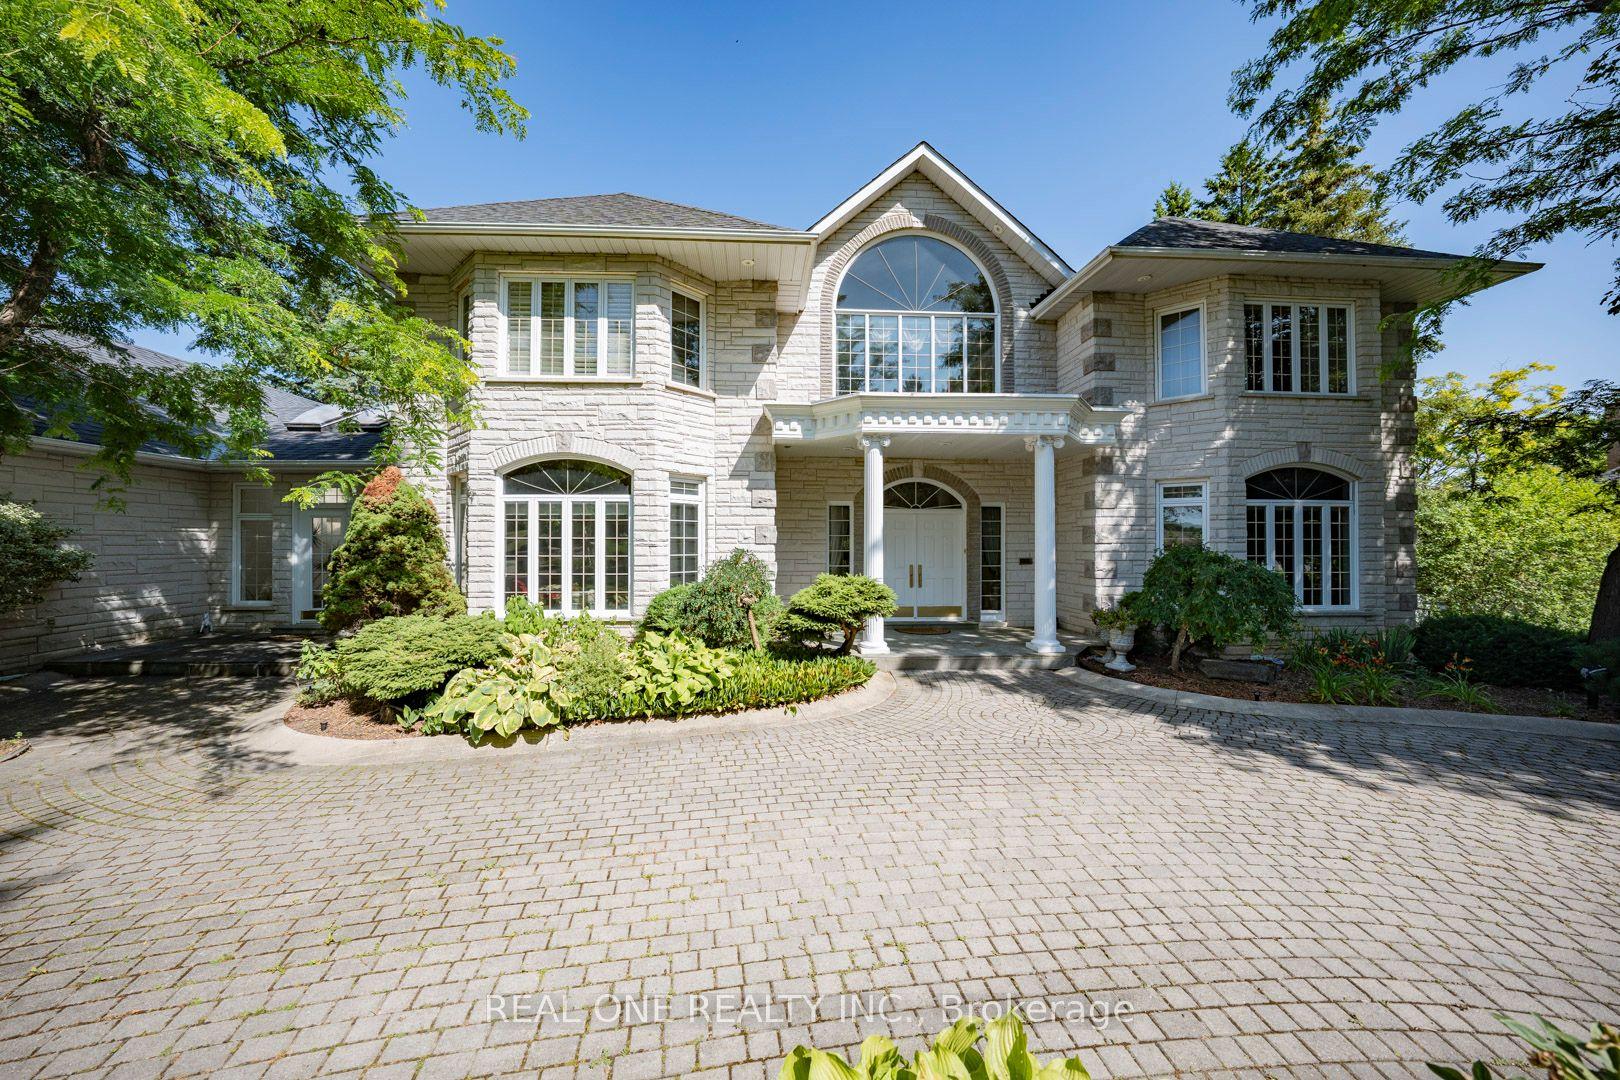
Set on a breathtaking 2-acre estate in one of Aurora's most prestigious enclaves, this extraordinary 15,000 sq. ft. stone residence (approximately 9,600 sq. ft. above grade plus 5,700 sq. ft. of finished walk-out living space) delivers resort-inspired luxury at every turn. Soaring 30+ ft. cathedral ceilings, vaulted and 10-ft. ceilings, and a dramatic Great Hall create an unforgettable first impression, while the designer gourmet kitchen overlooks a spectacular landscape of towering evergreens and manicured grounds. A private main-floor in-law suite with its own living room, bedroom, bath and separate entrance offers exceptional flexibility. The walk-out lower level is an entertainer's masterpiece featuring a custom "Cheers"-inspired wet bar, wine cellar, lounge and expansive recreation space. Outside, a secluded backyard oasis showcases an interlocksurrounded in-ground pool with waterfall, gazebo and lush mature landscaping. Completing this exceptional offering is a 7+ car garage with liftready height, all just minutes to Highway 404, Yonge Street, premier amenities and top private schools including St. Andrew's College and Cardinal Carter Academy.
PoolGarageIn-law Suite
Rooms
Main Floor
| Living Room | 4.00 × 3.50 m | 3 Pc Bath W/O To Pool |
| Kitchen | 10.06 × 6.10 m | Stainless Steel Appl Renovated W/O To Pool |
| Office | 3.36 × 4.27 m | B/I Shelves Panelled Hardwood Floor |
| Bedroom | 3.20 × 3.50 m | |
| Family Room | 6.10 × 5.80 m | Hardwood Floor |
| Living Room | 5.49 × 5.49 m | Combined w/Sitting Hardwood Floor |
| Dining Room | 7.01 × 5.19 m | Coffered Ceiling(s) Hardwood Floor |
Second Floor
| Bedroom 5 | 6.61 × 4.42 m | 4 Pc Bath |
| Bedroom 4 | 6.86 × 3.81 m | 4 Pc Bath |
| Primary Bedroom | 9.76 × 4.42 m | Combined w/Sitting Juliette Balcony Juliette Balcony |
| Bedroom 3 | 6.10 × 4.27 m | 5 Pc Bath |
| Bedroom 2 | 5.19 × 4.27 m | 3 Pc Ensuite |
Features
- Accessory Apartment
- Atrium
- In-Law Capability
- In-Law Suite
- Primary Bedroom - Main Floor
- Finished with Walk-Out
- Finished
- Central Air
- 2-Storey
Financials
Annual Taxes
$34,521
Estimated Rental Income
Entire property$4,500 – $7,000/mo
Rental yield1.1% – 1.7%
*Estimates based on comparable rentals in the area. Actual income may vary.
Market Data — Aurora
Days on market1 days
Buyer's MarketSeller's Market
Based on active listings in Aurora. Data updates daily.
Demographics — Aurora
Population
62,057
Avg Household Income
$138,000
Age Distribution
0-19
23%
20-34
15%
35-49
22%
50-64
23%
65+
17%
Ownership82% own · 18% rent
EnglishMandarinFarsiItalianRussian
Getting around
How walkable, bikeable, and transit-friendly this neighbourhood is.
61
/ 100
Walk Score
Somewhat Walkable
38
/ 100
Transit Score
Some Transit
47
/ 100
Bike Score
Somewhat Bikeable
Scores are estimates based on neighbourhood data and are for informational purposes only.
MLS® data courtesy of the Toronto Regional Real Estate Board (TRREB).
The information provided herein must only be used by consumers that have a bona fide interest in the purchase, sale, or lease of real estate and may not be used for any commercial purpose or any other purpose. Listing information is deemed reliable but is not guaranteed accurate by the Toronto Regional Real Estate Board, the listing brokerage, or this website. The trademarks REALTOR®, REALTORS® and the REALTOR® logo are controlled by The Canadian Real Estate Association (CREA) and identify real estate professionals who are members of CREA. MLS®, Multiple Listing Service®, and the associated logos are owned by CREA. Not intended to solicit properties currently listed for sale or buyers under contract.
You may also like
More homes in Aurora
Hand-picked listings with a similar price range and style.
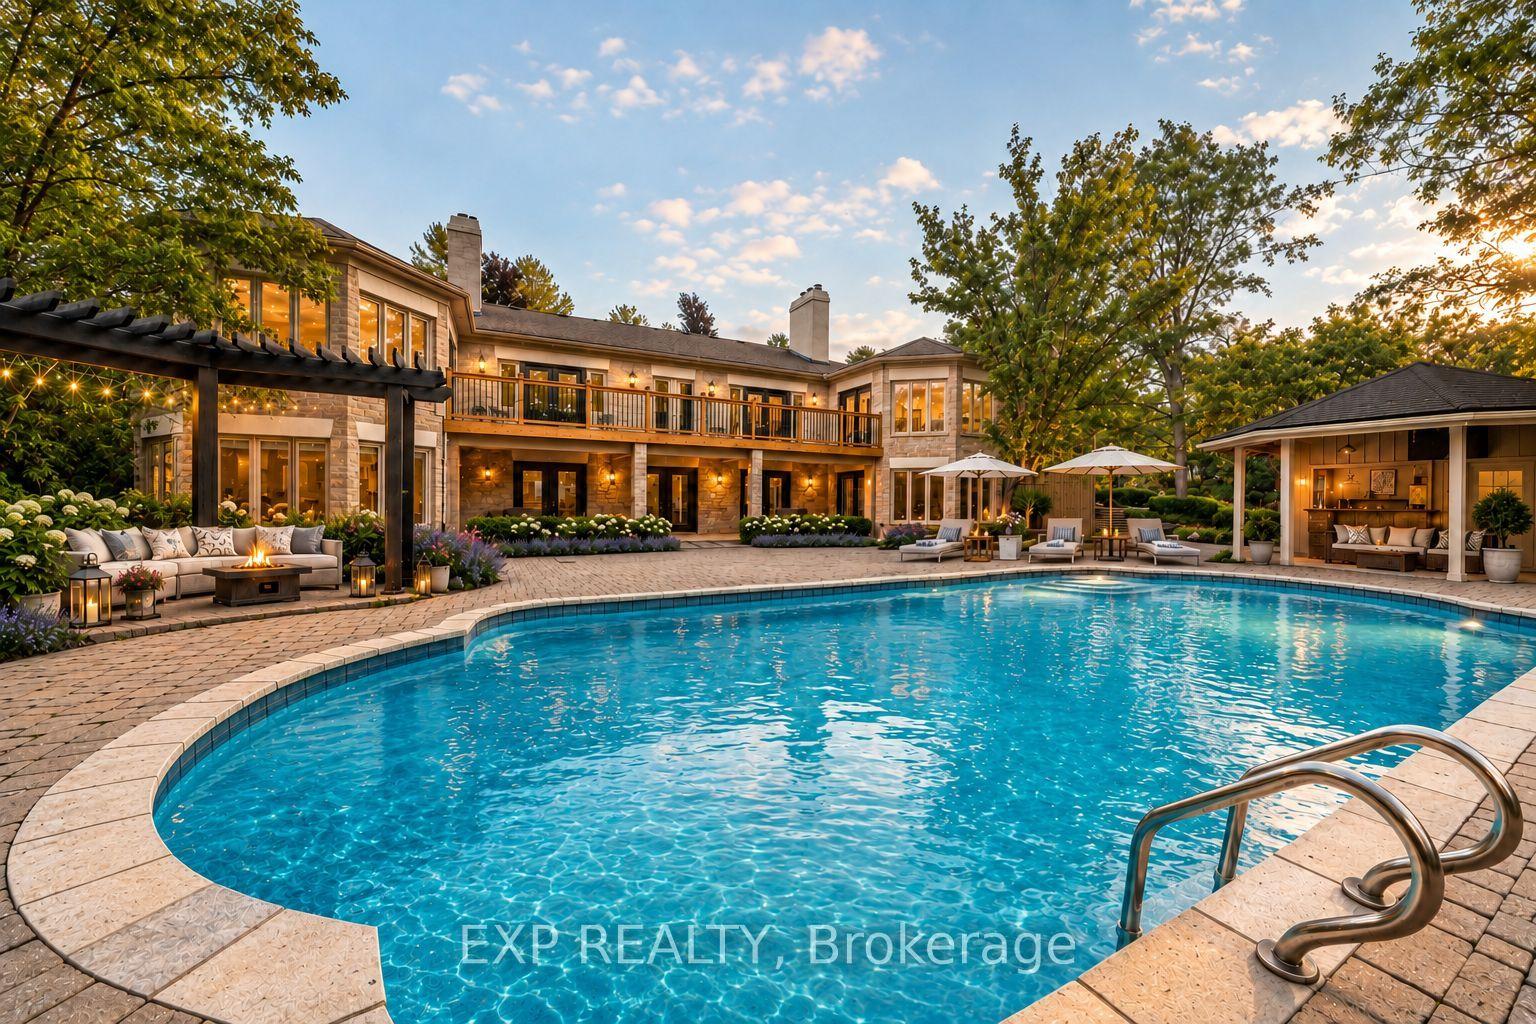
For Sale19 days ago
$4,099,000
Detached
est. $17,970/mo
203 St John's Side Road W, Hills of St Andrew
Aurora, ON
5 bd
5 ba
—
10
MLS# N13507590Exp Realty
WhatsApp Aman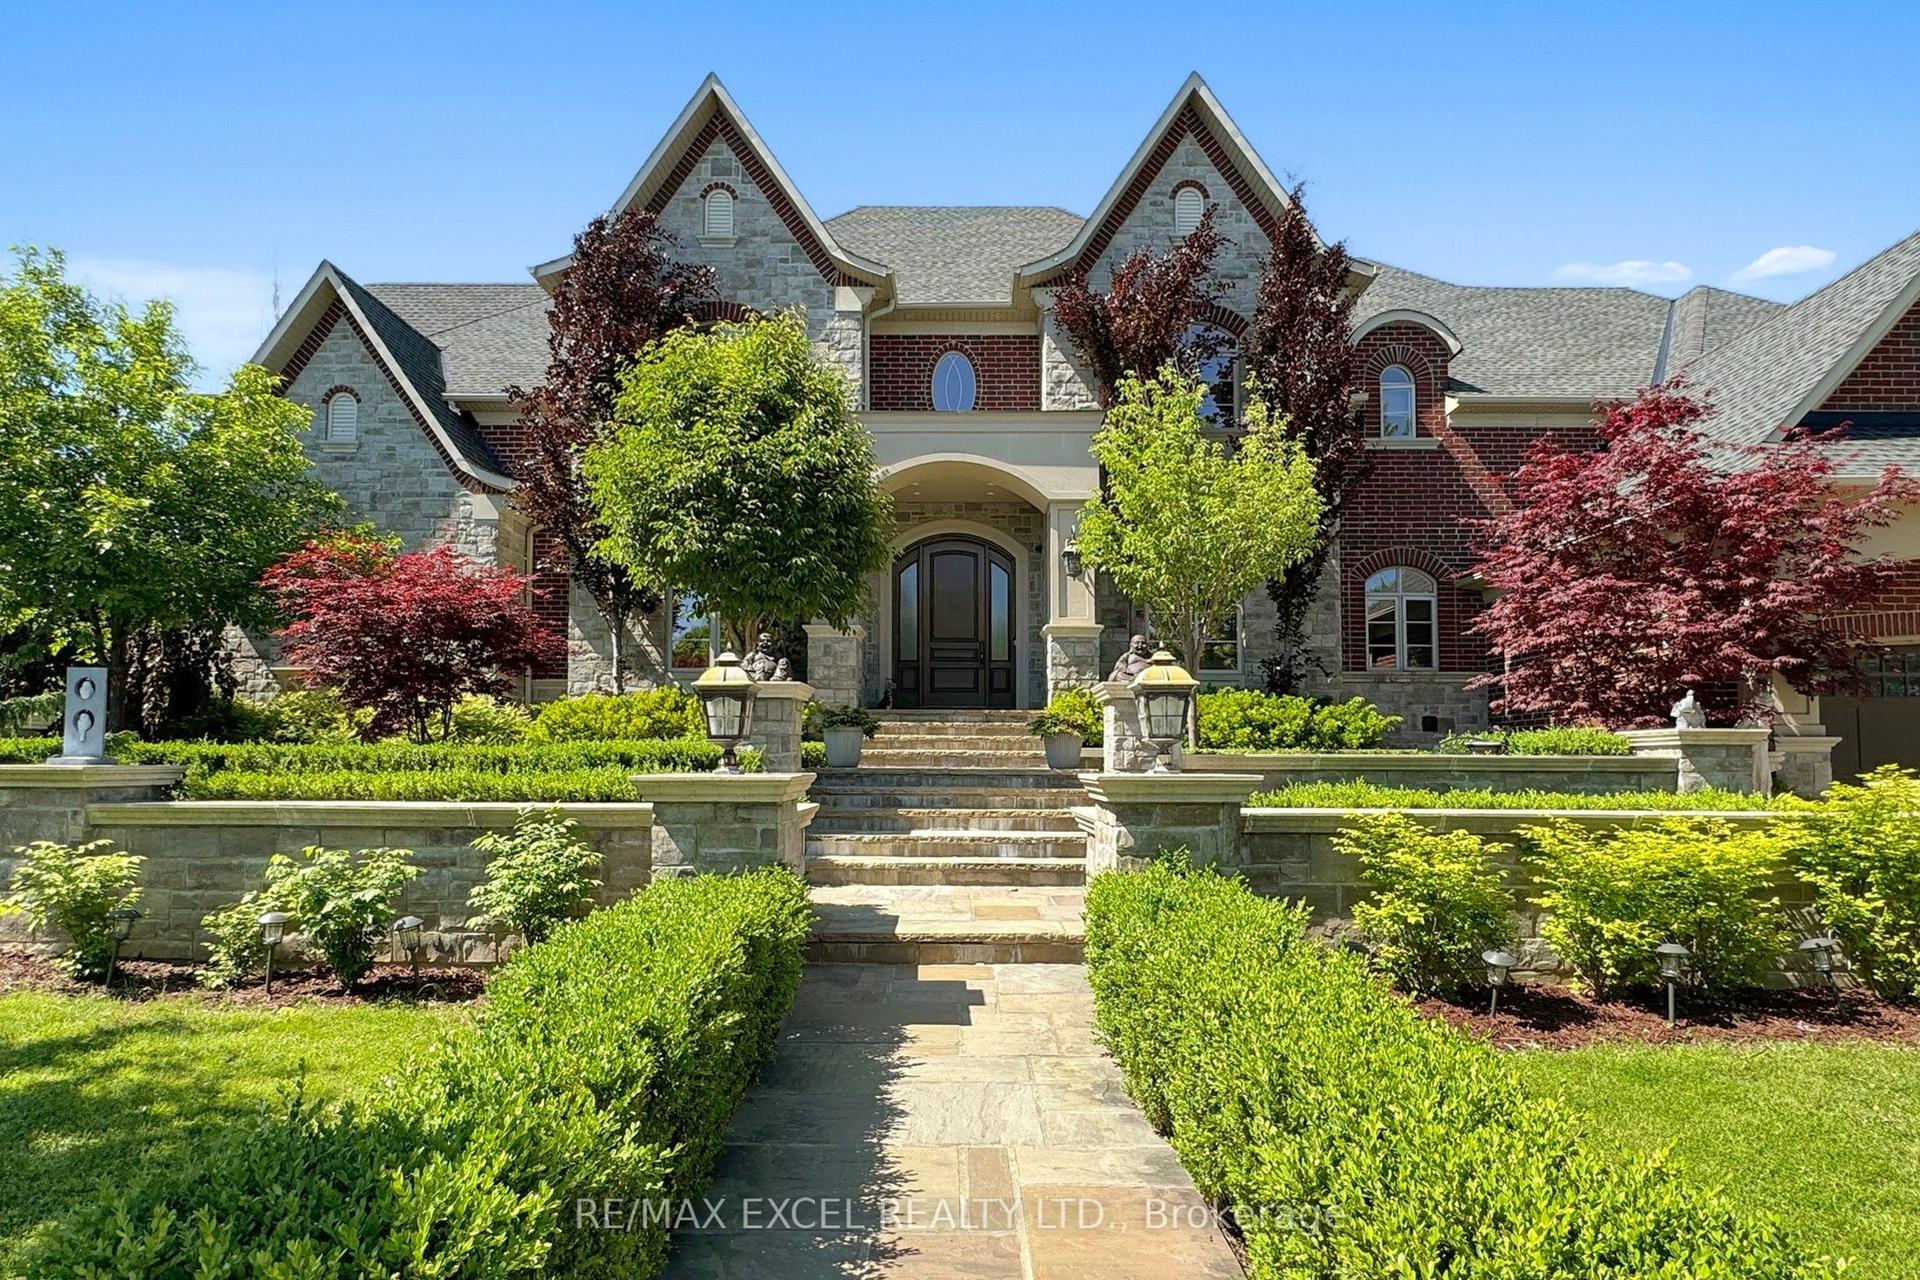
For Sale3 days ago
$4,999,000
Detached
est. $21,916/mo
2 Beau Court, Aurora Estates
Aurora, ON
4+3 bd
7 ba
—
22
MLS# N13570108Re/Max Excel Realty Ltd.
WhatsApp Aman