For Sale
Just Listed
4 John Weddell Avenue
Sharon, East Gwillimbury, ON
$1,589,000
5Bd
4Ba
4,250+sqft
4Parking
42.47 x 131.58 ftlot
$374/sqft
DetachedMLS# N13581802Listed 2026-07-191 DOM
Heating
Water Heater
Cooling
Central Air
Basement
Unfinished
Just listed! New listings in East Gwillimbury often receive offers within the first week.
About this home
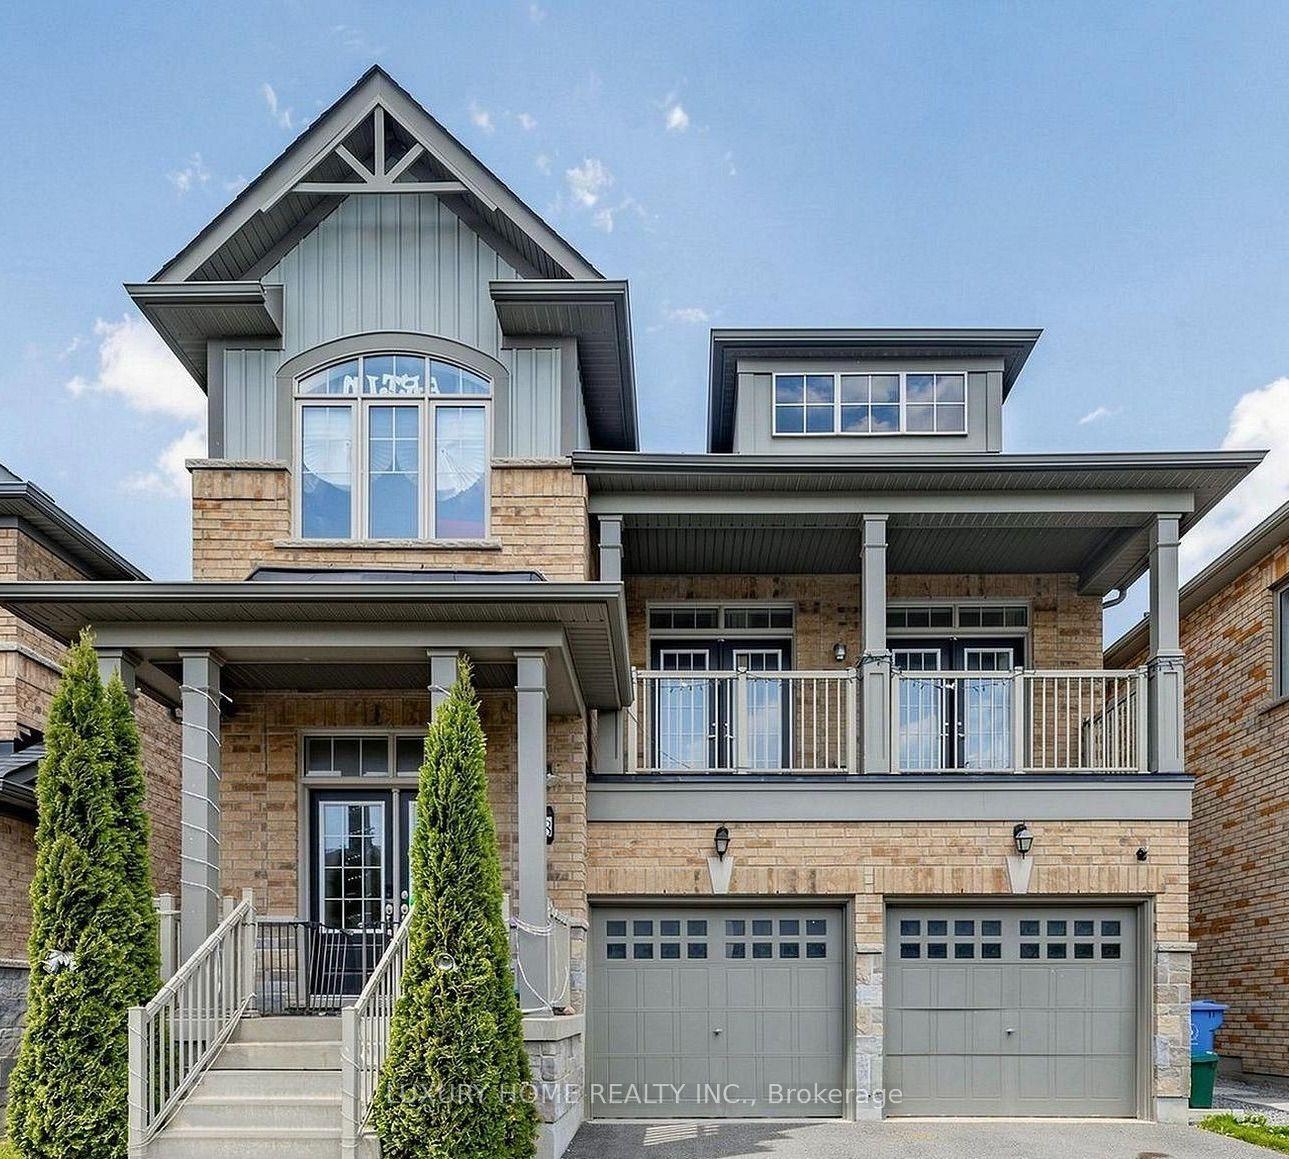
Welcome to 4 John Weddell Avenue - a 3,563 sqft Sundial-built executive home in the prestigious Creekside at SharonVillage. This 5-bedroom, 4-bathroom Energy Star certified residence offers 9' ceilings on both floors, coffered ceilingsthroughout the main level, and a cathedral-ceiling sunken Living Room. The chef's kitchen features full quartz counters &backsplash, custom cabinetry with under-cabinet lighting, premium Samsung & Bosch appliances, Italian Disegno faucet,and Blanco pot filler. Retreat to the spa-quality master ensuite with BainUltra Thermomasseur tub, Mr. Steam steam shower,Grohe Kensington Swarovski crystal fixtures, and double Villeroy & Boch vanities. Four additional bedrooms share twoJack-and-Jill 4-piece baths. Smart-home upgrades include Chamberlain MyQ Wi-Fi garage, Nest thermostat, whole-homewater softener, and HRV. Basement features 3-pc bathroom rough-in plus 4 enlarged windows (ready for future apartment).Outdoor entertaining: 12'16' cedar gazebo with aluminum roof, permeable paver patio, full wood fence. Minutes to Hwy404, East Gwillimbury GO, Costco, Upper Canada Mall, top-rated schools & trails.
Garage
Rooms
Second Floor
| Primary Bedroom | 14.00 × 18.00 m | Walk-In Closet(s) Cathedral Ceiling(s) 5 Pc Ensuite |
| Bedroom 2 | 15.00 × 11.00 m | Walk-In Closet(s) Cathedral Ceiling(s) Semi Ensuite |
| Bedroom 3 | 14.00 × 1.00 m | Walk-In Closet(s) |
| Bedroom 4 | 14.60 × 14.60 m | Walk-In Closet(s) |
| Bedroom 5 | 10.00 × 14.00 m | Open Concept |
Other
| Foyer | 5.00 × 5.00 m | Sunken Room Ceramic Floor Cathedral Ceiling(s) |
| Living Room | 15.80 × 13.80 m | Hardwood Floor Cathedral Ceiling(s) Sunken Room |
| Dining Room | 14.80 × 13.00 m | Hardwood Floor Coffered Ceiling(s) Open Concept |
| Office | 10.00 × 14.00 m | Hardwood Floor Coffered Ceiling(s) French Doors |
| Great Room | 15.00 × 18.00 m | Hardwood Floor Coffered Ceiling(s) Gas Fireplace |
| Kitchen | 9.00 × 16.00 m | Ceramic Floor Open Concept Quartz Counter |
| Breakfast | 10.00 × 16.00 m | Ceramic Floor Open Concept W/O To Yard |
| Laundry | 5.00 × 5.00 m | Ceramic Floor |
Features
- Auto Garage Door Remote
- ERV/HRV
- Rough-In Bath
- Steam Room
- Storage
- Water Heater
- Water Softener
- Unfinished
- Central Air
- 2-Storey
Financials
Annual Taxes
$7,525.28
Estimated Rental Income
Entire property$4,500 – $7,000/mo
Rental yield3.4% – 5.3%
*Estimates based on comparable rentals in the area. Actual income may vary.
Market Data — East Gwillimbury
Days on market1 days
Buyer's MarketSeller's Market
Based on active listings in East Gwillimbury. Data updates daily.
Our estimate for this home
Estimated range
$2.01M – $2.33M
Mid-point $2.17M · ~$510/sqft
How this listing compares
$2.01MList · $1.59M$2.33M
Medium confidence·Based on 27 sharon comparables
Estimated range is generated automatically from active comparables and is for informational purposes only. Not an appraisal — contact Aman for a full comparative market analysis that factors in condition, renovations, and positioning.
Getting around
How walkable, bikeable, and transit-friendly this neighbourhood is.
53
/ 100
Walk Score
Somewhat Walkable
46
/ 100
Transit Score
Some Transit
41
/ 100
Bike Score
Somewhat Bikeable
Scores are estimates based on neighbourhood data and are for informational purposes only.
MLS® data courtesy of the Toronto Regional Real Estate Board (TRREB).
The information provided herein must only be used by consumers that have a bona fide interest in the purchase, sale, or lease of real estate and may not be used for any commercial purpose or any other purpose. Listing information is deemed reliable but is not guaranteed accurate by the Toronto Regional Real Estate Board, the listing brokerage, or this website. The trademarks REALTOR®, REALTORS® and the REALTOR® logo are controlled by The Canadian Real Estate Association (CREA) and identify real estate professionals who are members of CREA. MLS®, Multiple Listing Service®, and the associated logos are owned by CREA. Not intended to solicit properties currently listed for sale or buyers under contract.
You may also like
More homes in East Gwillimbury
Hand-picked listings with a similar price range and style.
For Sale25 days ago
$1,325,000
Detached
est. $5,809/mo
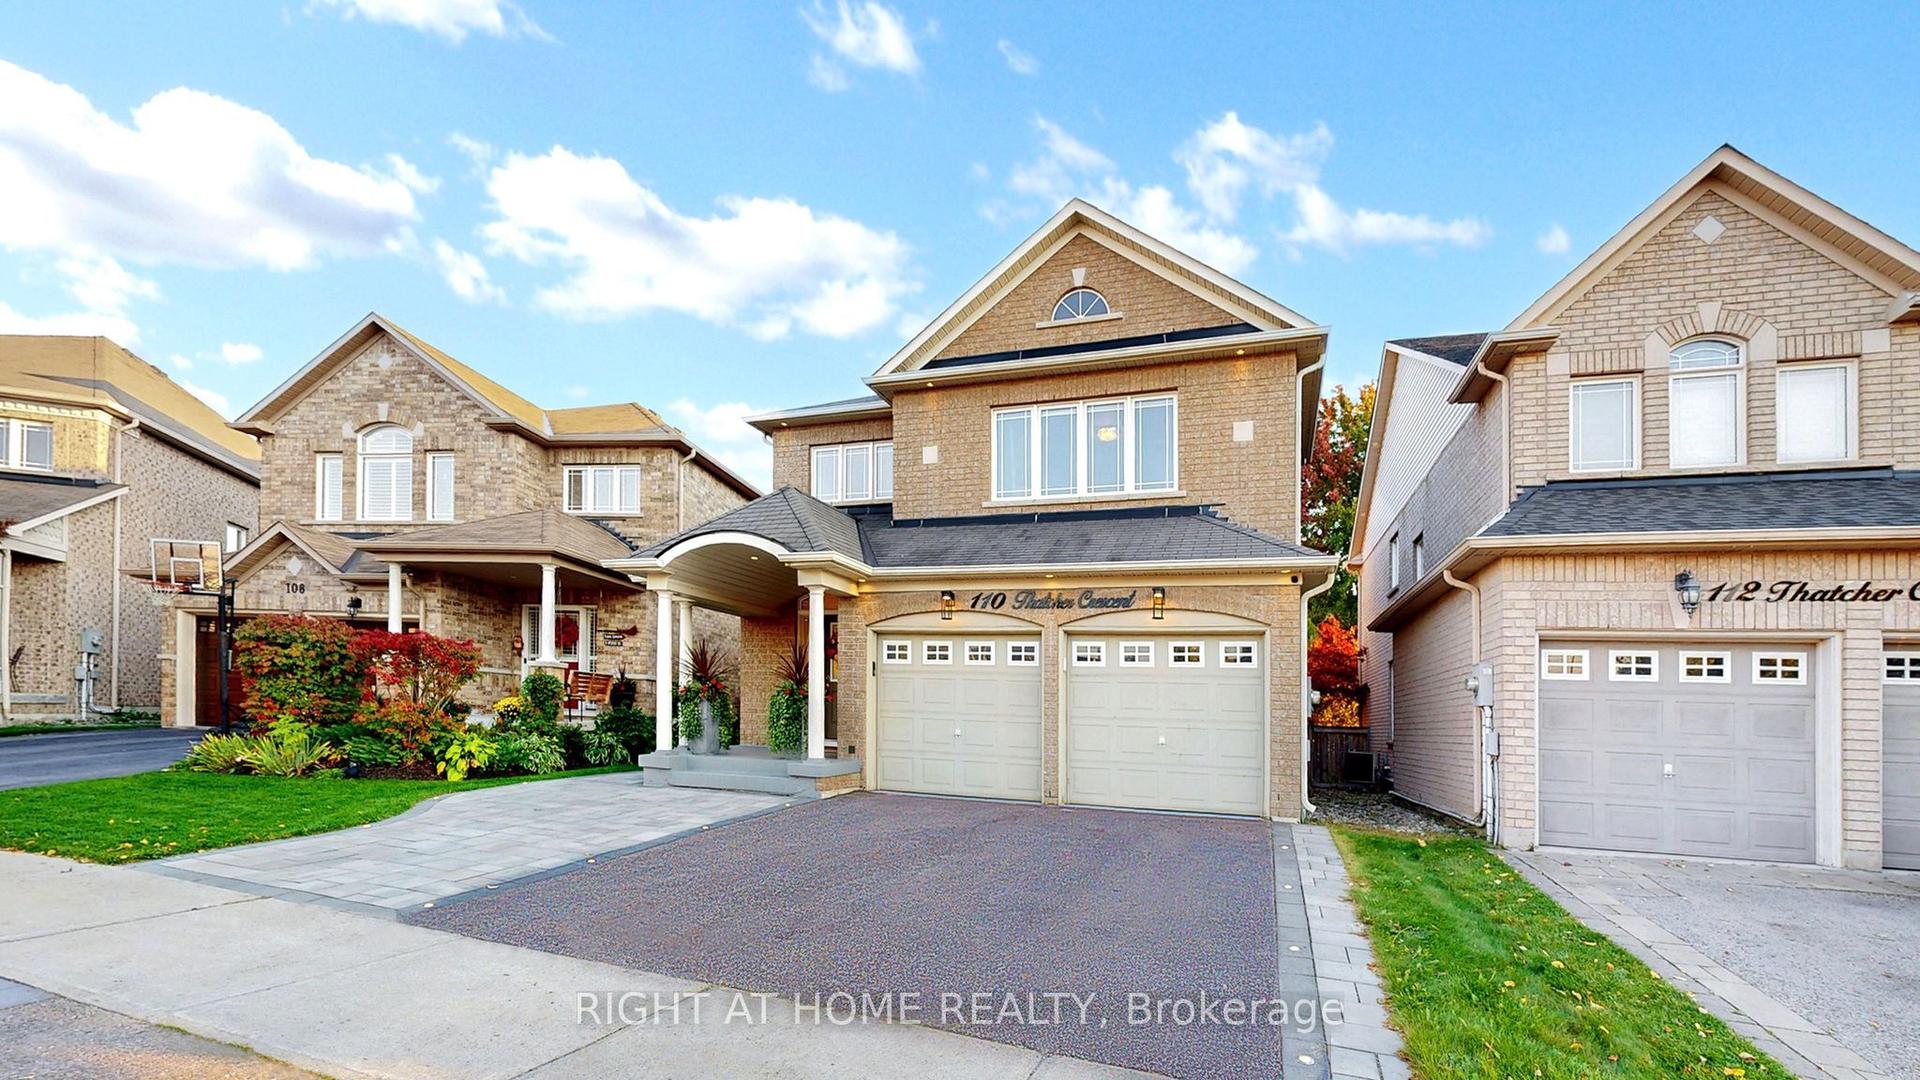
110 Thatcher Crescent, Rural East Gwillimbury
East Gwillimbury, ON
4+2 bd
4 ba
2,250
5
MLS# N13493772Right At Home Realty
WhatsApp Aman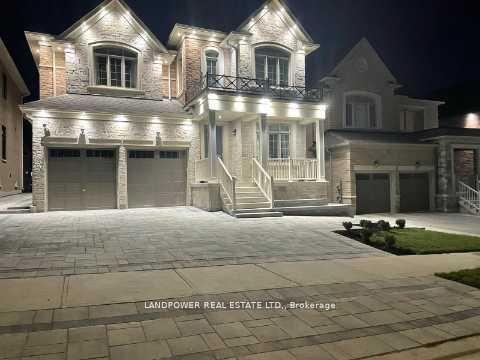
For Sale13 days ago
$1,479,000
Detached
est. $6,484/mo
20 Tesla Crescent, Holland Landing
East Gwillimbury, ON
4 bd
4 ba
3,250
6
MLS# N13537542Landpower Real Estate Ltd.
WhatsApp Aman