For Sale
38 Grant Court
Queensville, East Gwillimbury, ON
$1,780,000
4+1Bd
3Ba
1,750+sqft
6Parking
95 x 179.19 ftlot
$1017/sqft
DetachedMLS# N13449510Listed 2026-06-1633 DOM
Cooling
Central Vacuum
Basement
Finished
On the market for 33 days — longer than average. The seller may be open to negotiation.
About this home
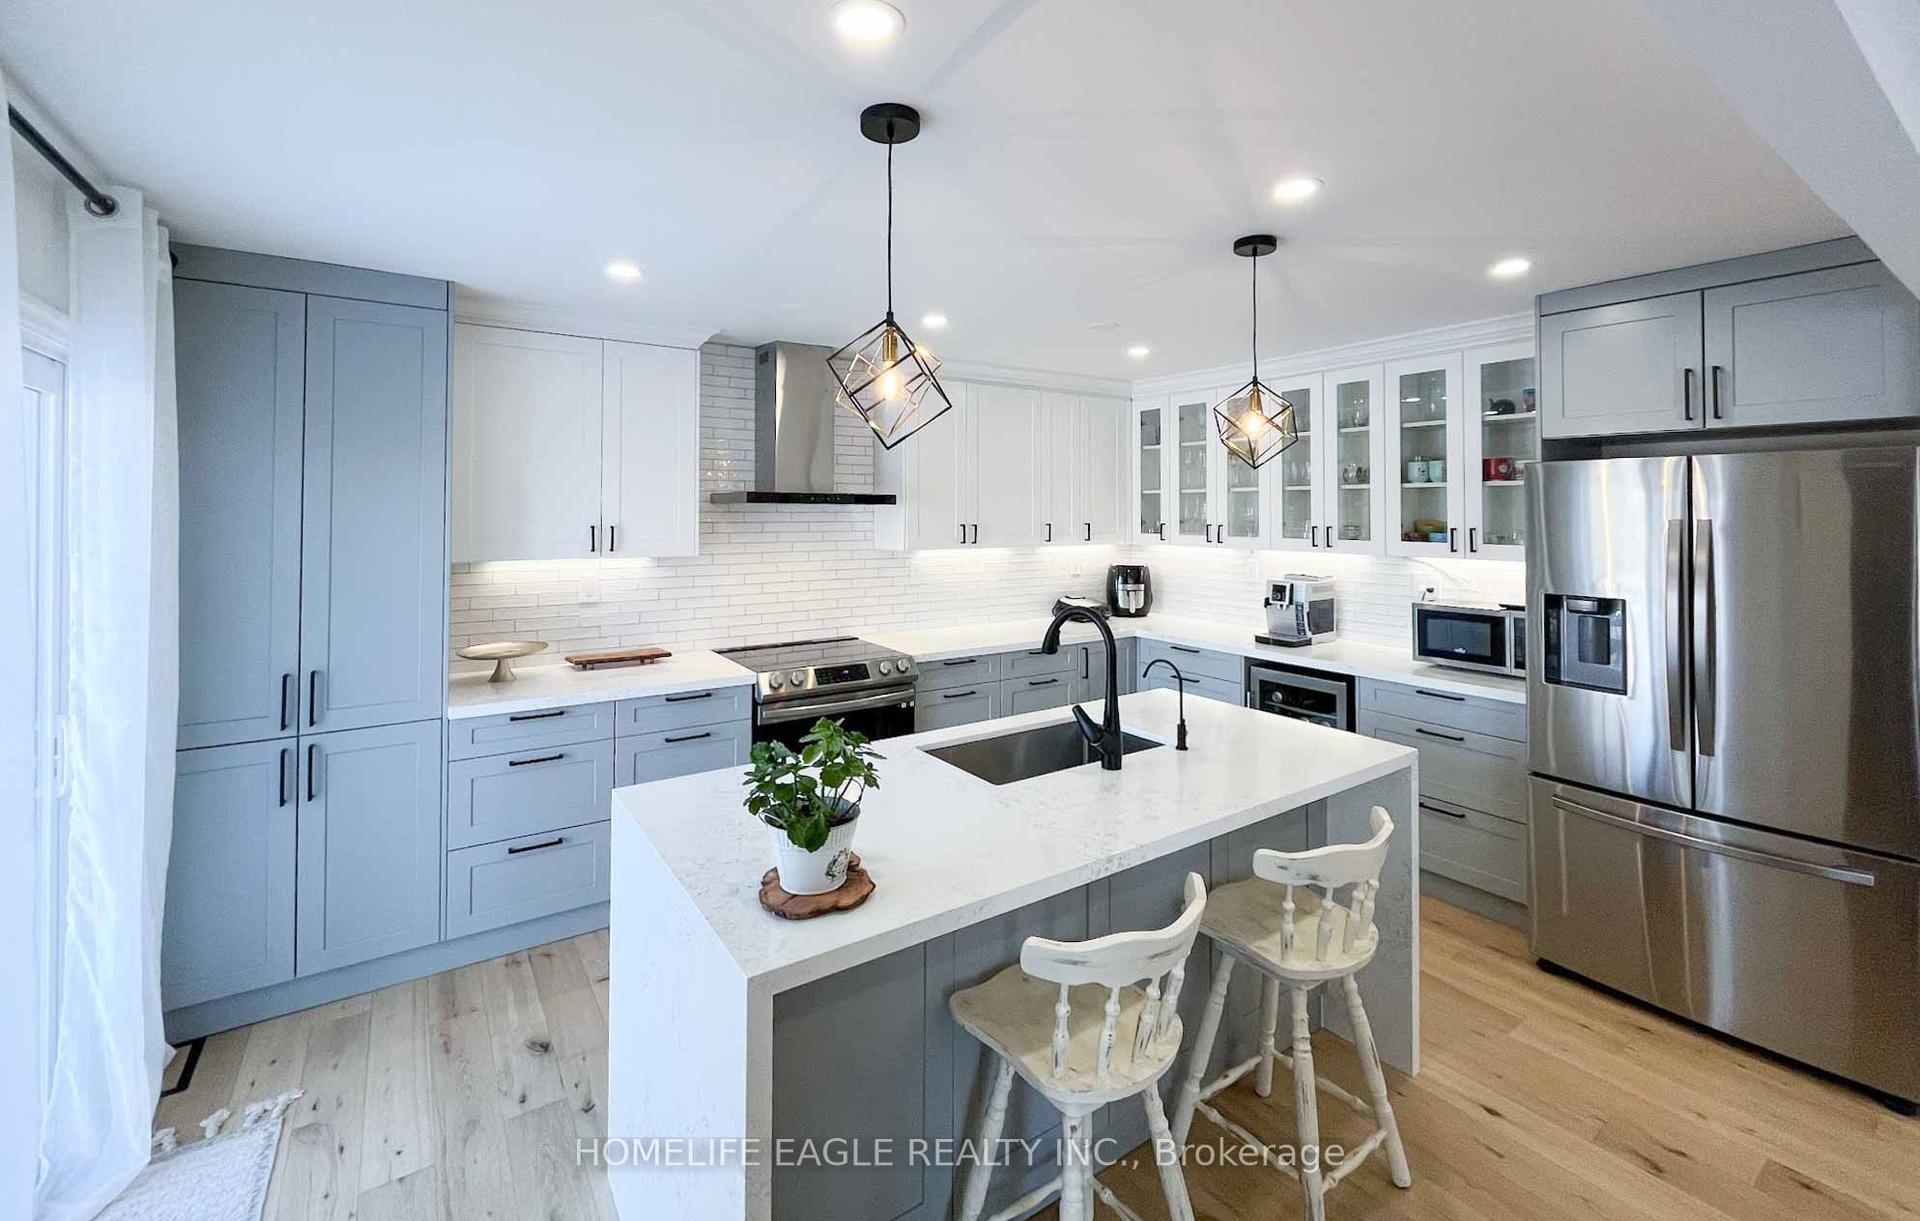
Welcome to this beautifully maintained family home on a premium 95' x 179' south-facing lot, tucked away on a quiet court in one of Queensville's most desirable mature neighborhoods. Filled with natural light, this property offers exceptional outdoor living with an inground pool, hot tub, mature trees, and a private backyard oasis perfect for entertaining and family enjoyment. The open-concept main floor features stainless steel appliances, leathered granite countertops, a spacious family room with a cozy gas fireplace, heated flooring throughout the main level (excluding the family room), and heated floors in all bathrooms for year-round comfort. The spacious primary bedroom offers his-and-hers closets, while the finished basement provides a 5th bedroom, large recreation room, and abundant storage space. Lovingly maintained and updated, this home boasts over $170,000 in upgrades, including a pool heater (2023). Ideally located close to schools, parks, Lake Simcoe, and offering quick access to Hwy 404 for an easy commute. Additional features include direct access to the garage and a pull-down ladder leading to a mezzanine storage area, providing excellent extra storage and everyday convenience. A rare opportunity to own a move-in-ready family home on a large lot in an established neighbourhood. Do not miss this opportunity!
PoolGarageFireplace
Rooms
Main Floor
| Living Room | 5.45 × 4.00 m | Porcelain Floor Combined w/Dining Large Window |
| Dining Room | 5.45 × 4.00 m | Porcelain Floor Combined w/Living Large Window |
| Kitchen | 6.75 × 3.32 m | Stainless Steel Appl Walk-Out Centre Island |
| Breakfast | 5.45 × 2.25 m | Porcelain Floor Walk-Out Large Window |
| Family Room | 4.10 × 5.23 m | Gas Fireplace Cathedral Ceiling(s) Hardwood Floor |
Second Floor
| Primary Bedroom | 4.30 × 3.70 m | 3 Pc Ensuite Double Closet Hardwood Floor |
| Bedroom 2 | 4.70 × 2.72 m | Window Closet Hardwood Floor |
| Bedroom 3 | 3.23 × 3.38 m | Window Hardwood Floor |
| Bedroom 4 | 2.95 × 2.77 m | Window Hardwood Floor |
Basement
| Recreation | 8.00 × 4.40 m | Above Grade Window Broadloom Pot Lights |
| Bedroom 5 | 7.20 × 3.30 m | Above Grade Window Laminate |
Features
- Central Vacuum
- Sump Pump
- Water Softener
- Finished
- Central Air
- 2-Storey
Financials
Annual Taxes
$5,854.97
Estimated Rental Income
Entire property$4,000 – $6,500/mo
Basement apartment$1,800 – $2,500/mo
Rental yield2.7% – 4.4%
*Estimates based on comparable rentals in the area. Actual income may vary.
Market Data — East Gwillimbury
Days on market33 days
Buyer's MarketSeller's Market
Based on active listings in East Gwillimbury. Data updates daily.
Our estimate for this home
Estimated range
$842K – $978K
Mid-point $910K · ~$520/sqft
How this listing compares
$842KList · $1.78M$978K
Medium confidence·Based on 21 queensville comparables
Estimated range is generated automatically from active comparables and is for informational purposes only. Not an appraisal — contact Aman for a full comparative market analysis that factors in condition, renovations, and positioning.
Getting around
How walkable, bikeable, and transit-friendly this neighbourhood is.
60
/ 100
Walk Score
Somewhat Walkable
47
/ 100
Transit Score
Some Transit
46
/ 100
Bike Score
Somewhat Bikeable
Scores are estimates based on neighbourhood data and are for informational purposes only.
MLS® data courtesy of the Toronto Regional Real Estate Board (TRREB).
The information provided herein must only be used by consumers that have a bona fide interest in the purchase, sale, or lease of real estate and may not be used for any commercial purpose or any other purpose. Listing information is deemed reliable but is not guaranteed accurate by the Toronto Regional Real Estate Board, the listing brokerage, or this website. The trademarks REALTOR®, REALTORS® and the REALTOR® logo are controlled by The Canadian Real Estate Association (CREA) and identify real estate professionals who are members of CREA. MLS®, Multiple Listing Service®, and the associated logos are owned by CREA. Not intended to solicit properties currently listed for sale or buyers under contract.
You may also like
More homes in East Gwillimbury
Hand-picked listings with a similar price range and style.
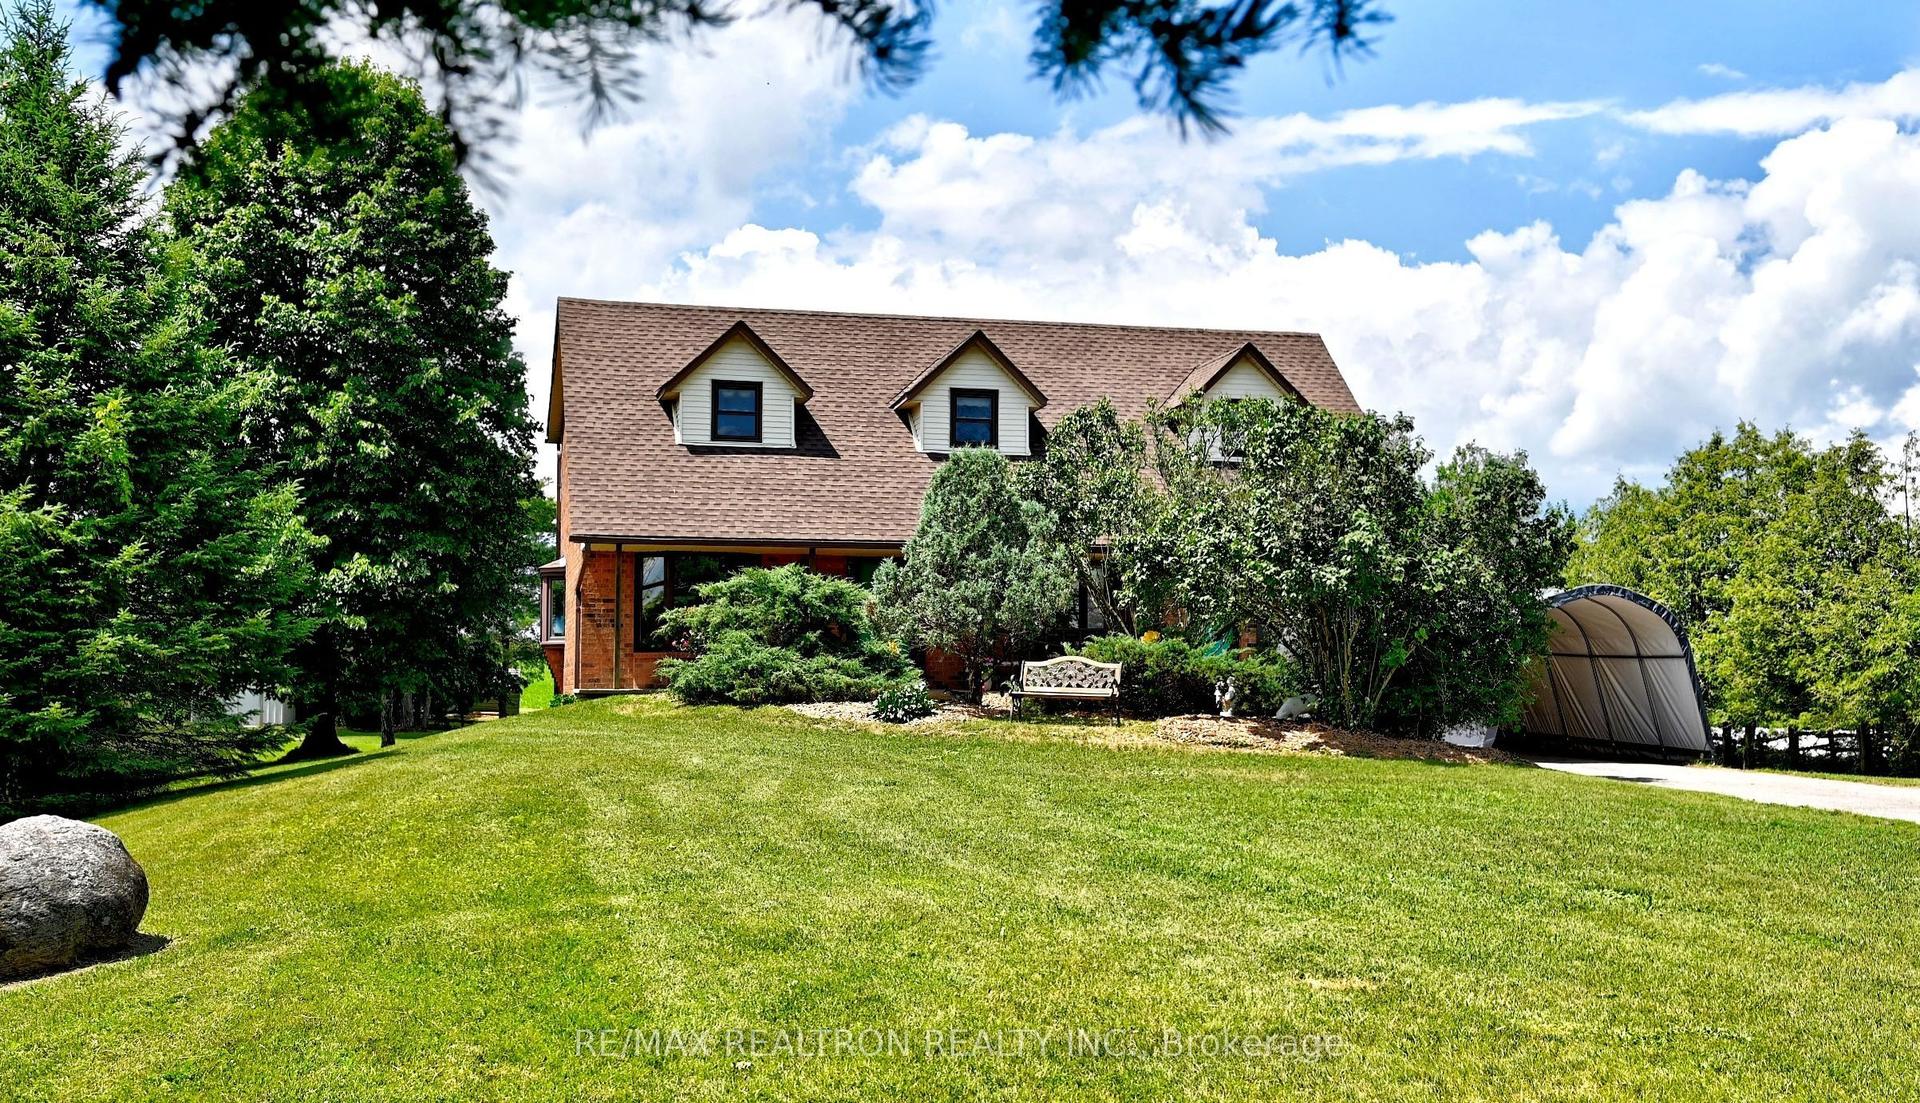
For Sale10 days ago
$1,488,000
Detached
est. $6,523/mo
20212 McCowan Road, Mt Albert
East Gwillimbury, ON
3 bd
3 ba
2,250
11
MLS# N13549592Re/Max Realtron Realty Inc.
WhatsApp Aman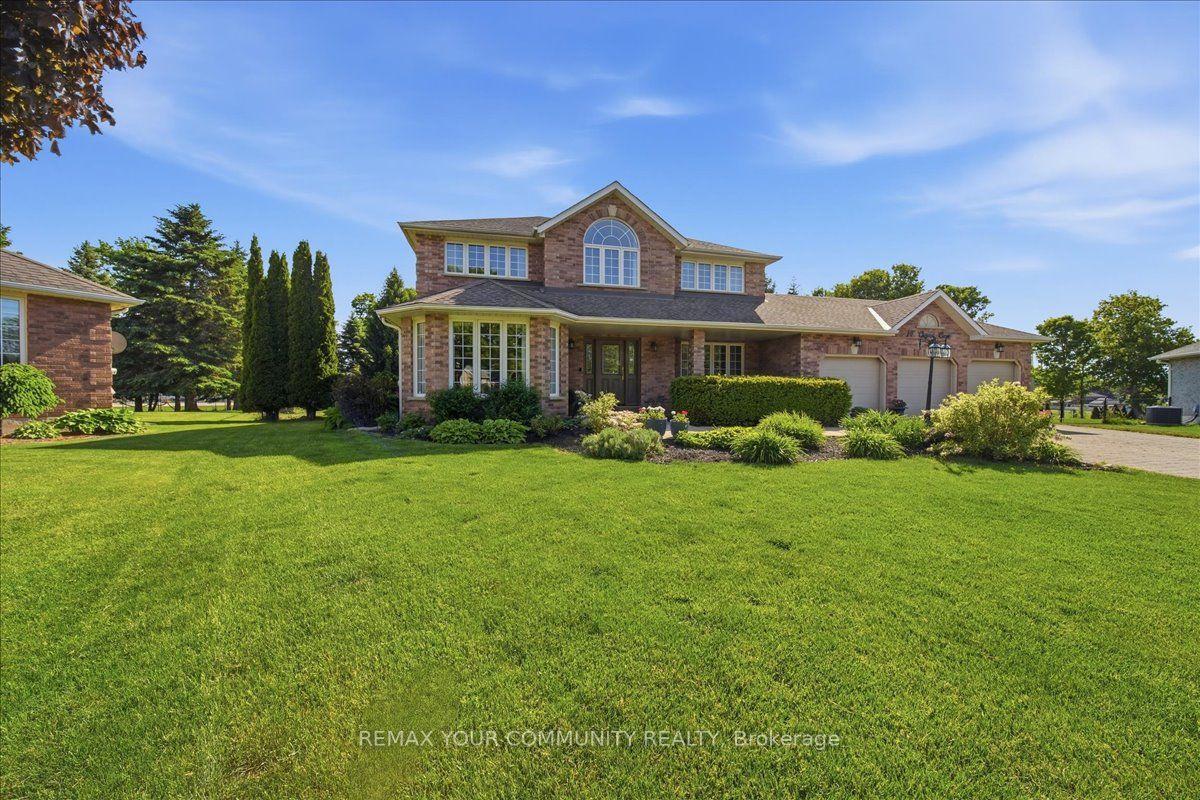
For Sale1 month ago
$1,790,000
Detached
est. $7,847/mo
14 Oxford Court, Sharon
East Gwillimbury, ON
4 bd
4 ba
2,750
12
MLS# N13248094Remax Your Community Realty
WhatsApp Aman