For Sale
256 Church Street
Markham Village, Markham, ON
$899,000
3+2Bd
2Ba
1,300+sqft
6Parking
67.59 x 120.15 ftlot
$692/sqft
DetachedMLS# N13582746Listed 2026-07-2040 DOM
Cooling
Central Air
Basement
Finished
On the market for 40 days — longer than average. The seller may be open to negotiation.
About this home
Welcome to this charming detached home in the heart of Markham Village - one of Markham's most sought-after, established neighbourhoods. Ideally located within mins to parks, schools, transit and the vibrant Main Street area, this residence offers the perfect blend of community, convenience and classic appeal. Featuring a functional layout with spacious living areas, ample natural light, and a private yard, this home presents a rare opportunity in a mature neighbourhood with enduring value. Enjoy close proximity to local amenities, shopping and dining, with easy access to major commuter routes.The property has been occupied and superior cared by a long-term tenant for approximately six years, highlighting the convenience and desirability of the location, An excellent opportunity with potential business and retail use subject to approval and municipal permits. offering both immediate usability and future upside.
Rooms
Main Floor
| Living Room | 8.20 × 4.41 m | Hardwood Floor Brick Fireplace Picture Window |
| Dining Room | 4.84 × 4.49 m | Hardwood Floor W/O To Deck Open Concept |
| Kitchen | 3.02 × 2.88 m | Ceramic Floor Overlooks Backyard Open Concept |
| Primary Bedroom | 4.96 × 3.95 m | Hardwood Floor Double Closet Overlooks Backyard |
| Bedroom 2 | 3.62 × 2.96 m | Hardwood Floor Closet Overlooks Backyard |
| Bedroom 3 | 3.21 × 2.59 m | Hardwood Floor Closet Overlooks Frontyard |
Basement
| Recreation | 3.86 × 3.48 m | Laminate Open Concept 4 Pc Bath |
| Play | 3.16 × 4.60 m | Laminate Window Carpet Free |
| Other | 2.92 × 3.89 m | Ceramic Floor Open Concept Carpet Free |
| Bedroom 4 | 3.03 × 3.28 m | Laminate Closet Window |
| Bedroom 5 | 2.90 × 3.29 m | Laminate Closet Window |
Features
- Carpet Free
- Guest Accommodations
- Primary Bedroom - Main Floor
- Finished
- Separate Entrance
- Central Air
- Bungalow
Financials
Annual Taxes
$4,781.88
Estimated Rental Income
Entire property$3,200 – $4,800/mo
Basement apartment$1,800 – $2,500/mo
Rental yield4.3% – 6.4%
*Estimates based on comparable rentals in the area. Actual income may vary.
Market Data — Markham
Days on market40 days
Buyer's MarketSeller's Market
Based on active listings in Markham. Data updates daily.
Demographics — Markham
Population
338,503
Avg Household Income
$118,000
Age Distribution
0-19
20%
20-34
18%
35-49
22%
50-64
22%
65+
18%
Ownership82% own · 18% rent
EnglishMandarinCantoneseTamilUrdu
Getting around
How walkable, bikeable, and transit-friendly this neighbourhood is.
61
/ 100
Walk Score
Somewhat Walkable
38
/ 100
Transit Score
Some Transit
43
/ 100
Bike Score
Somewhat Bikeable
Scores are estimates based on neighbourhood data and are for informational purposes only.
MLS® data courtesy of the Toronto Regional Real Estate Board (TRREB).
The information provided herein must only be used by consumers that have a bona fide interest in the purchase, sale, or lease of real estate and may not be used for any commercial purpose or any other purpose. Listing information is deemed reliable but is not guaranteed accurate by the Toronto Regional Real Estate Board, the listing brokerage, or this website. The trademarks REALTOR®, REALTORS® and the REALTOR® logo are controlled by The Canadian Real Estate Association (CREA) and identify real estate professionals who are members of CREA. MLS®, Multiple Listing Service®, and the associated logos are owned by CREA. Not intended to solicit properties currently listed for sale or buyers under contract.
You may also like
More homes in Markham
Hand-picked listings with a similar price range and style.
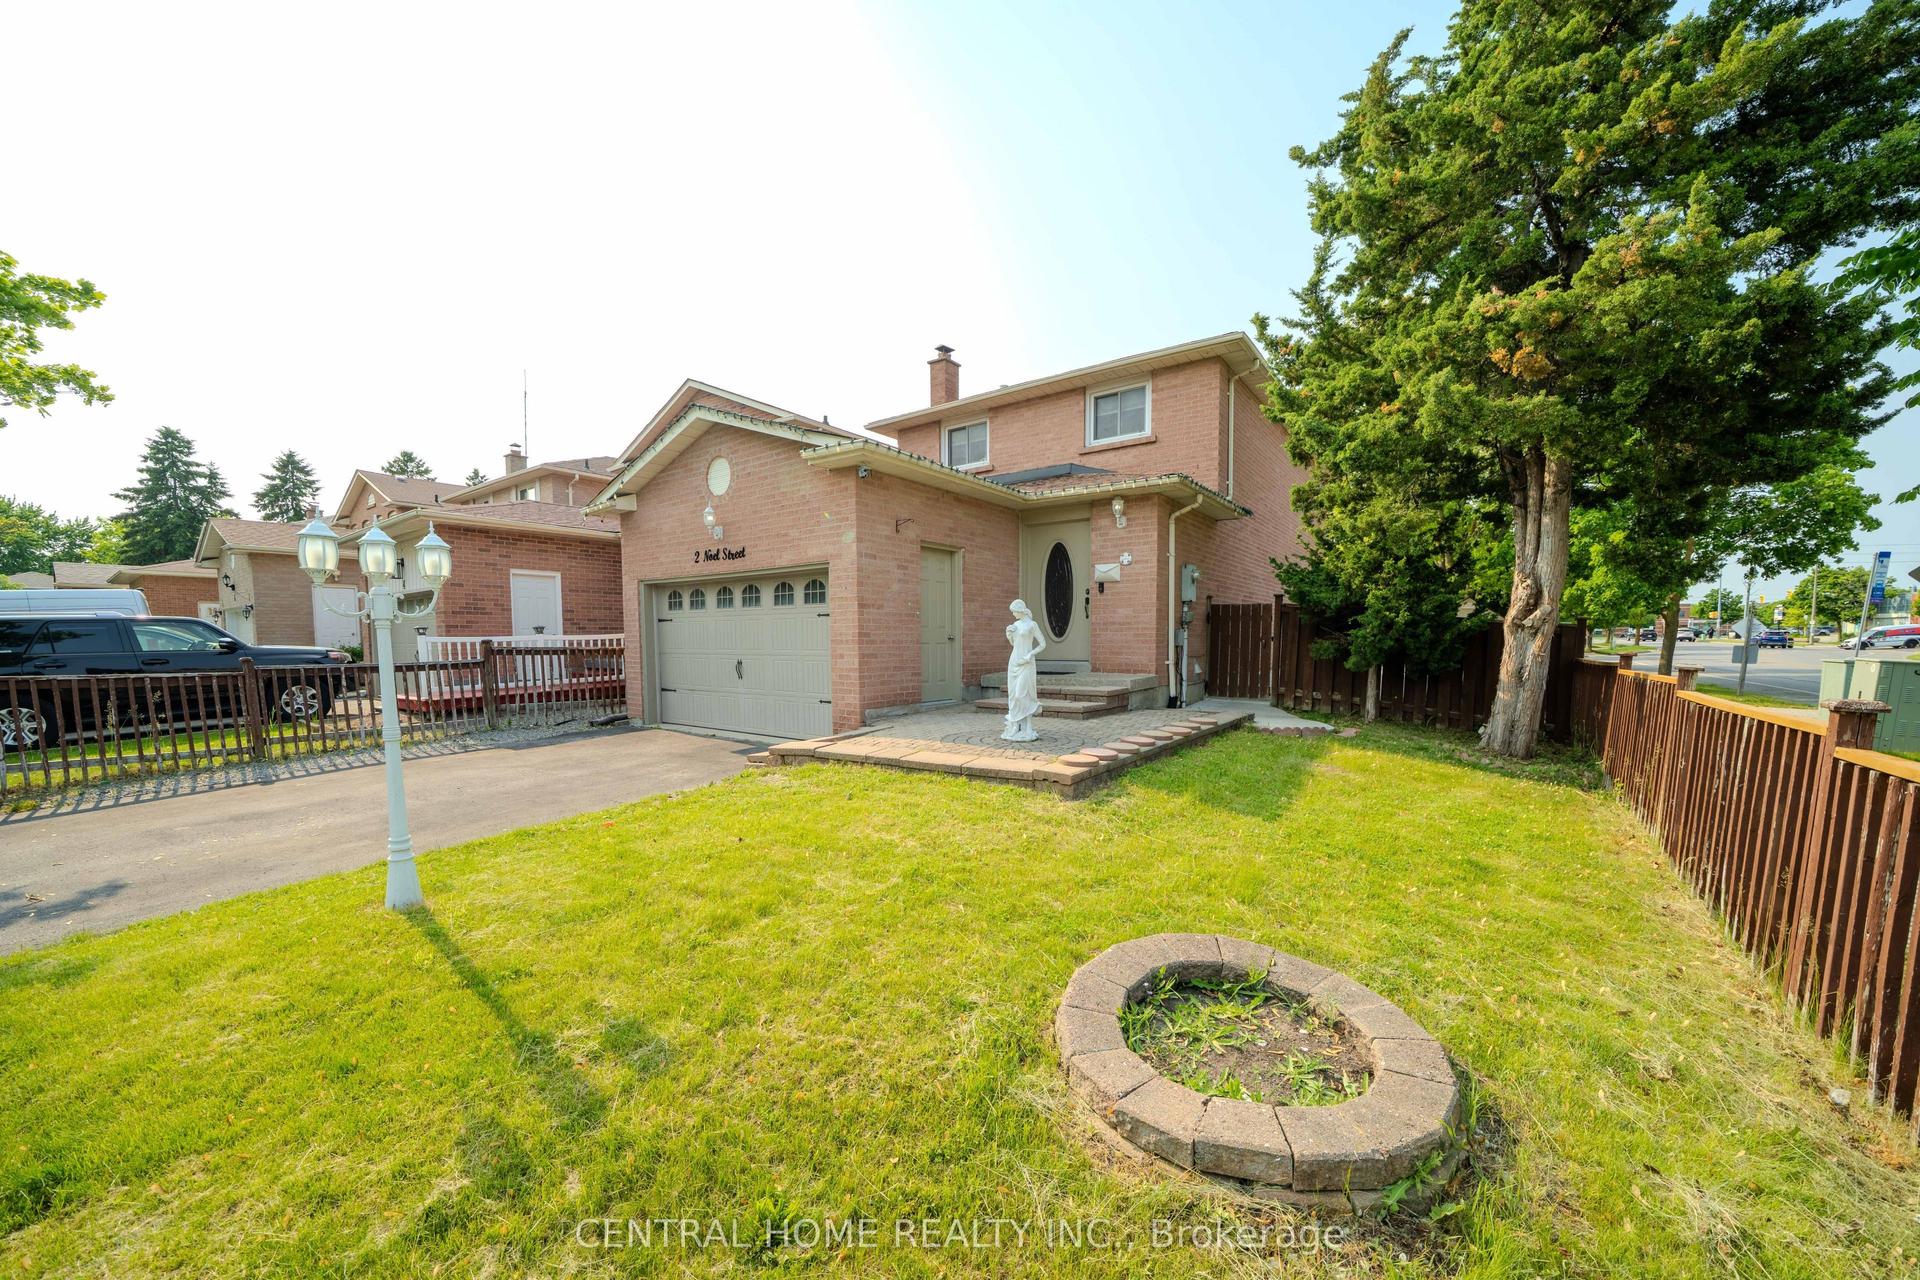
For Sale12 days ago
$999,000
Detached
est. $4,380/mo
2 Noel Street, Markham Village
Markham, ON
3+2 bd
4 ba
1,750
6
MLS# N13688400Central Home Realty Inc.
WhatsApp Aman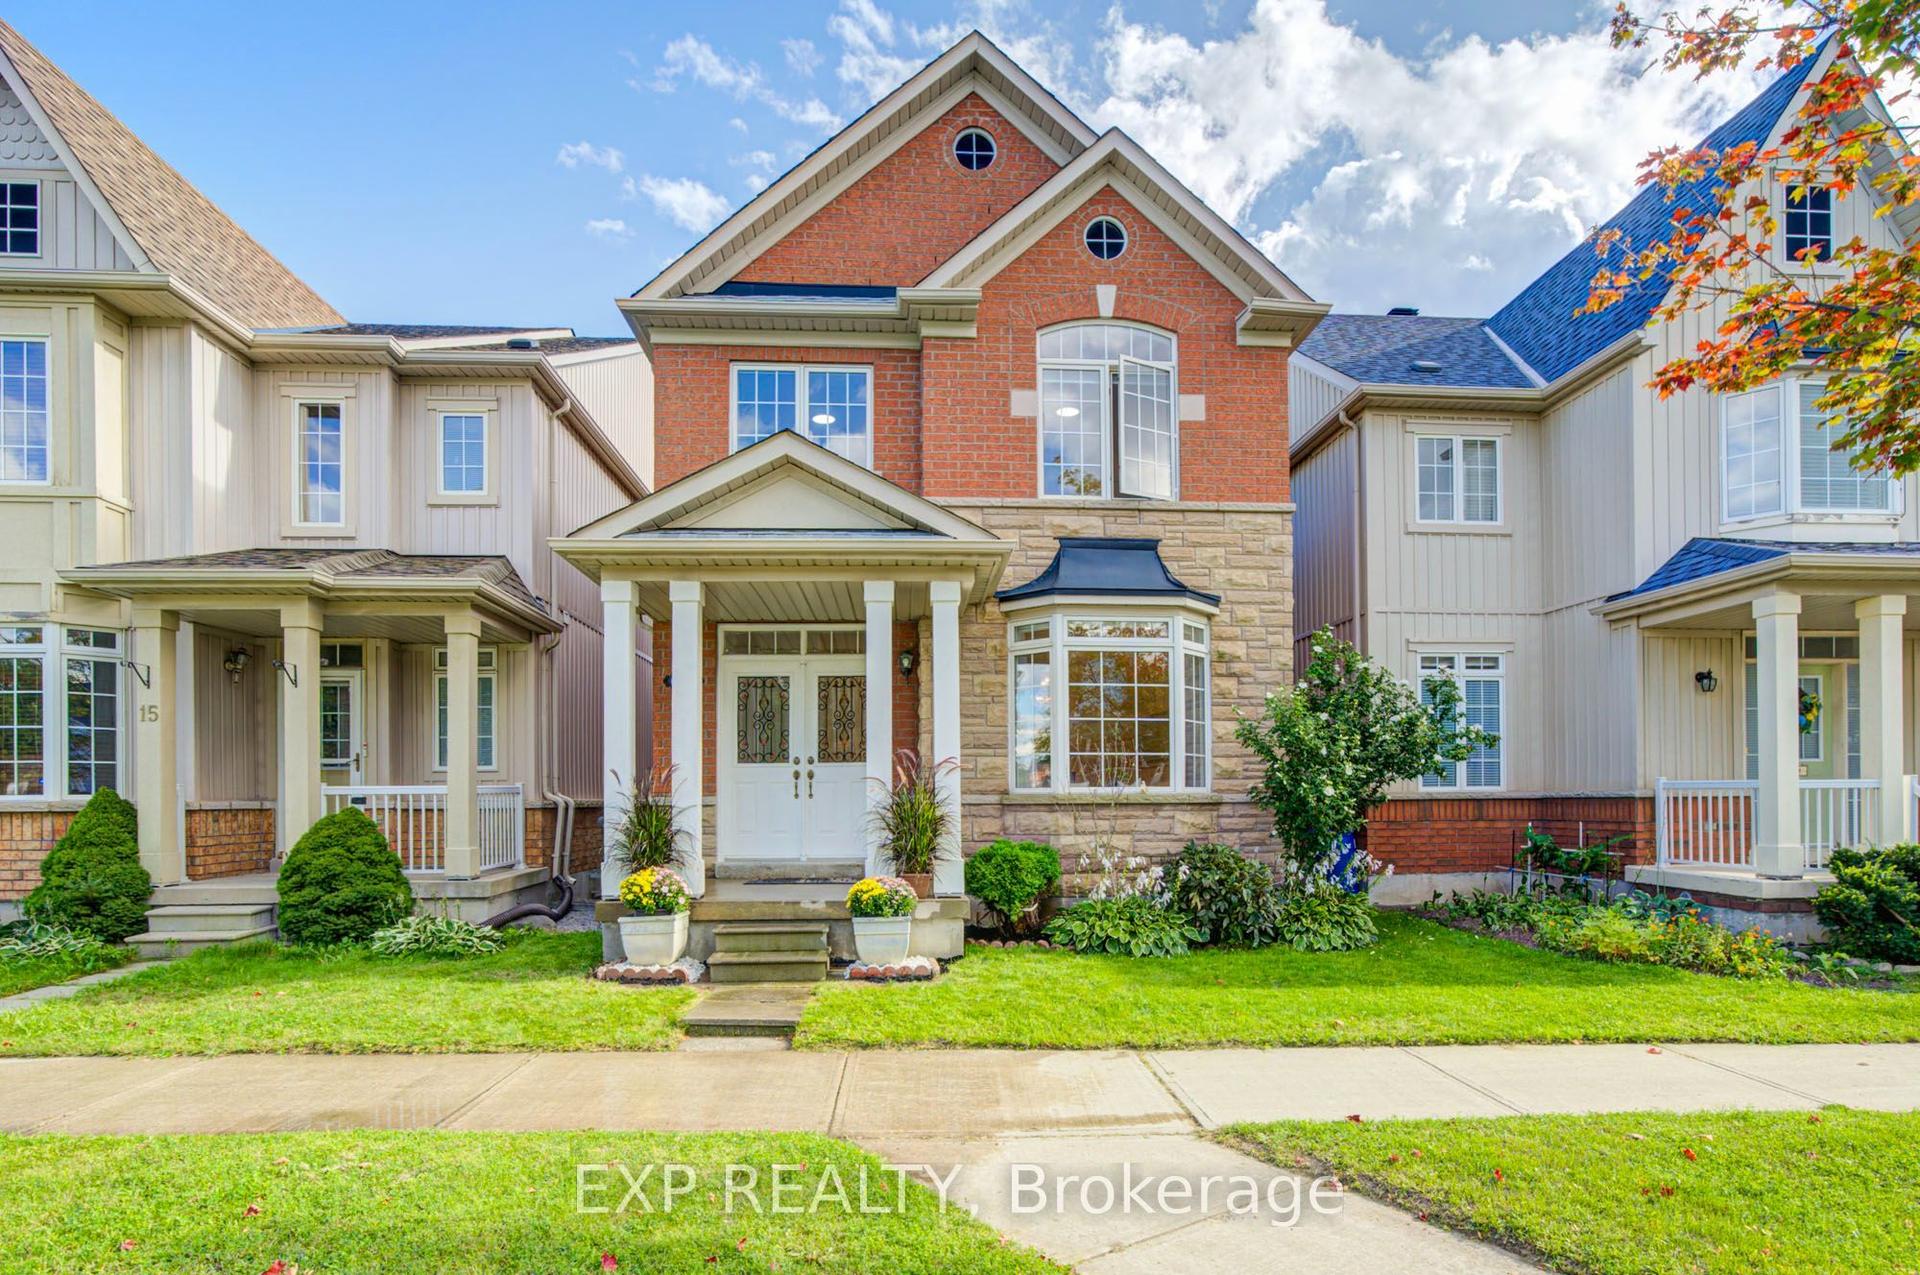
For Sale2 days ago
$988,000
Detached
est. $4,331/mo
13 Kenilworth Gate, Cornell
Markham, ON
4 bd
3 ba
2,250
3
MLS# N13722372Exp Realty
WhatsApp Aman