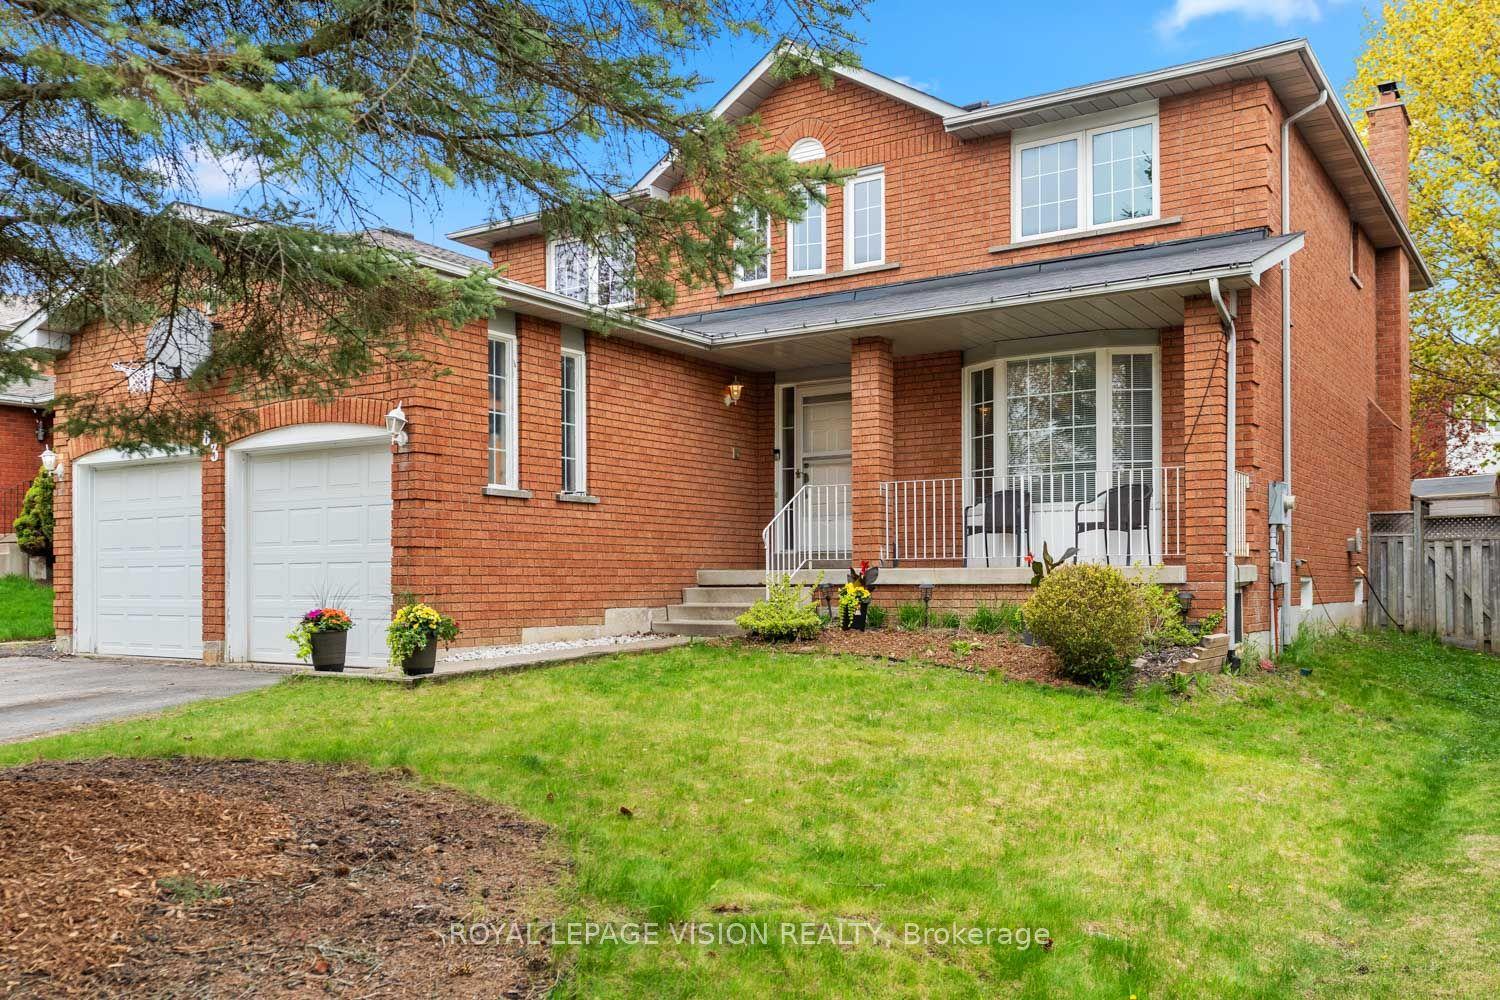
For Sale
Just Listed
718 Firth Court
Gorham-College Manor, Newmarket, ON
$1,195,000
4+2Bd
4Ba
2,750+sqft
6Parking
30.02 x 114.93 ftlot
$435/sqft
DetachedMLS# N13584662Listed 2026-07-201 DOM
Cooling
Central Air
Basement
Finished
Just listed! New listings in Newmarket often receive offers within the first week.
About this home
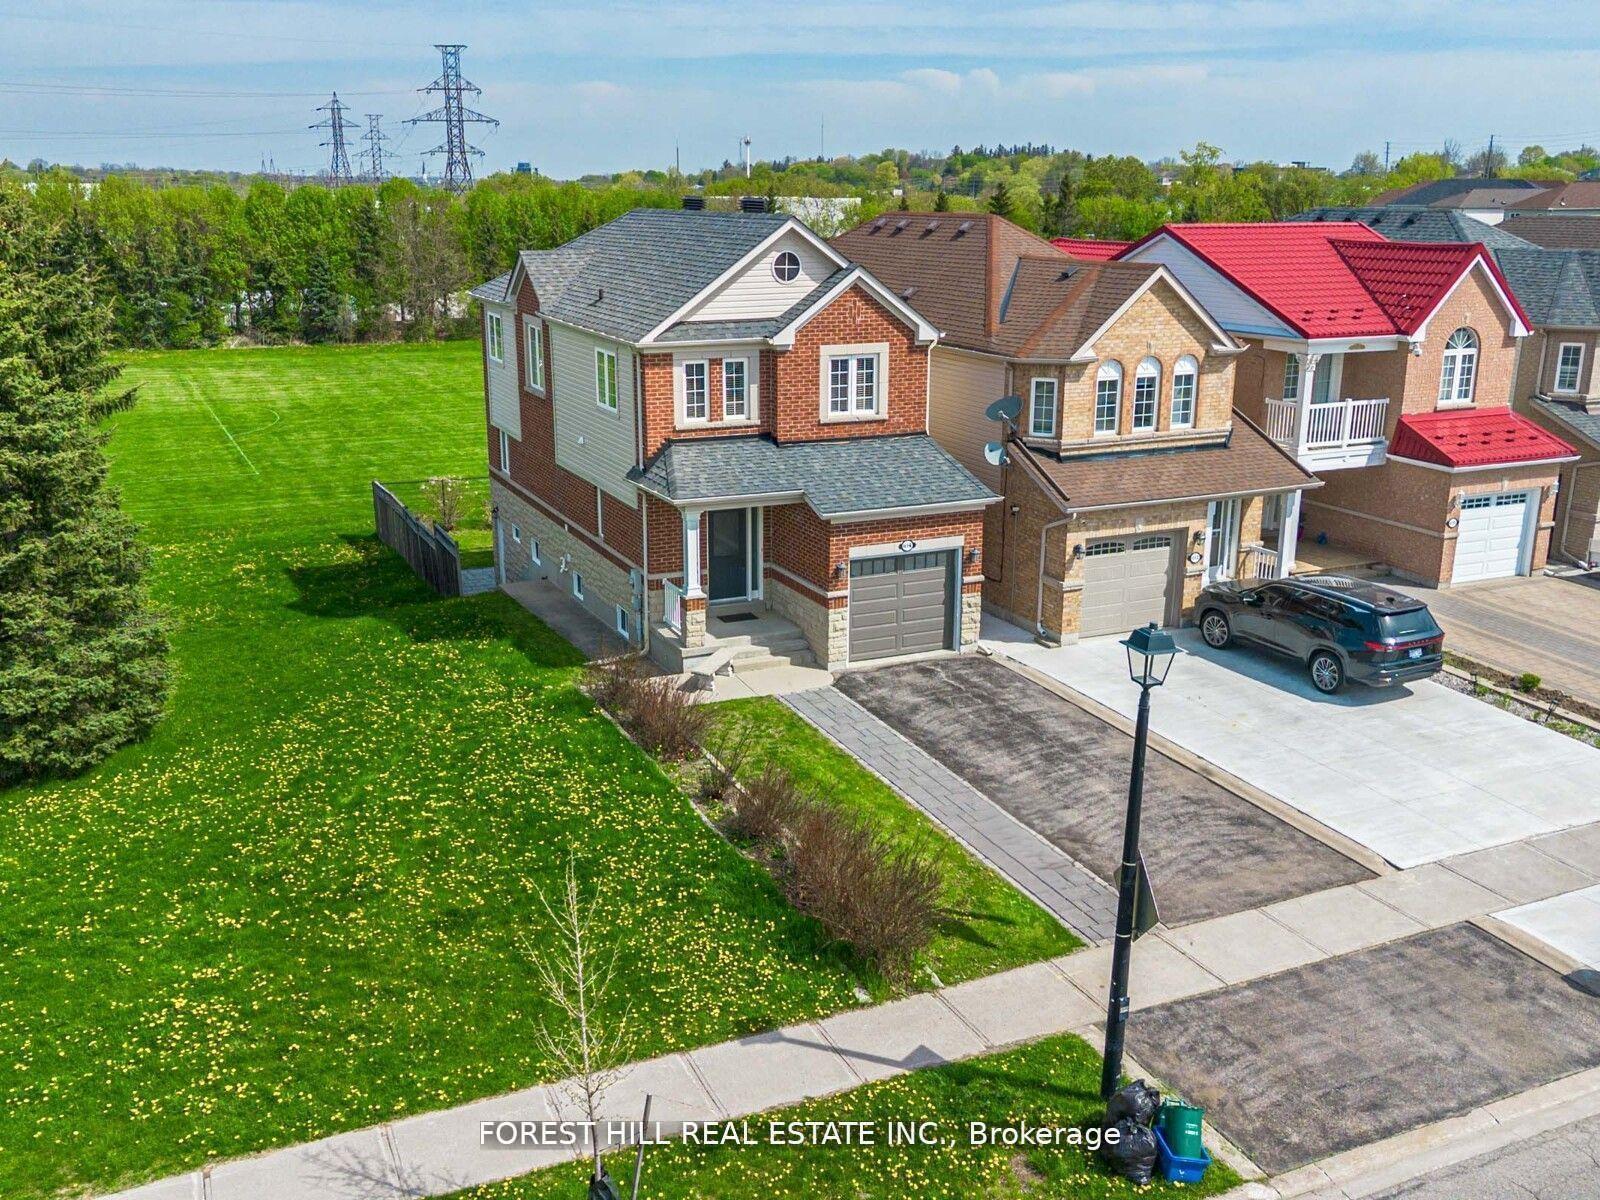
Welcome to this exceptional 4-bedroom detached home in the highly sought-after College Manor community. Offering approximately 2,507 sq. ft. plus a finished walkout basement, this beautifully maintained home sits on a premium pie-shaped lot with no neighbours behind, providing exceptional privacy and an incredible outdoor setting. Designed for comfortable family living and entertaining, the functional layout features a bright, spacious interior with a beautifully appointed kitchen featuring granite countertops, a separate living room, an inviting family room, plus a main floor office with French doors-ideal for working from home. Main floor laundry with direct garage access adds everyday convenience. Enjoy seamless indoor-outdoor living with a walkout from the main floor to a large elevated deck, perfect for outdoor dining or relaxing while overlooking the backyard. The finished walkout basement provides direct access to a spectacular backyard retreat featuring an inground swimming pool, expansive green space, plus a covered patio-creating the perfect setting for entertaining, family gatherings, or simply enjoying your own private oasis. Minutes to Historic Downtown Newmarket and Historic Main Street, offering boutique shops, restaurants, cafés, parks, trails, plus year-round community events. Families will appreciate the proximity to highly regarded schools, Pickering College, shopping, grocery stores, pharmacies, and everyday amenities. The Magna Centre is located directly across the street, providing fitness facilities, swimming, skating, sports programs, and community activities. Southlake Regional Health Centre, public transit, plus Highway 404 are all just minutes away. A rare opportunity to own a spacious family home on one of College Manor's most desirable lots, combining an exceptional location, functional layout, and an outstanding backyard lifestyle.
PoolGarageWalkout
Rooms
Second Floor
| Primary Bedroom | 7.14 × 6.40 m | Hardwood Floor Walk-In Closet(s) 5 Pc Ensuite |
| Bedroom 2 | 3.61 × 3.18 m | Hardwood Floor Closet Window |
| Bedroom 3 | 3.61 × 3.12 m | Hardwood Floor Closet Window |
| Bedroom 4 | 3.53 × 2.90 m | Hardwood Floor Window Updated |
Basement
| Kitchen | 6.48 × 3.35 m | Overlooks Backyard Large Window Open Concept |
| Living Room | 5.99 × 4.42 m | Combined w/Dining Open Concept W/O To Yard |
| Dining Room | 3.43 × 2.42 m | Combined w/Living Open Concept Overlooks Backyard |
| Bedroom | 5.33 × 3.43 m | Updated Separate Room |
| Bedroom | 3.99 × 3.43 m | French Doors Window Updated |
Other
| Living Room | 5.44 × 3.48 m | Hardwood Floor Bay Window Overlooks Frontyard |
| Dining Room | 4.22 × 3.48 m | Hardwood Floor Crown Moulding Window |
| Kitchen | 3.86 × 3.68 m | Hardwood Floor Pot Lights Granite Counters |
| Family Room | 7.01 × 5.56 m | Hardwood Floor W/O To Deck Open Concept |
| Office | 4.32 × 3.30 m | Hardwood Floor French Doors Window |
| Room | 3.49 x 2.10 |
Features
- Carpet Free
- Finished
- Walk-Out
- Central Air
- 2-Storey
Financials
Annual Taxes
$7,618.89
Estimated Rental Income
Entire property$4,000 – $6,500/mo
Basement apartment$1,800 – $2,500/mo
Rental yield4.0% – 6.5%
*Estimates based on comparable rentals in the area. Actual income may vary.
Market Data — Newmarket
Days on market1 days
Buyer's MarketSeller's Market
Based on active listings in Newmarket. Data updates daily.
Demographics — Newmarket
Population
87,942
Avg Household Income
$118,000
Age Distribution
0-19
22%
20-34
17%
35-49
20%
50-64
22%
65+
19%
Ownership76% own · 24% rent
EnglishFrenchFarsiRussianMandarin
Our estimate for this home
Estimated range
$1.44M – $1.67M
Mid-point $1.55M · ~$565/sqft
How this listing compares
$1.44MList · $1.20M$1.67M
Medium confidence·Based on 17 gorham-college manor comparables
Estimated range is generated automatically from active comparables and is for informational purposes only. Not an appraisal — contact Aman for a full comparative market analysis that factors in condition, renovations, and positioning.
Getting around
How walkable, bikeable, and transit-friendly this neighbourhood is.
64
/ 100
Walk Score
Somewhat Walkable
41
/ 100
Transit Score
Some Transit
54
/ 100
Bike Score
Bikeable
Scores are estimates based on neighbourhood data and are for informational purposes only.
MLS® data courtesy of the Toronto Regional Real Estate Board (TRREB).
The information provided herein must only be used by consumers that have a bona fide interest in the purchase, sale, or lease of real estate and may not be used for any commercial purpose or any other purpose. Listing information is deemed reliable but is not guaranteed accurate by the Toronto Regional Real Estate Board, the listing brokerage, or this website. The trademarks REALTOR®, REALTORS® and the REALTOR® logo are controlled by The Canadian Real Estate Association (CREA) and identify real estate professionals who are members of CREA. MLS®, Multiple Listing Service®, and the associated logos are owned by CREA. Not intended to solicit properties currently listed for sale or buyers under contract.
You may also like
More homes in Newmarket
Hand-picked listings with a similar price range and style.
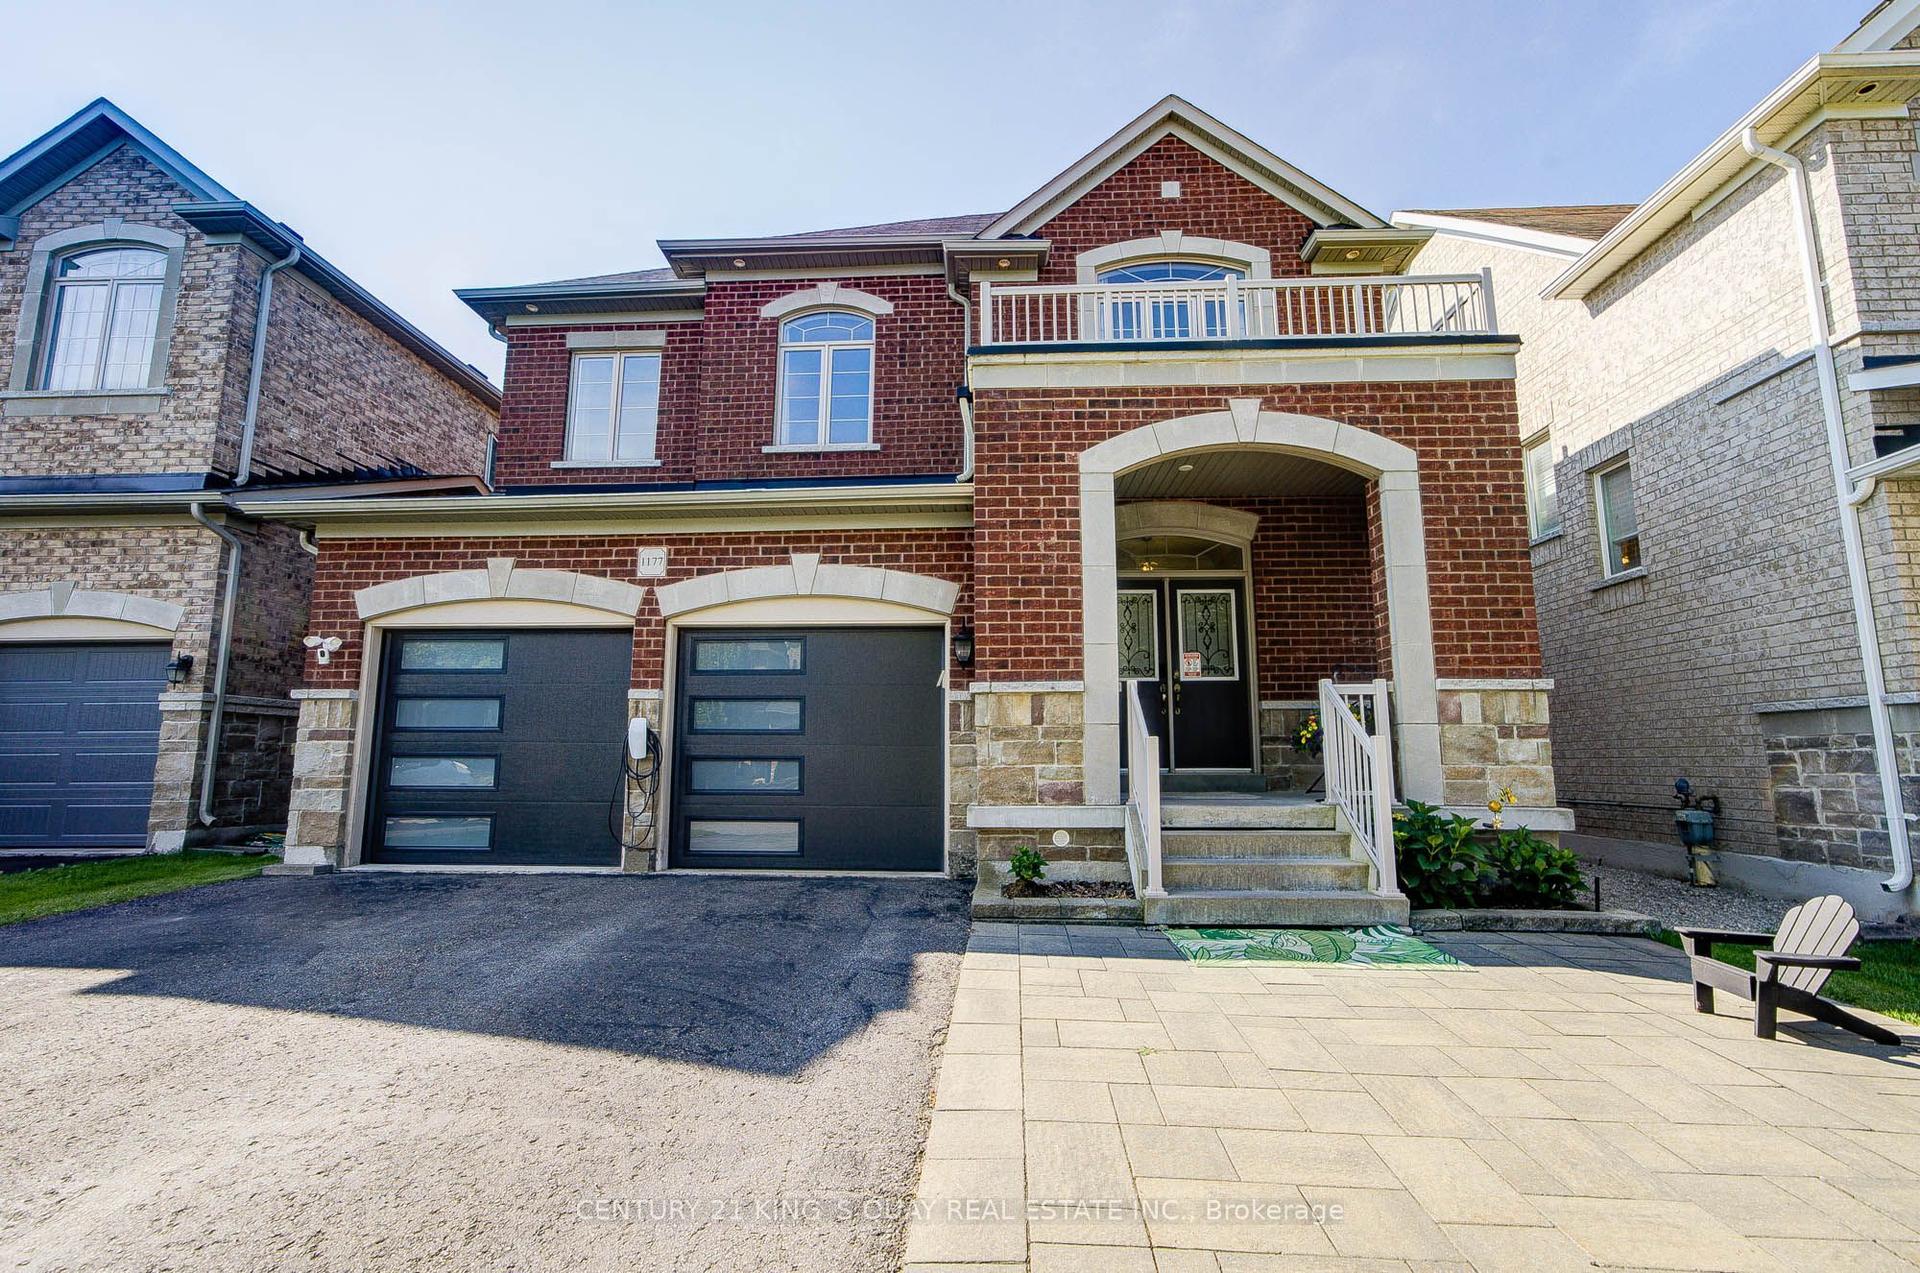
For Sale8 h ago
$1,190,000
Detached
est. $5,217/mo
1177 Stuffles Crescent, Stonehaven-Wyndham
Newmarket, ON
4+1 bd
4 ba
2,250
6
MLS# N13588974Century 21 King`S Quay Real Estat…
WhatsApp Aman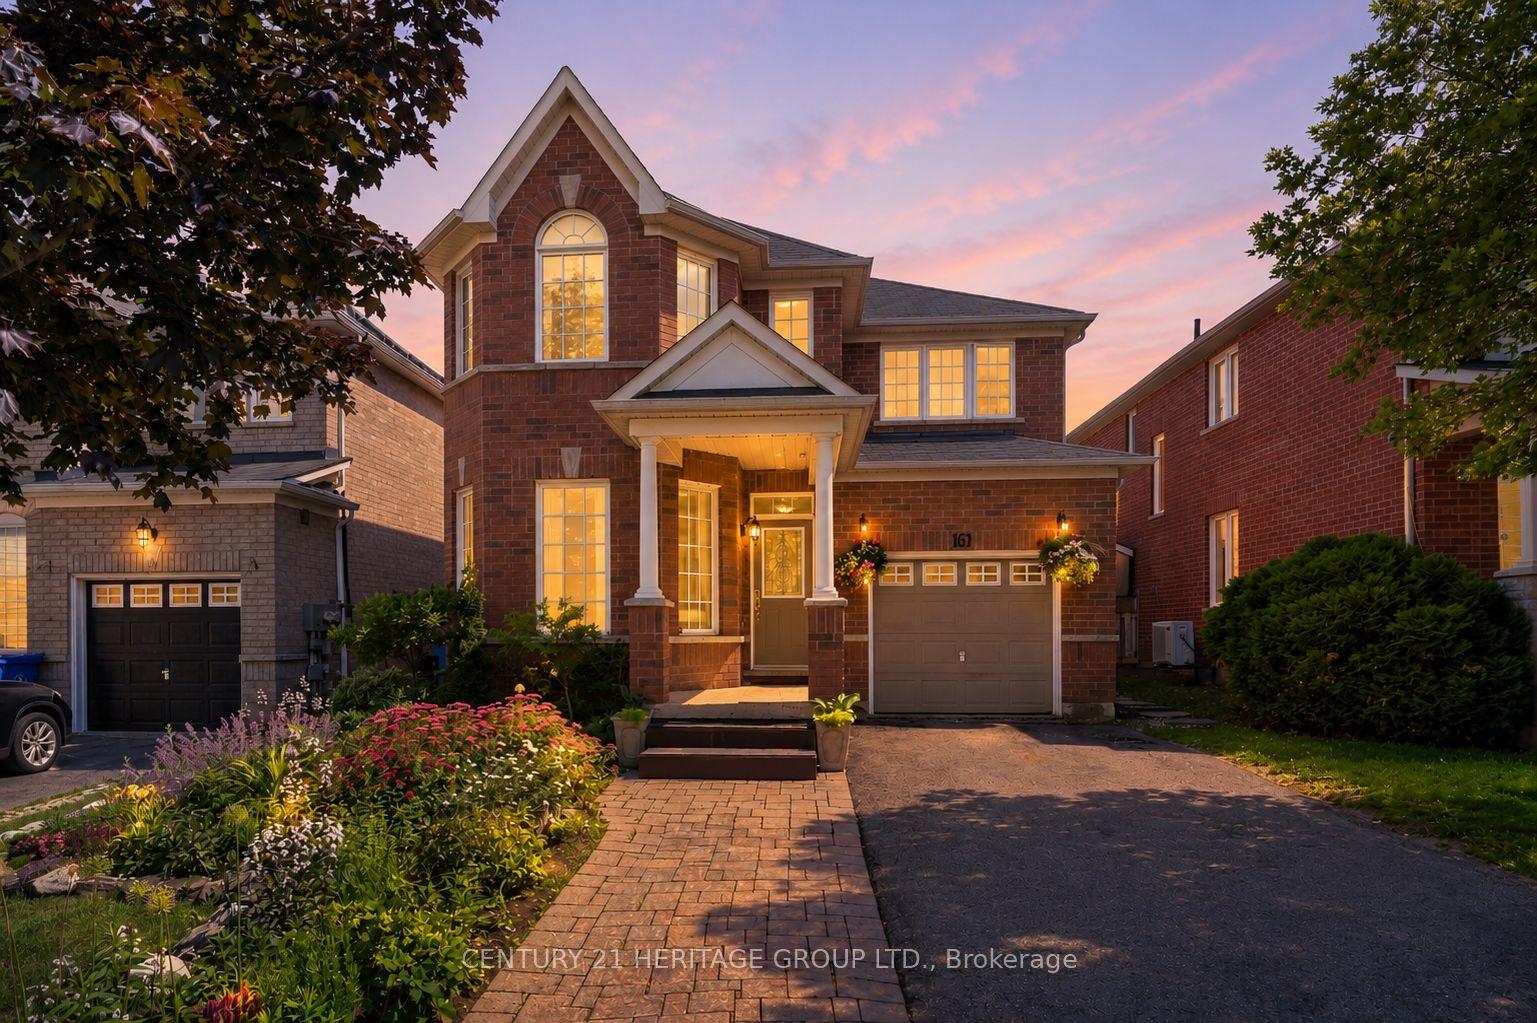
For Sale26 days ago
$999,000
Detached
est. $4,380/mo
161 Alfred Smith Way, Woodland Hill
Newmarket, ON
4 bd
3 ba
2,250
4
MLS# N13490022Century 21 Heritage Group Ltd.
WhatsApp Aman