For Sale
Just Listed
83 Bergin Road
Armitage, Newmarket, ON
$1,277,000
4+1Bd
4Ba
2,750+sqft
6Parking
51.22 x 109.73 ftlot
$464/sqft
DetachedMLS# N13588090Listed 2026-07-210 DOM
Cooling
Central Air
Basement
Finished
Just listed! New listings in Newmarket often receive offers within the first week.
About this home
83 Bergin Road is a beautifully maintained all-brick residence nestled in Newmarket's highly desirable Armitage community. Offering close to 3,000 sq. ft. above grade plus a fully finished basement, this spacious 4-bedroom, 4-bathroom home delivers exceptional flexibility for growing families, multi-generational living, professionals working from home, and those seeking future income or in-law suite possibilities. The thoughtfully designed floor plan features generous principal rooms, abundant natural light, and an inviting layout ideal for both everyday living and entertaining. The upper level offers four spacious bedrooms, including a private primary retreat complete with dual closets and a 4-piece ensuite. Large secondary bedrooms provide ample space for children, guests, home offices, hobby rooms, or extended family. The finished lower level adds tremendous versatility with expansive recreation and games areas, a theatre space, exercise zone, bathroom, and bar area. Whether you're looking for additional family living space, a private retreat for extended family, or exploring the potential for a future in-law suite or basement apartment conversion, the lower level offers an excellent foundation to suit a variety of needs. Step outside to your own backyard escape designed for entertaining and relaxation. Enjoy a massive deck, outdoor bar, hot tub, and above-ground pool-perfect for summer gatherings, weekend BBQs, or quiet evenings under the stars. Situated in one of Newmarket's most sought-after family neighbourhoods, residents enjoy proximity to top-rated schools, parks, trails, conservation lands, recreation facilities, shopping, dining, Upper Canada Mall, Southlake Regional Health Centre, public transit, and convenient commuter routes. A rare opportunity to own a spacious and versatile home in an established community where comfort, lifestyle, and future potential come together.
PoolBasement AptIn-law Suite
Rooms
Main Floor
| Living Room | 5.26 × 3.48 m | Hardwood Floor Formal Rm Large Window |
| Kitchen | 7.01 × 3.66 m | Eat-in Kitchen W/O To Deck Ceramic Floor |
| Laundry | 3.43 × 2.72 m | Ceramic Floor Side Door Laundry Sink |
| Family Room | 6.05 × 3.48 m | Hardwood Floor Fireplace Separate Room |
| Dining Room | 4.78 × 3.45 m | Hardwood Floor Formal Rm Pot Lights |
Second Floor
| Primary Bedroom | 5.78 × 3.46 m | Hardwood Floor His and Hers Closets 4 Pc Ensuite |
| Bedroom 3 | 3.49 × 3.35 m | Hardwood Floor Closet Ceiling Fan(s) |
| Bedroom 4 | 3.46 × 3.35 m | Hardwood Floor Closet Ceiling Fan(s) |
| Bedroom 2 | 3.48 × 4.05 m | Hardwood Floor Closet Ceiling Fan(s) |
Basement
| Exercise Room | 4.08 × 3.10 m | Separate Room Window |
| Other | 11.28 × 4.57 m | B/I Bar Pot Lights Bar Sink |
| Cold Room/Cantina | 0.00 × 0.00 m | |
| Media Room | 11.28 × 4.57 m | Combined w/Game Pot Lights Laminate |
| Game Room | 7.46 × 3.10 m | Pot Lights Laminate Open Concept |
Features
- Other
- Finished
- Full
- Central Air
- 2-Storey
Financials
Annual Taxes
$6,339.63
Estimated Rental Income
Entire property$4,000 – $6,500/mo
Basement apartment$1,800 – $2,500/mo
Rental yield3.8% – 6.1%
*Estimates based on comparable rentals in the area. Actual income may vary.
Market Data — Newmarket
Days on market0 days
Buyer's MarketSeller's Market
Based on active listings in Newmarket. Data updates daily.
Demographics — Newmarket
Population
87,942
Avg Household Income
$118,000
Age Distribution
0-19
22%
20-34
17%
35-49
20%
50-64
22%
65+
19%
Ownership76% own · 24% rent
EnglishFrenchFarsiRussianMandarin
Our estimate for this home
Estimated range
$1.49M – $1.73M
Mid-point $1.61M · ~$586/sqft
How this listing compares
$1.49MList · $1.28M$1.73M
High confidence·Based on 160 newmarket comparables
Estimated range is generated automatically from active comparables and is for informational purposes only. Not an appraisal — contact Aman for a full comparative market analysis that factors in condition, renovations, and positioning.
Getting around
How walkable, bikeable, and transit-friendly this neighbourhood is.
51
/ 100
Walk Score
Somewhat Walkable
42
/ 100
Transit Score
Some Transit
49
/ 100
Bike Score
Somewhat Bikeable
Scores are estimates based on neighbourhood data and are for informational purposes only.
MLS® data courtesy of the Toronto Regional Real Estate Board (TRREB).
The information provided herein must only be used by consumers that have a bona fide interest in the purchase, sale, or lease of real estate and may not be used for any commercial purpose or any other purpose. Listing information is deemed reliable but is not guaranteed accurate by the Toronto Regional Real Estate Board, the listing brokerage, or this website. The trademarks REALTOR®, REALTORS® and the REALTOR® logo are controlled by The Canadian Real Estate Association (CREA) and identify real estate professionals who are members of CREA. MLS®, Multiple Listing Service®, and the associated logos are owned by CREA. Not intended to solicit properties currently listed for sale or buyers under contract.
You may also like
More homes in Newmarket
Hand-picked listings with a similar price range and style.
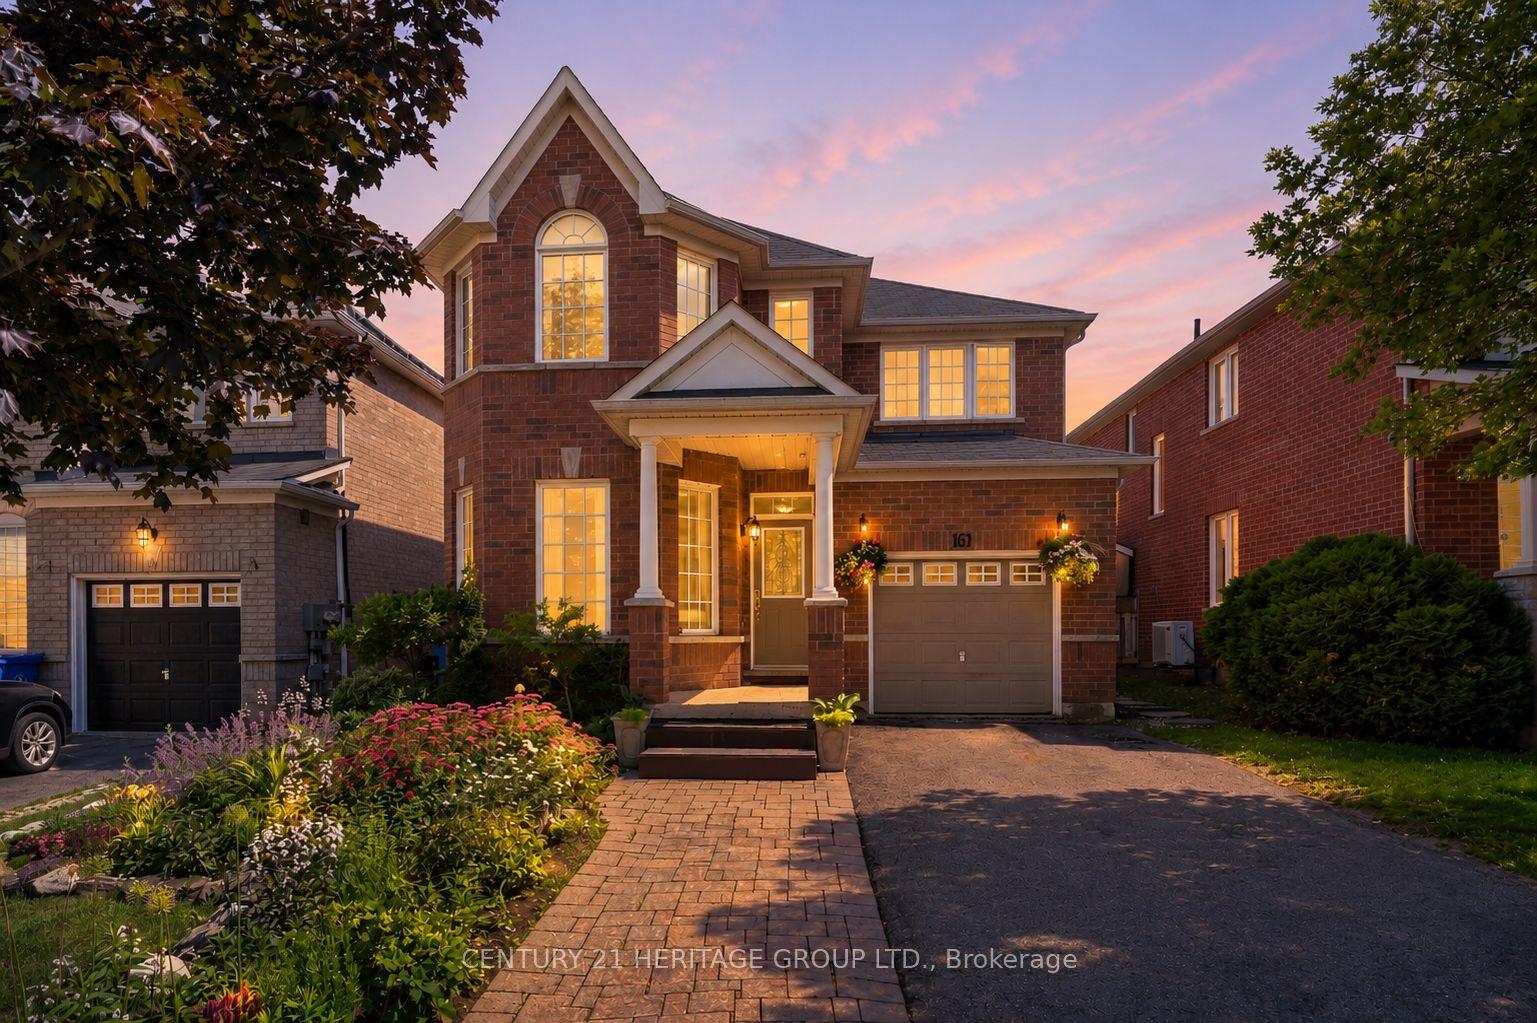
For Sale26 days ago
$999,000
Detached
est. $4,380/mo
161 Alfred Smith Way, Woodland Hill
Newmarket, ON
4 bd
3 ba
2,250
4
MLS# N13490022Century 21 Heritage Group Ltd.
WhatsApp Aman
For Sale1 day ago
$1,195,000
Detached
est. $5,239/mo
718 Firth Court, Gorham-College Manor
Newmarket, ON
4+2 bd
4 ba
2,750
6
MLS# N13584662Re/Max Hallmark Shaheen & Company
WhatsApp Aman