107 Drakefield Road
Just listed! New listings in Markham often receive offers within the first week.
About this home
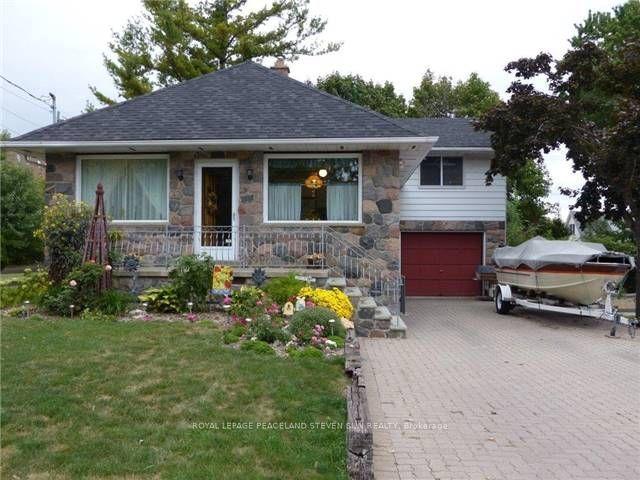
Rare opportunity in the highly sought-after Milne Conservation community! Lovingly maintained by the same owners for 34 years, this warm and inviting three-bedroom, three-bathroom, three-level backsplit is nestled on a quiet, family-friendly street and backs directly onto the grounds of popular Roy H. Crosby Public School.The heart of the home is the spectacular gourmet kitchen completed in 2022, beautifully appointed with stainless steel appliances, a gas range, range hood, quartz countertops, pot lights and premium vinyl plank flooring. The spacious combined living and dining room is filled with natural light from a large picture window and tubular skylight, creating a bright and welcoming setting for family gatherings and entertaining.Thoughtful upgrades include a luxurious spa-inspired main-floor bathroom renovated in 2022, a beautifully updated primary ensuite completed in 2022, and select newer windows. Major mechanical systems were replaced in 2020, including the furnace, central air conditioner, humidifier and owned hot water tank. The home also features a 100-amp breaker panel.Enjoy your morning coffee or unwind at the end of the day in the charming three-season sun porch located just off the dining area. Step outside to a private backyard offering the perfect setting for relaxing, entertaining and effortless indoor-outdoor living.Nature lovers will appreciate being just steps from Milne Conservation Park, Milne Pond and the Rouge Valley trail system, with more than 300 acres of breathtaking green space to explore. Families will love the convenient walking distance to Roy H. Crosby Public School, St. Patrick Catholic Elementary School and highly regarded Markville Secondary School.Ideally located close to Markville Shopping Centre, Foody Mart, pharmacies, the GO station, public transit and major commuter routes, including Highways 407 and 404. A wonderful opportunity to make this cherished home your own in one of Markham's most desirable neighbourhoods.
Rooms
| Living Room | 5.18 × 3.93 m | Broadloom Combined w/Dining Picture Window |
| Dining Room | 3.35 × 2.99 m | Broadloom Combined w/Living |
| Kitchen | 6.10 × 2.84 m | Stainless Steel Appl Quartz Counter Pot Lights |
| Sunroom | 4.11 × 2.58 m | W/O To Yard Large Window Access To Garage |
| Primary Bedroom | 4.00 × 3.69 m | Hardwood Floor Walk-In Closet(s) 2 Pc Ensuite |
| Bedroom 2 | 3.15 × 2.94 m | Hardwood Floor Double Closet Window |
| Bedroom 3 | 3.44 × 2.97 m | Hardwood Floor Double Closet Window |
| Recreation | 6.81 × 3.79 m | Broadloom Fireplace Window |
| Workshop | 3.35 × 2.43 m | Window |
| Recreation | 6.81 × 3.79 m | Broadloom Fireplace Window |
| Workshop | 3.36 × 2.44 m | Window |
Features
- Storage
- Water Heater Owned
- Water Meter
- Landscaped
- Patio
- Porch
- Finished
- Central Air
- Backsplit 3
Financials
Estimated Rental Income
*Estimates based on comparable rentals in the area. Actual income may vary.
Market Data — Markham
Based on active listings in Markham. Data updates daily.
Demographics — Markham
Our estimate for this home
Estimated range is generated automatically from active comparables and is for informational purposes only. Not an appraisal — contact Aman for a full comparative market analysis that factors in condition, renovations, and positioning.
Getting around
How walkable, bikeable, and transit-friendly this neighbourhood is.
Scores are estimates based on neighbourhood data and are for informational purposes only.
MLS® data courtesy of the Toronto Regional Real Estate Board (TRREB).
The information provided herein must only be used by consumers that have a bona fide interest in the purchase, sale, or lease of real estate and may not be used for any commercial purpose or any other purpose. Listing information is deemed reliable but is not guaranteed accurate by the Toronto Regional Real Estate Board, the listing brokerage, or this website. The trademarks REALTOR®, REALTORS® and the REALTOR® logo are controlled by The Canadian Real Estate Association (CREA) and identify real estate professionals who are members of CREA. MLS®, Multiple Listing Service®, and the associated logos are owned by CREA. Not intended to solicit properties currently listed for sale or buyers under contract.
More homes in Markham
Hand-picked listings with a similar price range and style.