For Lease
Just Listed
433 York Downs Boulevard
Cachet, Markham, ON
$4,200
3Bd
4Ba
2,250+sqft
4Parking
20 x 95 ftlot
$2/sqft
TownhouseMLS# N13586866Listed 2026-07-210 DOM
Cooling
Air Exchanger
Basement
Unfinished
Just listed! New listings in Markham often receive offers within the first week.
About this home
Showing video available! Brand-New Executive Living in Angus Glen South Village by Kylemore! Extremely bright & spacious, sun-drenched southwest-facing 3-Bed, 4-Bath townhouse featuring 2,200 sq.ft. of modern elegance. Showcases impressive 10-ft ceilings on the 2nd floor (Kitchen/Living/Dining) and 9-ft ceilings on the 3rd floor (Bedrooms). Rare 4-car parking (2 garage + 2 covered driveway) && EV Charger Upgrades!! . Highlights include hardwood flooring throughout, 40+ pot lights, Electric Fireplace, W/O Terrace and Balcony, and a ground-level flex room with powder & mud room. Gourmet kitchen with central island, pantry, and luxury Sub-Zero/Wolf/Bosch S/S appliances. Zoned for top-ranked Pierre Elliott Trudeau H.S. Close to Main St. Unionville, Toogood Pond, trails, markets & Hwys 404/407. Perfect for growing families or discerning couples.
GarageHardwoodFireplaceEV Charger
Rooms
Second Floor
| Kitchen | 3.96 × 2.80 m | Window Floor to Ceiling Pantry B/I Appliances |
| Breakfast | 2.77 × 2.80 m | W/O To Terrace Open Concept Tile Floor |
| Family Room | 5.02 × 3.04 m | Hardwood Floor Electric Fireplace Window Floor to Ceiling |
| Dining Room | 3.81 × 3.23 m | Pot Lights Hardwood Floor Large Window |
| Living Room | 2.65 × 2.47 m | Pot Lights Hardwood Floor Overlooks Dining |
Third Floor
| Primary Bedroom | 4.57 × 3.68 m | 5 Pc Ensuite W/O To Balcony Hardwood Floor |
| Bedroom 2 | 3.53 × 2.74 m | Hardwood Floor Large Window Pot Lights |
| Bedroom 3 | 3.04 × 2.77 m | Hardwood Floor Large Window Pot Lights |
| Laundry | 1.30 × 1.00 m |
Other
| Recreation | 4.28 × 3.23 m | 2 Pc Bath Hardwood Floor Access To Garage |
| Mud Room | 2.90 × 2.90 m | Access To Garage Tile Floor |
Features
- Air Exchanger
- Built-In Oven
- Carpet Free
- Unfinished
- Central Air
- 3-Storey
Financials
Estimated Rental Income
Entire property$3,200 – $4,800/mo
Rental yield914.3% – 1371.4%
*Estimates based on comparable rentals in the area. Actual income may vary.
Market Data — Markham
Days on market0 days
Buyer's MarketSeller's Market
Based on active listings in Markham. Data updates daily.
Demographics — Markham
Population
338,503
Avg Household Income
$118,000
Age Distribution
0-19
20%
20-34
18%
35-49
22%
50-64
22%
65+
18%
Ownership82% own · 18% rent
EnglishMandarinCantoneseTamilUrdu
Other rentals like this
Similar rentals in Markham
Same property type, similar price, similar size — currently for rent.
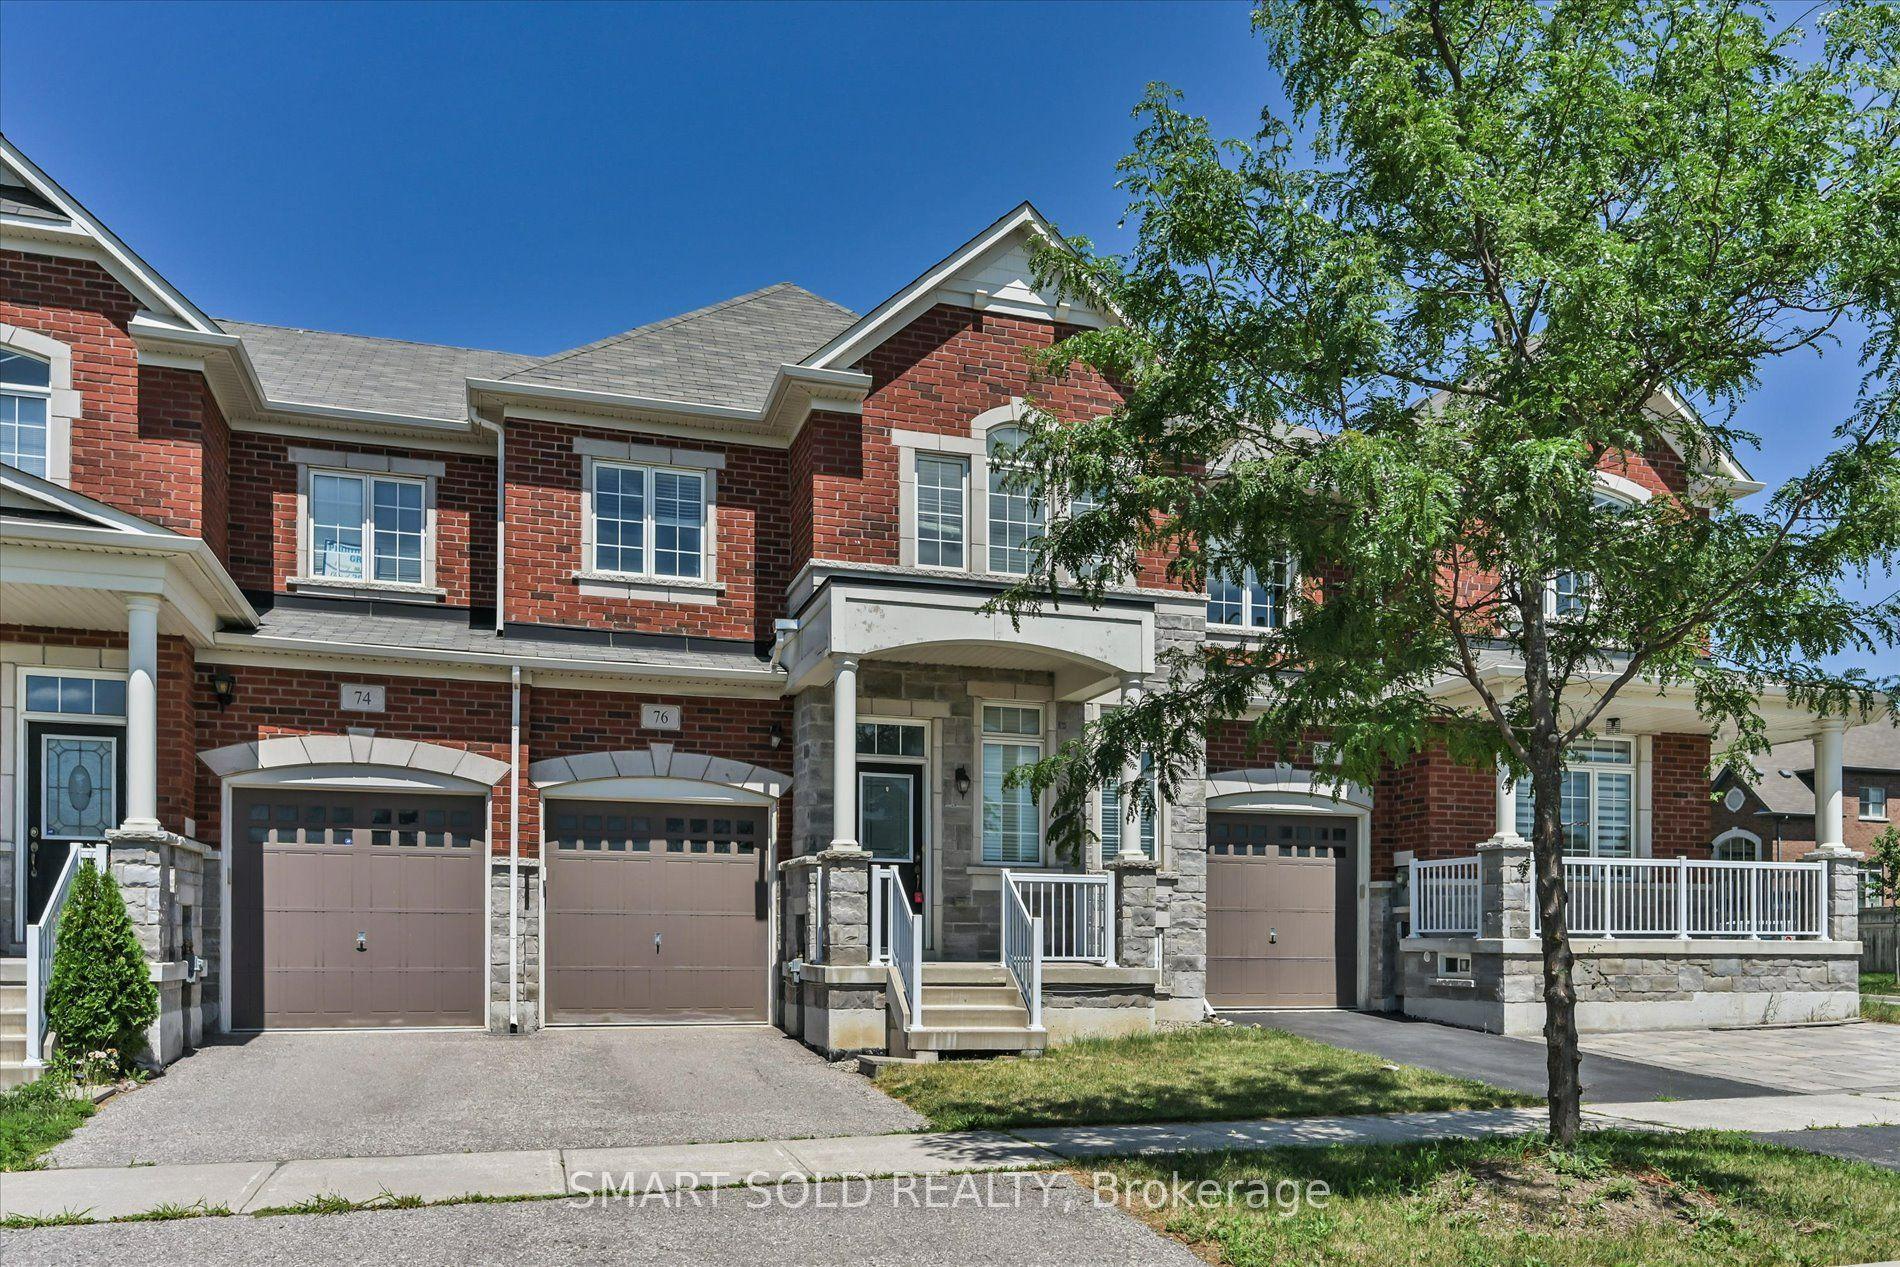
For Lease2 h ago
$3,500
Townhouse
76 Christian Ritter Drive, Berczy
Markham, ON
3 bd
3 ba
1,750
2
MLS# N13587170Smart Sold Realty
WhatsApp Aman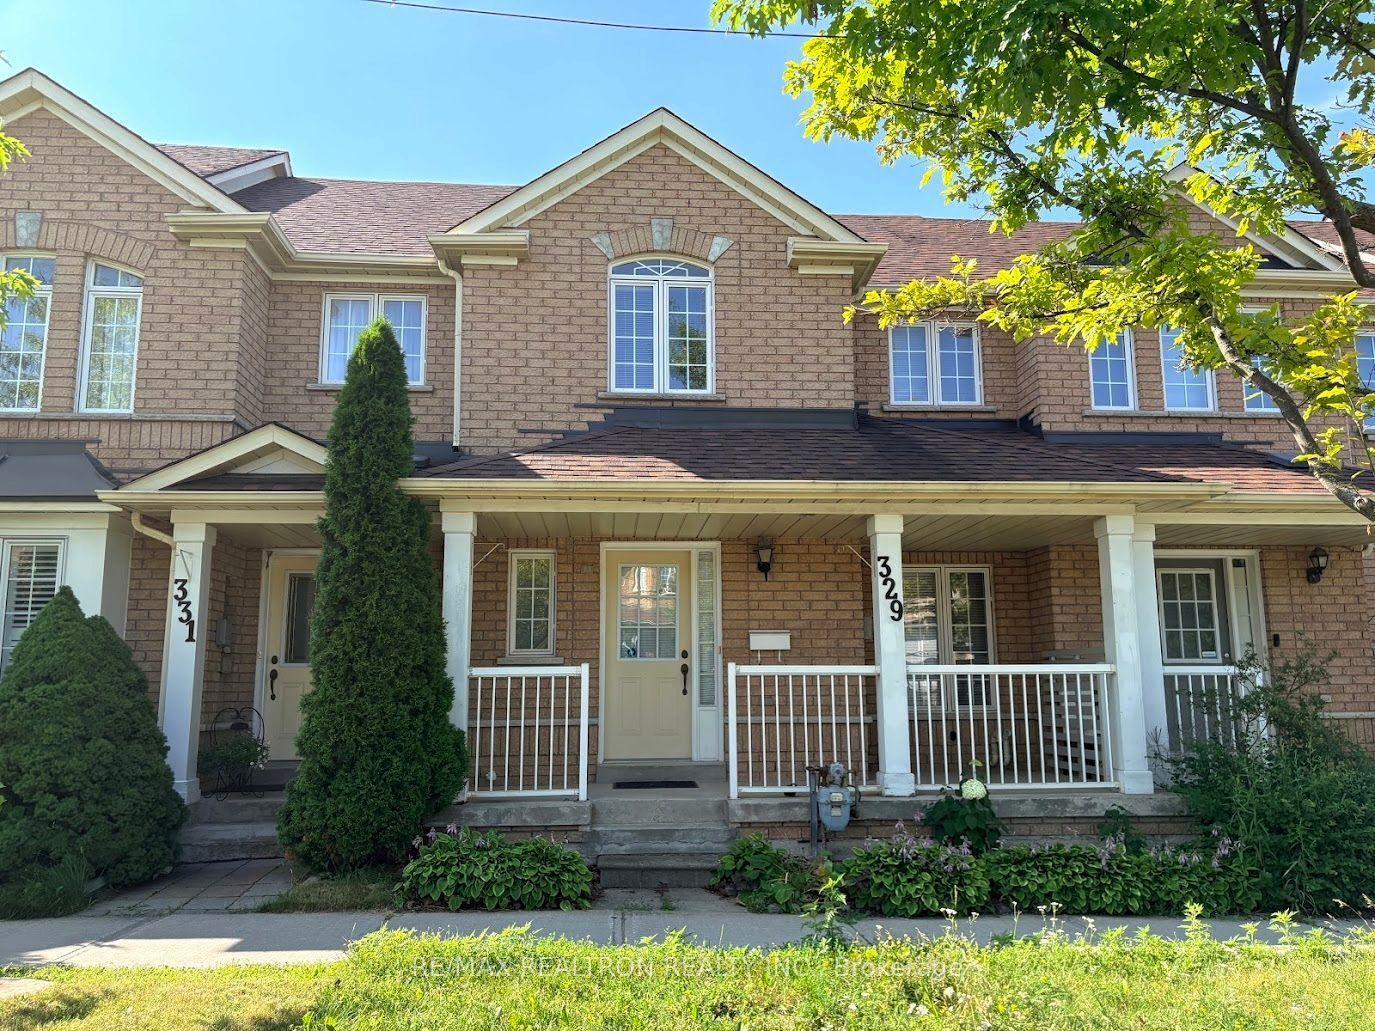
For Lease2 h ago
$3,150
Townhouse
329 Bur Oak Avenue, Berczy
Markham, ON
3 bd
4 ba
1,300
3
MLS# N13586956Re/Max Realtron Realty Inc.
WhatsApp Aman
Getting around
How walkable, bikeable, and transit-friendly this neighbourhood is.
62
/ 100
Walk Score
Somewhat Walkable
39
/ 100
Transit Score
Some Transit
40
/ 100
Bike Score
Somewhat Bikeable
Scores are estimates based on neighbourhood data and are for informational purposes only.
MLS® data courtesy of the Toronto Regional Real Estate Board (TRREB).
The information provided herein must only be used by consumers that have a bona fide interest in the purchase, sale, or lease of real estate and may not be used for any commercial purpose or any other purpose. Listing information is deemed reliable but is not guaranteed accurate by the Toronto Regional Real Estate Board, the listing brokerage, or this website. The trademarks REALTOR®, REALTORS® and the REALTOR® logo are controlled by The Canadian Real Estate Association (CREA) and identify real estate professionals who are members of CREA. MLS®, Multiple Listing Service®, and the associated logos are owned by CREA. Not intended to solicit properties currently listed for sale or buyers under contract.