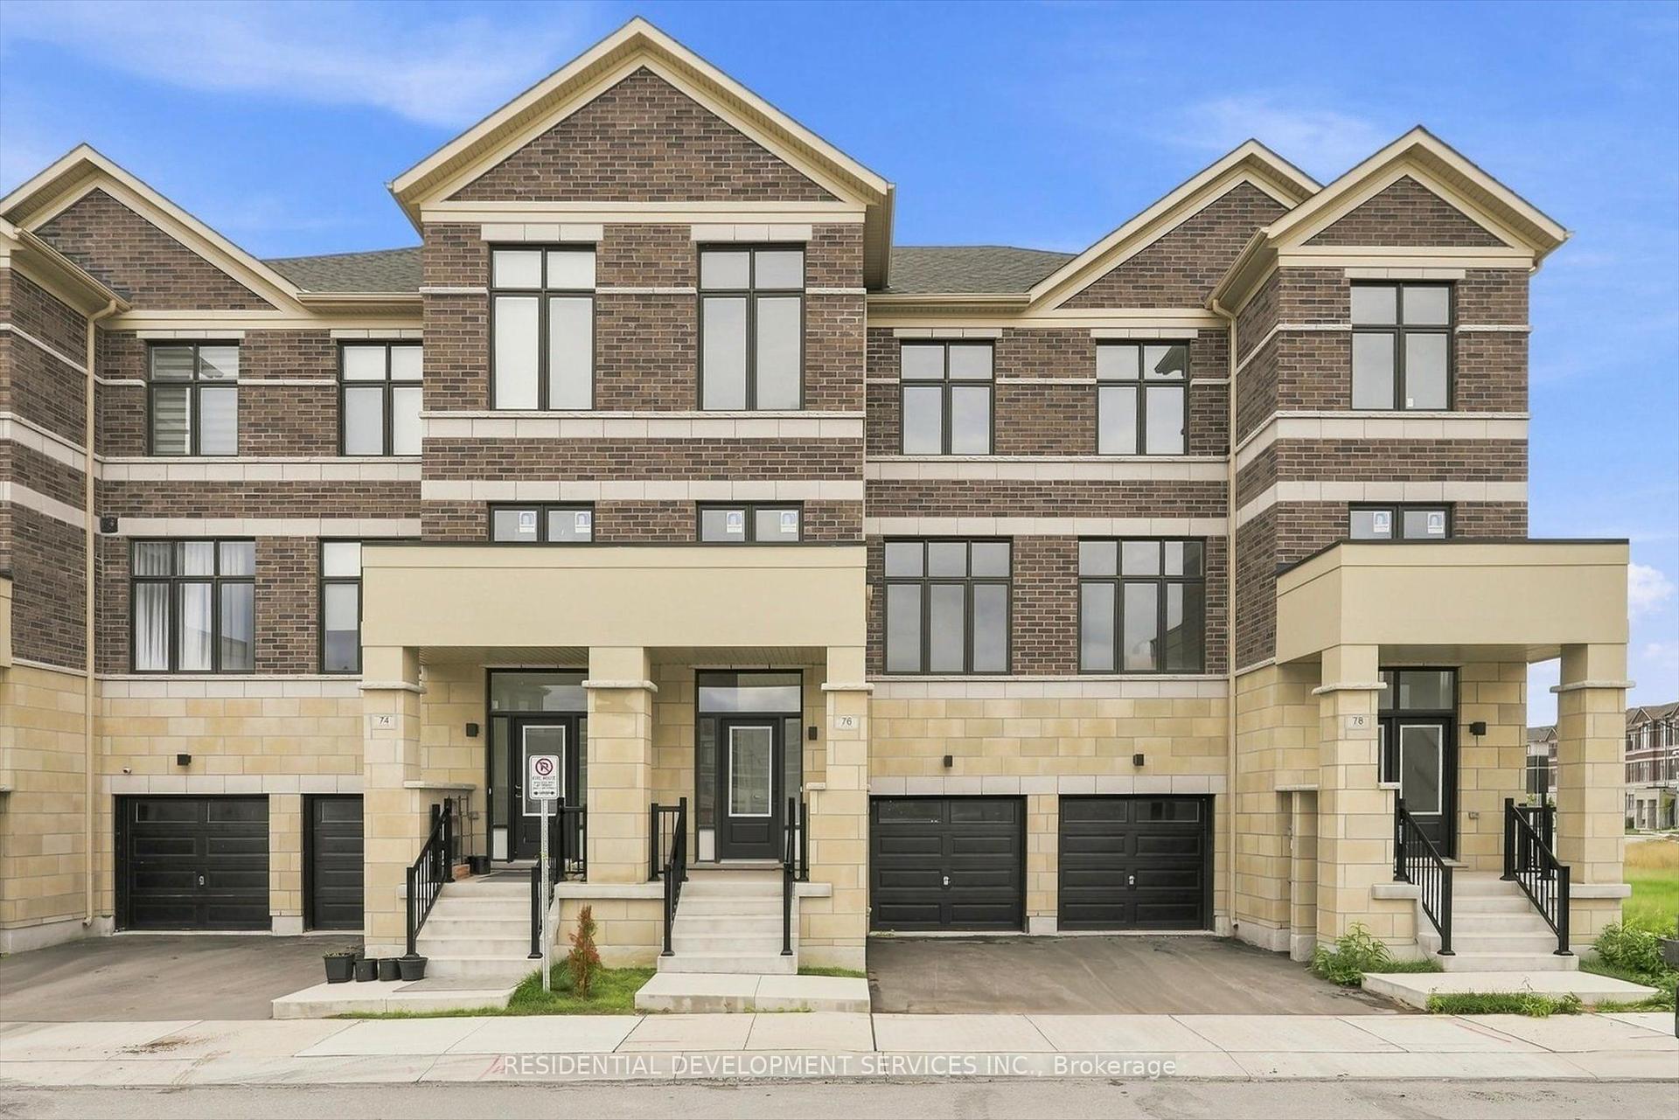
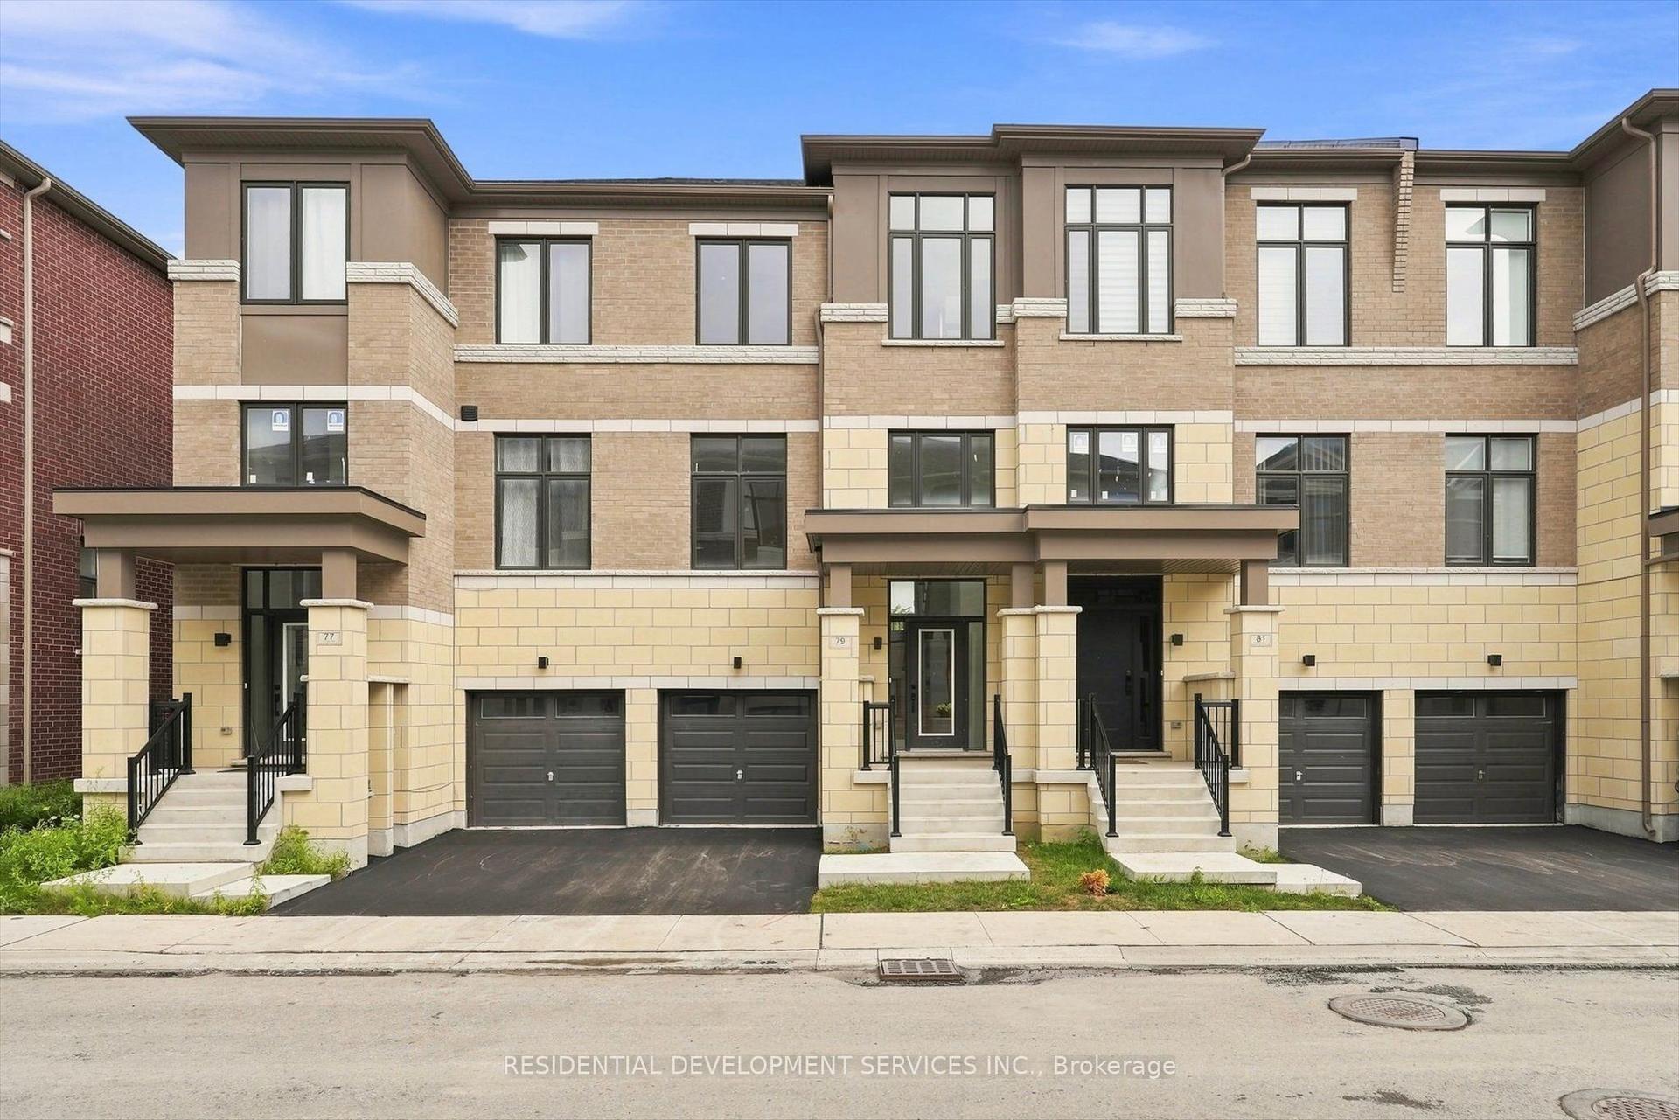
For Sale
39 Pexton Avenue
Jefferson, Richmond Hill, ON
$1,218,888
3Bd
3Ba
1,300+sqft
3Parking
24.61 x 88.58 ftlot
$938/sqft
TownhouseMLS# N13586872Listed 2026-07-2145 DOM
Cooling
Central Air
Basement
Finished
On the market for 45 days — longer than average. The seller may be open to negotiation.
About this home
Premium lot backing onto green space with direct trail access, offering privacy, peaceful views, and an exceptional lifestyle. Unlike many townhomes, this home enjoys a generous green space behind the backyard, creating a rare sense of openness while connecting you directly to the Macleod Estate Trail and Oak Ridges Trail system.Walk just minutes to Macleod's Landing Public School, enjoy scenic walks, runs, or bike rides to Bathurst Glen Golf Course, or follow the trails to Yonge Street for shopping, restaurants, and everyday conveniences. Highway 404, Bond Lake, parks, transit, Movati Athletic, and Farm Boy are all just minutes away.Rarely offered, this bright, south-facing 3-bedroom, 3-bathroom home with a finished basement is beautifully maintained and move-in ready. Features include 9' ceilings on the main floor, an open-concept kitchen with granite countertops, a breakfast area with walkout to a fully fenced, landscaped backyard, interior garage access, direct garage-to-backyard access, and a new roof (2025).A rare opportunity to own one of Macleod's Landing's most desirable townhomes, where premium lot, privacy, nature, and everyday convenience come together.
GarageWalkout
Rooms
Main Floor
| Dining Room | 3.60 × 2.74 m | Hardwood Floor Window |
| Family Room | 5.18 × 3.35 m | Hardwood Floor Gas Fireplace Window |
| Kitchen | 2.74 × 2.50 m | Open Concept Granite Counters |
| Breakfast | 2.44 × 2.44 m | W/O To Yard Breakfast Bar |
Second Floor
| Primary Bedroom | 4.00 × 3.60 m | 4 Pc Ensuite Walk-In Closet(s) Broadloom |
| Bedroom 2 | 3.66 × 2.74 m | Closet Window Broadloom |
| Bedroom 3 | 3.20 × 3.05 m | Closet Window Broadloom |
Basement
| Recreation | 1.00 × 1.00 m | Laminate Window |
Features
- Auto Garage Door Remote
- Finished
- Central Air
- 2-Storey
Financials
Annual Taxes
$4,705.04
Estimated Rental Income
Entire property$3,200 – $4,800/mo
Basement apartment$1,800 – $2,500/mo
Rental yield3.2% – 4.7%
*Estimates based on comparable rentals in the area. Actual income may vary.
Market Data — Richmond Hill
Days on market45 days
Buyer's MarketSeller's Market
Based on active listings in Richmond Hill. Data updates daily.
Demographics — Richmond Hill
Population
202,022
Avg Household Income
$115,000
Age Distribution
0-19
20%
20-34
17%
35-49
22%
50-64
22%
65+
19%
Ownership81% own · 19% rent
EnglishMandarinCantoneseFarsiRussian
Getting around
How walkable, bikeable, and transit-friendly this neighbourhood is.
59
/ 100
Walk Score
Somewhat Walkable
42
/ 100
Transit Score
Some Transit
39
/ 100
Bike Score
Somewhat Bikeable
Scores are estimates based on neighbourhood data and are for informational purposes only.
MLS® data courtesy of the Toronto Regional Real Estate Board (TRREB).
The information provided herein must only be used by consumers that have a bona fide interest in the purchase, sale, or lease of real estate and may not be used for any commercial purpose or any other purpose. Listing information is deemed reliable but is not guaranteed accurate by the Toronto Regional Real Estate Board, the listing brokerage, or this website. The trademarks REALTOR®, REALTORS® and the REALTOR® logo are controlled by The Canadian Real Estate Association (CREA) and identify real estate professionals who are members of CREA. MLS®, Multiple Listing Service®, and the associated logos are owned by CREA. Not intended to solicit properties currently listed for sale or buyers under contract.
You may also like
More homes in Richmond Hill
Hand-picked listings with a similar price range and style.
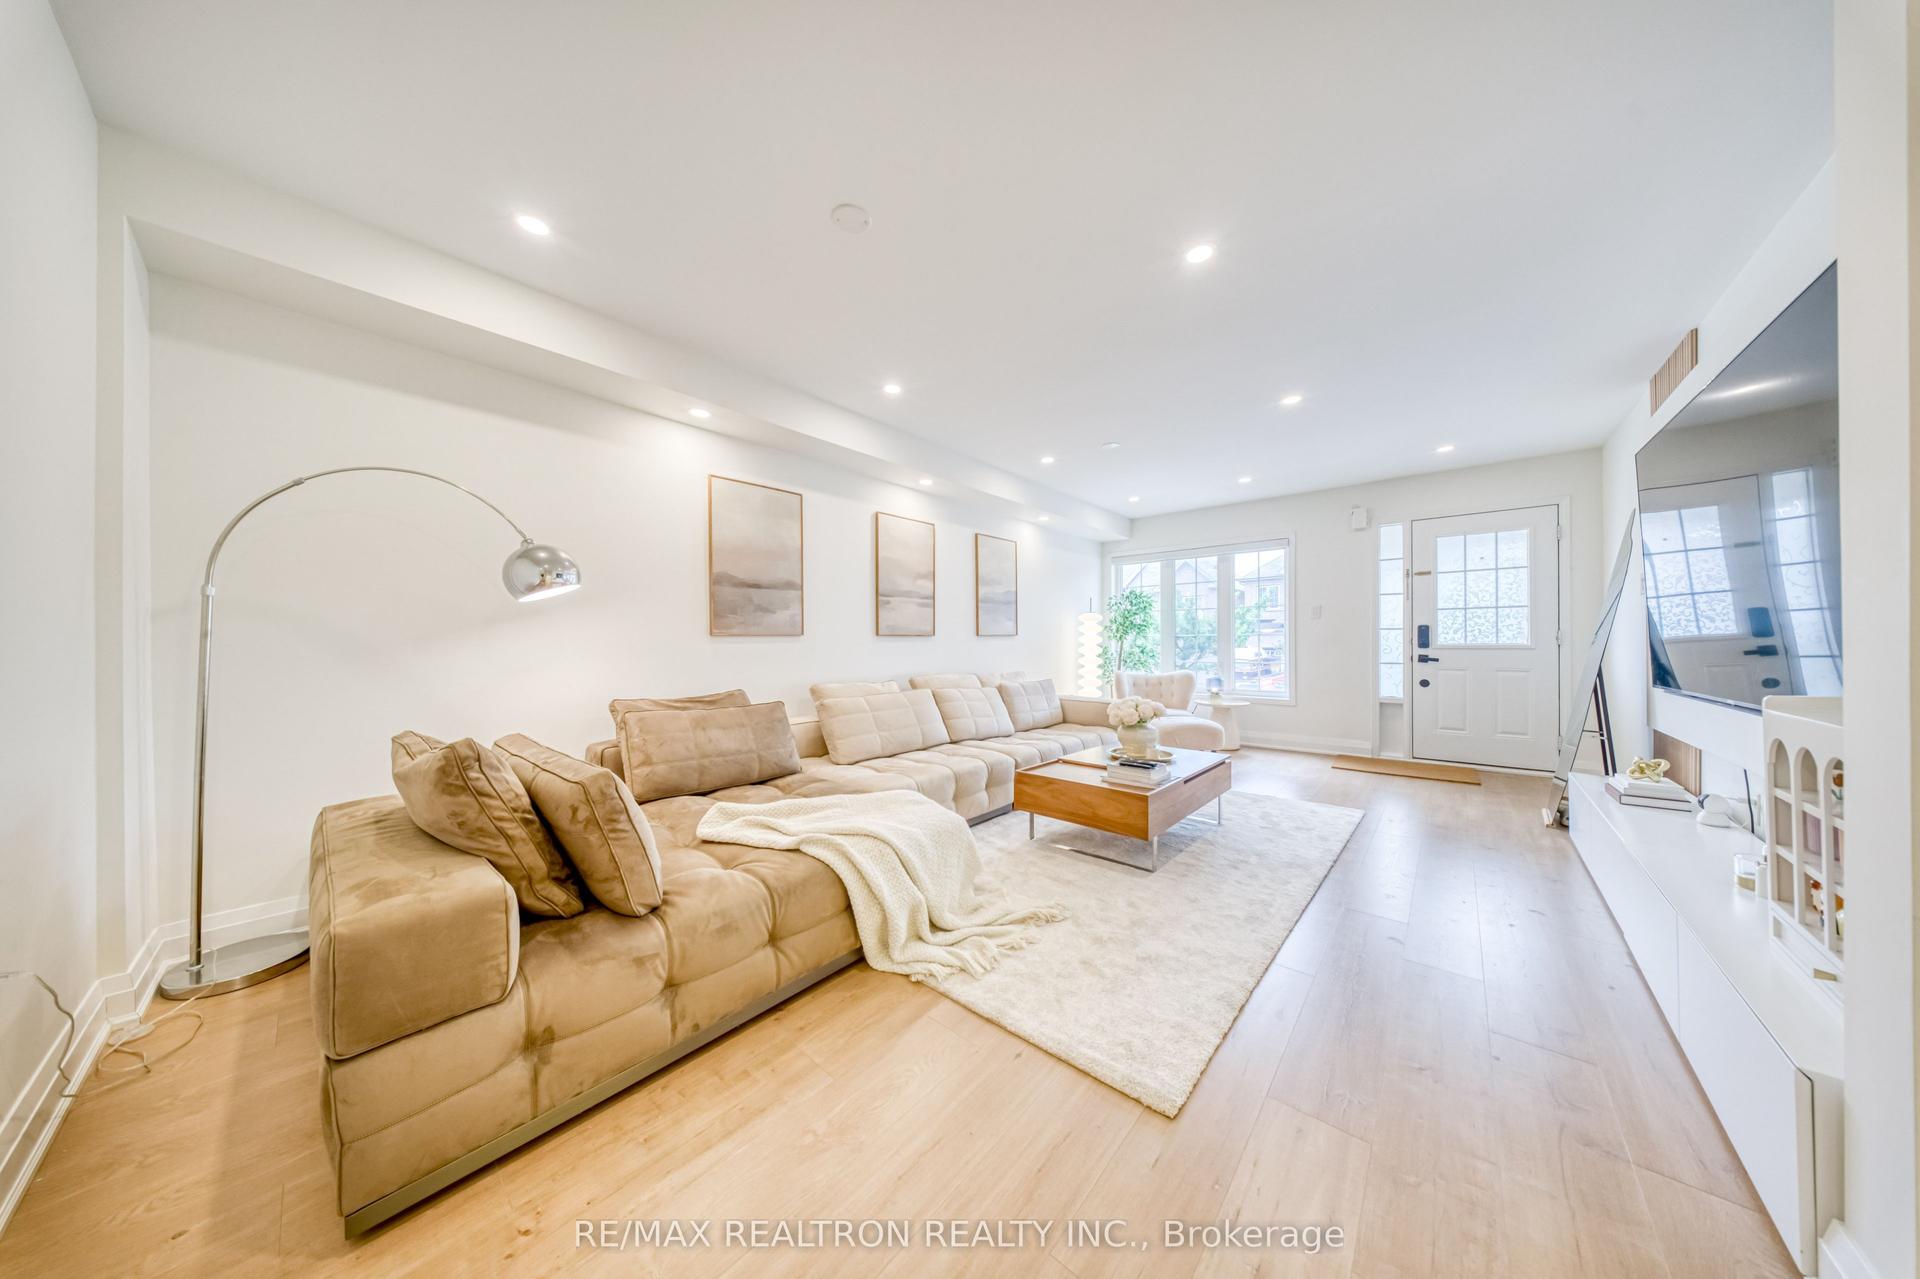
For Sale2 days ago
$999,000
Townhouse
est. $4,380/mo
12 Quattro Avenue, Jefferson
Richmond Hill, ON
4 bd
3 ba
1,750
3
MLS# N13735008Re/Max Realtron Realty Inc.
WhatsApp Aman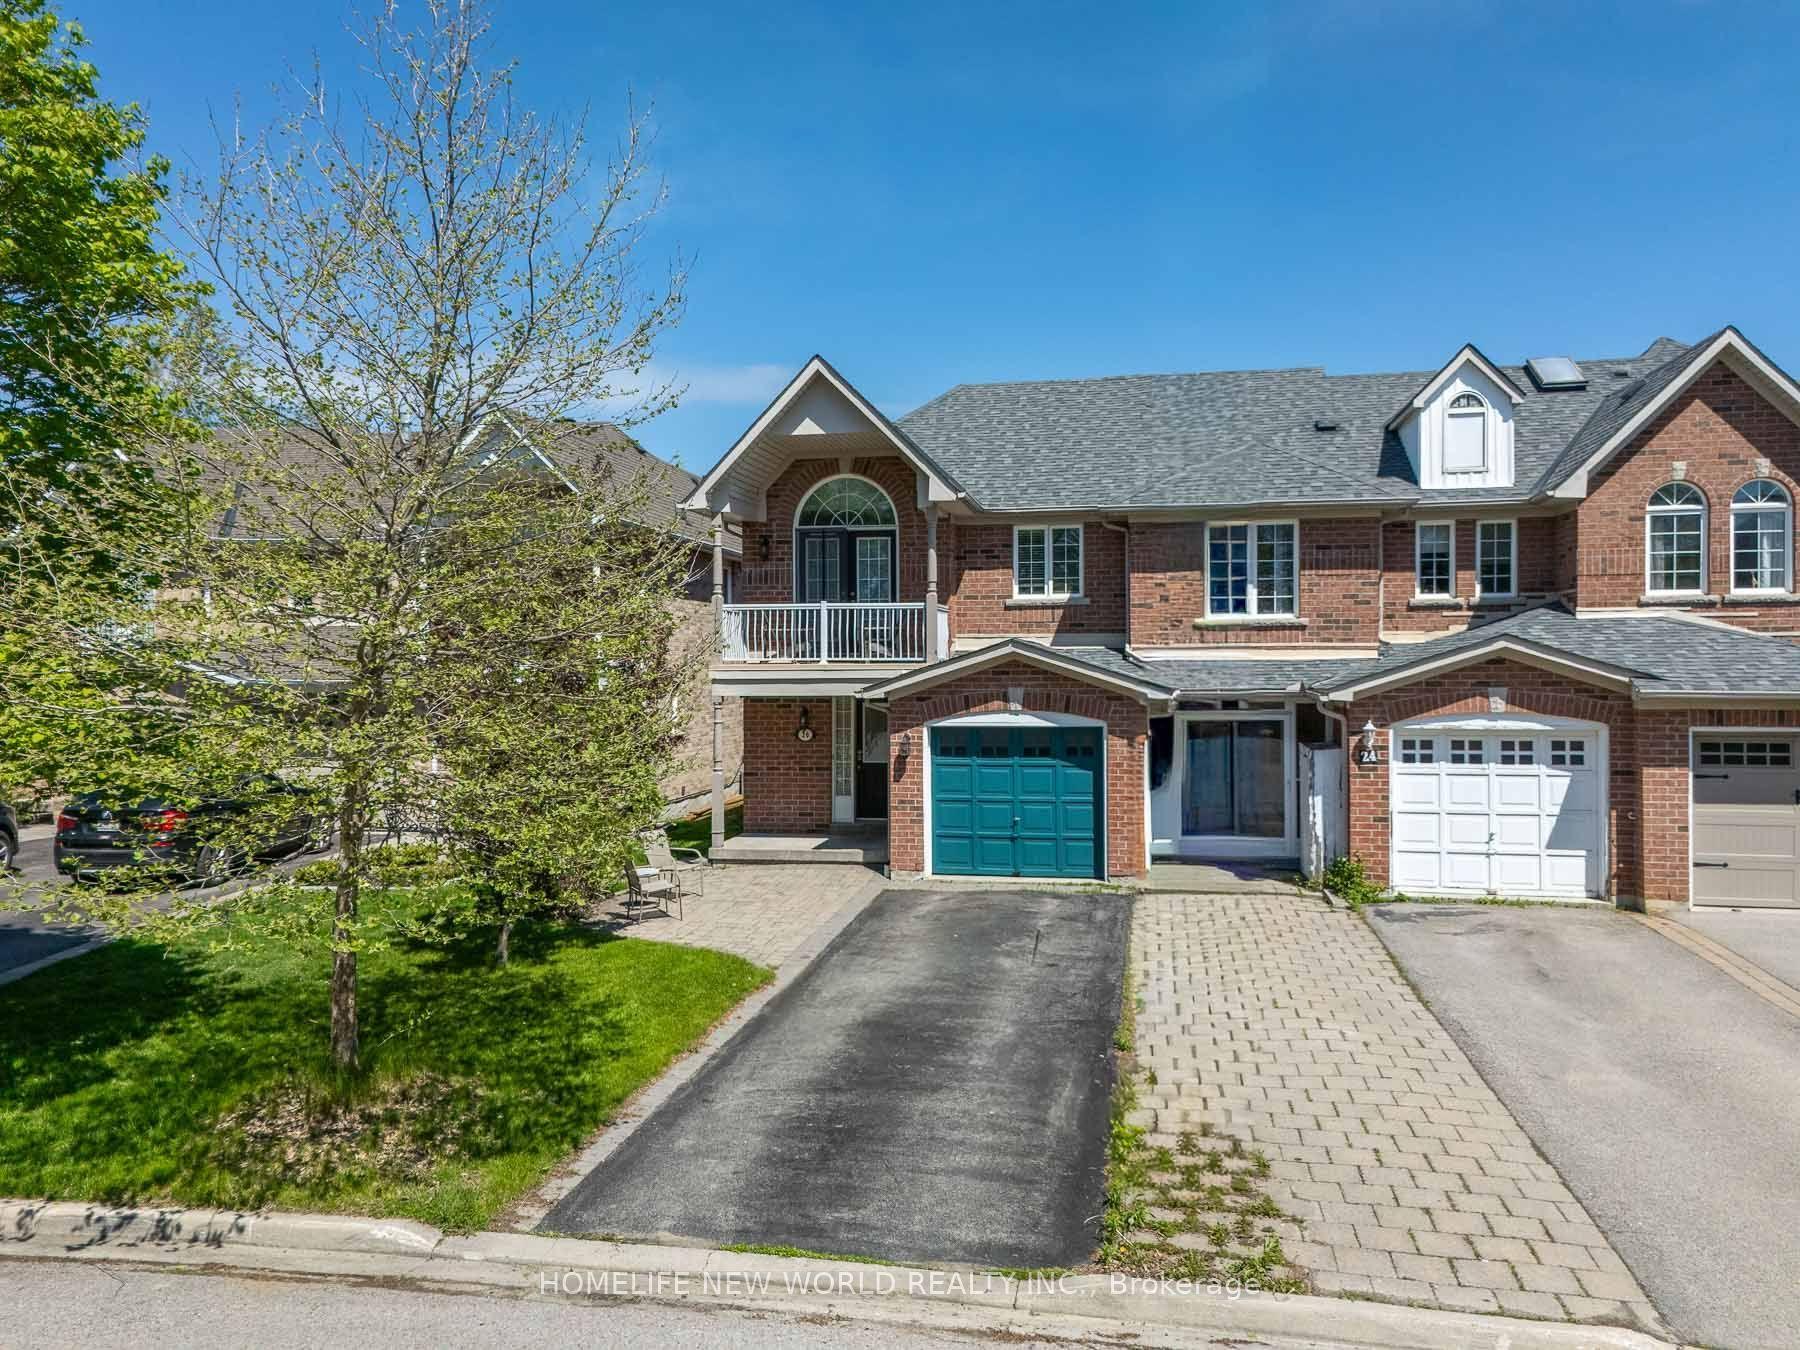
For Sale3 h ago
$927,000
Townhouse
est. $4,064/mo
26 Cape Breton Court, Oak Ridges Lake Wilcox
Richmond Hill, ON
3 bd
3 ba
1,750
4
MLS# N13743650Homelife New World Realty Inc.
WhatsApp Aman