For Lease
Just Listed
233 Butternut Ridge Trail
Aurora Estates, Aurora, ON
$4,999
4Bd
5Ba
2,750+sqft
4Parking
47.5 x 128.5 ftlot
$2/sqft
DetachedMLS# N13586896Listed 2026-07-210 DOM
Cooling
Central Air
Basement
Finished
Just listed! New listings in Aurora often receive offers within the first week.
About this home
Beautiful Modern Sun-Filled Family Home Surrounded By Nature In The Aurora Estate Neighborhood. Premium Lot On A Quiet Court Siding Onto Greenspace, Offering Exceptional Privacy And A Tranquil Setting. Featuring 10-Foot Ceilings On The Main Floor And 9-Foot Ceilings On The Second Floor, This Home Boasts A Functional Open-Concept Layout With High-Quality Finishes Throughout. The Garage Is Located In The Basement, Allowing For A Larger And More Spacious Main Floor Living Area. Enjoy A Sunken Grand Entryway, Customized Closets Including A Walk-In Coat Closet, A Designer Kitchen With Quartz Countertops, Extra Pantry And Serving Station, Two Inviting And Spacious Family Rooms, A Cozy Gas Fireplace, Pot Lights, Hardwood Flooring, And Thoughtful Upgrades Throughout. The Outdoor Space Is Perfectly Landscaped With Interlock, A Custom Wood Pergola, And A Spacious DeckIdeal For Entertaining. The Fully Finished Basement Is Completely Separated From The Rest Of The Home, Offering Versatile Living Options. Located In A Top-Ranked School Zone And Just Minutes From Shopping, Amenities, Walking Trails, Golf Courses, And MoreThis Home Offers The Perfect Blend Of Comfort, Style, And Convenience.
GarageHardwoodFireplace
Rooms
Main Floor
| Kitchen | 3.47 × 3.35 m | Quartz Counter Pot Lights Undermount Sink |
| Breakfast | 3.47 × 2.74 m | Pantry Overlooks Backyard Pot Lights |
| Family Room | 3.90 × 6.06 m | Hardwood Floor B/I Shelves Gas Fireplace |
| Dining Room | 3.99 × 3.90 m | Hardwood Floor Pot Lights Large Window |
| Living Room | 5.24 × 3.84 m | Hardwood Floor Pot Lights Overlooks Frontyard |
Second Floor
| Primary Bedroom | 4.99 × 4.29 m | 5 Pc Ensuite His and Hers Closets Large Window |
| Bedroom 2 | 2.86 × 3.65 m | 3 Pc Ensuite Large Closet Large Window |
| Bedroom 3 | 3.16 × 3.65 m | 3 Pc Ensuite Large Window Large Closet |
| Bedroom 4 | 3.96 × 3.84 m | 3 Pc Ensuite Large Closet Large Window |
Features
- Other
- Finished
- Central Air
- 2-Storey
Financials
Estimated Rental Income
Entire property$4,000 – $6,500/mo
Rental yield960.2% – 1560.3%
*Estimates based on comparable rentals in the area. Actual income may vary.
Market Data — Aurora
Days on market0 days
Buyer's MarketSeller's Market
Based on active listings in Aurora. Data updates daily.
Demographics — Aurora
Population
62,057
Avg Household Income
$138,000
Age Distribution
0-19
23%
20-34
15%
35-49
22%
50-64
23%
65+
17%
Ownership82% own · 18% rent
EnglishMandarinFarsiItalianRussian
Other rentals like this
Similar rentals in Aurora
Same property type, similar price, similar size — currently for rent.
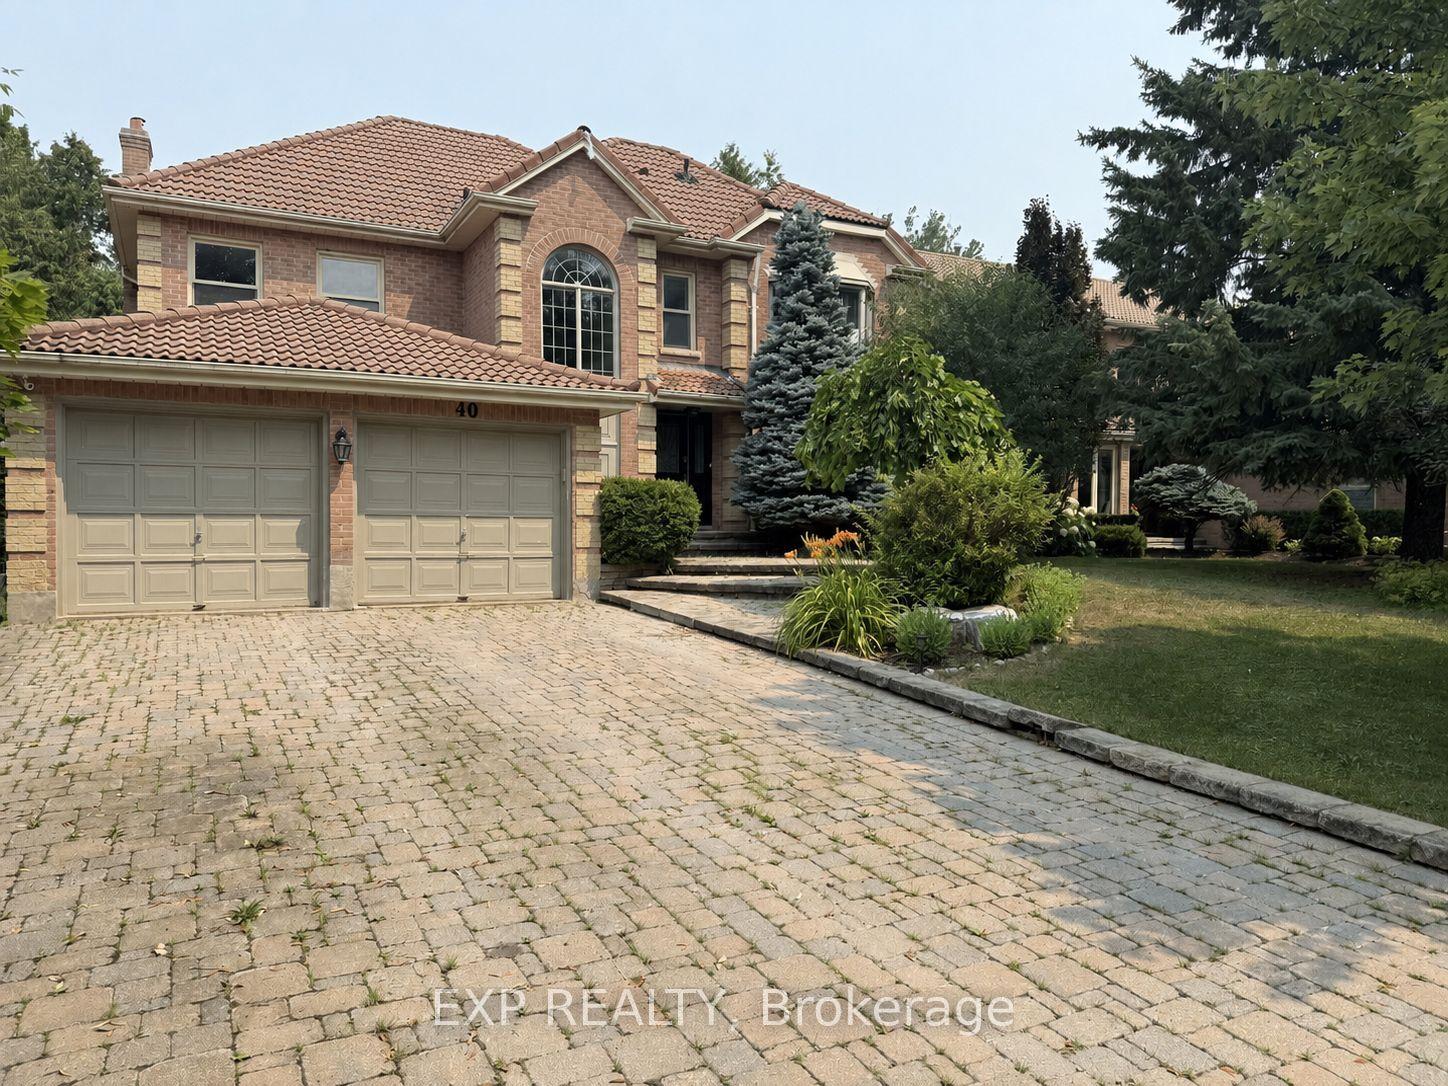
For Lease2 h ago
$4,600
Detached
40 Cranberry Lane, Aurora Highlands
Aurora, ON
4+1 bd
5 ba
2,750
6
MLS# N13587324Exp Realty
WhatsApp Aman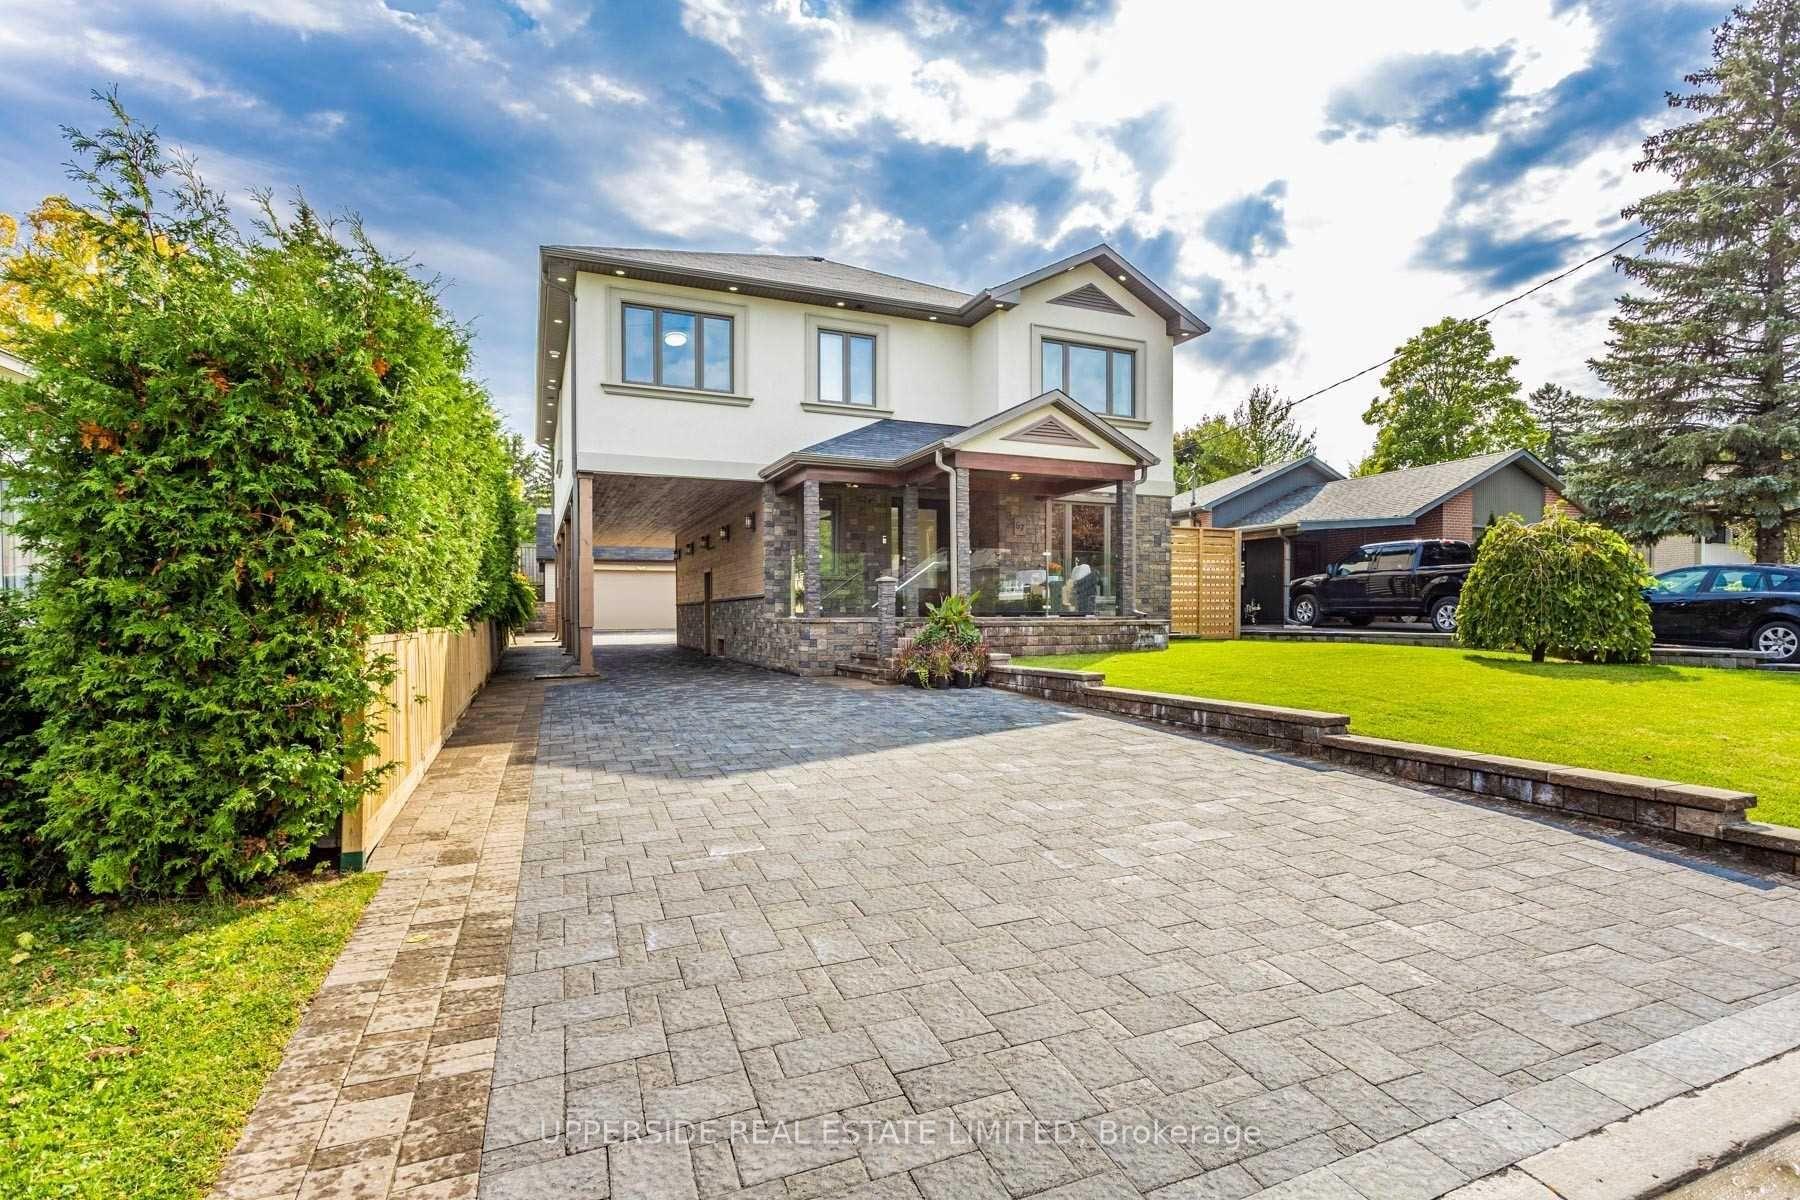
For Lease2 months ago
$5,900
Detached
67 Child Drive, Aurora Highlands
Aurora, ON
5+1 bd
5 ba
3,250
16
MLS# N13159552Upperside Real Estate Limited
WhatsApp Aman
Getting around
How walkable, bikeable, and transit-friendly this neighbourhood is.
57
/ 100
Walk Score
Somewhat Walkable
48
/ 100
Transit Score
Some Transit
49
/ 100
Bike Score
Somewhat Bikeable
Scores are estimates based on neighbourhood data and are for informational purposes only.
MLS® data courtesy of the Toronto Regional Real Estate Board (TRREB).
The information provided herein must only be used by consumers that have a bona fide interest in the purchase, sale, or lease of real estate and may not be used for any commercial purpose or any other purpose. Listing information is deemed reliable but is not guaranteed accurate by the Toronto Regional Real Estate Board, the listing brokerage, or this website. The trademarks REALTOR®, REALTORS® and the REALTOR® logo are controlled by The Canadian Real Estate Association (CREA) and identify real estate professionals who are members of CREA. MLS®, Multiple Listing Service®, and the associated logos are owned by CREA. Not intended to solicit properties currently listed for sale or buyers under contract.