For Lease
Just Listed
40 Cranberry Lane
Aurora Highlands, Aurora, ON
$4,600
4+1Bd
5Ba
2,750+sqft
6Parking
$2/sqft
DetachedMLS# N13587324Listed 2026-07-210 DOM
Cooling
Air Exchanger
Basement
Finished with Walk-Out
Just listed! New listings in Aurora often receive offers within the first week.
About this home
Exceptional Executive Home Backing Onto Ravine In Prestigious Aurora Highlands! Offering Over 4,000 Sq.Ft. Of Finished Living Space, This Beautifully Maintained Home Features 4 Spacious Bedrooms, 3.5 Bathrooms Above Grade, Including Two Ensuite Bedrooms On The Second Floor. Bright Walk-Out Finished Basement Complete With A Bedroom, Full Bathroom, Kitchen And Spacious Living Area - Ideal For Extended Family Or Additional Living Space. Enjoy Peaceful Ravine Views With Direct Access To Highland Gate Trail & Park Right From Your Backyard. Situated In One Of Aurora's Most Sought-After Communities, Within The Highly Ranked Aurora High School Boundary. Conveniently Located Minutes To Yonge Street, Bathurst Street, GO Station, Shopping, Restaurants And Daily Amenities. Centra Food Market Is Located Within The Community, While T&T Supermarket Is Only About 10 Minutes Away. This Partially Furnished Home Offers An Excellent Combination Of Space, Comfort, Nature And Everyday Convenience.
Ravine
Rooms
Main Floor
| Living Room | 18.11 × 12.98 m | Hardwood Floor Sunken Room Fireplace |
| Dining Room | 15.00 × 12.09 m | Hardwood Floor Formal Rm French Doors |
| Office | 13.00 × 10.05 m | Hardwood Floor Formal Rm French Doors |
| Family Room | 18.65 × 11.11 m | Hardwood Floor Sunken Room Fireplace |
| Kitchen | 20.81 × 13.62 m | Tile Floor Granite Counters Centre Island |
| Breakfast | 10.99 × 7.71 m | Eat-in Kitchen W/O To Deck Overlooks Family |
Second Floor
| Primary Bedroom | 14.98 × 14.01 m | Hardwood Floor 4 Pc Ensuite Walk-In Closet(s) |
| Bedroom 2 | 14.10 × 12.00 m | Hardwood Floor 4 Pc Ensuite Walk-In Closet(s) |
| Bedroom 3 | 12.99 × 12.10 m | Hardwood Floor 4 Pc Ensuite Double Closet |
| Bedroom 4 | 13.09 × 12.99 m | Hardwood Floor Semi Ensuite Double Closet |
Basement
| Room | — | W/O To Garage Open Concept Wet Bar |
Features
- In-Law Suite
- Air Exchanger
- Finished with Walk-Out
- Separate Entrance
- Central Air
- 2-Storey
Financials
Estimated Rental Income
Entire property$4,000 – $6,500/mo
Basement apartment$1,800 – $2,500/mo
Rental yield1043.5% – 1695.7%
*Estimates based on comparable rentals in the area. Actual income may vary.
Market Data — Aurora
Days on market0 days
Buyer's MarketSeller's Market
Based on active listings in Aurora. Data updates daily.
Demographics — Aurora
Population
62,057
Avg Household Income
$138,000
Age Distribution
0-19
23%
20-34
15%
35-49
22%
50-64
23%
65+
17%
Ownership82% own · 18% rent
EnglishMandarinFarsiItalianRussian
Other rentals like this
Similar rentals in Aurora
Same property type, similar price, similar size — currently for rent.
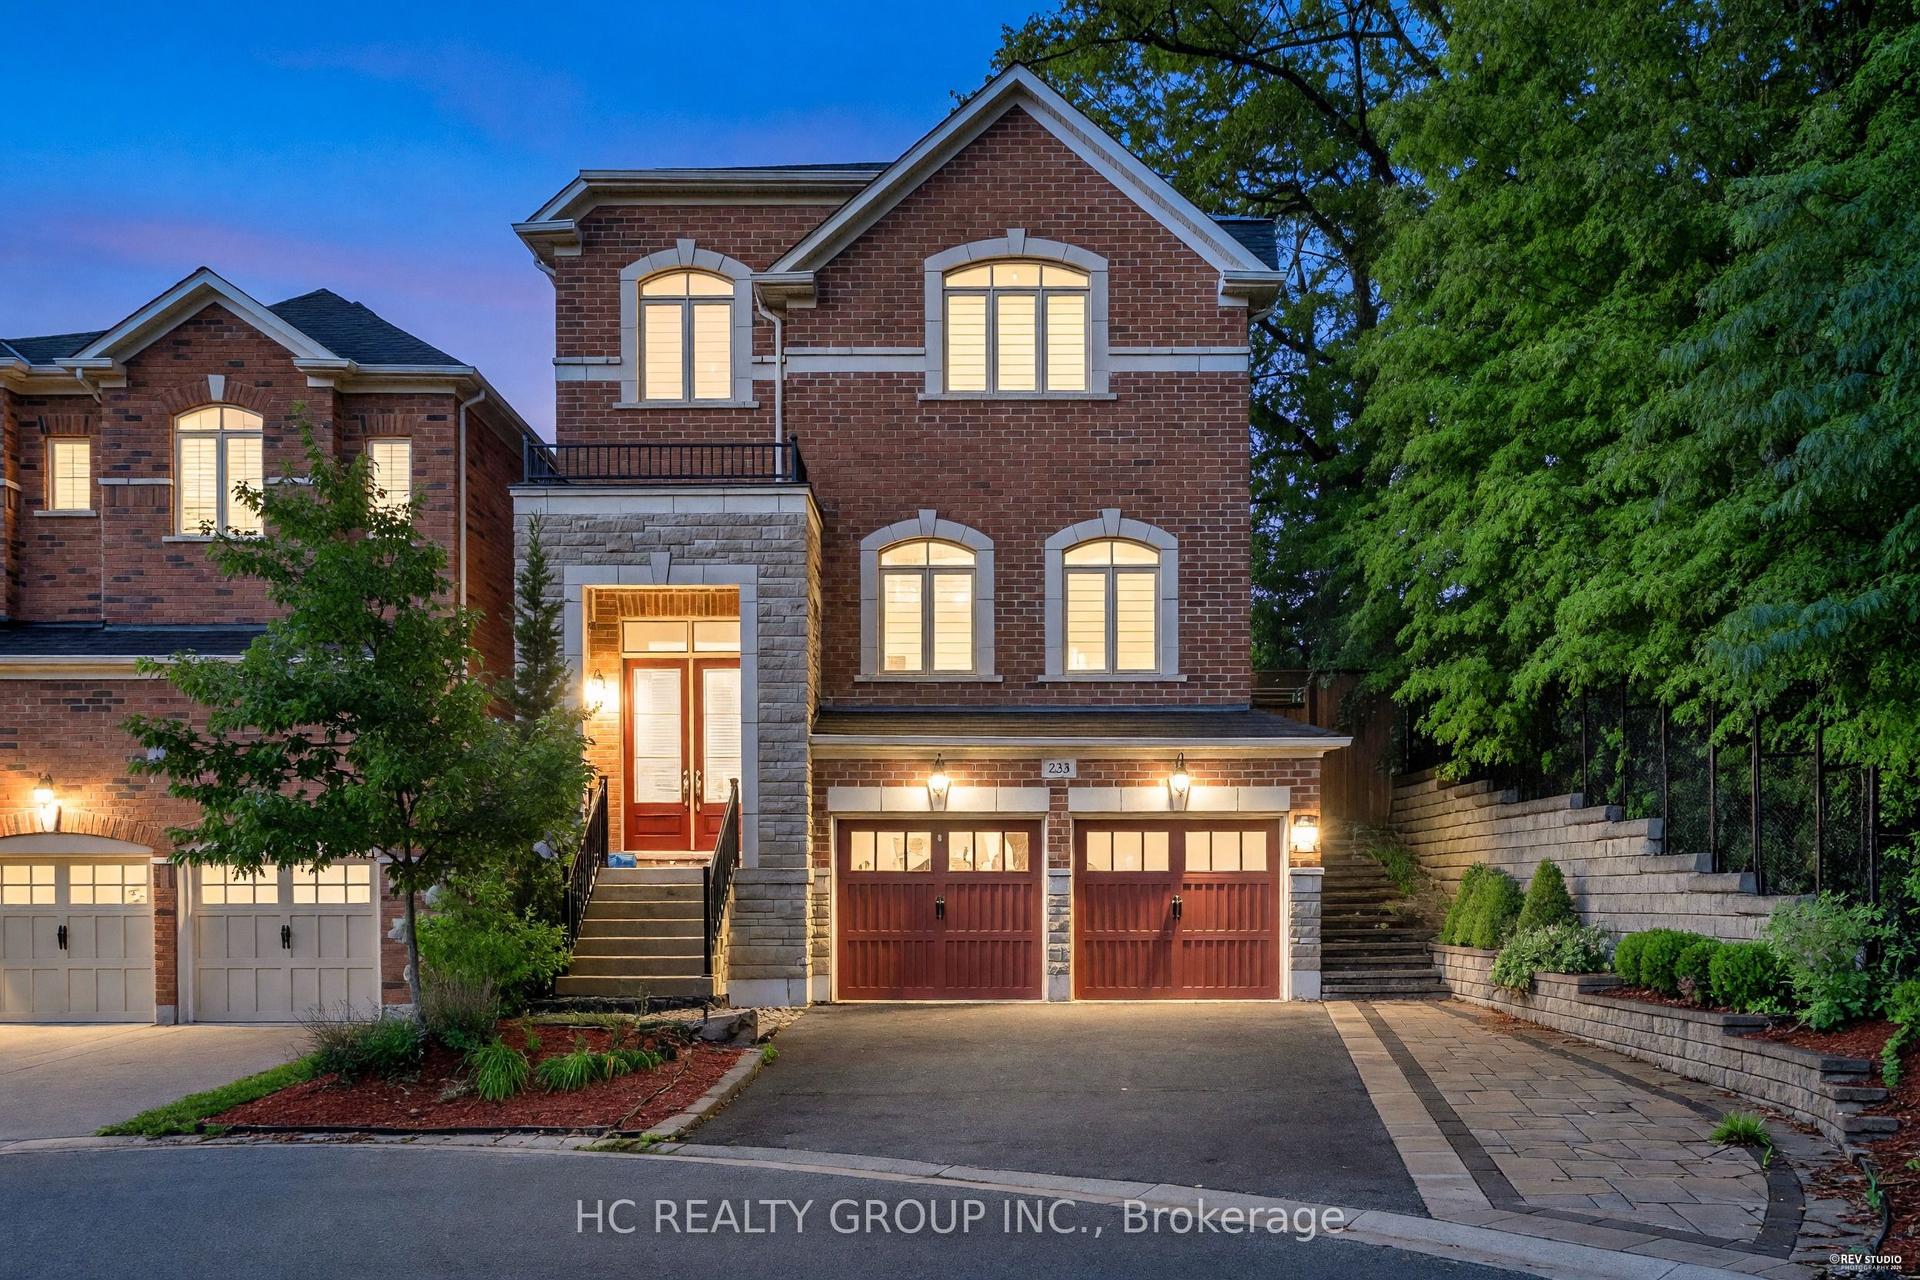
For Lease6 h ago
$4,999
Detached
233 Butternut Ridge Trail, Aurora Estates
Aurora, ON
4 bd
5 ba
2,750
4
MLS# N13586896Hc Realty Group Inc.
WhatsApp Aman
For Lease2 days ago
$3,599
Detached
9 Falan Heights Crescent, Aurora Heights
Aurora, ON
3+1 bd
4 ba
1,750
4
MLS# N13581736Avion Realty Inc.
WhatsApp Aman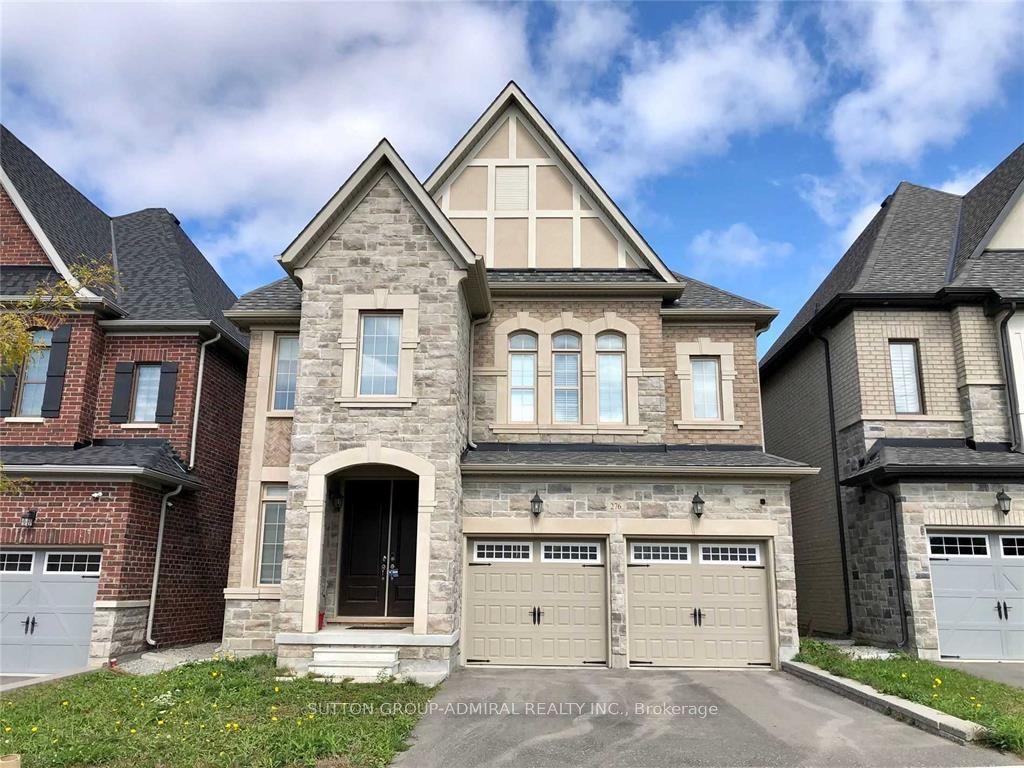
Getting around
How walkable, bikeable, and transit-friendly this neighbourhood is.
54
/ 100
Walk Score
Somewhat Walkable
43
/ 100
Transit Score
Some Transit
40
/ 100
Bike Score
Somewhat Bikeable
Scores are estimates based on neighbourhood data and are for informational purposes only.
MLS® data courtesy of the Toronto Regional Real Estate Board (TRREB).
The information provided herein must only be used by consumers that have a bona fide interest in the purchase, sale, or lease of real estate and may not be used for any commercial purpose or any other purpose. Listing information is deemed reliable but is not guaranteed accurate by the Toronto Regional Real Estate Board, the listing brokerage, or this website. The trademarks REALTOR®, REALTORS® and the REALTOR® logo are controlled by The Canadian Real Estate Association (CREA) and identify real estate professionals who are members of CREA. MLS®, Multiple Listing Service®, and the associated logos are owned by CREA. Not intended to solicit properties currently listed for sale or buyers under contract.