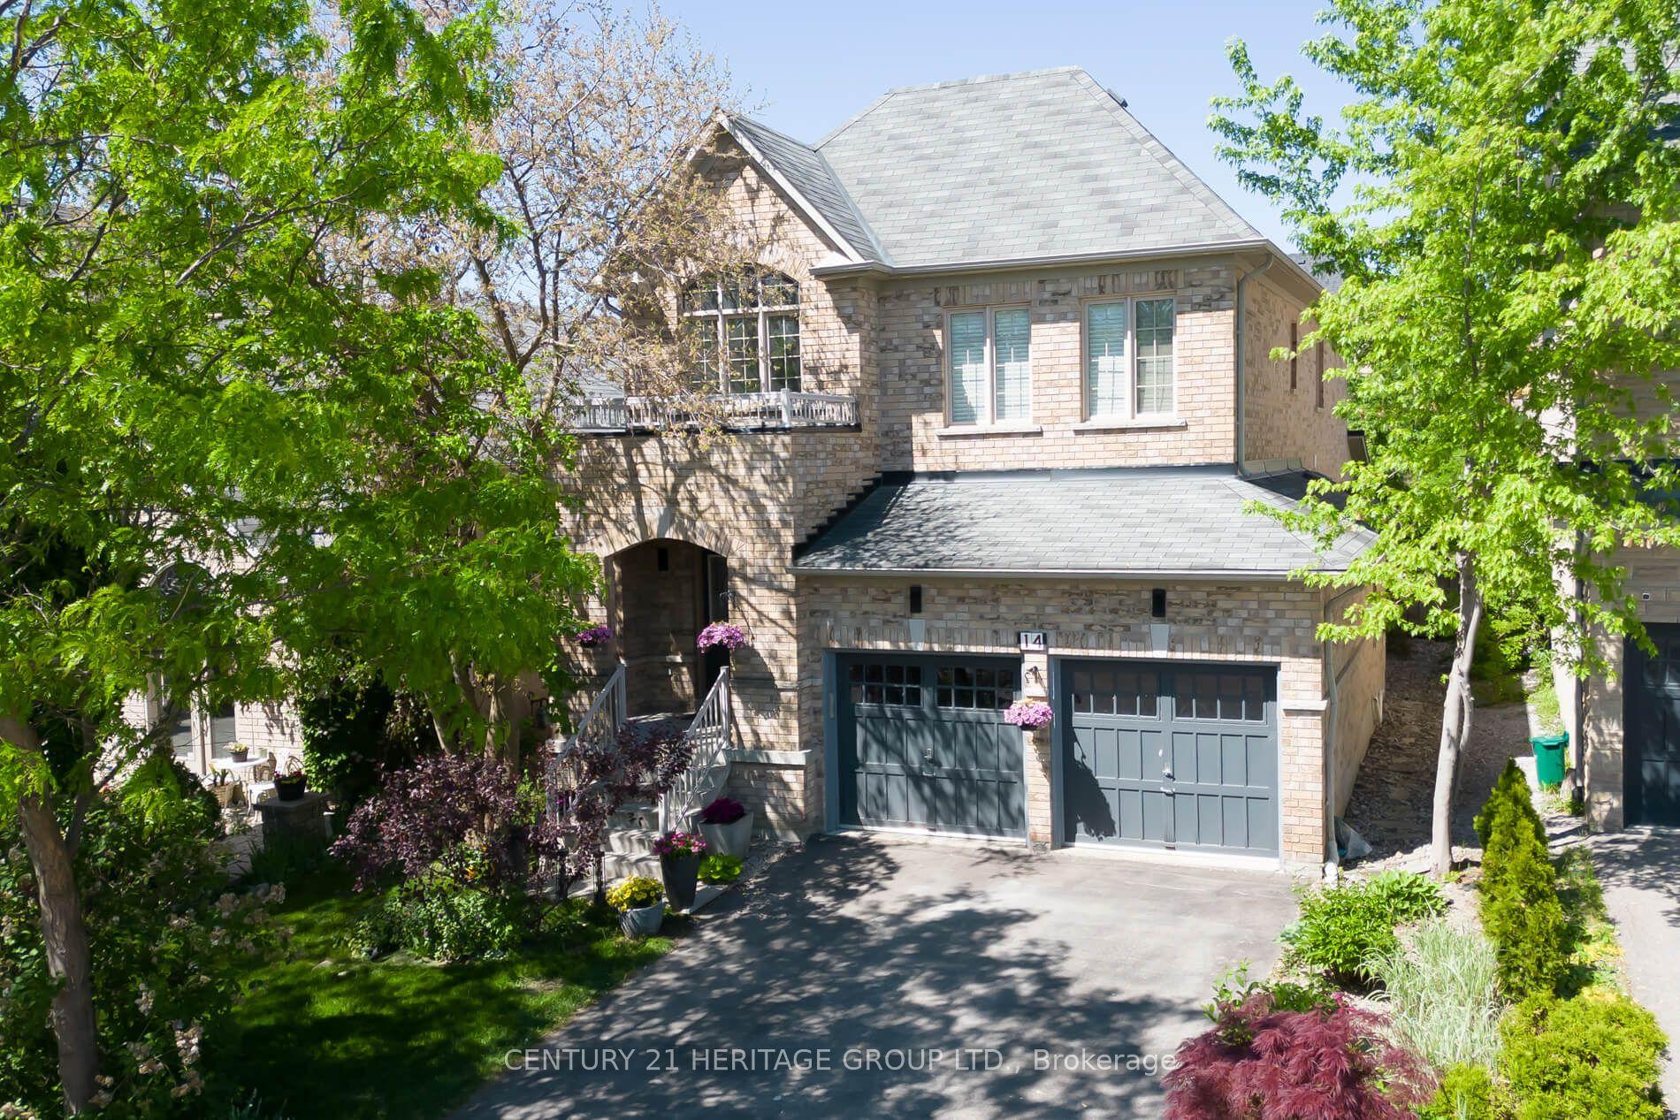
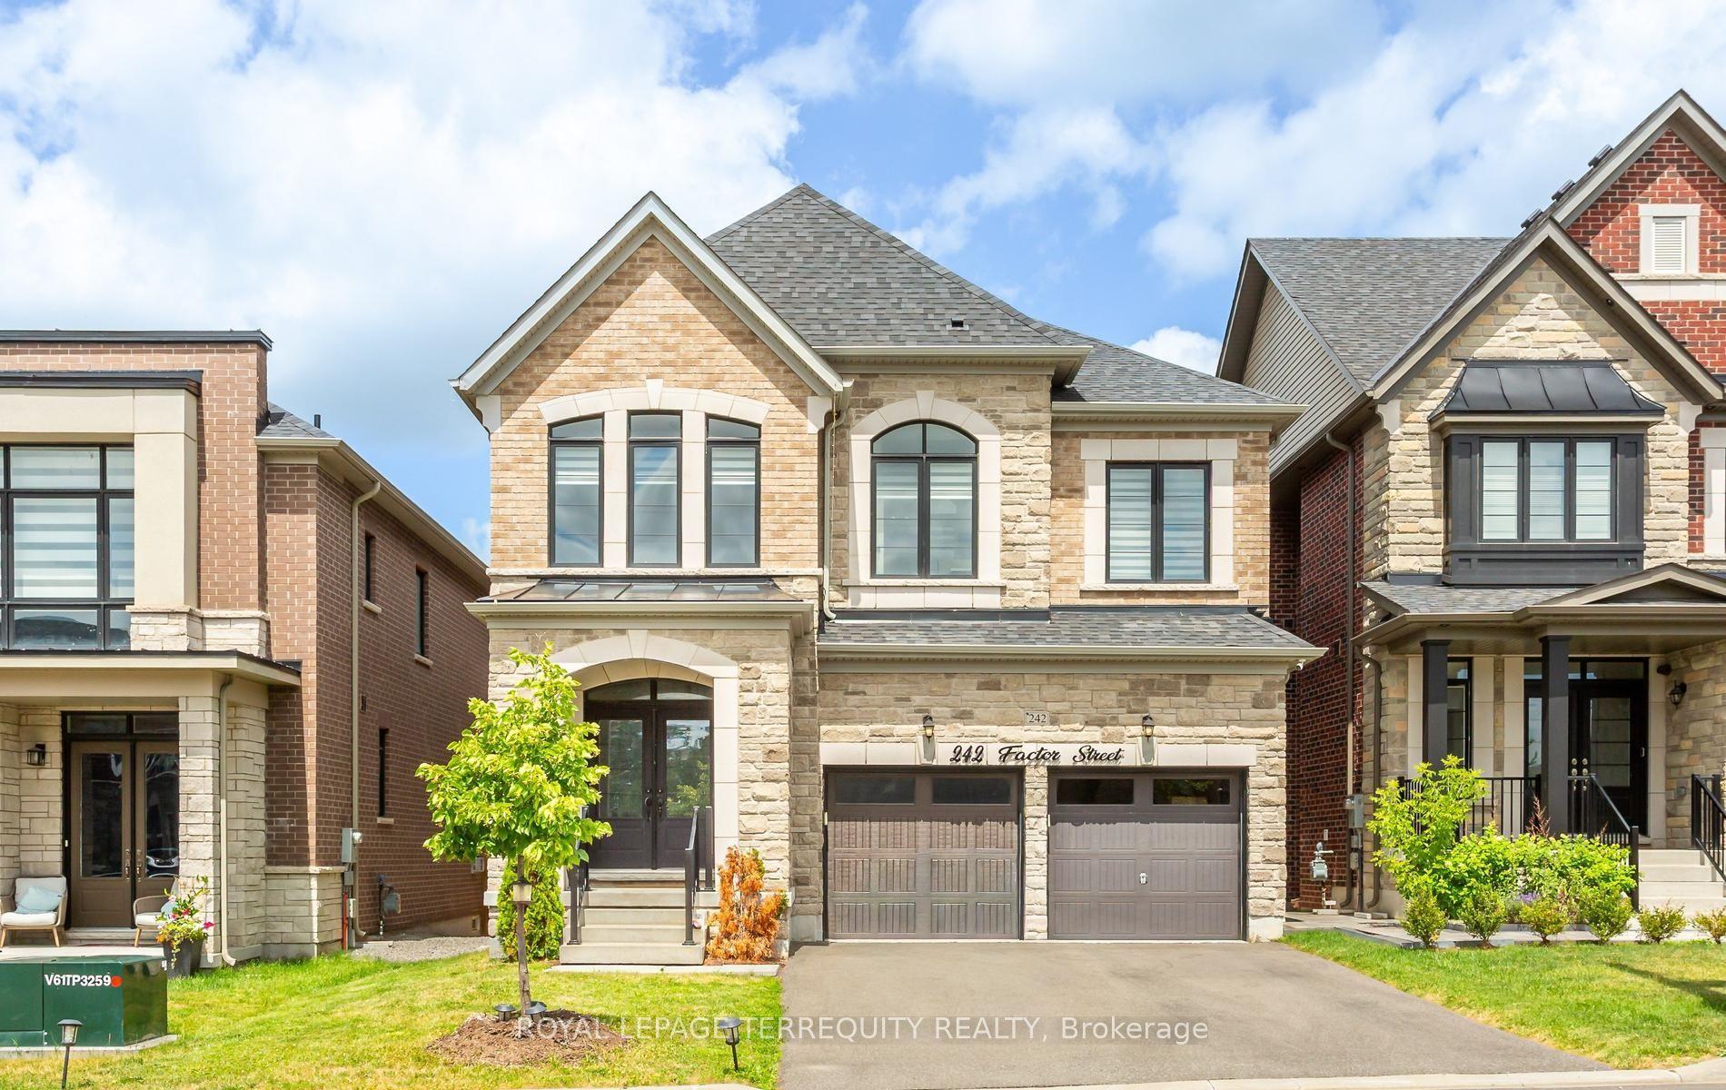
For Sale
Just Listed
122 Mistysugar Trail
Patterson, Vaughan, ON
$1,649,000
4+2Bd
4Ba
2,750+sqft
4Parking
35.99 x 90.55 ftlot
$600/sqft
DetachedMLS# N13587020Listed 2026-07-210 DOM
Cooling
Central Vacuum
Basement
Finished with Walk-Out
Just listed! New listings in Vaughan often receive offers within the first week.
About this home
Zoned In Top-Rated School District: Stephen Lewis S.S., Rarely Offered 4-Bedroom + Den Model With A Walk-Out Basement Featuring Over $150K In High-End Renovations In Prestigious Thornhill Woods. $$$ Upgrades With Exceptional Craftsmanship: New Hardwood Flooring With 7-Inch Baseboards Throughout Main And Second Floors, Modern Flat-Panel Doors, Heavy-Duty Steel Double Entry Doors, Energy-Efficient Windows, Coffered Ceilings, Elegant Arches & Columns, Crown Mouldings, 9-Ft Ceilings On Main Floor, And Fully Renovated Bathrooms With Quartz Countertops And Designer Tiles, New Furnace (2019), New A/C (2019), Professionally Landscaped And Fully Fenced Yard.Functional Main Floor Features Formal Living And Dining Areas, Open-Concept Family Room With Cozy Gas Fireplace, And A Newly Renovated Kitchen With Centre Island, Stylish Backsplash, Crown-Moulded Cabinetry, Wall Mouldings, And Stainless Steel Appliances. Spacious Primary Retreat Offers A Walk-In Closet And Spa-Like 5-Piece Ensuite. Three Additional Bright Bedrooms Plus A Sun-Filled Den, Ideal For A Home Office Or Study Area. Convenient Second-Floor Laundry. Professionally Finished Walk-Out Basement With 8-Ft Ceilings, Full Kitchen, Bedroom, And Engineered Hardwood Flooring. Conveniently Located Near Hwy 407, Hwy 7, Public Transit, GO Stations, Parks, Trails, Community Centre, Restaurants, Supermarkets, And More.
RenovatedHardwoodFireplace
Rooms
Second Floor
| Bedroom 4 | 3.30 × 2.77 m | Hardwood Floor Closet Closet Organizers |
| Bedroom 2 | 4.08 × 3.35 m | Hardwood Floor Double Closet Closet Organizers |
| Primary Bedroom | 5.30 × 3.96 m | Hardwood Floor 5 Pc Ensuite Walk-In Closet(s) |
| Bedroom 3 | 4.60 × 4.08 m | Hardwood Floor Cathedral Ceiling(s) Closet Organizers |
Lower
| Living Room | 6.80 × 4.00 m | W/O To Deck Family Size Kitchen Stone Counters |
| Media Room | 4.20 × 4.00 m | Above Grade Window 3 Pc Ensuite |
Other
| Kitchen | 3.84 × 3.30 m | Ceramic Floor Granite Counters Ceramic Backsplash |
| Dining Room | 3.84 × 3.47 m | Hardwood Floor Combined w/Living |
| Living Room | 4.88 × 4.57 m | Hardwood Floor Combined w/Dining Coffered Ceiling(s) |
| Breakfast | 3.84 × 3.60 m | Ceramic Floor Family Size Kitchen W/O To Deck |
| Family Room | 5.67 × 3.95 m | Fireplace |
Features
- Central Vacuum
- Finished with Walk-Out
- Full
- Central Air
- 2-Storey
Financials
Annual Taxes
$7,392
Estimated Rental Income
Entire property$4,000 – $6,500/mo
Rental yield2.9% – 4.7%
*Estimates based on comparable rentals in the area. Actual income may vary.
Market Data — Vaughan
Days on market0 days
Buyer's MarketSeller's Market
Based on active listings in Vaughan. Data updates daily.
Demographics — Vaughan
Population
323,103
Avg Household Income
$128,000
Age Distribution
0-19
23%
20-34
18%
35-49
22%
50-64
21%
65+
16%
Ownership85% own · 15% rent
EnglishItalianRussianFarsiMandarin
Our estimate for this home
Estimated range
$1.69M – $1.96M
Mid-point $1.83M · ~$665/sqft
How this listing compares
$1.69MList · $1.65M$1.96M
High confidence·Based on 81 patterson comparables
Estimated range is generated automatically from active comparables and is for informational purposes only. Not an appraisal — contact Aman for a full comparative market analysis that factors in condition, renovations, and positioning.
Getting around
How walkable, bikeable, and transit-friendly this neighbourhood is.
53
/ 100
Walk Score
Somewhat Walkable
44
/ 100
Transit Score
Some Transit
45
/ 100
Bike Score
Somewhat Bikeable
Scores are estimates based on neighbourhood data and are for informational purposes only.
MLS® data courtesy of the Toronto Regional Real Estate Board (TRREB).
The information provided herein must only be used by consumers that have a bona fide interest in the purchase, sale, or lease of real estate and may not be used for any commercial purpose or any other purpose. Listing information is deemed reliable but is not guaranteed accurate by the Toronto Regional Real Estate Board, the listing brokerage, or this website. The trademarks REALTOR®, REALTORS® and the REALTOR® logo are controlled by The Canadian Real Estate Association (CREA) and identify real estate professionals who are members of CREA. MLS®, Multiple Listing Service®, and the associated logos are owned by CREA. Not intended to solicit properties currently listed for sale or buyers under contract.
You may also like
More homes in Vaughan
Hand-picked listings with a similar price range and style.
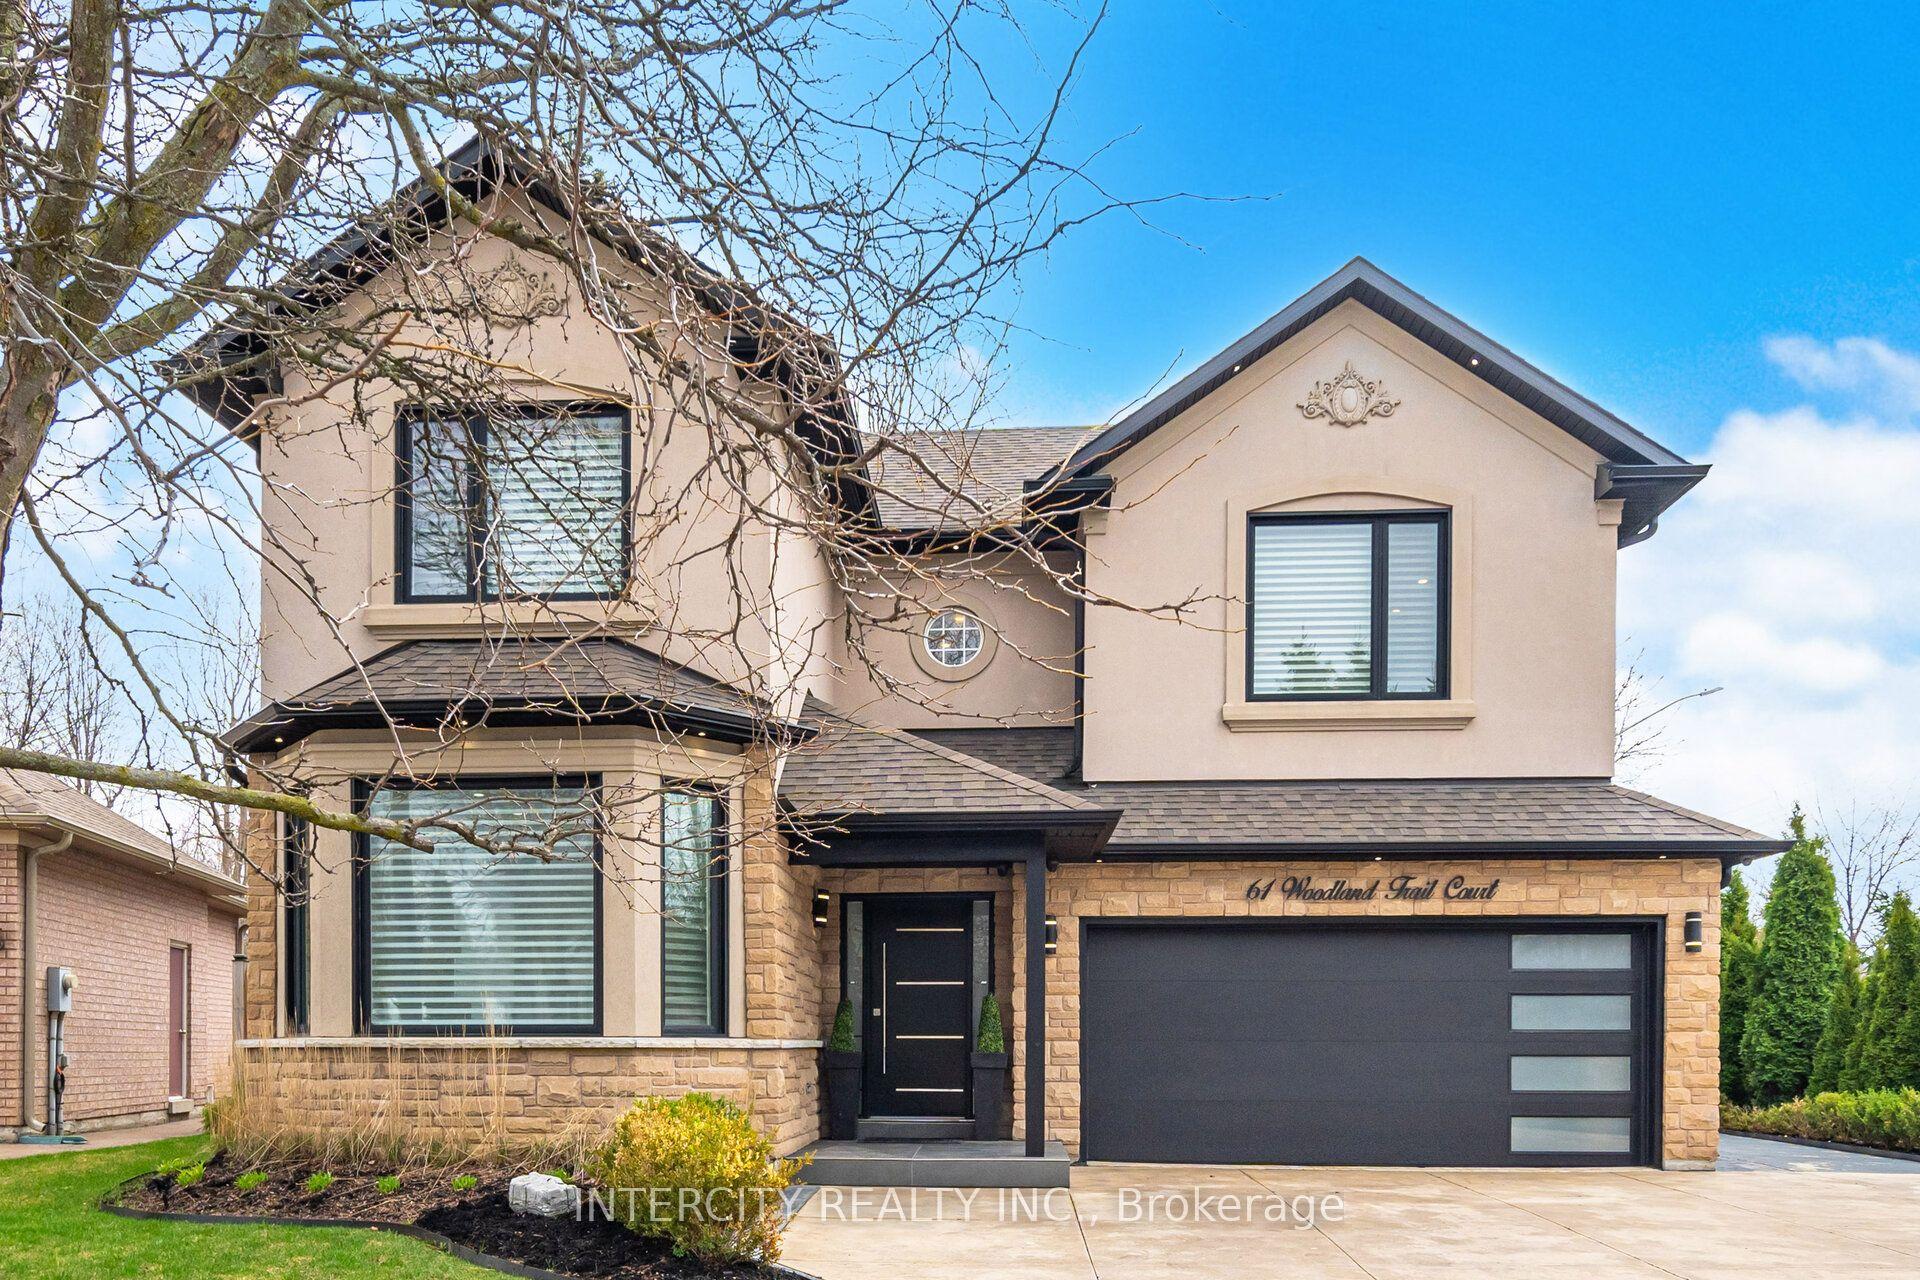
For Sale1 month ago
$1,849,997
Detached
est. $8,110/mo
61 Woodland Trail Court, Islington Woods
Vaughan, ON
3+1 bd
4 ba
2,750
9
MLS# N13469310Intercity Realty Inc.
WhatsApp Aman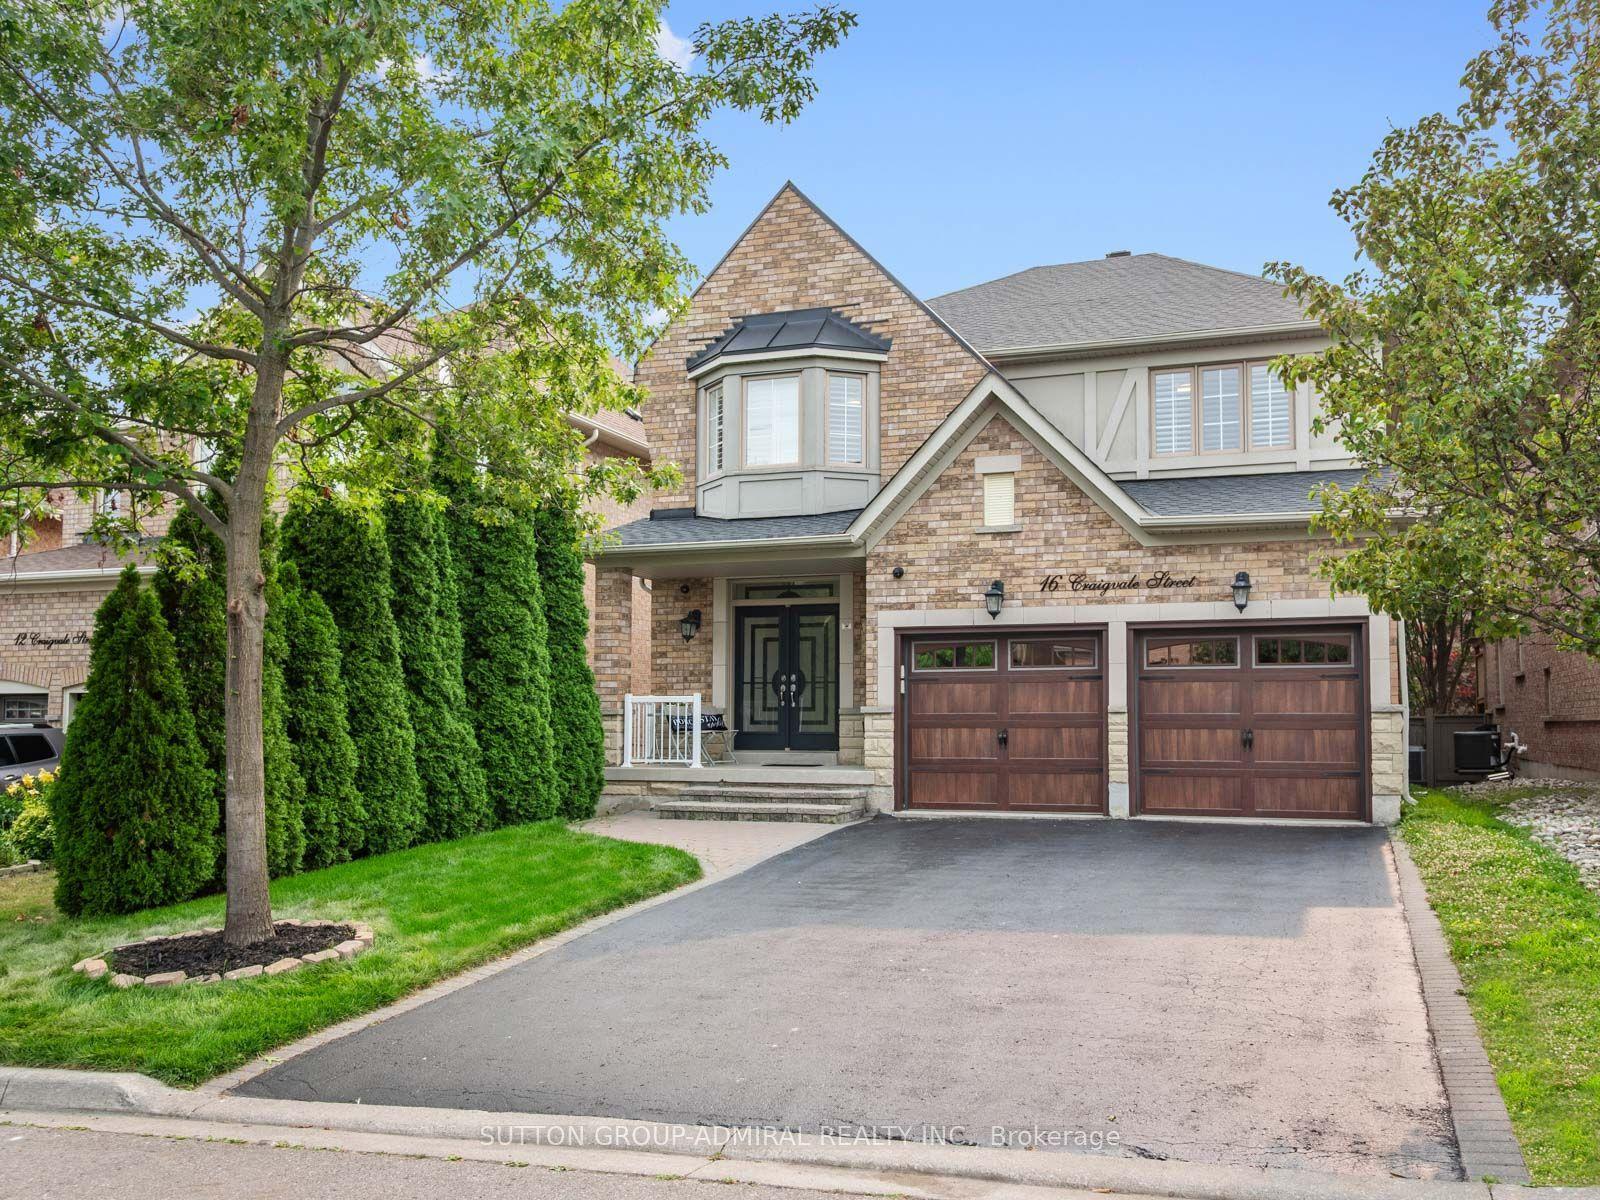
For Sale5 h ago
$1,899,999
Detached
est. $8,330/mo
16 Craigvale Street, Patterson
Vaughan, ON
4+2 bd
6 ba
4,250
6
MLS# N13587328Sutton Group-Admiral Realty Inc.
WhatsApp Aman