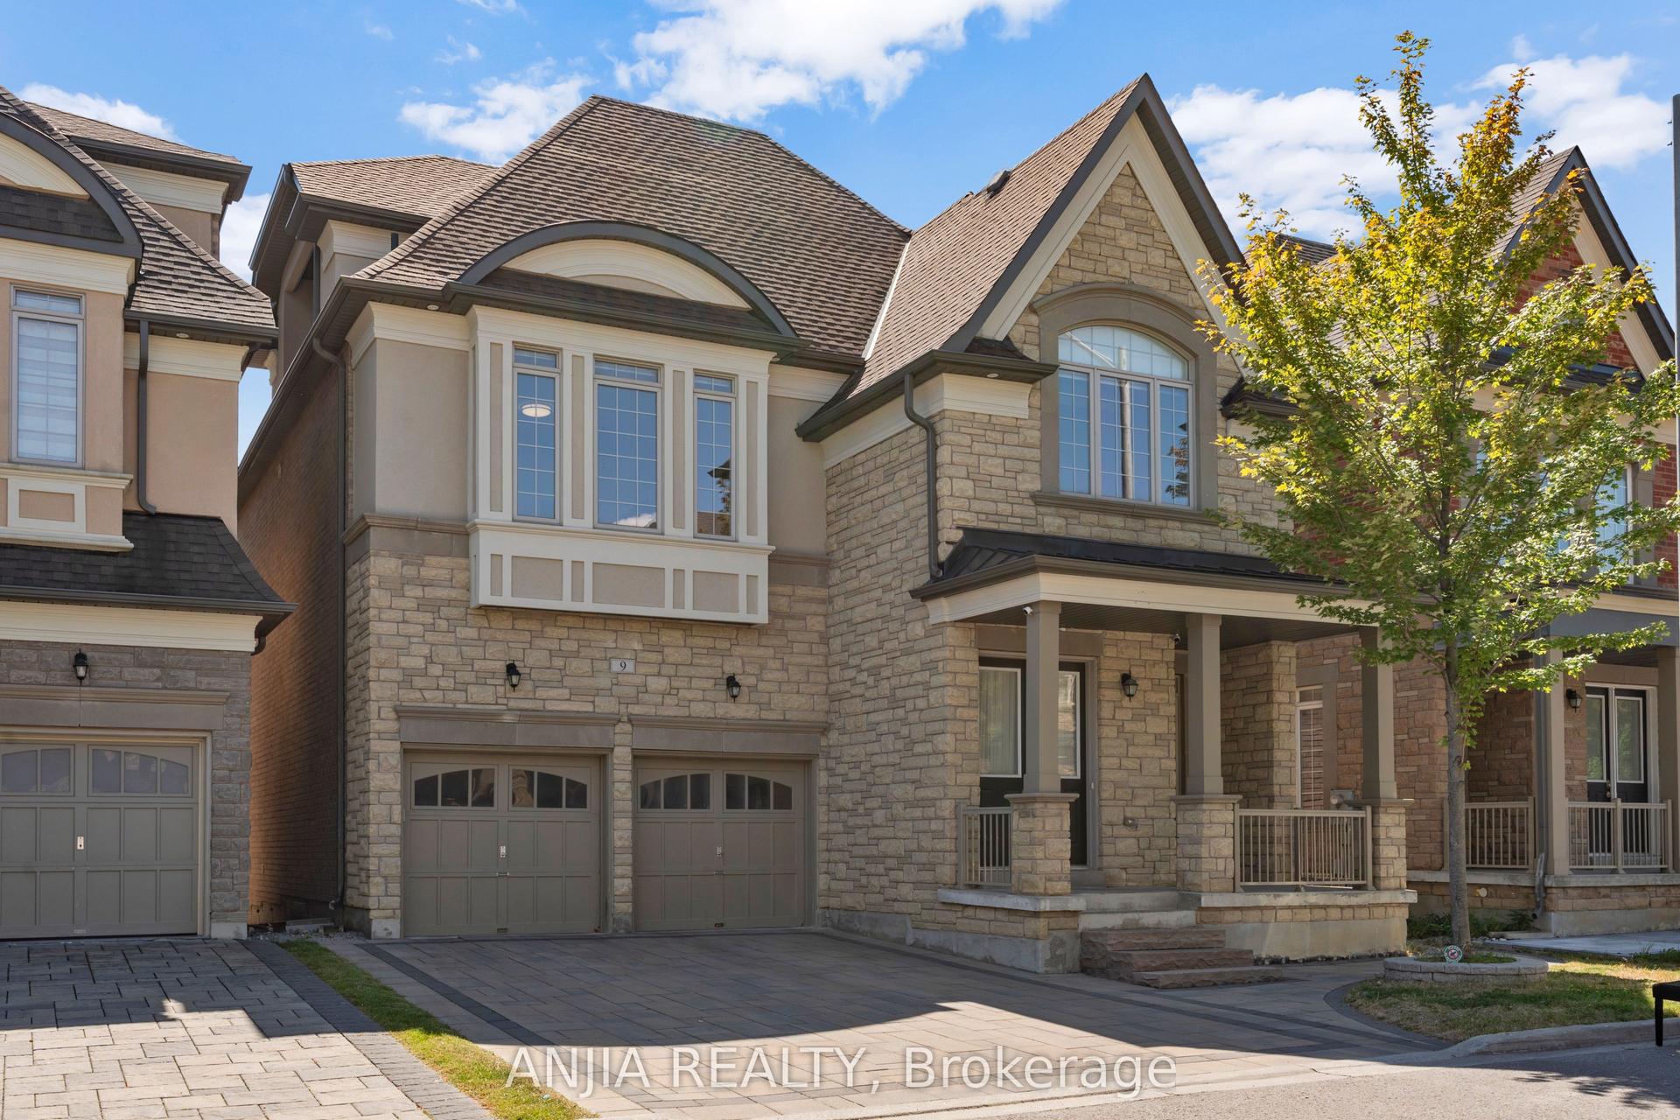
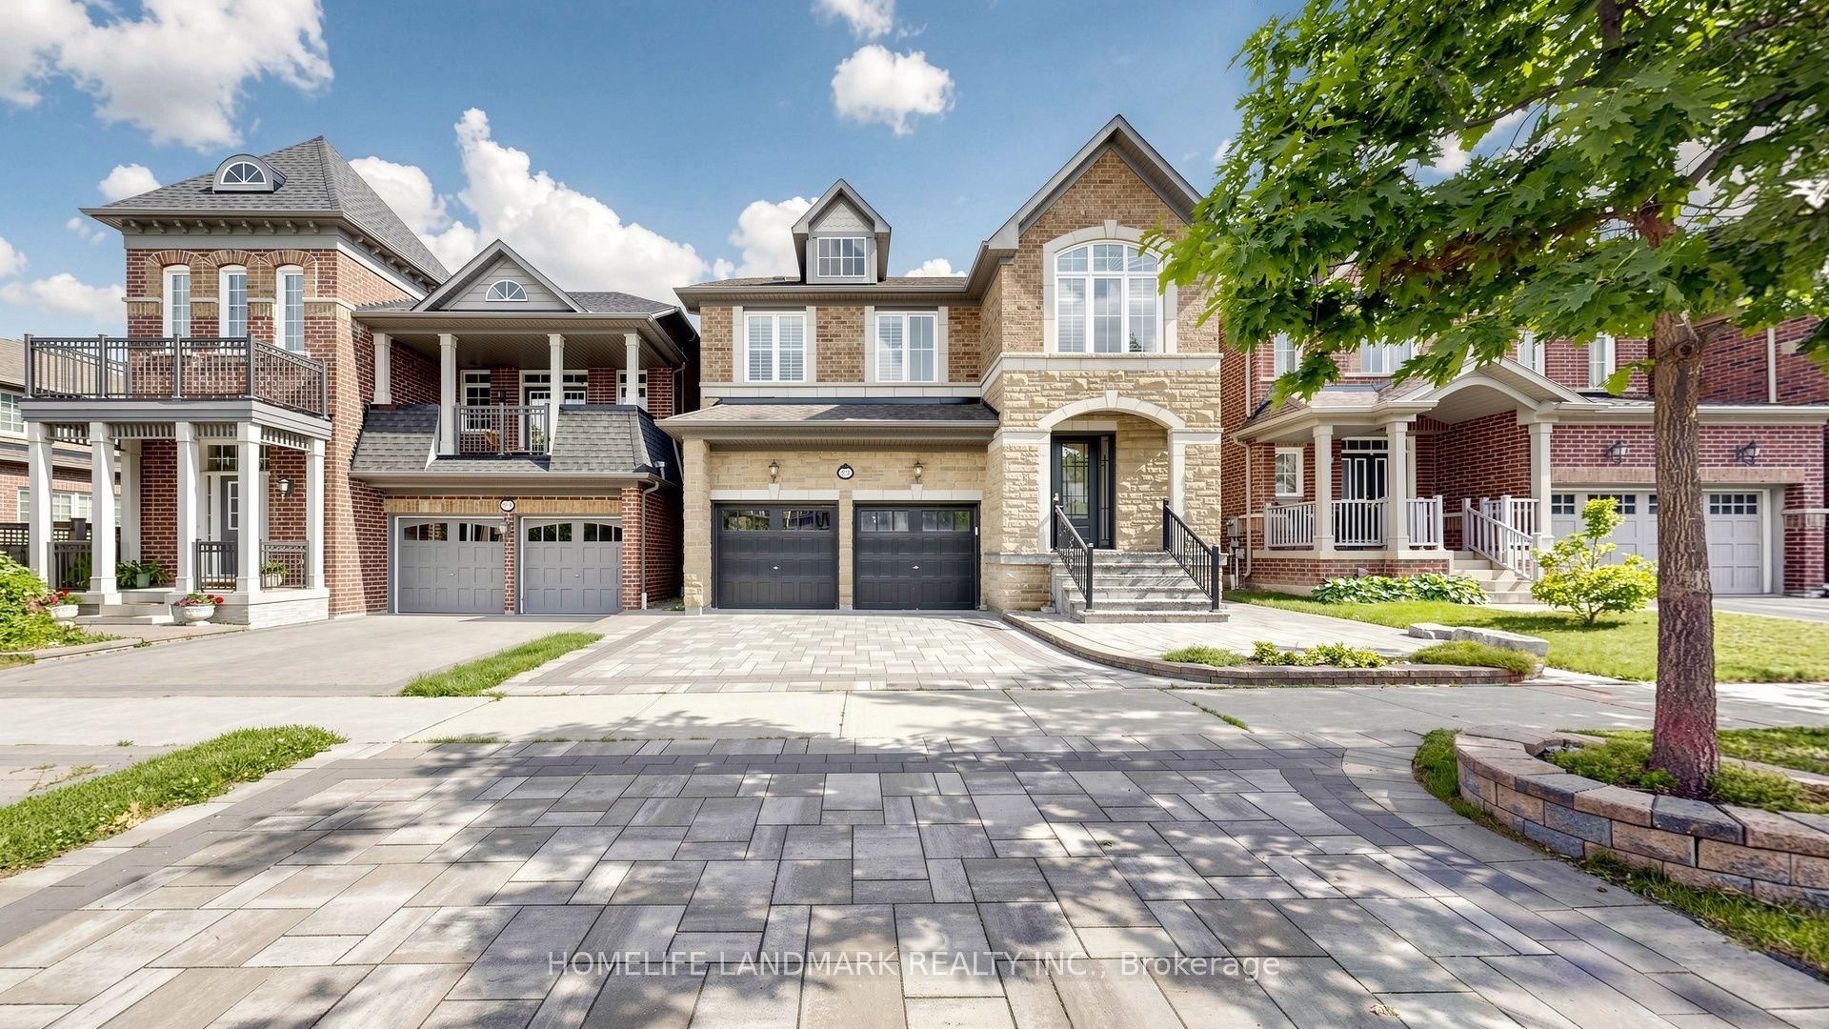
For Sale
4 Mumberson Court
Cachet, Markham, ON
$2,380,000
5+1Bd
6Ba
3,250+sqft
8Parking
59.04 x 140.79 ftlot
$732/sqft
DetachedMLS# N13587752Listed 2026-07-2127 DOM
Cooling
Central Air
Basement
Finished
About this home
Highly Sought After Executive 5+1-bedroom, 3-car Garage Detached Home Nestled on a premier cul-de-sac among $3M+ estates in Markham's prestigious Cachet community, steps from the top-ranked St. Augustine Catholic High School. Exceptional curb appeal features an interlocked driveway, exterior pot lights, and new modern garage doors (EV-ready). Over 4500 Sq Ft of Luxurious Living Space. $$$ Spent on Upgrades: Hardwood Flooring, Pot Lights. Designer-curated interiors showcase 9ft ceilings, crown moulding, and a grand foyer with an elegant circular staircase. The main floor offers a rare bedroom with a separate full bath-ideal for in-laws or guests. A custom high end chef's kitchen boasts extensive cabinetry, S/S appliances, a breakfast bar, and an elegant dining area. Enjoy the captivating private tree-lined backyard oasis with a beautiful rose garden, a 600sf maintenance-free composite deck, gazebo with seating, and a gas BBQ hut. Perfect for summer outdoor entertainment. The upper level features a spacious open den/family room perfect for family gatherings, alongside four bedrooms: two luxurious suites with dedicated private ensuites, and two bedrooms sharing a semi-ensuite. The professionally finished basement serves as a secondary retreat or in-law suite, complete with a stylish wet bar and an additional bedroom with a full ensuite. Close to Park , Schools & Public Transit. Mins to Shopping Plaza / Supermarket, Hwy 404/407. A rare opportunity to own a beautifully maintained family home with generous living space, quality upgrades, outstanding schools and an unbeatable location.
GarageCul-de-sacHardwoodIn-law Suite
Rooms
Main Floor
| Living Room | 7.82 × 3.52 m | Hardwood Floor Window Combined w/Dining |
| Dining Room | 7.82 × 3.52 m | Hardwood Floor Window Combined w/Living |
| Kitchen | 3.74 × 3.61 m | Ceramic Floor Stainless Steel Appl Quartz Counter |
| Breakfast | 3.71 × 3.61 m | Ceramic Floor Pantry W/O To Balcony |
| Family Room | 4.31 × 3.52 m | Hardwood Floor Gas Fireplace Pot Lights |
| Bedroom 5 | 4.25 × 4.18 m | Hardwood Floor Window Window Floor to Ceiling |
Second Floor
| Primary Bedroom | 7.23 × 5.28 m | Hardwood Floor 5 Pc Ensuite Walk-In Closet(s) |
| Bedroom 2 | 4.42 × 3.52 m | Hardwood Floor 3 Pc Ensuite Walk-In Closet(s) |
| Bedroom 3 | 4.47 × 3.64 m | Hardwood Floor Semi Ensuite Closet |
| Bedroom 4 | 5.48 × 3.79 m | Hardwood Floor Semi Ensuite Walk-In Closet(s) |
| Den | 3.82 × 3.63 m | Hardwood Floor Window Pot Lights |
Basement
| Other | 7.00 × 5.26 m | Laminate Open Concept Pot Lights |
| Recreation | 7.12 × 5.28 m | Laminate Open Concept Pot Lights |
| Bedroom | 3.69 × 3.00 m | Laminate 3 Pc Ensuite Walk-In Closet(s) |
Features
- Auto Garage Door Remote
- Carpet Free
- In-Law Suite
- Deck
- Lighting
- Finished
- Central Air
- 2-Storey
Financials
Annual Taxes
$11,730.65
Estimated Rental Income
Entire property$4,500 – $7,000/mo
Basement apartment$1,800 – $2,500/mo
Rental yield2.3% – 3.5%
*Estimates based on comparable rentals in the area. Actual income may vary.
Market Data — Markham
Days on market27 days
Buyer's MarketSeller's Market
Based on active listings in Markham. Data updates daily.
Demographics — Markham
Population
338,503
Avg Household Income
$118,000
Age Distribution
0-19
20%
20-34
18%
35-49
22%
50-64
22%
65+
18%
Ownership82% own · 18% rent
EnglishMandarinCantoneseTamilUrdu
Getting around
How walkable, bikeable, and transit-friendly this neighbourhood is.
51
/ 100
Walk Score
Somewhat Walkable
46
/ 100
Transit Score
Some Transit
45
/ 100
Bike Score
Somewhat Bikeable
Scores are estimates based on neighbourhood data and are for informational purposes only.
MLS® data courtesy of the Toronto Regional Real Estate Board (TRREB).
The information provided herein must only be used by consumers that have a bona fide interest in the purchase, sale, or lease of real estate and may not be used for any commercial purpose or any other purpose. Listing information is deemed reliable but is not guaranteed accurate by the Toronto Regional Real Estate Board, the listing brokerage, or this website. The trademarks REALTOR®, REALTORS® and the REALTOR® logo are controlled by The Canadian Real Estate Association (CREA) and identify real estate professionals who are members of CREA. MLS®, Multiple Listing Service®, and the associated logos are owned by CREA. Not intended to solicit properties currently listed for sale or buyers under contract.
You may also like
More homes in Markham
Hand-picked listings with a similar price range and style.
For Sale19 h ago
$2,180,000
Detached
est. $9,557/mo
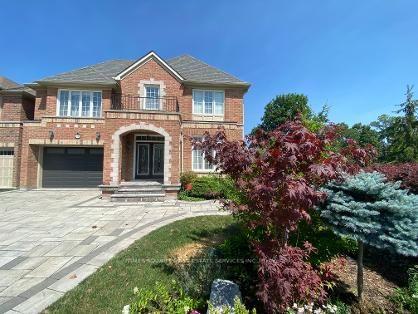
39 Gillings Street, Victoria Square
Markham, ON
4+2 bd
5 ba
4,250
4
MLS# N13682914Times Square Real Estate Services…
WhatsApp Aman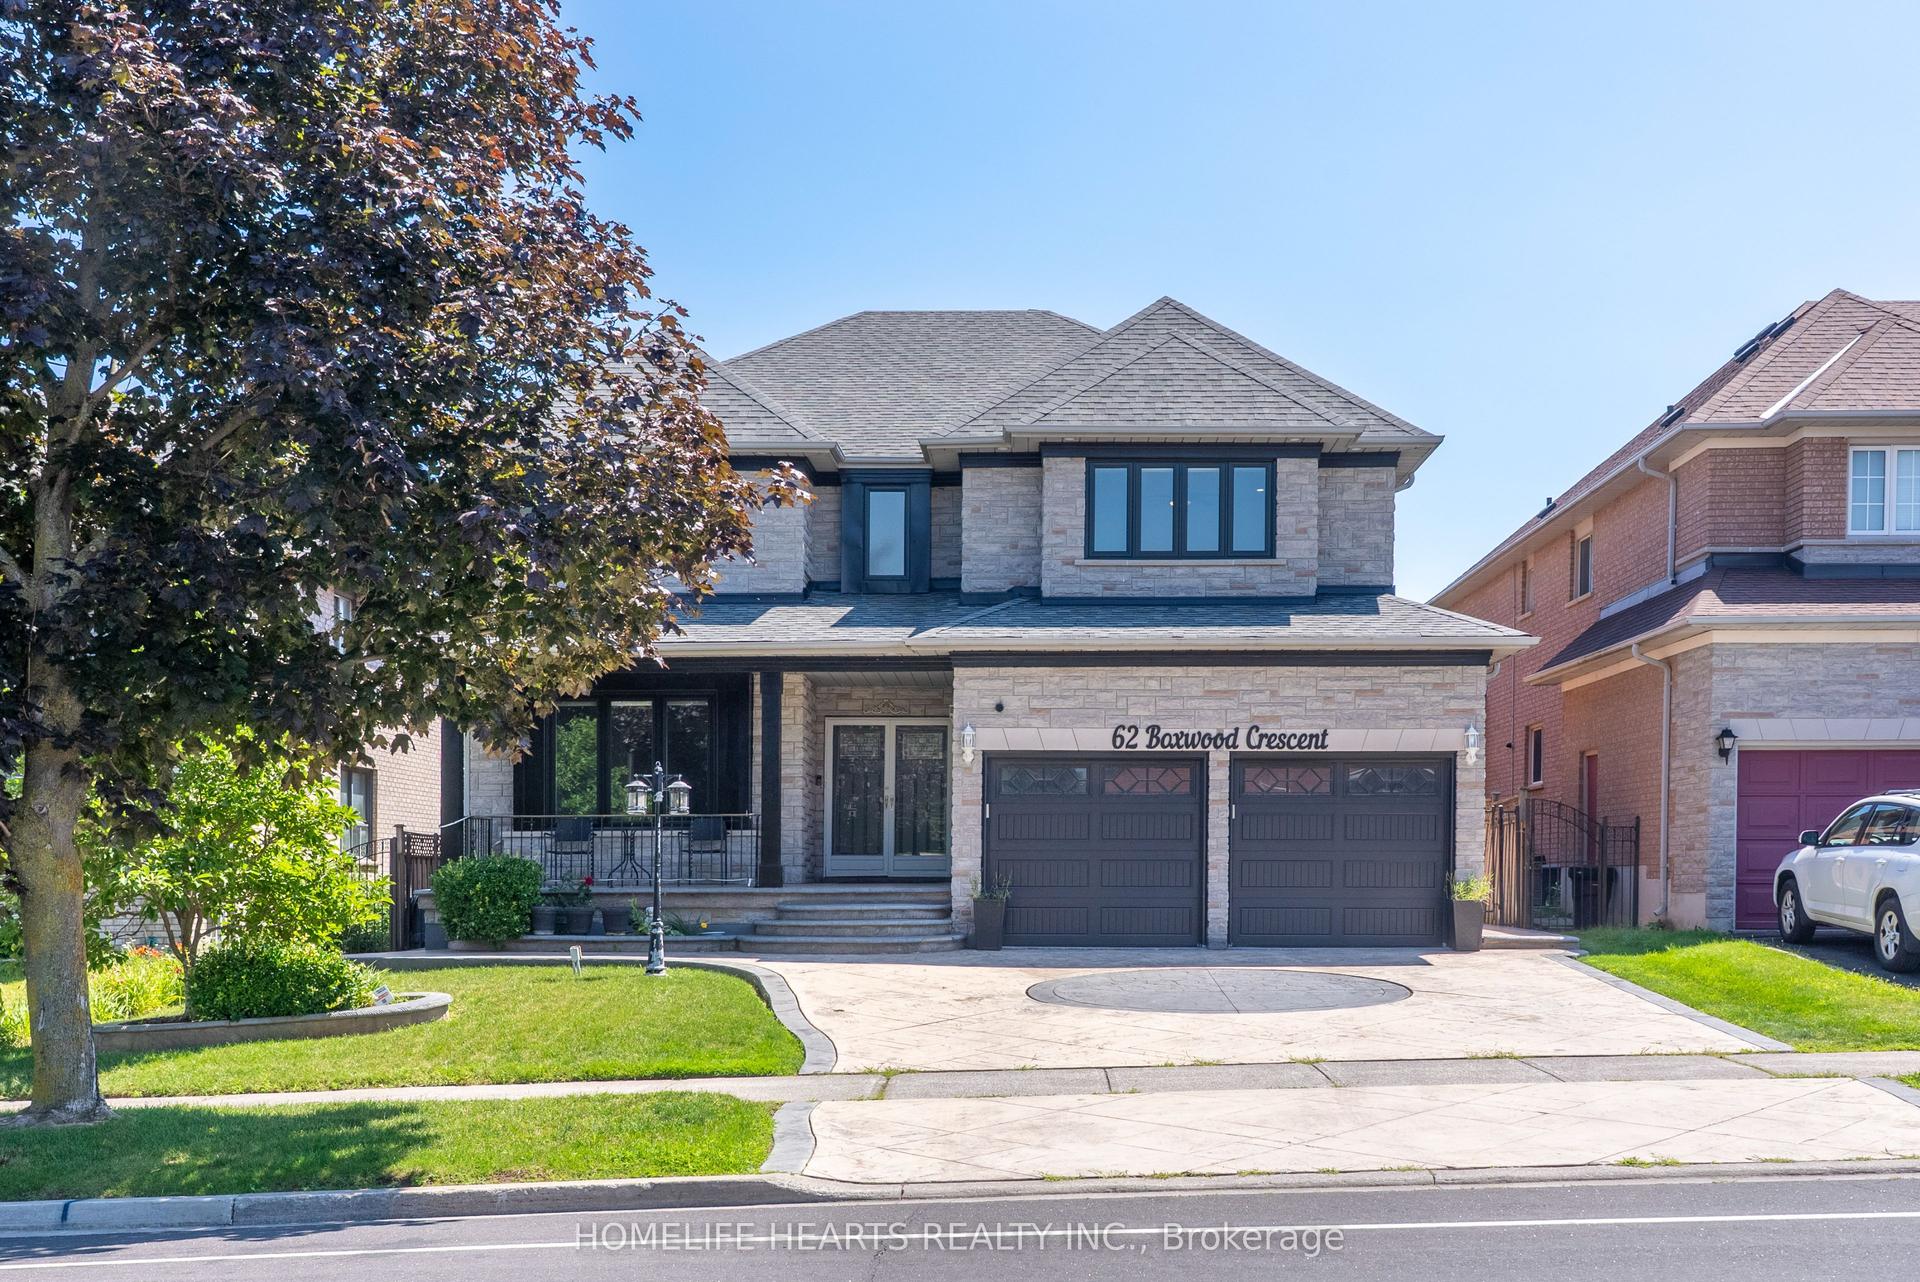
For Sale9 days ago
$1,849,888
Detached
est. $8,110/mo
62 Boxwood Crescent, Rouge Fairways
Markham, ON
5+1 bd
5 ba
4,250
5
MLS# N13655460Homelife Hearts Realty Inc.
WhatsApp Aman