For Sale
Just Listed
27 Dunkeld Way
Royal Orchard, Markham, ON
$759,000
3Bd
2Ba
1,100+sqft
2Parking
$690/sqft
Condo TownMLS# N13587920Listed 2026-07-210 DOM
Heating
Water Heater
Cooling
Central Air
Basement
Finished
Just listed! New listings in Markham often receive offers within the first week.
About this home
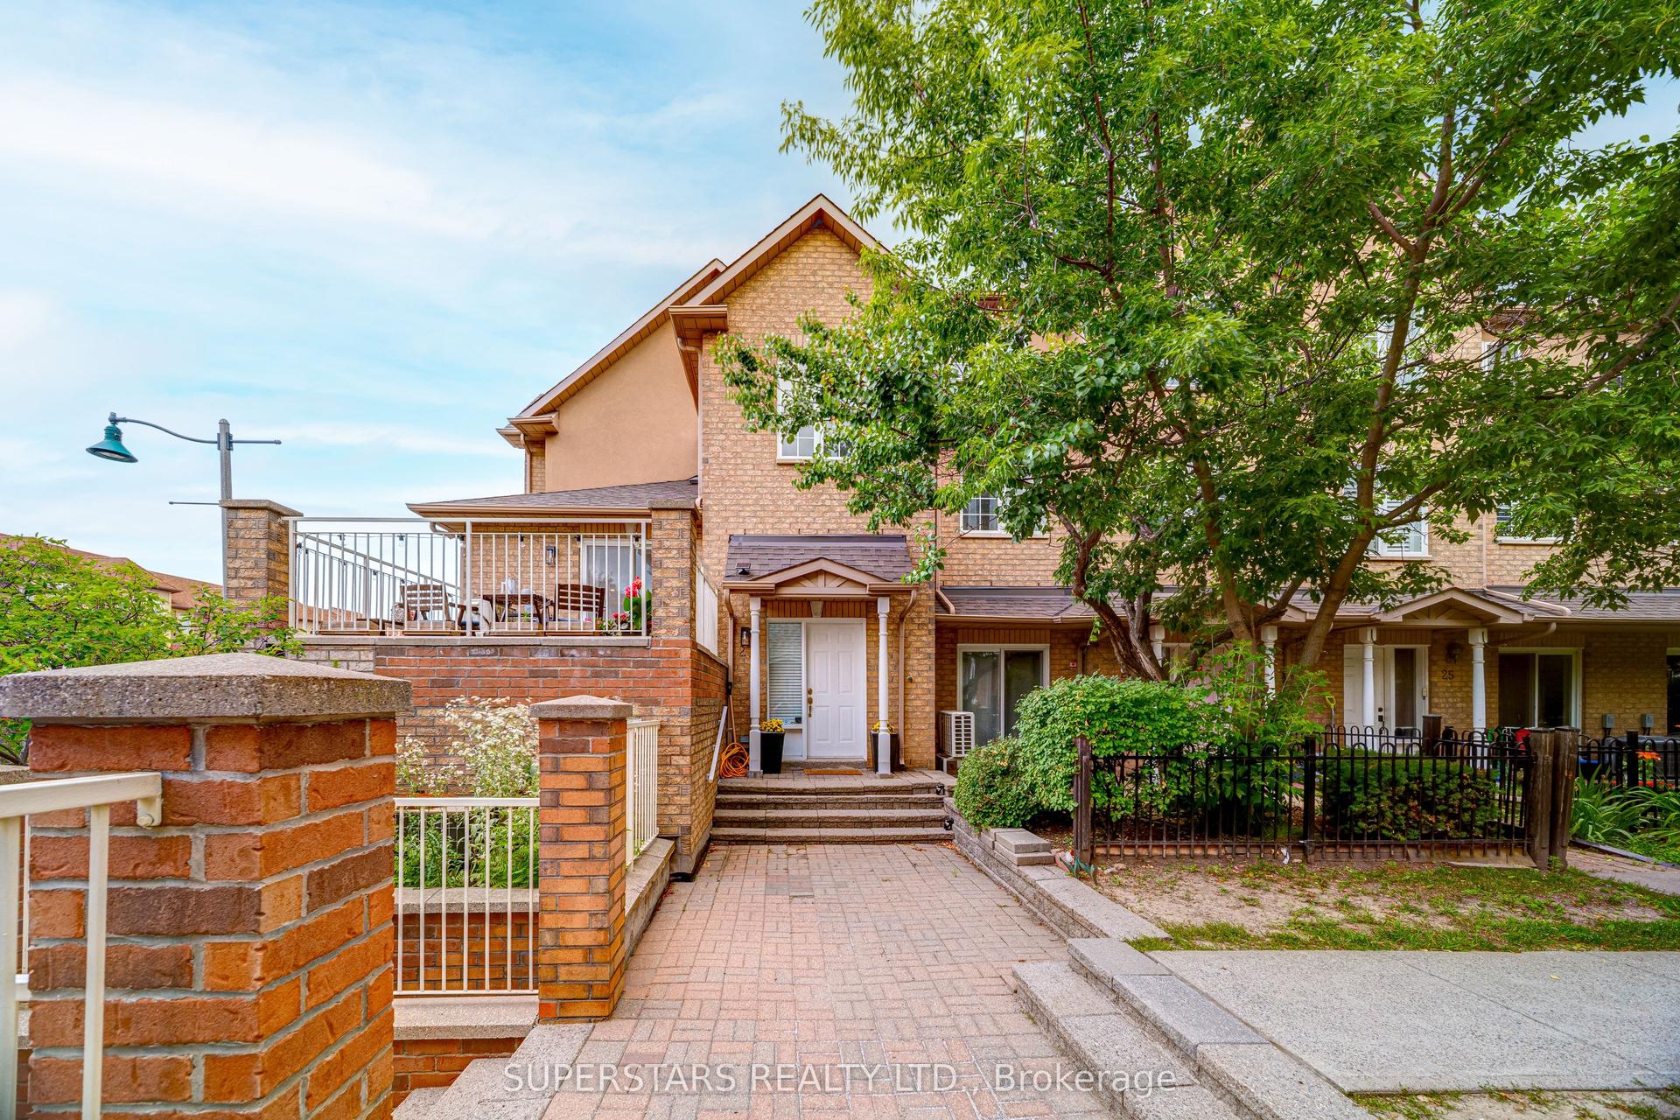
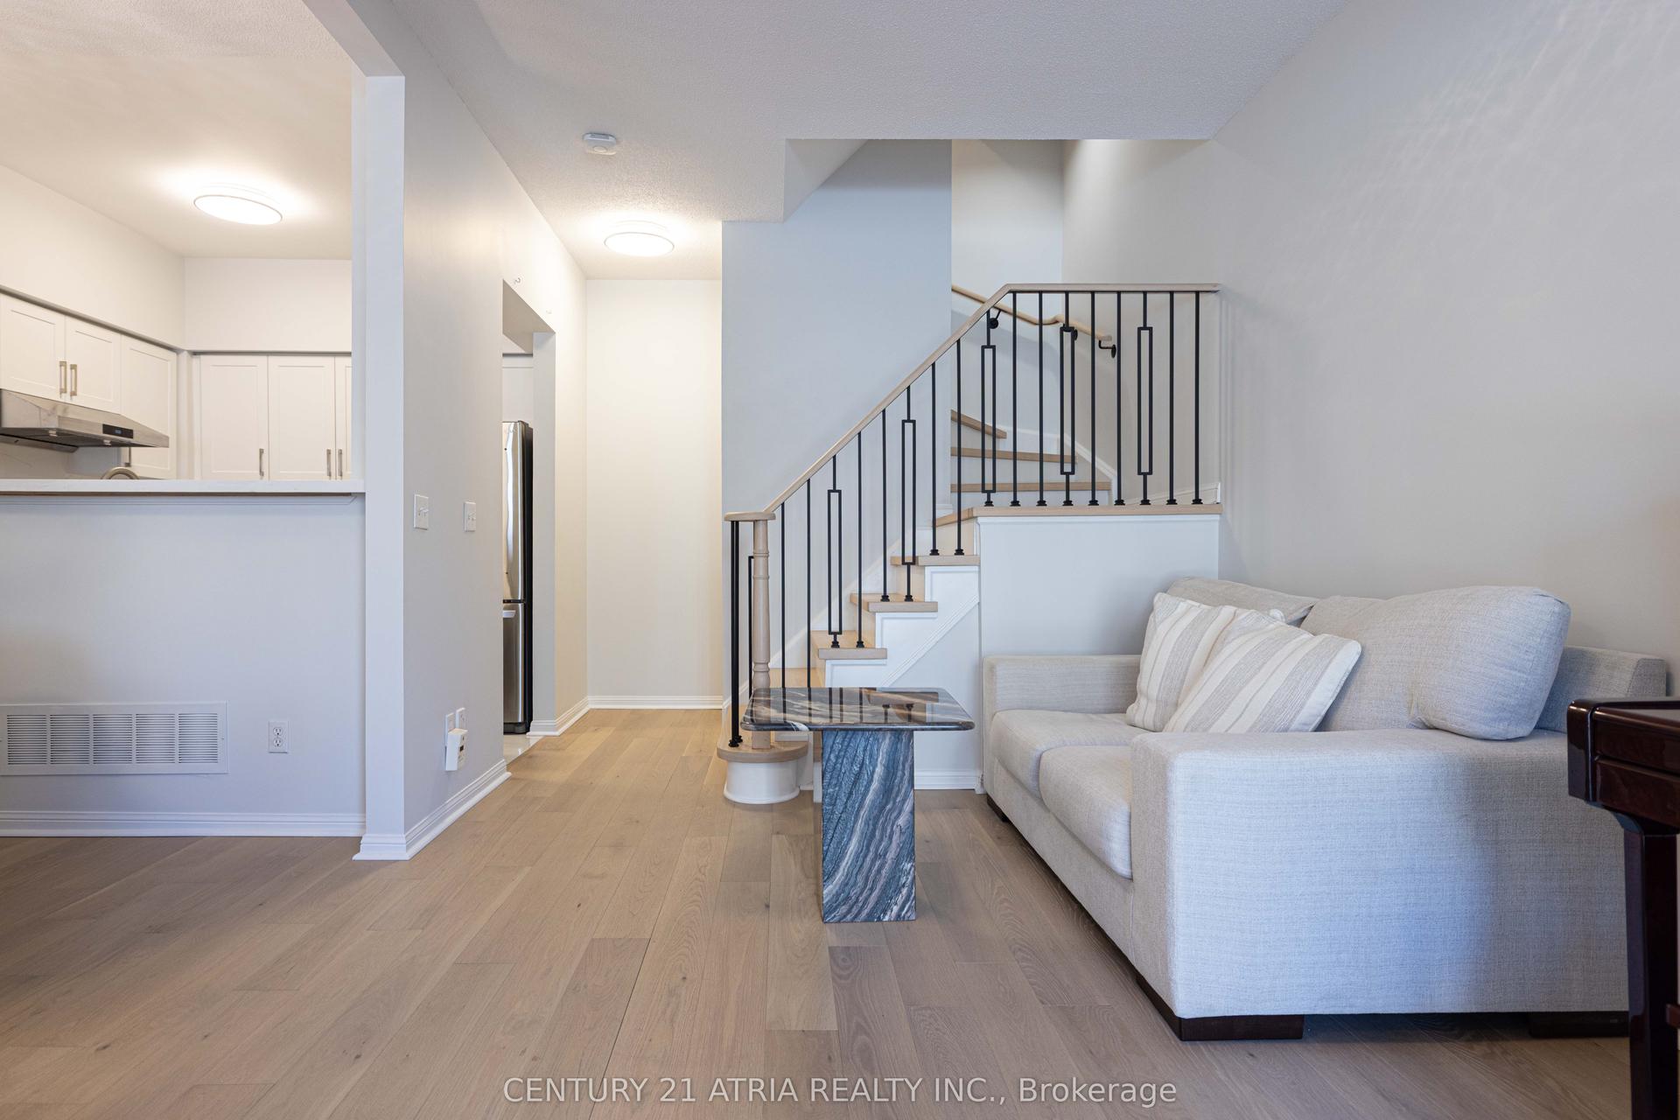
Welcome to 27 Dunkeld Way, a lovingly maintained condo townhouse nestled in one of the area's most established and family-friendly communities of Thornhill (Markham). This updated home offers three spacious bedrooms, two bathrooms, and two parking spaces, making it an excellent choice for first-time buyers, growing families, or downsizers. Thoughtfully updated throughout, the home features an updated kitchen, newer windows, new upper-level laminate flooring, roof, furnace, air conditioner, and hot water tank, while elegant oak stairs add warmth and timeless appeal. Step outside to your private backyard with direct access to the community greenspace, perfect for children to play, entertaining, or simply refaxing outdoors. Families will appreciate being within close proximity of several top-rated schools, renowned for strong academic reputation and specialized programs, making this an ideal location for families seeking quality education. Conveniently located just minutes from parks, playgrounds, community centers, grocery stores, restaurants, and everyday amenities; this home offers exceptional commuter convenience. Enjoy quick access to highway 404 and 407 and York Region Transit (YRT), providing seamless travel throughout the GTA. Residents of this well managed, pet-friendly complex also enjoy access to an outdoor swimming pool, adding to lifestyle appeal. Offering exceptional value, outstanding schools, excellent accessibility, and & welcoming community, this is a wonderful opportunity to own in one of the most desirable neighbourhoods in York Region.
Pool
Rooms
Main Floor
| Living Room | 4.80 × 3.30 m | Laminate W/O To Yard Brick Fireplace |
| Dining Room | 2.80 × 2.50 m | Laminate Large Window |
| Kitchen | 2.44 × 2.32 m | Laminate Eat-in Kitchen |
| Breakfast | 2.70 × 2.10 m | Laminate Eat-in Kitchen |
Second Floor
| Primary Bedroom | 4.30 × 2.99 m | Laminate Double Closet Large Window |
| Bedroom 2 | 4.10 × 2.66 m | Laminate Closet |
| Bedroom 3 | 2.99 × 2.66 m | Laminate |
Basement
| Recreation | 5.60 × 5.59 m | Broadloom Brick Fireplace Combined w/Laundry |
Features
- Auto Garage Door Remote
- Carpet Free
- Floor Drain
- Water Heater
- Finished
- Central Air
- 2-Storey
Financials
Annual Taxes
$3,446.35
Estimated Rental Income
Entire property$3,200 – $4,200/mo
Rental yield5.1% – 6.6%
*Estimates based on comparable rentals in the area. Actual income may vary.
Market Data — Markham
Days on market0 days
Buyer's MarketSeller's Market
Based on active listings in Markham. Data updates daily.
Demographics — Markham
Population
338,503
Avg Household Income
$118,000
Age Distribution
0-19
20%
20-34
18%
35-49
22%
50-64
22%
65+
18%
Ownership82% own · 18% rent
EnglishMandarinCantoneseTamilUrdu
Our estimate for this home
Estimated range
$612K – $711K
Mid-point $661K · ~$601/sqft
How this listing compares
$612KList · $759K$711K
High confidence·Based on 78 markham comparables
Estimated range is generated automatically from active comparables and is for informational purposes only. Not an appraisal — contact Aman for a full comparative market analysis that factors in condition, renovations, and positioning.
Getting around
How walkable, bikeable, and transit-friendly this neighbourhood is.
71
/ 100
Walk Score
Very Walkable
62
/ 100
Transit Score
Good Transit
50
/ 100
Bike Score
Bikeable
Scores are estimates based on neighbourhood data and are for informational purposes only.
MLS® data courtesy of the Toronto Regional Real Estate Board (TRREB).
The information provided herein must only be used by consumers that have a bona fide interest in the purchase, sale, or lease of real estate and may not be used for any commercial purpose or any other purpose. Listing information is deemed reliable but is not guaranteed accurate by the Toronto Regional Real Estate Board, the listing brokerage, or this website. The trademarks REALTOR®, REALTORS® and the REALTOR® logo are controlled by The Canadian Real Estate Association (CREA) and identify real estate professionals who are members of CREA. MLS®, Multiple Listing Service®, and the associated logos are owned by CREA. Not intended to solicit properties currently listed for sale or buyers under contract.
You may also like
More homes in Markham
Hand-picked listings with a similar price range and style.

For Sale12 days ago
$658,800
Condo Town
est. $2,888/mo
10 Westmeath Lane 2231 #2231, Cornell
Markham, ON
2 bd
2 ba
1,100
1
MLS# N13542328Remax Connect Realty
WhatsApp Aman
For Sale2 months ago
$868,000
Condo Town
est. $3,805/mo
5 St.Moritz Way 21 #21, Unionville
Markham, ON
4 bd
3 ba
2,125
2
MLS# N13227134Prompton Real Estate Services Cor…
WhatsApp Aman