For Sale
Open House Sun 17–20
15 Robertdale Court
Stouffville, Whitchurch-Stouffville, ON
$967,000
3Bd
3Ba
1,750+sqft
2Parking
24.61 x 101.64 ftlot
$553/sqft
Semi-DetachedMLS# N13588040Listed 2026-07-2196 DOM
Cooling
Central Air
Basement
Unfinished
On the market for 96 days — longer than average. The seller may be open to negotiation.
About this home
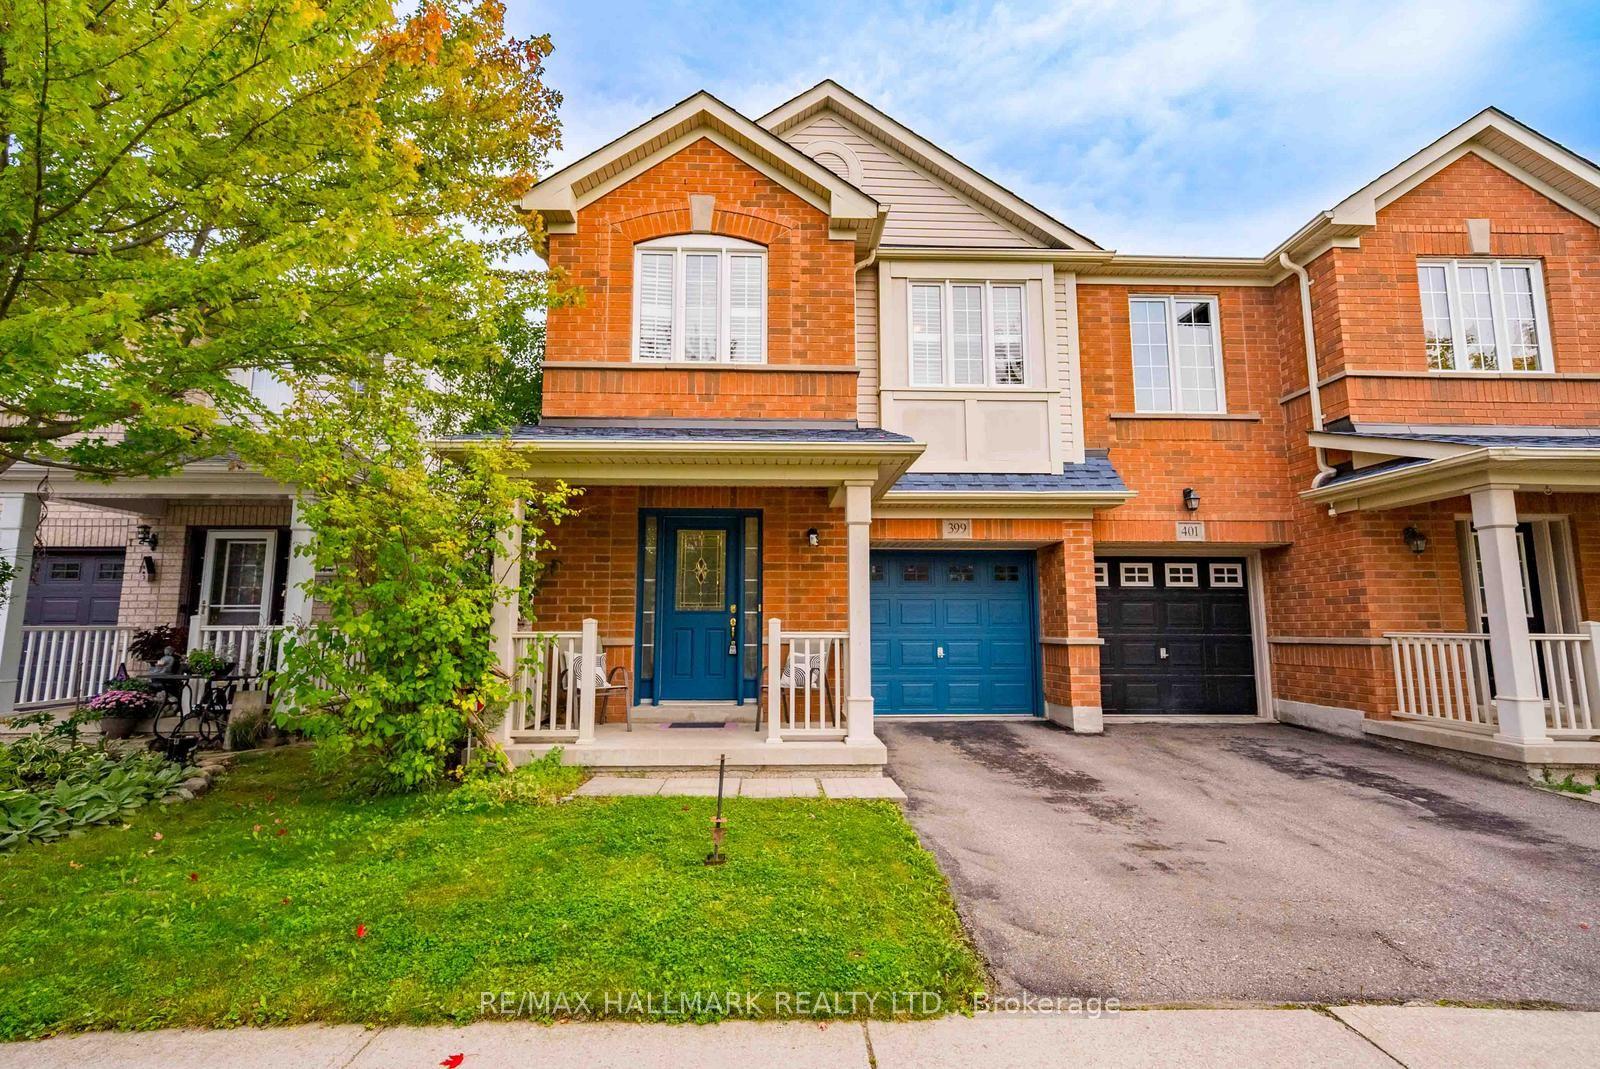
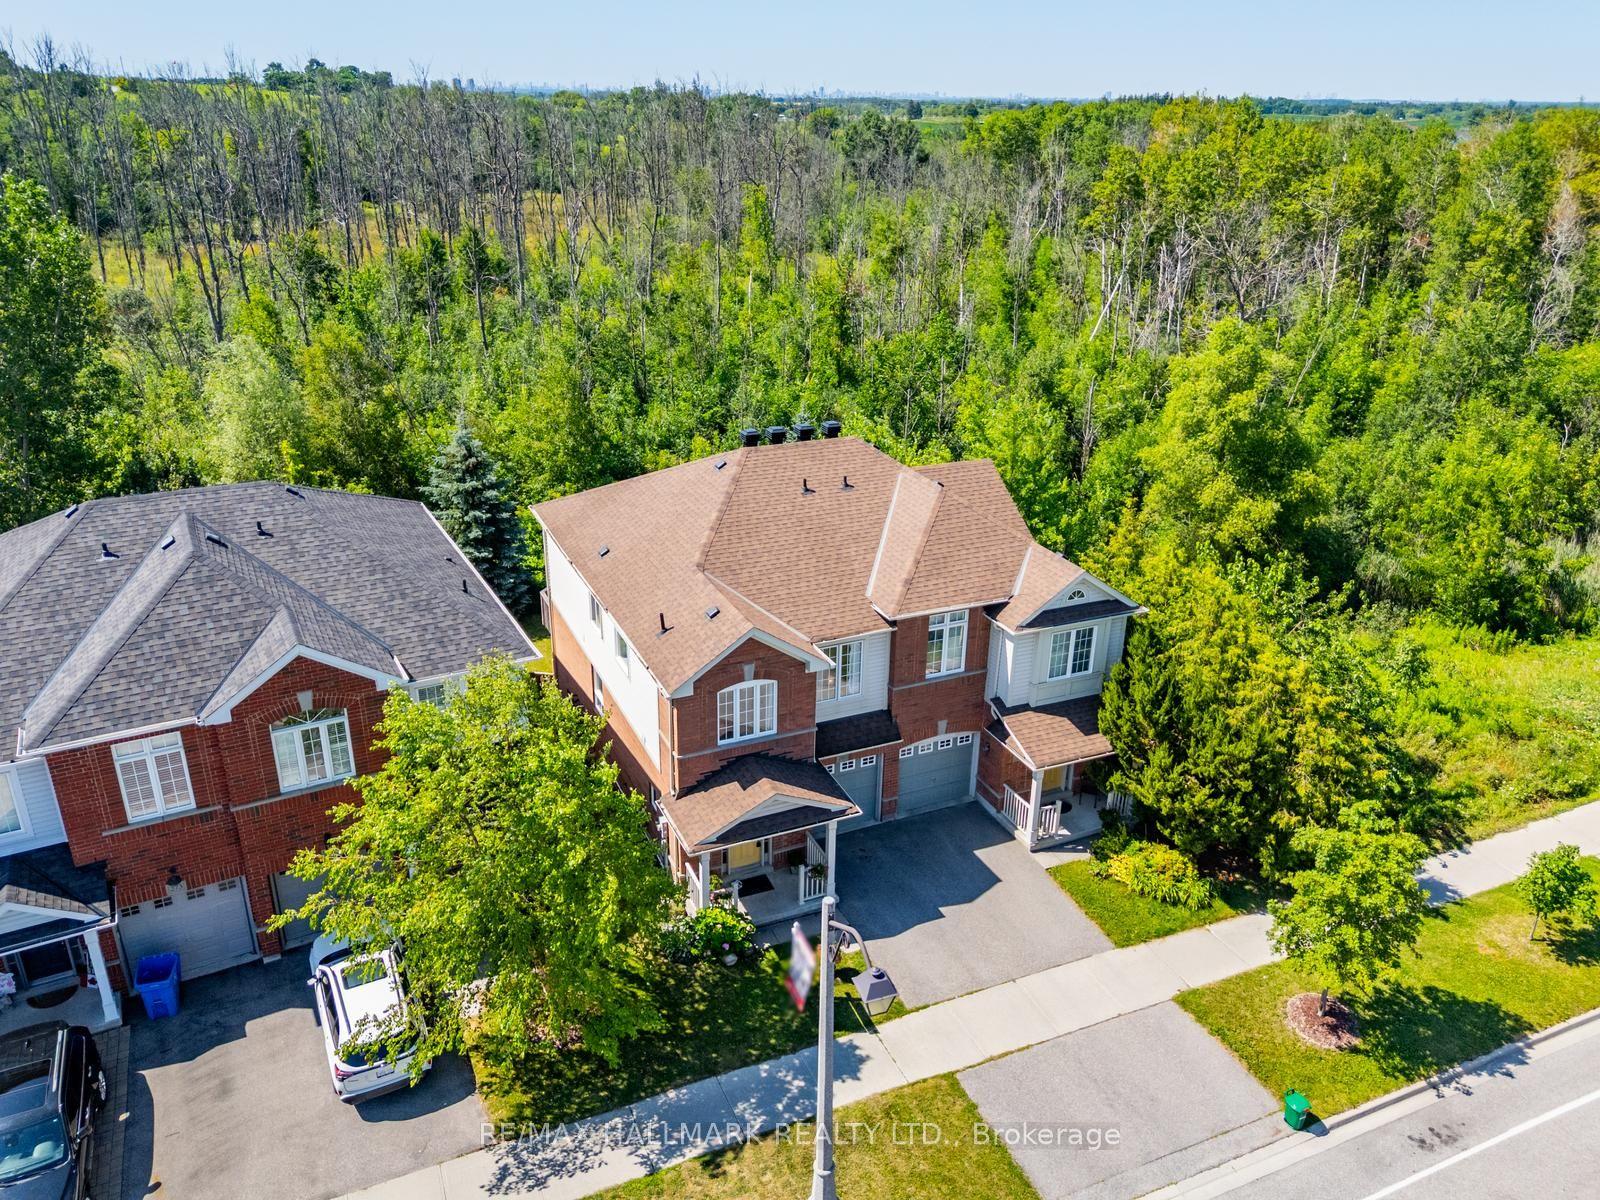
Welcome to this meticulously maintained all-brick home, ideally situated on a quiet, family-friendly cul-de-sac in one of Stouffville's most sought-after neighbourhoods. A beautifully upgraded front walkway with custom stepping stones leads to a charming covered porch-the perfect place to relax and enjoy the peaceful surroundings.Inside, you'll find tasteful updates throughout, including modern light fixtures and an elegant chandelier that adds a touch of sophistication to the dining area. The open-concept main floor features stunning custom Brazilian Cherry hardwood flooring and a bright, functional kitchen complete with a breakfast bar, eat-in area, and walkout to the spacious backyard-ideal for entertaining, summer BBQs, and family gatherings.The striking staircase showcases ornate black wrought iron spindles, leading to three generously sized bedrooms. The spacious primary retreat offers a walk-in closet and a private 4-piece ensuite with a relaxing soaker tub. Stylish custom draperies are also included.Enjoy the convenience of being just minutes from schools, parks, shopping, restaurants, and Markham Stouffville Hospital, all while living in a quiet, established neighbourhood that perfectly balances comfort and convenience. This is a home you'll be proud to call your own.
Cul-de-sacWalkoutHardwood
Rooms
Main Floor
| Kitchen | 3.56 × 2.65 m | Breakfast Bar B/I Dishwasher Eat-in Kitchen |
| Living Room | 4.26 × 3.35 m | Hardwood Floor Open Concept Large Window |
| Dining Room | 5.79 × 3.04 m | Hardwood Floor Open Concept Large Window |
| Breakfast | 2.77 × 2.47 m | Ceramic Floor Walk-Out Open Concept |
Second Floor
| Primary Bedroom | 5.49 × 3.93 m | 4 Pc Ensuite Soaking Tub Walk-In Closet(s) |
| Bedroom 2 | 3.96 × 2.99 m | Large Window Double Closet Broadloom |
| Bedroom 3 | 3.98 × 2.74 m | Large Window Closet Broadloom |
Lower
| Laundry | 3.98 × 2.74 m |
Features
- Other
- Water Softener
- Unfinished
- Central Air
- 2-Storey
Financials
Annual Taxes
$4,654
Estimated Rental Income
Entire property$3,200 – $4,800/mo
Rental yield4.0% – 6.0%
*Estimates based on comparable rentals in the area. Actual income may vary.
Market Data — Whitchurch-Stouffville
Days on market96 days
Buyer's MarketSeller's Market
Based on active listings in Whitchurch-Stouffville. Data updates daily.
Getting around
How walkable, bikeable, and transit-friendly this neighbourhood is.
60
/ 100
Walk Score
Somewhat Walkable
45
/ 100
Transit Score
Some Transit
48
/ 100
Bike Score
Somewhat Bikeable
Scores are estimates based on neighbourhood data and are for informational purposes only.
MLS® data courtesy of the Toronto Regional Real Estate Board (TRREB).
The information provided herein must only be used by consumers that have a bona fide interest in the purchase, sale, or lease of real estate and may not be used for any commercial purpose or any other purpose. Listing information is deemed reliable but is not guaranteed accurate by the Toronto Regional Real Estate Board, the listing brokerage, or this website. The trademarks REALTOR®, REALTORS® and the REALTOR® logo are controlled by The Canadian Real Estate Association (CREA) and identify real estate professionals who are members of CREA. MLS®, Multiple Listing Service®, and the associated logos are owned by CREA. Not intended to solicit properties currently listed for sale or buyers under contract.
You may also like
More homes in Whitchurch-Stouffville
Hand-picked listings with a similar price range and style.
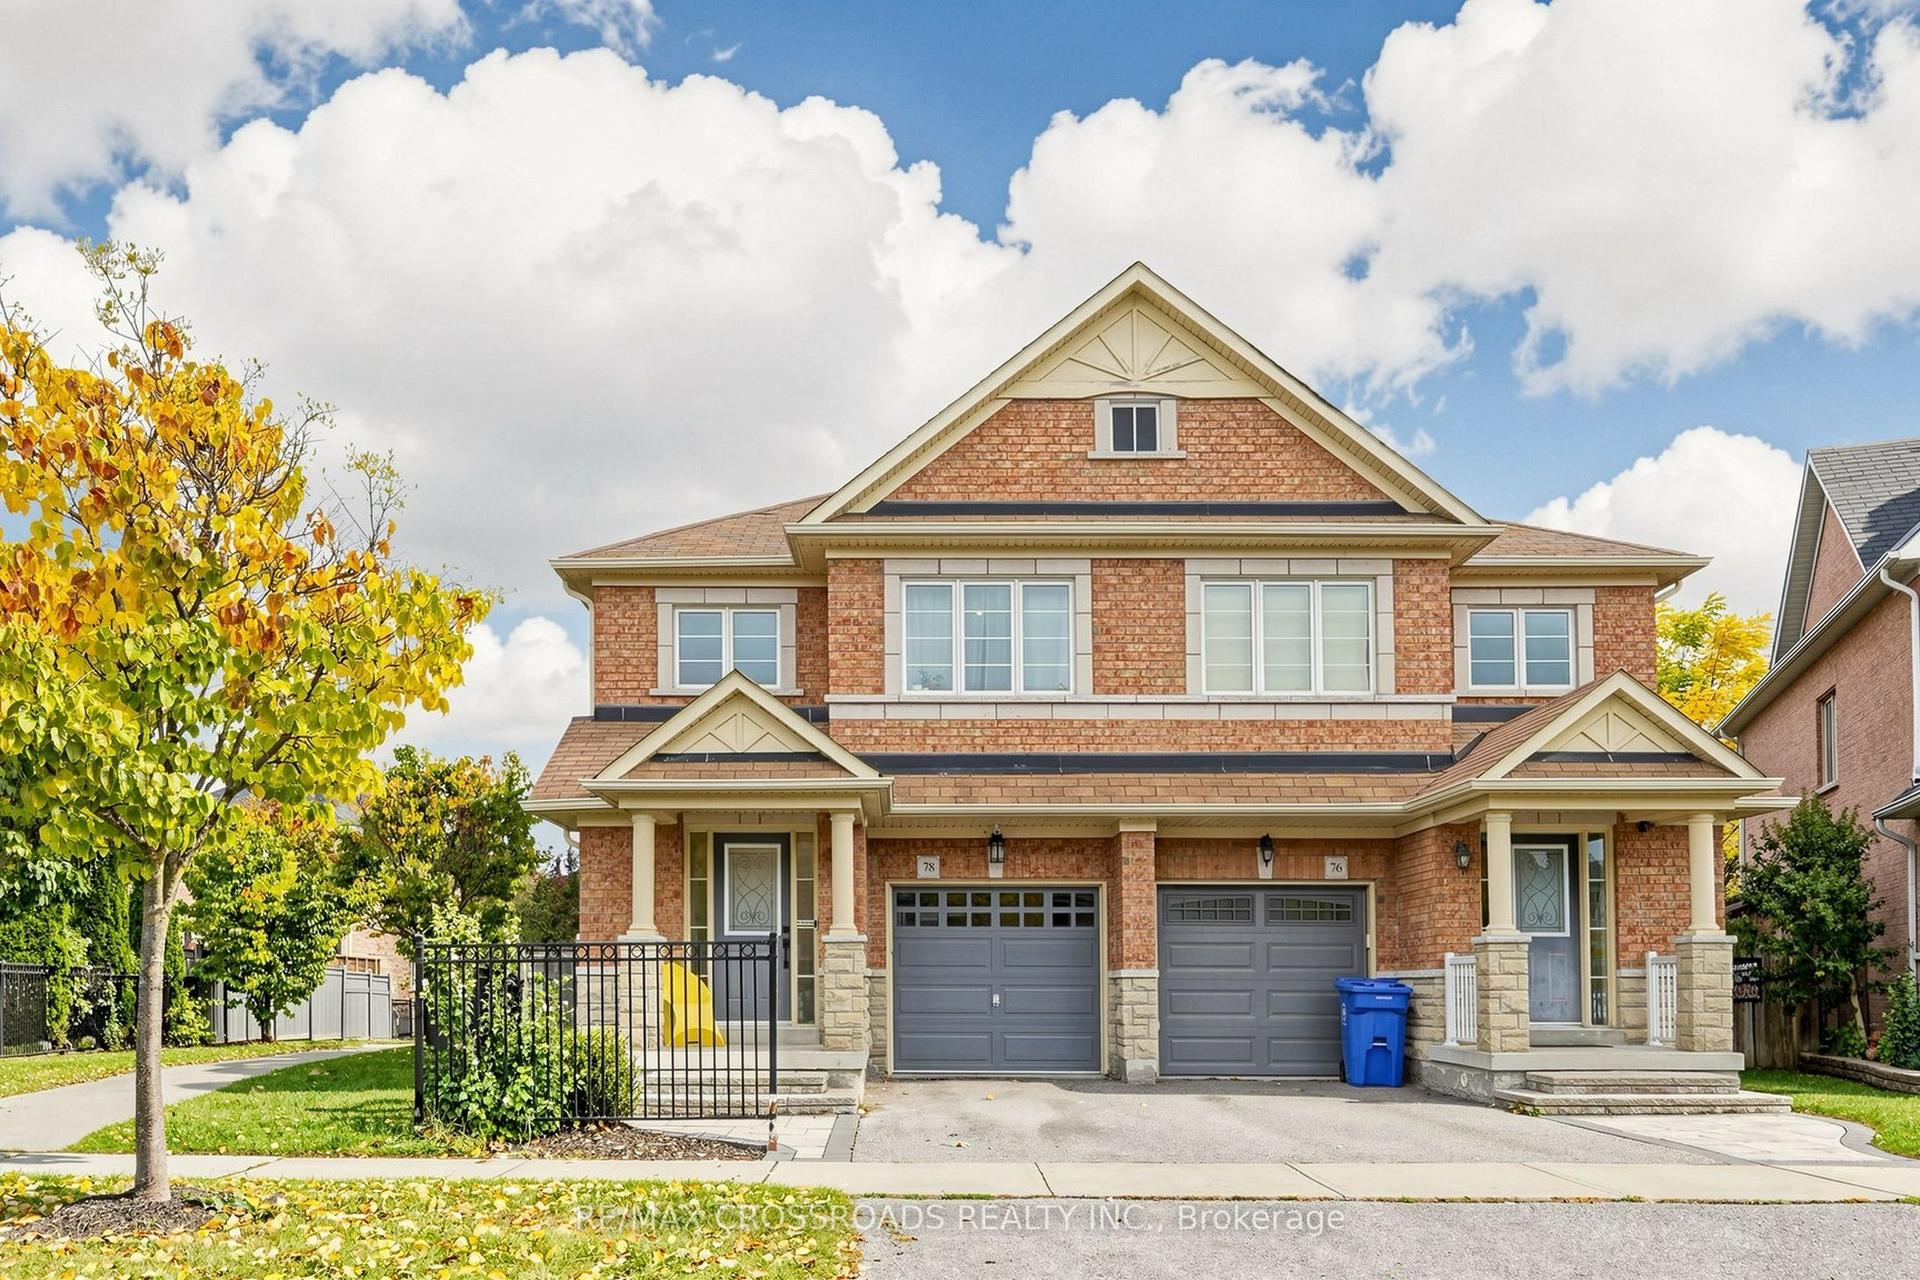
For Sale4 days ago
$739,000
Semi-Detached
est. $3,240/mo
78 Vera Lynn Crescent, Stouffville
Whitchurch-Stouffville, ON
3 bd
3 ba
1,750
2
MLS# N14102294Re/Max Crossroads Realty Inc.
WhatsApp Aman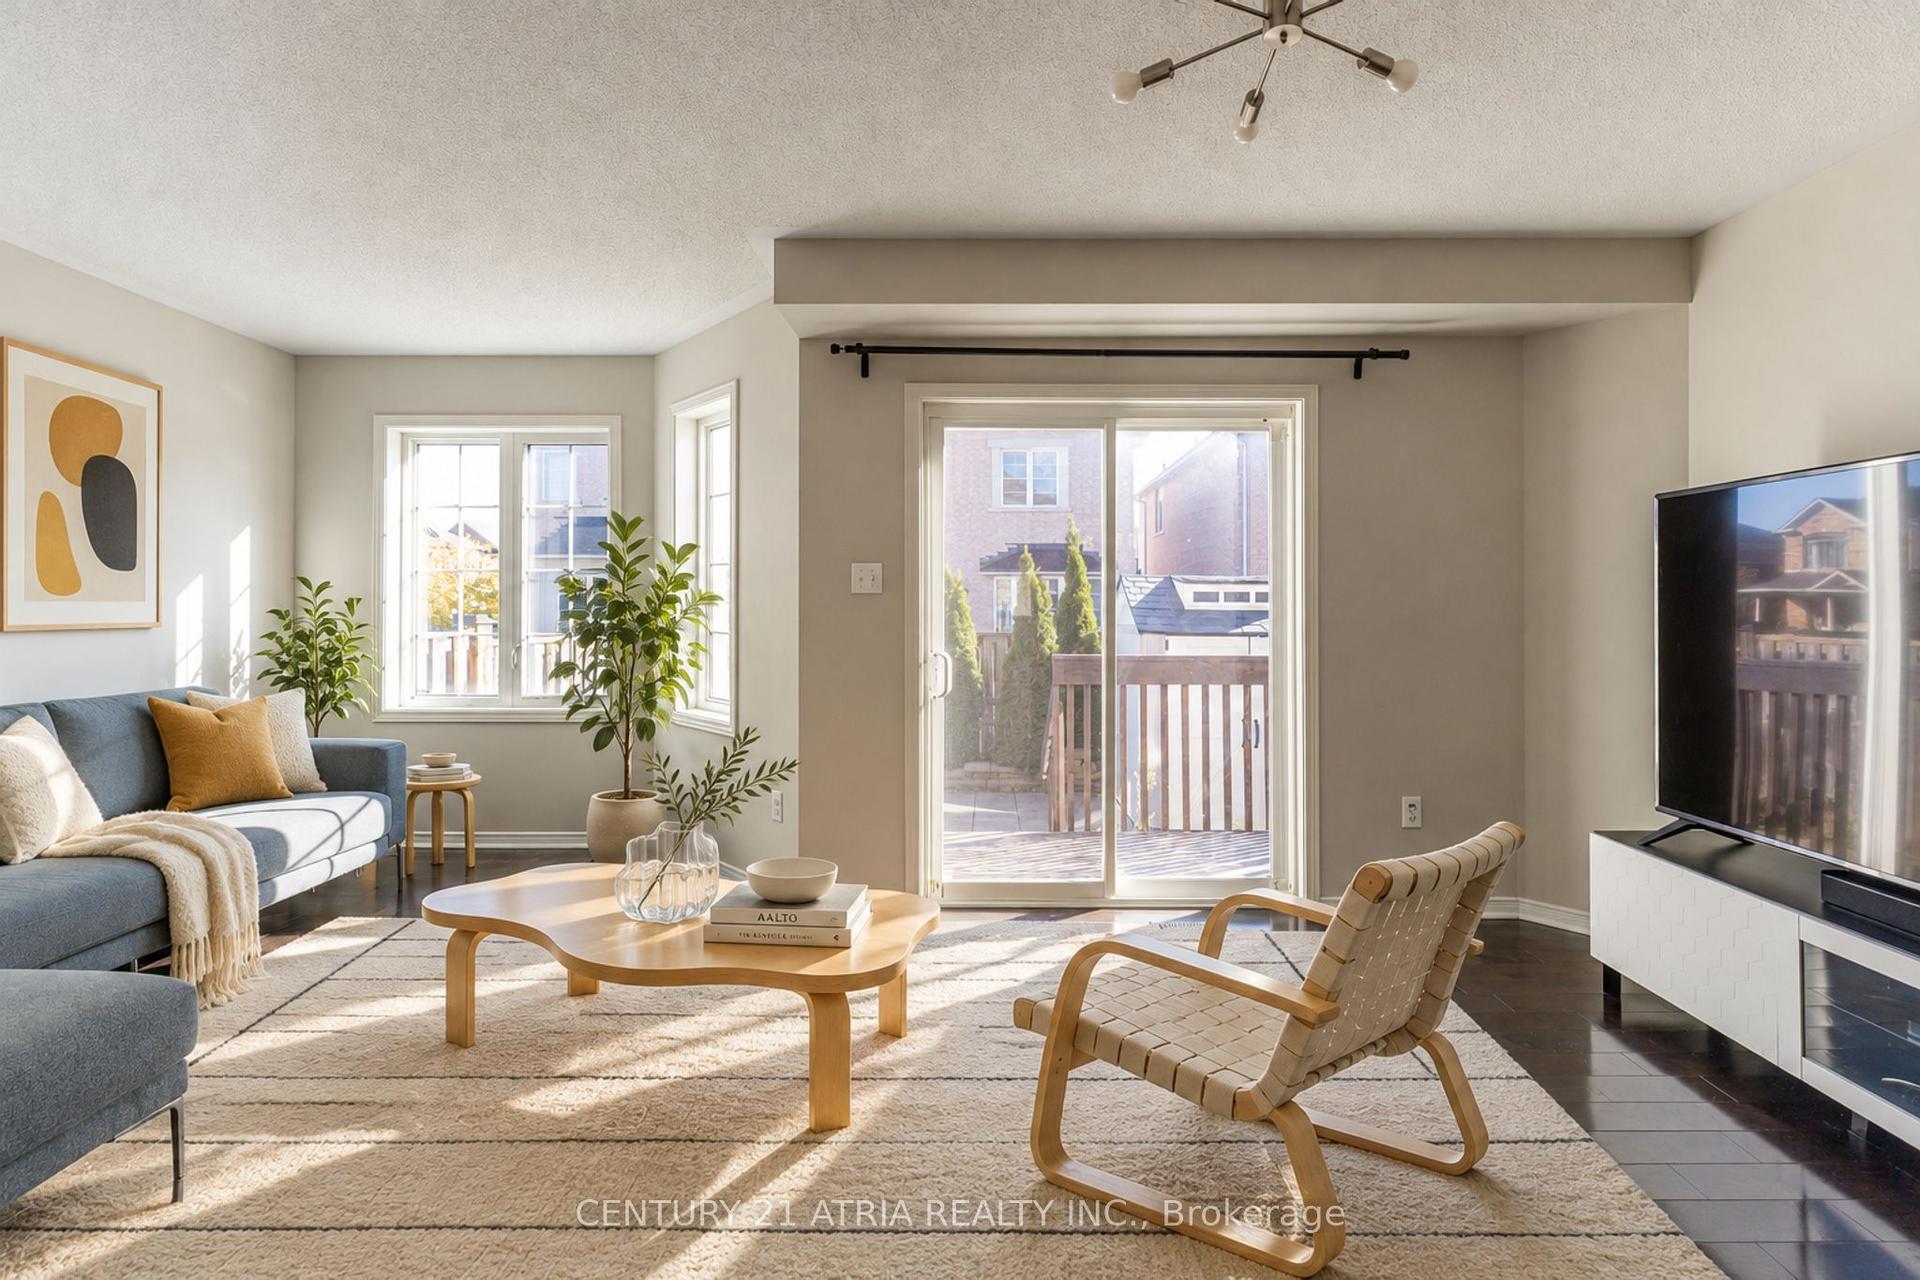
For Sale2 days ago
$899,000
Semi-Detached
est. $3,941/mo
85 Vera Lynn Crescent, Stouffville
Whitchurch-Stouffville, ON
3 bd
4 ba
1,750
3
MLS# N14111290Century 21 Atria Realty Inc.
WhatsApp Aman