For Sale
12940 Regional Rd 39 Road
Rural Uxbridge, Uxbridge, ON
$814,900
3Bd
1Ba
1,300+sqft
7Parking
90.15 x 156.64 ftlot
$627/sqft
DetachedMLS# N13588106Listed 2026-07-2155 DOM
Basement
Finished
On the market for 55 days — longer than average. The seller may be open to negotiation.
About this home
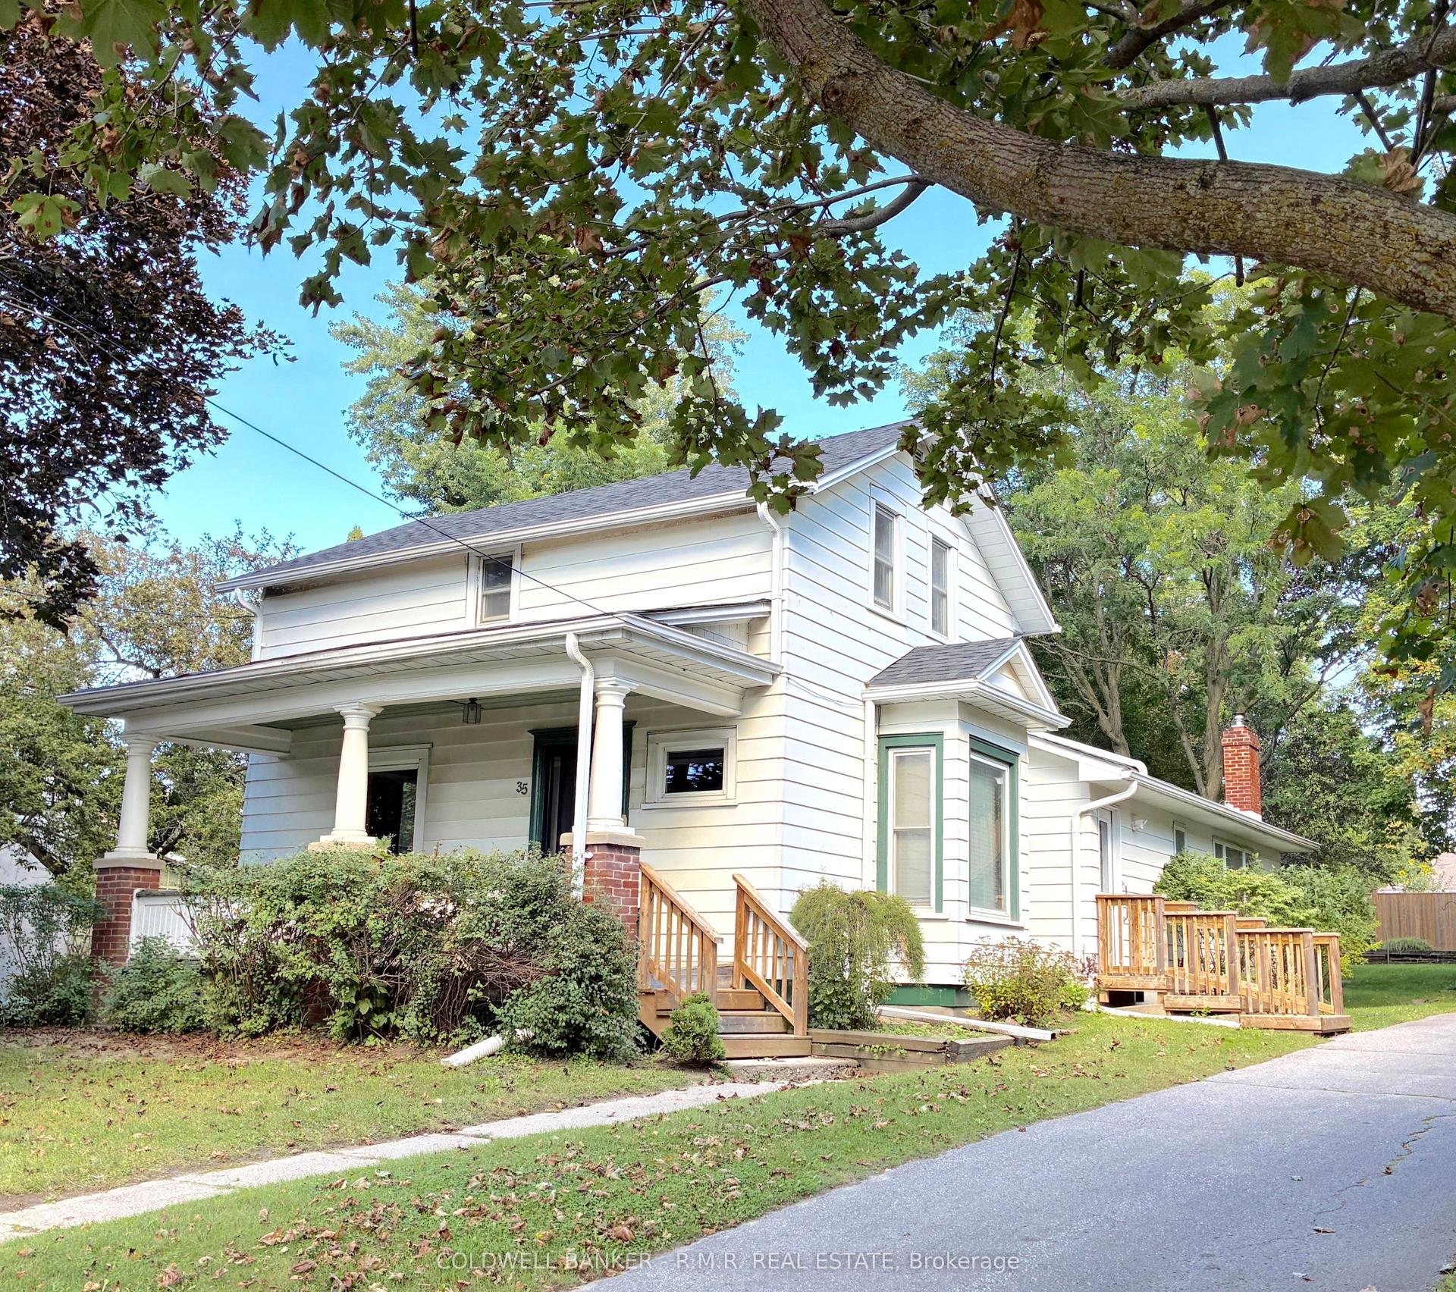
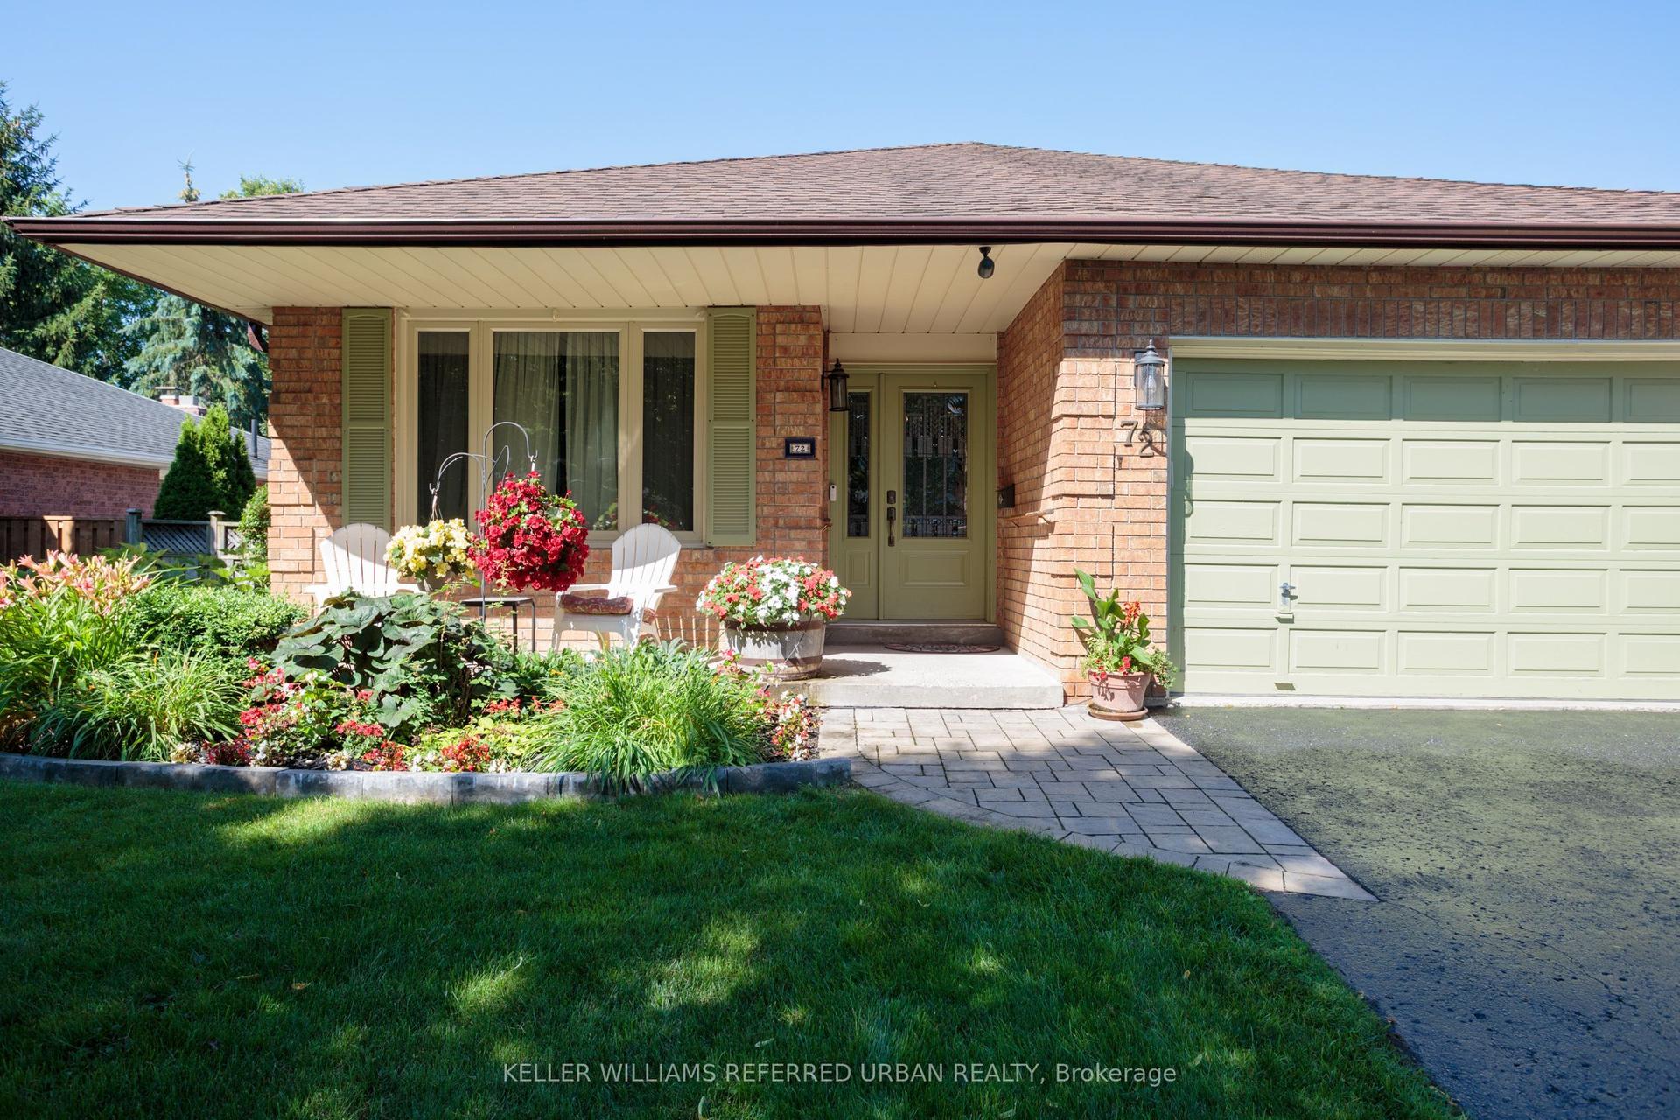
Welcome to 12940 Durham Road 39 in the charming community of Zephyr, where peaceful country living meets the convenience of a close-knit village. Set on a generous 90 x 156 ft lot (per MPAC), this well-maintained bungalow backs onto picturesque farmland, offering beautiful views of open meadows and forests with no rear neighbours. This inviting home features three spacious bedrooms, each with its own closet, two convenient linen closets, and a well-appointed four-piece bathroom. The bright kitchen offers plenty of cabinetry and workspace and opens to the breakfast area, where patio doors lead to the backyard, making it perfect for everyday living and entertaining. The finished basement provides additional living space with a cozy woodstove, built-in bar, and a separate walkout to the backyard. A dedicated workshop is ideal for hobbies or storage and offers excellent potential to be converted into a fourth bedroom, home office, or flex space.Step outside to your private backyard retreat featuring an in-ground pool, perfect for relaxing and entertaining throughout the summer. The attached single-car garage provides convenient access to the backyard, while a second driveway along the north side of the property offers additional parking and easy access for trailers, recreational vehicles, or backyard projects. Designed for year-round comfort, the home is equipped with an energy-efficient geothermal heating and cooling system and is serviced by a drilled well and septic system. Enjoy the welcoming Zephyr community, where you can walk to the Zephyr Mini Mart, local park, and Scott Zephyr Hall, home to community dinners, Easter egg hunts, barbecues, and other events throughout the year. Located just 20 minutes to both downtown Uxbridge and Sutton, and only 30 minutes to Newmarket, you'll enjoy the tranquility of country living while being centrally located between three great communities offering shopping, dining, recreation, and everyday amenities.
PoolGarageWalkout
Rooms
Main Floor
| Living Room | 5.38 × 3.61 m | Hardwood Floor Large Window Overlooks Frontyard |
| Kitchen | 5.33 × 3.04 m | Hardwood Floor Overlooks Backyard |
| Dining Room | 2.96 × 2.72 m | Hardwood Floor Large Window Overlooks Backyard |
| Primary Bedroom | 4.41 × 3.47 m | Laminate Closet |
| Bedroom 2 | 3.25 × 3.45 m | Laminate Closet Overlooks Backyard |
| Bedroom 3 | 2.97 × 3.47 m | Laminate Closet Ceiling Fan(s) |
| Bathroom | 2.26 × 2.38 m | 4 Pc Bath Ceramic Floor |
Lower
| Recreation | 8.24 × 6.01 m | Laminate Above Grade Window Wood Stove |
| Workshop | 6.06 × 4.06 m | Window |
| Utility Room | 5.41 × 3.31 m |
Features
- Storage
- Sump Pump
- Water Softener
- Deck
- Patio
- Walk-Up
- Finished
- Other
- Bungalow
Financials
Annual Taxes
$5,186.88
Estimated Rental Income
Entire property$3,200 – $4,800/mo
Rental yield4.7% – 7.1%
*Estimates based on comparable rentals in the area. Actual income may vary.
Market Data — Uxbridge
Days on market55 days
Buyer's MarketSeller's Market
Based on active listings in Uxbridge. Data updates daily.
Getting around
How walkable, bikeable, and transit-friendly this neighbourhood is.
51
/ 100
Walk Score
Somewhat Walkable
42
/ 100
Transit Score
Some Transit
41
/ 100
Bike Score
Somewhat Bikeable
Scores are estimates based on neighbourhood data and are for informational purposes only.
MLS® data courtesy of the Toronto Regional Real Estate Board (TRREB).
The information provided herein must only be used by consumers that have a bona fide interest in the purchase, sale, or lease of real estate and may not be used for any commercial purpose or any other purpose. Listing information is deemed reliable but is not guaranteed accurate by the Toronto Regional Real Estate Board, the listing brokerage, or this website. The trademarks REALTOR®, REALTORS® and the REALTOR® logo are controlled by The Canadian Real Estate Association (CREA) and identify real estate professionals who are members of CREA. MLS®, Multiple Listing Service®, and the associated logos are owned by CREA. Not intended to solicit properties currently listed for sale or buyers under contract.
You may also like
More homes in Uxbridge
Hand-picked listings with a similar price range and style.
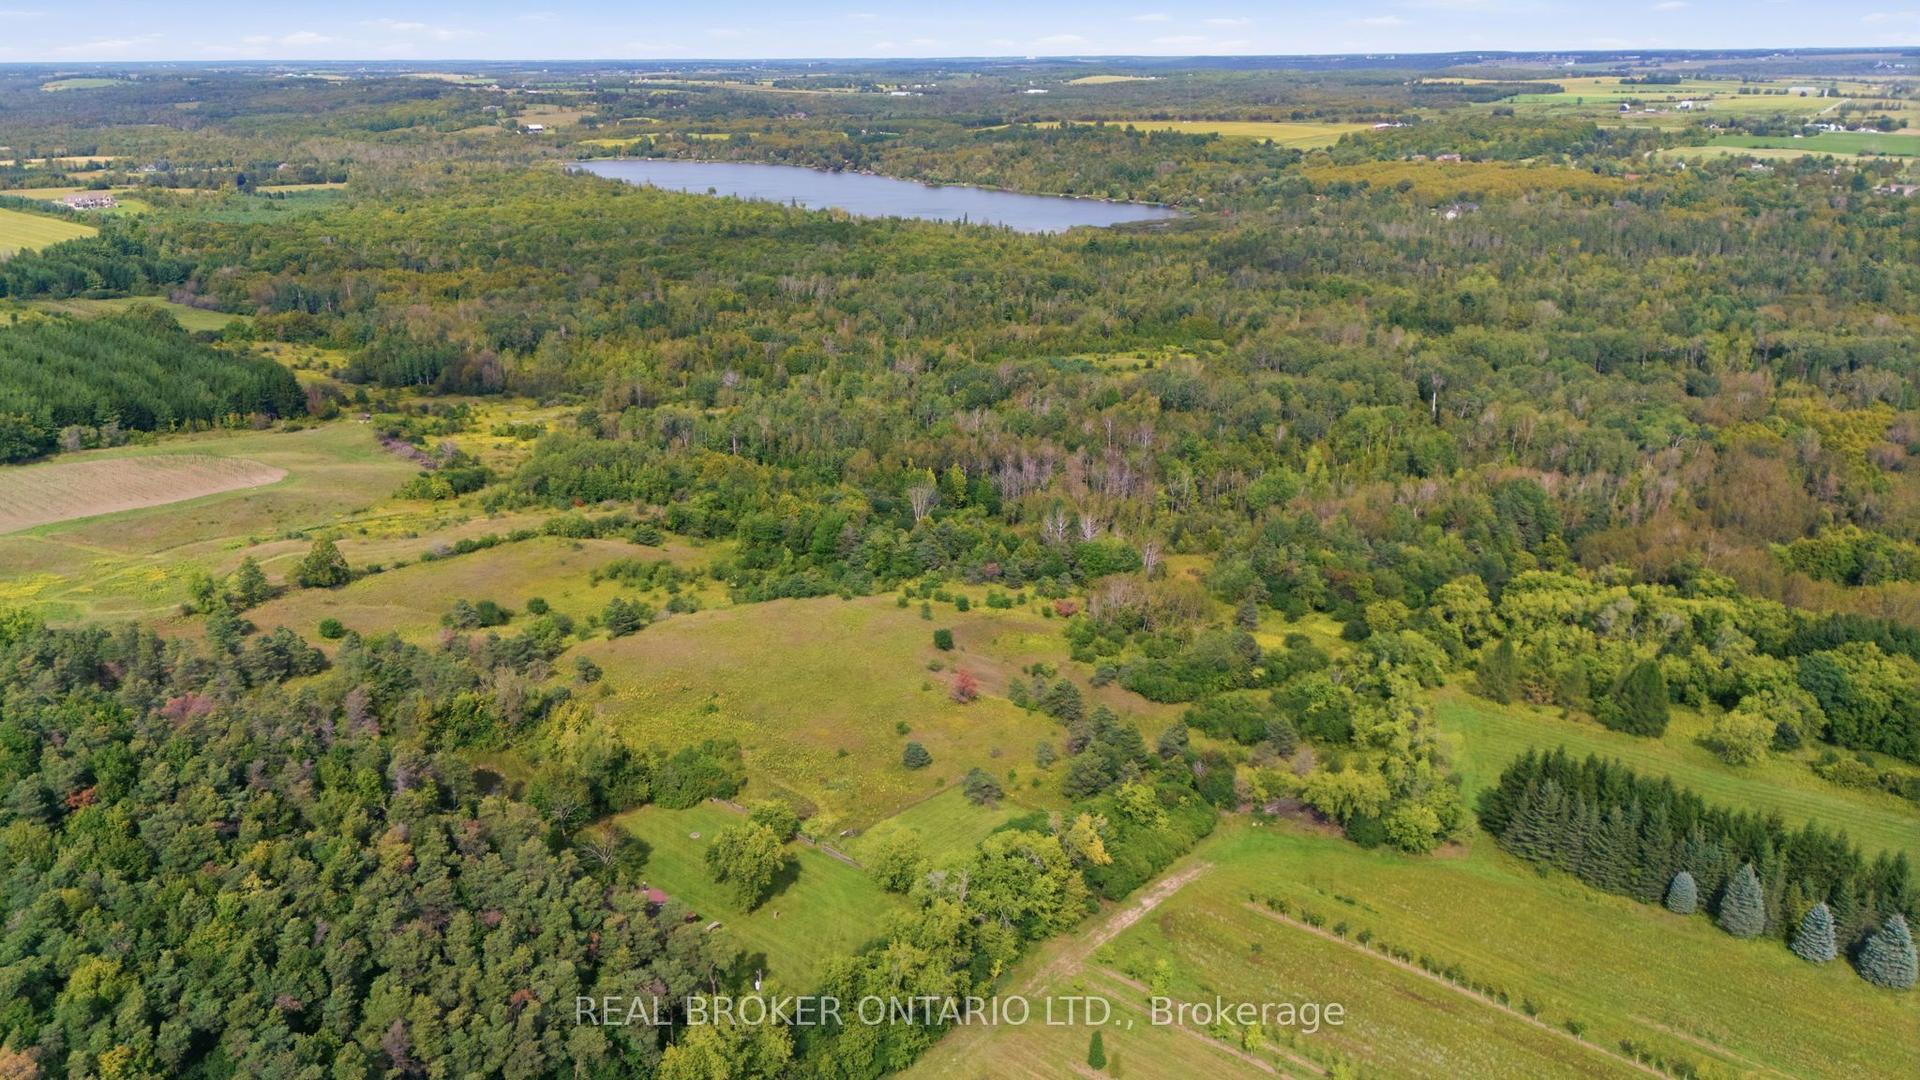
For Sale18 h ago
$779,000
Detached
est. $3,415/mo
10329 Regional Rd No 1, Rural Uxbridge
Uxbridge, ON
3 bd
1 ba
900
5
MLS# N13778588Real Broker Ontario Ltd.
WhatsApp Aman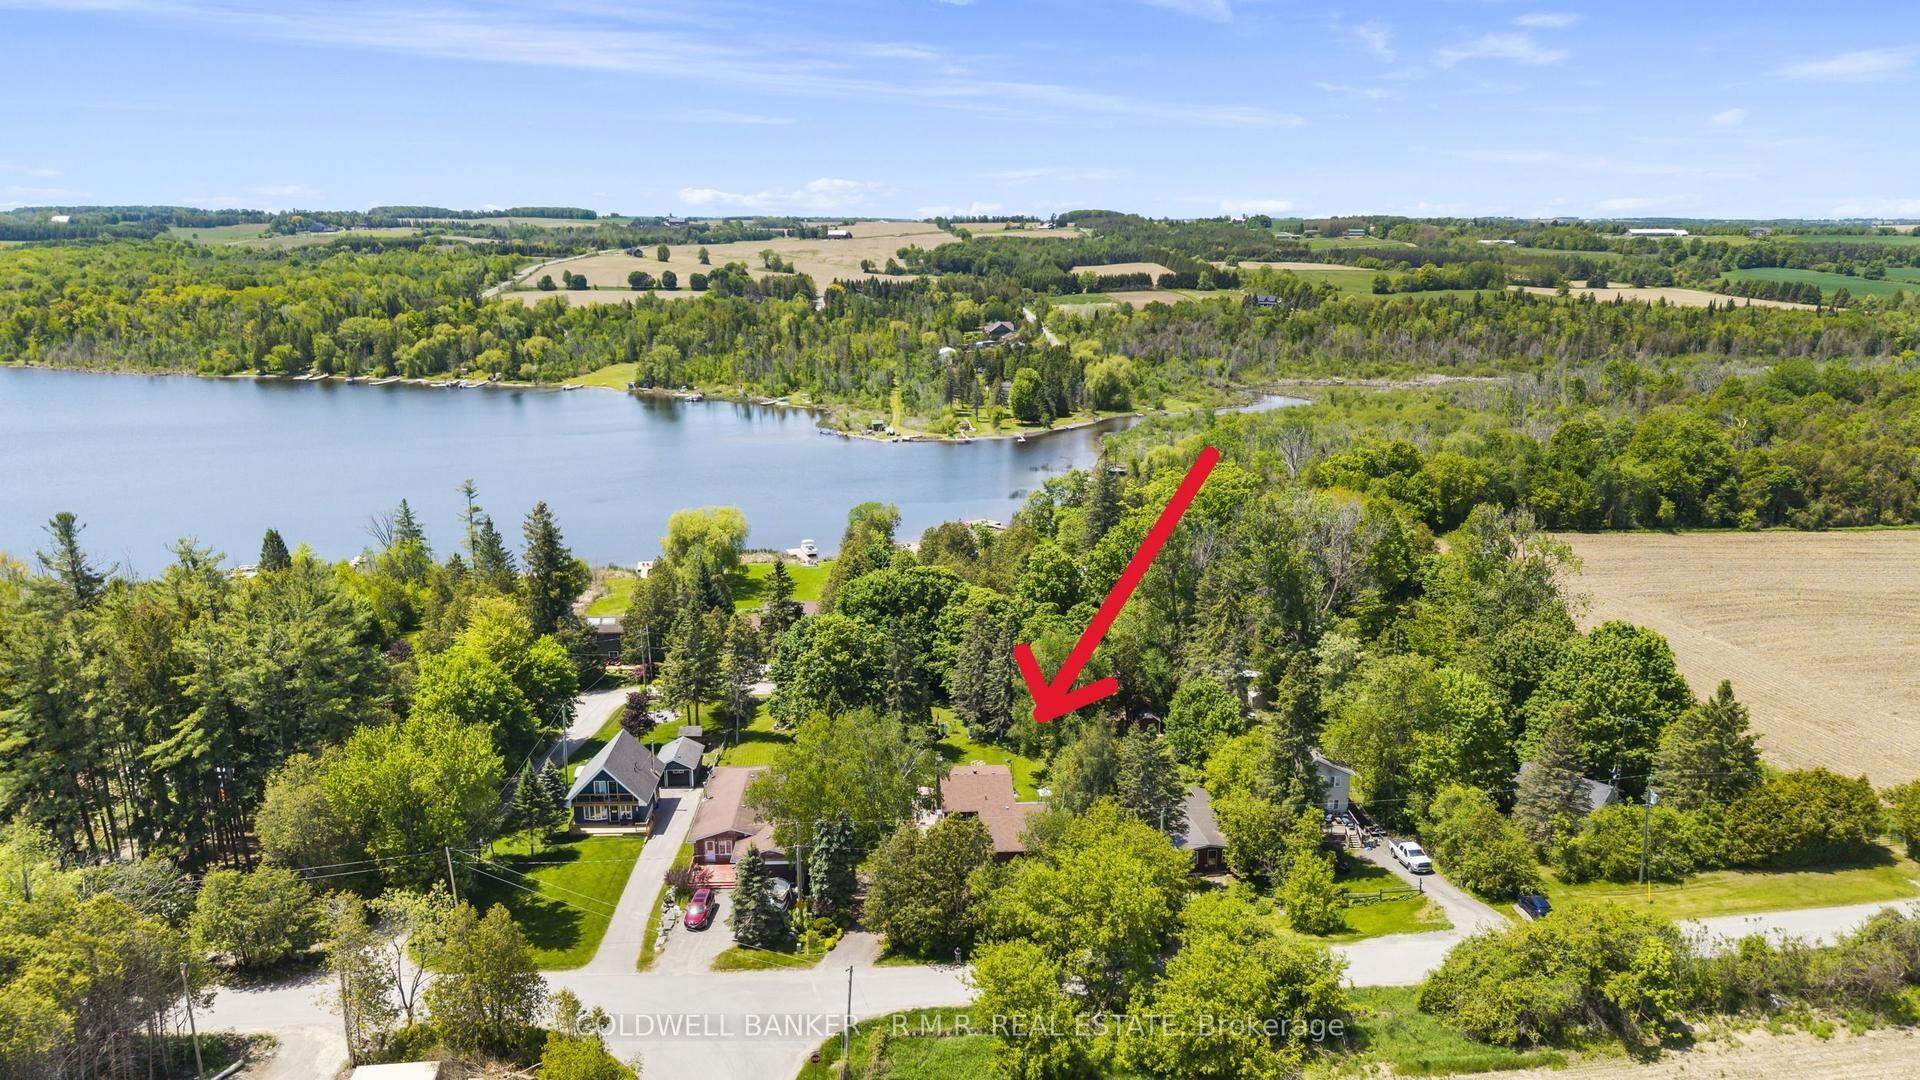
For Sale2 months ago
$919,000
Detached
est. $4,029/mo
204 Acton Road, Rural Uxbridge
Uxbridge, ON
4 bd
2 ba
1,750
8
MLS# N13619802Coldwell Banker - R.M.R. Real Est…
WhatsApp Aman