For Sale
Just Listed
Open House Sat 18–21
72 Munro Crescent
Uxbridge, Uxbridge, ON
$992,000
2+2Bd
2Ba
1,300+sqft
6Parking
55.79 x 110 ftlot
$763/sqft
DetachedMLS# N13752146Listed 2026-09-080 DOM
Heating
On Demand Water Heater
Cooling
Central Vacuum
Basement
Finished
Just listed! New listings in Uxbridge often receive offers within the first week.
About this home
Beautiful gardens, professional landscaping and a covered front porch set the tone for this pride-of-ownership bungalow on a 55 x 110 ft. lot. Step into the bright foyer, with a spacious formal living room flowing into the adjoining dining room, perfect for those who appreciate defined spaces for entertaining. The eat-in kitchen offers abundant cabinetry and counter space, stainless steel appliances and a walkout to the deck, complete with natural gas BBQ hookup. Just beyond, the family room with gas fireplace provides a cosy, comfortable place to relax. Two bedrooms and a full family bathroom complete the 1,300+ sq. ft. main level. For buyers looking ahead to easier one-level living, the essentials are all here. For a family, the flexible floor plan provides plenty of additional space downstairs to spread out.The 1,100+ sq. ft. lower level adds remarkable flexibility. The oversized recreation room with wood-burning fireplace has room for movies, games and hobbies. A generous bedroom with walk-in closet and nearby 4-piece bathroom could become a private primary retreat, while another bedroom is ideal for guests or working from home. Laundry and excellent storage complete the level.The backyard is a destination of its own. Spend summer days around the heated in-ground pool, entertain under the pergola, or relax among the established gardens. An attached two-car garage with direct entry plus four-car driveway parking adds everyday practicality. New to Uxbridge? This vibrant small town offers an appealing combination of nature, community and convenience. Known as the Trail Capital of Canada, Uxbridge is surrounded by forests, conservation lands and an extensive trail network for walking, hiking and cycling. Yet shops, restaurants, cafés, recreation, healthcare and everyday services are all close to home. Simplify the stairs without downsizing the life you enjoy. Some pictures have been digitally enhanced.
PoolGarageWalkoutFireplace
Rooms
Main Floor
| Foyer | 1.52 × 3.81 m | Overlooks Frontyard |
| Living Room | 3.48 × 4.57 m | Picture Window Laminate |
| Dining Room | 3.48 × 3.12 m | Overlooks Living Laminate |
| Kitchen | 3.33 × 3.96 m | Pantry Stainless Steel Appl Breakfast Bar |
| Breakfast | 3.33 × 1.83 m | Combined w/Kitchen W/O To Balcony Vinyl Floor |
| Family Room | 3.61 × 4.55 m | Fireplace Insert Overlooks Backyard |
| Primary Bedroom | 3.43 × 3.58 m | Broadloom |
| Bedroom 2 | 3.43 × 2.87 m | Broadloom |
| Bathroom | 2.36 × 2.29 m | 4 Pc Bath Ceramic Floor |
Lower
| Recreation | 6.83 × 7.87 m | Laminate Fireplace |
| Bedroom 3 | 3.40 × 4.85 m | Walk-In Closet(s) |
| Bedroom 4 | 3.35 × 4.67 m | |
| Bathroom | 3.35 × 3.96 m | 4 Pc Bath Ceramic Floor |
| Laundry | 1.91 × 3.40 m | |
| Utility Room | 1.47 × 4.95 m |
Other
| Room | — |
Features
- Auto Garage Door Remote
- Central Vacuum
- On Demand Water Heater
- Primary Bedroom - Main Floor
- Finished
- Central Air
- Bungalow
Financials
Annual Taxes
$6,237.23
Estimated Rental Income
Entire property$2,600 – $3,800/mo
Rental yield3.1% – 4.6%
*Estimates based on comparable rentals in the area. Actual income may vary.
Market Data — Uxbridge
Days on market0 days
Buyer's MarketSeller's Market
Based on active listings in Uxbridge. Data updates daily.
Getting around
How walkable, bikeable, and transit-friendly this neighbourhood is.
58
/ 100
Walk Score
Somewhat Walkable
35
/ 100
Transit Score
Some Transit
46
/ 100
Bike Score
Somewhat Bikeable
Scores are estimates based on neighbourhood data and are for informational purposes only.
MLS® data courtesy of the Toronto Regional Real Estate Board (TRREB).
The information provided herein must only be used by consumers that have a bona fide interest in the purchase, sale, or lease of real estate and may not be used for any commercial purpose or any other purpose. Listing information is deemed reliable but is not guaranteed accurate by the Toronto Regional Real Estate Board, the listing brokerage, or this website. The trademarks REALTOR®, REALTORS® and the REALTOR® logo are controlled by The Canadian Real Estate Association (CREA) and identify real estate professionals who are members of CREA. MLS®, Multiple Listing Service®, and the associated logos are owned by CREA. Not intended to solicit properties currently listed for sale or buyers under contract.
You may also like
More homes in Uxbridge
Hand-picked listings with a similar price range and style.
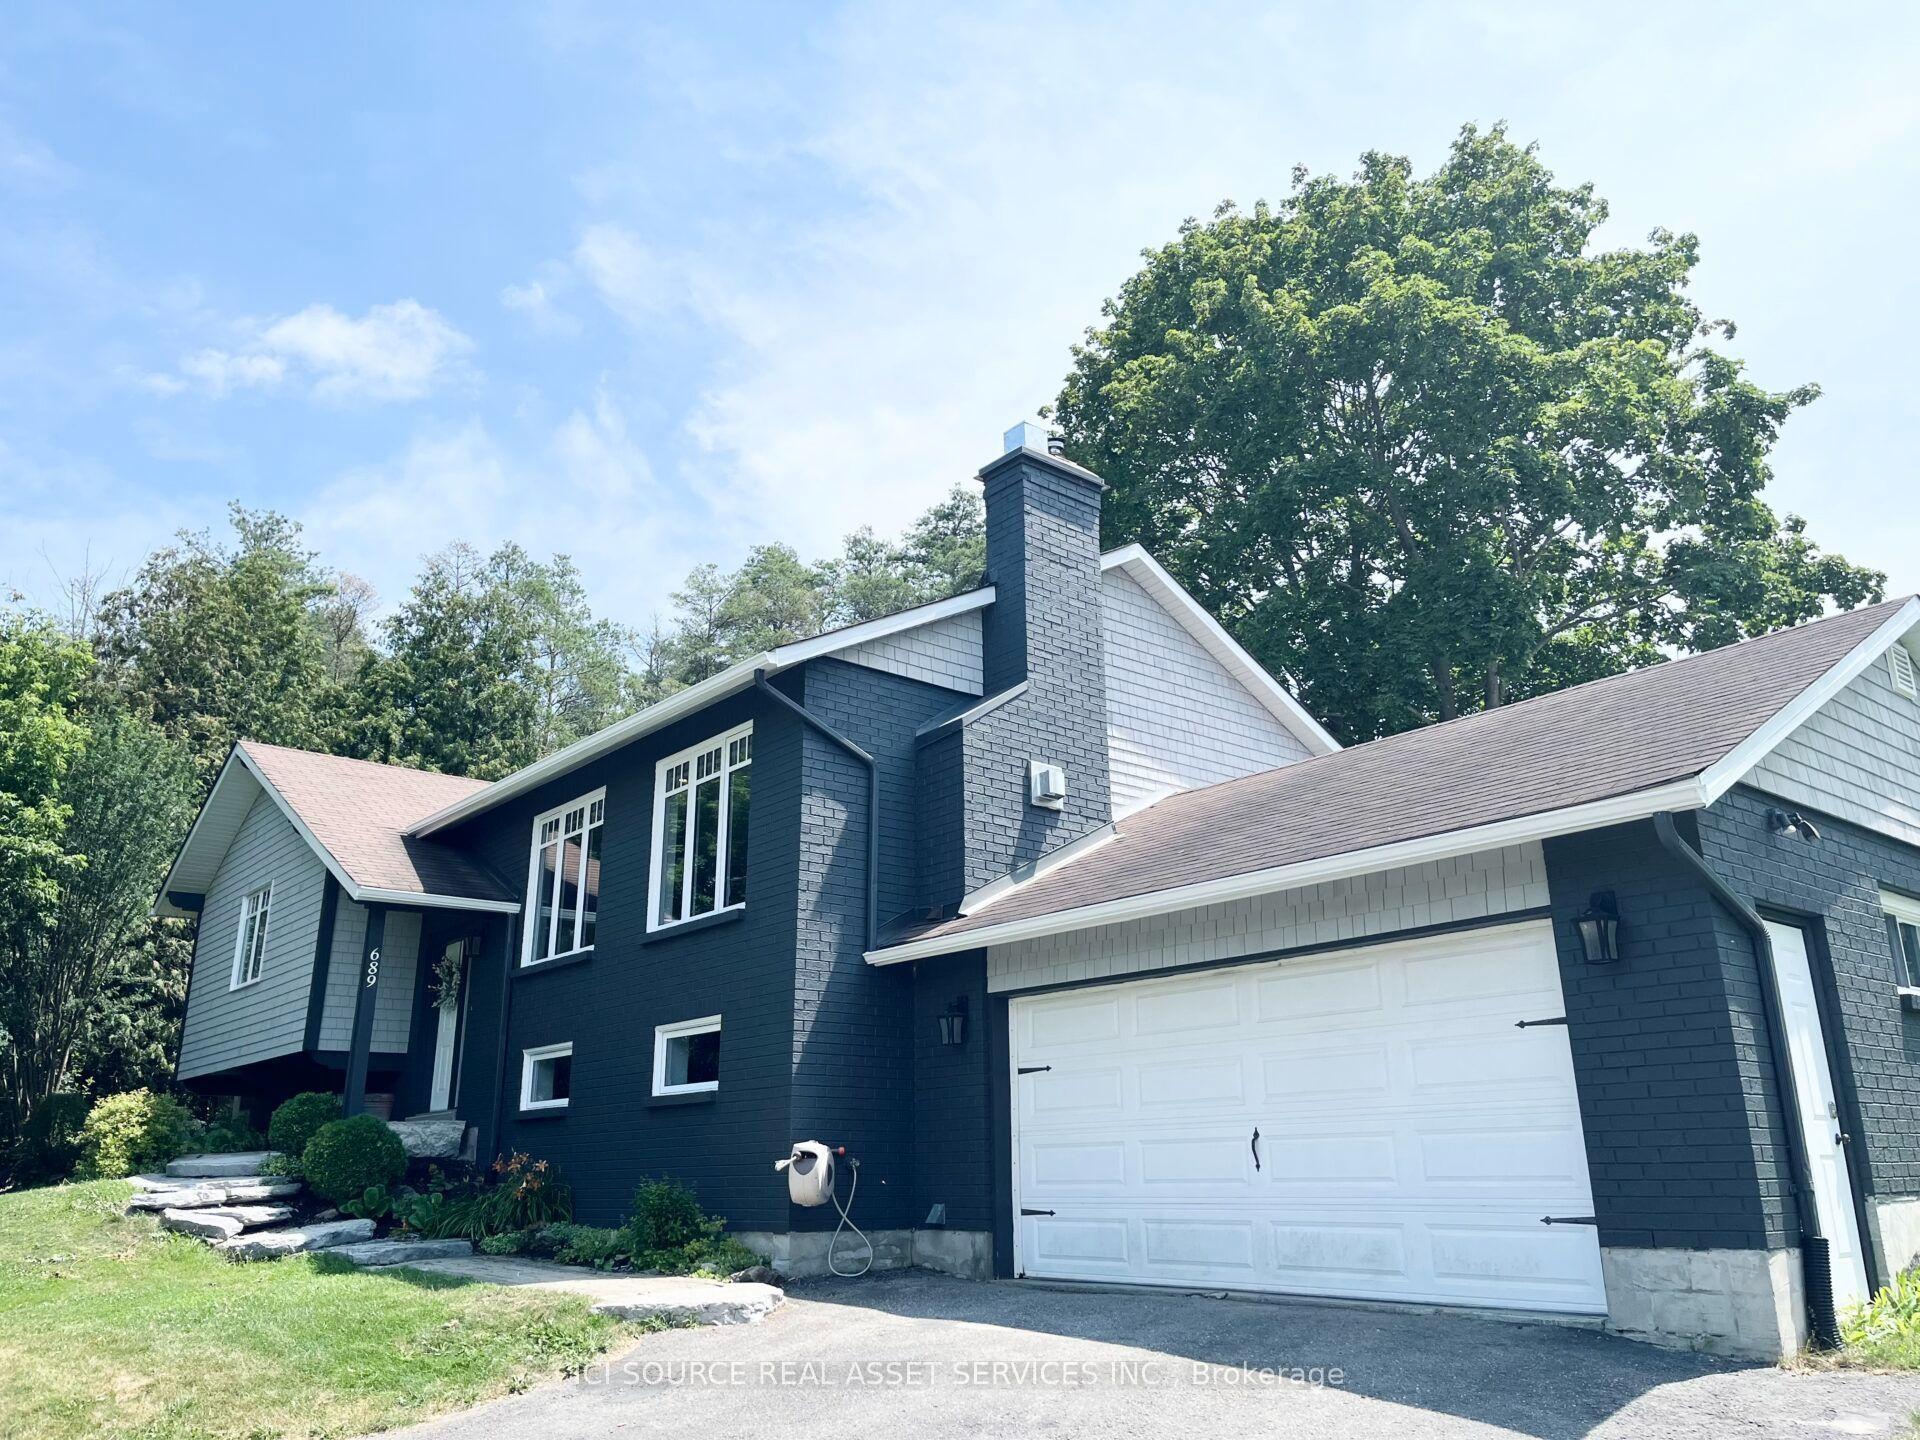
For Sale2 months ago
$959,000
Detached
est. $4,204/mo
689 Ravenshoe Road, Rural Uxbridge
Uxbridge, ON
3+1 bd
3 ba
1,300
7.5
MLS# N13596300Ici Source Real Asset Services In…
WhatsApp Aman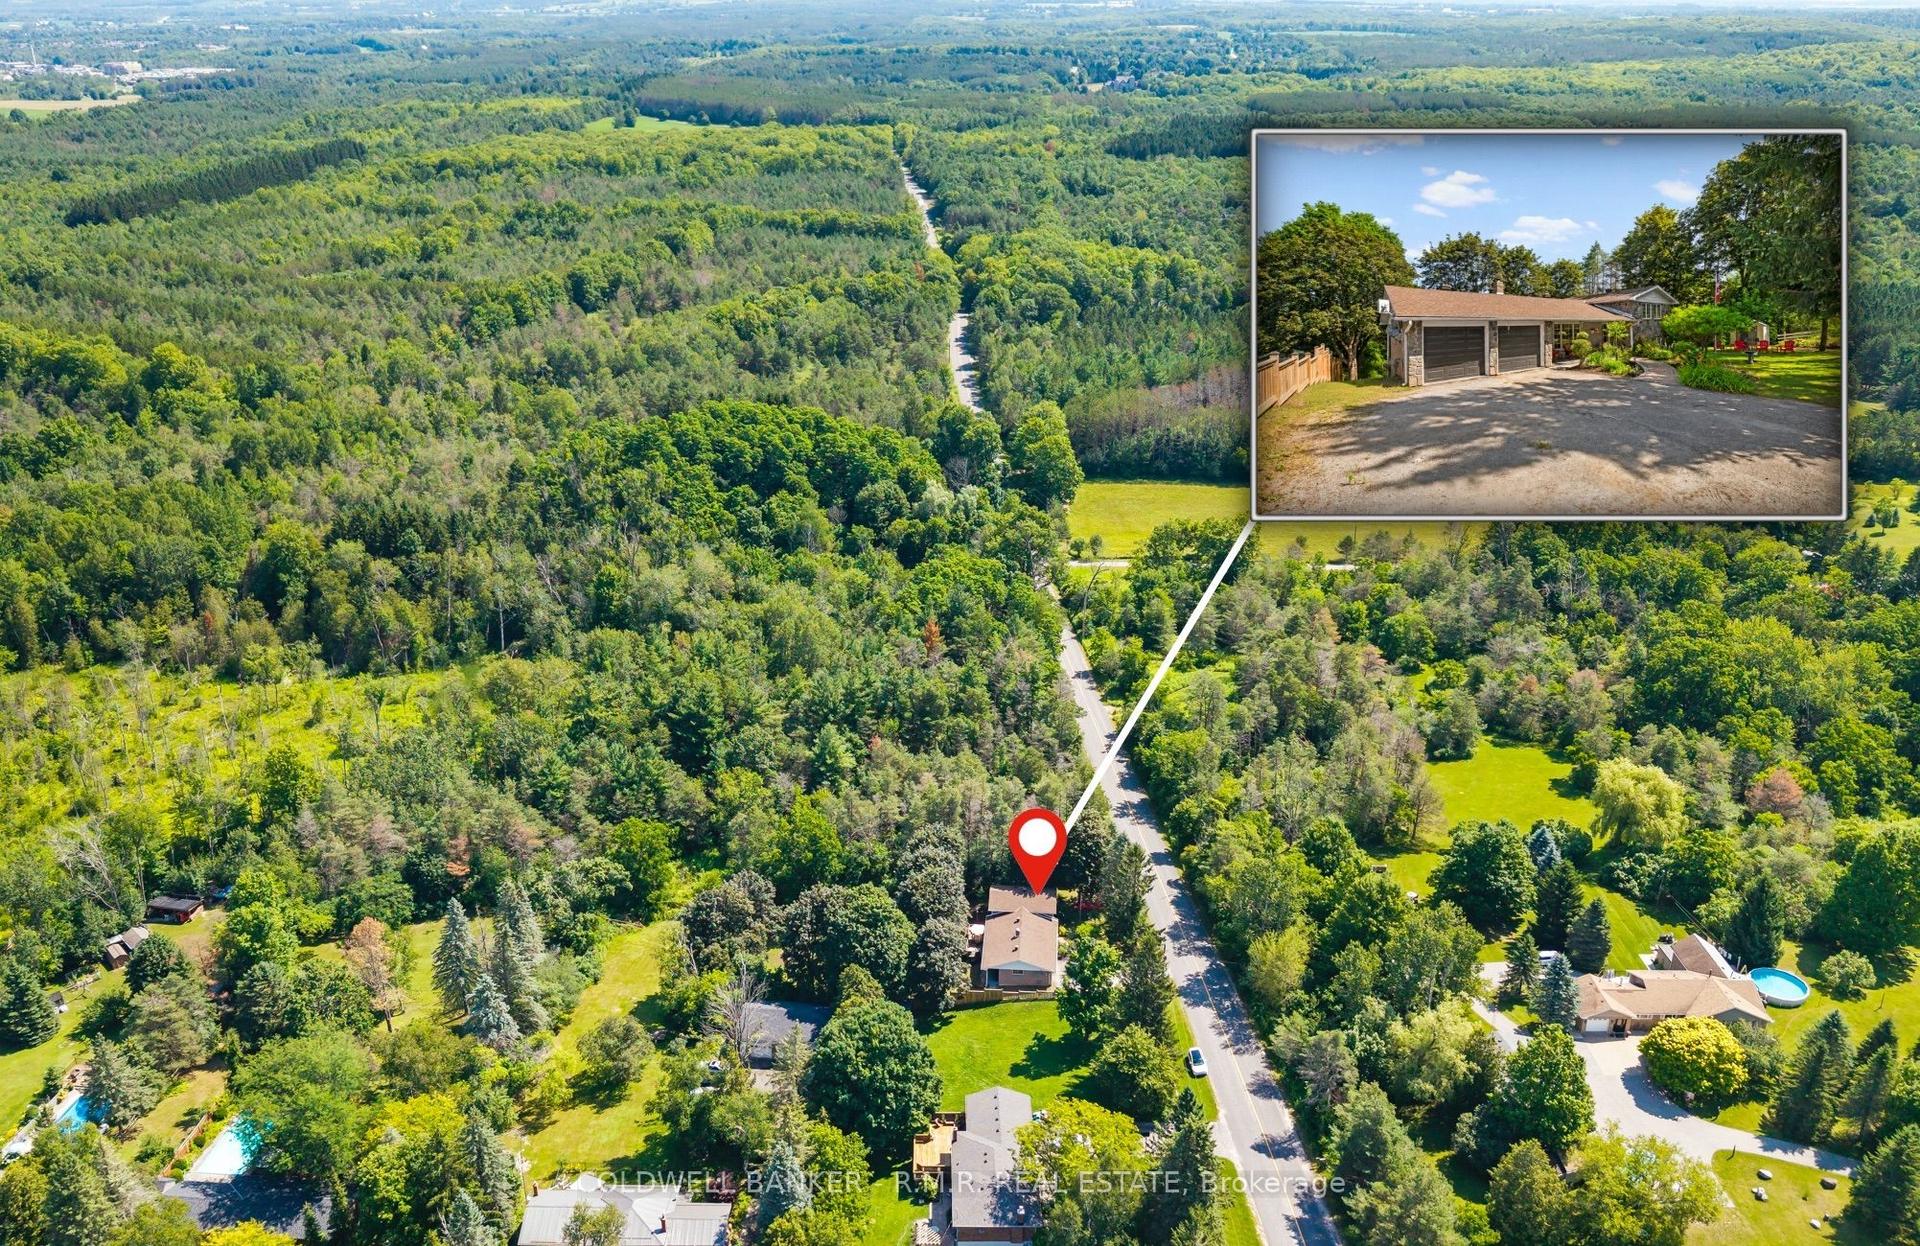
For Sale2 months ago
$949,900
Detached
est. $4,164/mo
514 Old Stouffville Road, Rural Uxbridge
Uxbridge, ON
4 bd
2 ba
1,750
8
MLS# N13592106Coldwell Banker - R.M.R. Real Est…
WhatsApp Aman
