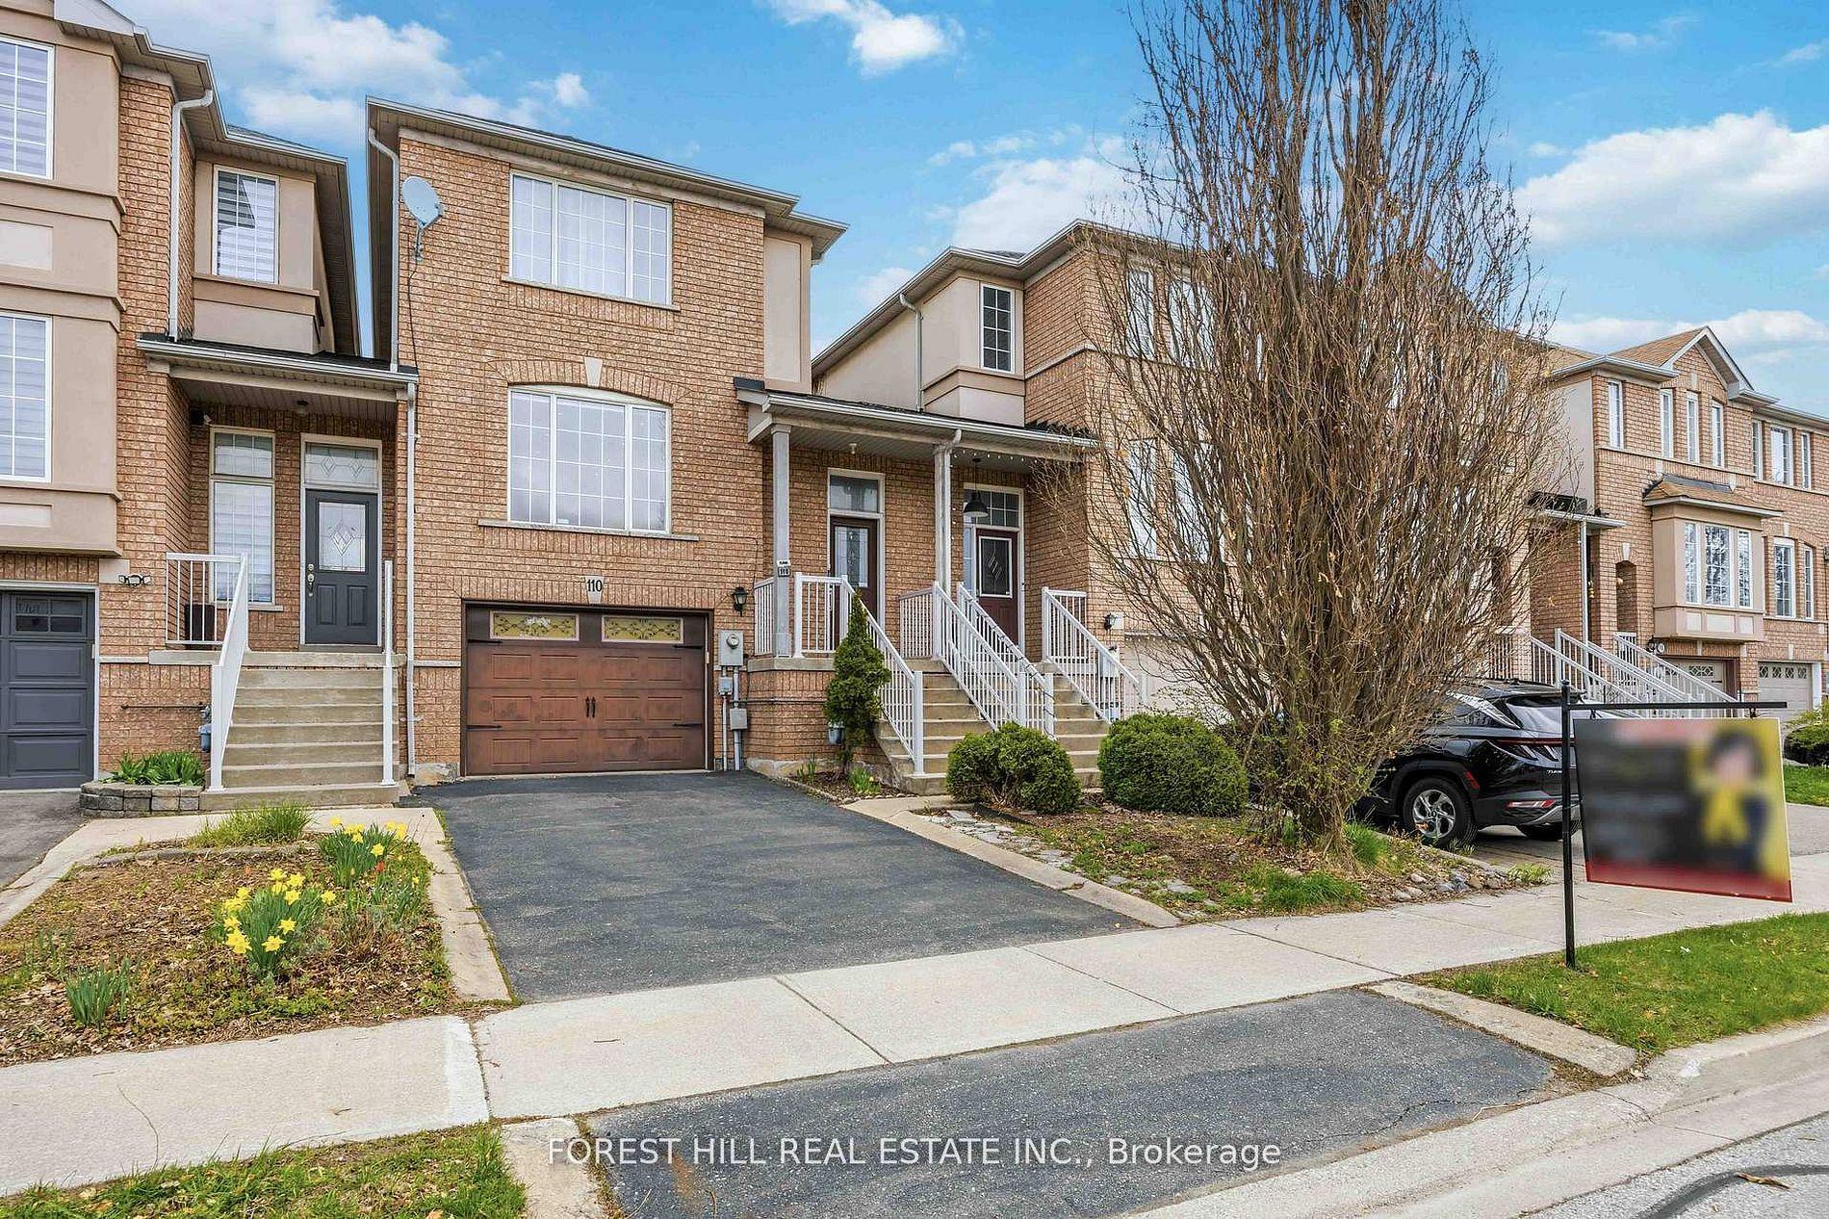
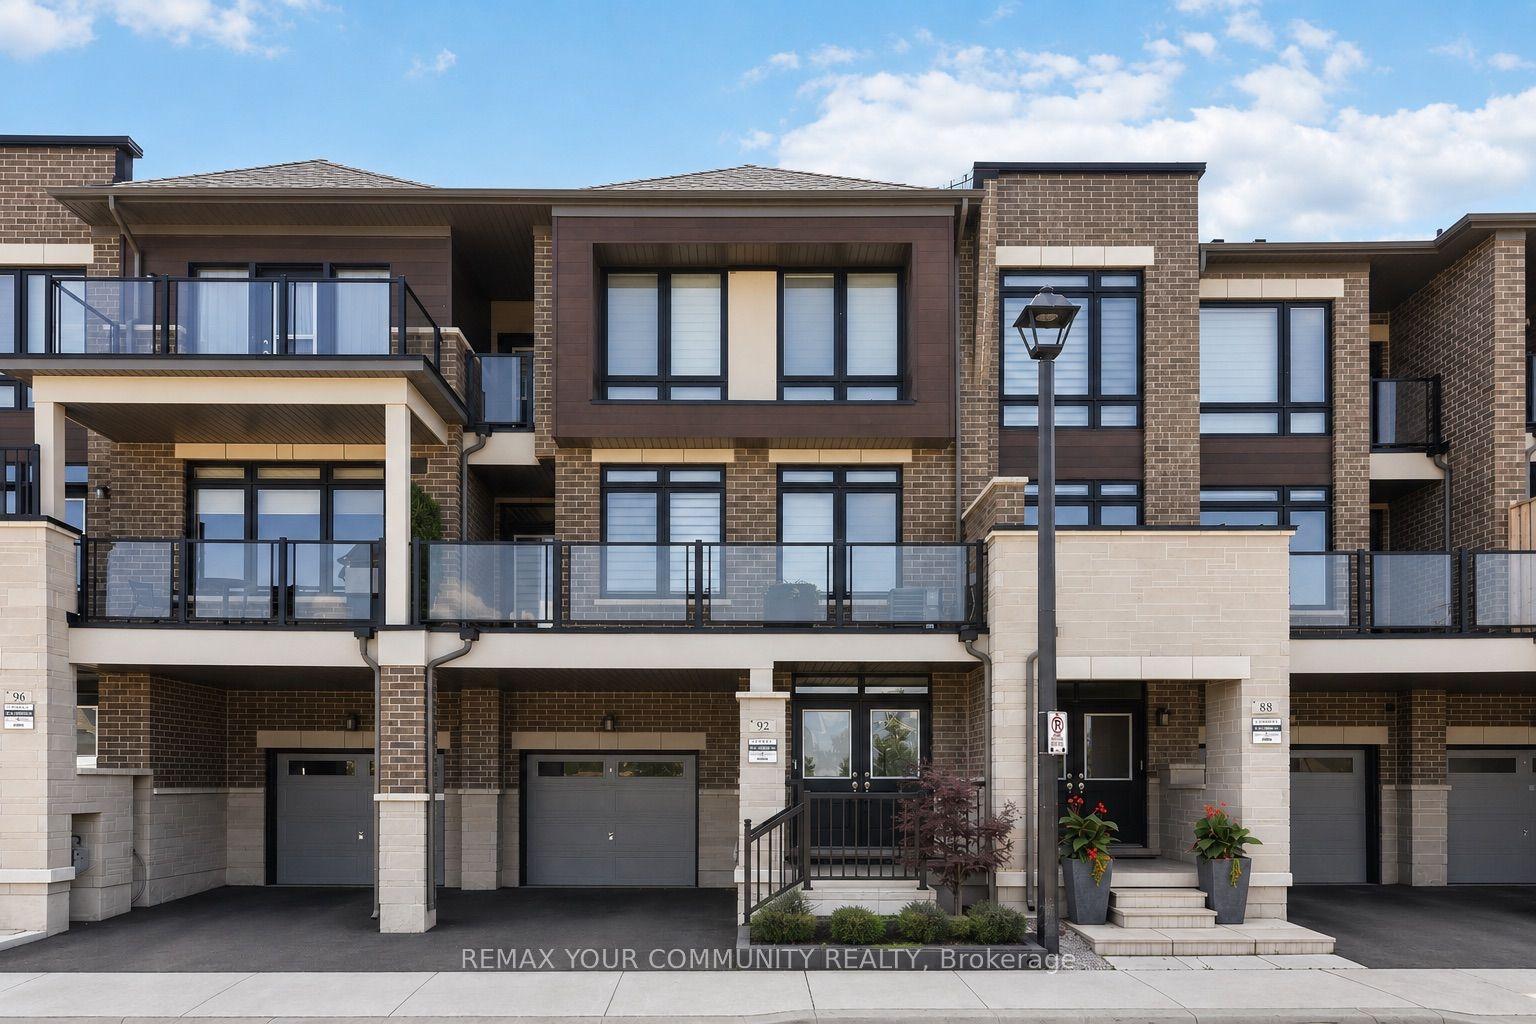
For Sale
225 Kelso Crescent
Maple, Vaughan, ON
$799,900
3Bd
3Ba
1,300+sqft
4Parking
33.69 x 90.57 ftlot
$615/sqft
TownhouseMLS# N13588734Listed 2026-07-218 DOM
Cooling
[Central Air]
Basement
Finished]
About this home
Welcome to 225 Kelso Crescent, a beautifully maintained freehold townhome nestled in one of Maple's most desirable neighbourhoods. They say location is everything, and this home truly delivers. Offering 3 bedrooms, 3 bathrooms, and situated on an incredible 33.69 ft x 90.57 ft reverse pie-shaped lot, this home provides the perfect blend of space, comfort, and potential.The bright open-concept main floor creates a warm and inviting atmosphere, making it ideal fo rboth everyday living and entertaining. Upstairs, you'll find three generously sized bedrooms,while the finished basement offers additional living space perfect for a recreation room, home office, gym, or play area.With ample parking, a spacious backyard, and a functional layout throughout, this home offers incredible value and endless possibilities for families, first-time buyers, or those looking to downsize without compromise.Conveniently located just minutes from top-rated schools, parks, walking trails, community centres, shopping, restaurants, Vaughan Mills Mall, Cortellucci Vaughan Hospital, public transit, and easy access to Highways 400, 407, and GO Transit, you'll quickly understand why Maple is one of Vaughan's most sought-after communities.A fantastic opportunity to own a freehold townhome in one of Vaughan's most desirable communities. Don't miss your chance to call this beautiful property home!
Rooms
Main Floor
| Kitchen | 2.92 × 2.72 m | Hardwood Floor W/O To Patio Overlooks Dining |
| Living Room | 6.58 × 5.21 m | Hardwood Floor Gas Fireplace Combined w/Dining |
| Dining Room | 6.58 × 5.21 m | Hardwood Floor Open Concept Combined w/Living |
Second Floor
| Primary Bedroom | 5.56 × 5.28 m | Hardwood Floor Walk-In Closet(s) 3 Pc Ensuite |
| Bedroom 2 | 4.24 × 2.90 m | Hardwood Floor Window B/I Closet |
| Bedroom 3 | 3.51 × 2.44 m | Hardwood Floor Window B/I Closet |
Basement
| Recreation | 0.00 × 0.00 m | Ceramic Floor Walk-In Closet(s) |
Features
- [None]
- [Full
- Finished]
- [Central Air]
- [2-Storey]
Financials
Annual Taxes
$3,671.16
Estimated Rental Income
Entire property$3,200 – $4,800/mo
Basement apartment$1,800 – $2,500/mo
Rental yield4.8% – 7.2%
*Estimates based on comparable rentals in the area. Actual income may vary.
Market Data — Vaughan
Days on market8 days
Buyer's MarketSeller's Market
Based on active listings in Vaughan. Data updates daily.
Demographics — Vaughan
Population
323,103
Avg Household Income
$128,000
Age Distribution
0-19
23%
20-34
18%
35-49
22%
50-64
21%
65+
16%
Ownership85% own · 15% rent
EnglishItalianRussianFarsiMandarin
Our estimate for this home
Estimated range
$899K – $1.04M
Mid-point $972K · ~$747/sqft
How this listing compares
$899KList · $800K$1.04M
Medium confidence·Based on 11 maple comparables
Estimated range is generated automatically from active comparables and is for informational purposes only. Not an appraisal — contact Aman for a full comparative market analysis that factors in condition, renovations, and positioning.
Getting around
How walkable, bikeable, and transit-friendly this neighbourhood is.
60
/ 100
Walk Score
Somewhat Walkable
51
/ 100
Transit Score
Good Transit
54
/ 100
Bike Score
Bikeable
Scores are estimates based on neighbourhood data and are for informational purposes only.
MLS® data courtesy of the Toronto Regional Real Estate Board (TRREB).
The information provided herein must only be used by consumers that have a bona fide interest in the purchase, sale, or lease of real estate and may not be used for any commercial purpose or any other purpose. Listing information is deemed reliable but is not guaranteed accurate by the Toronto Regional Real Estate Board, the listing brokerage, or this website. The trademarks REALTOR®, REALTORS® and the REALTOR® logo are controlled by The Canadian Real Estate Association (CREA) and identify real estate professionals who are members of CREA. MLS®, Multiple Listing Service®, and the associated logos are owned by CREA. Not intended to solicit properties currently listed for sale or buyers under contract.
You may also like
More homes in Vaughan
Hand-picked listings with a similar price range and style.
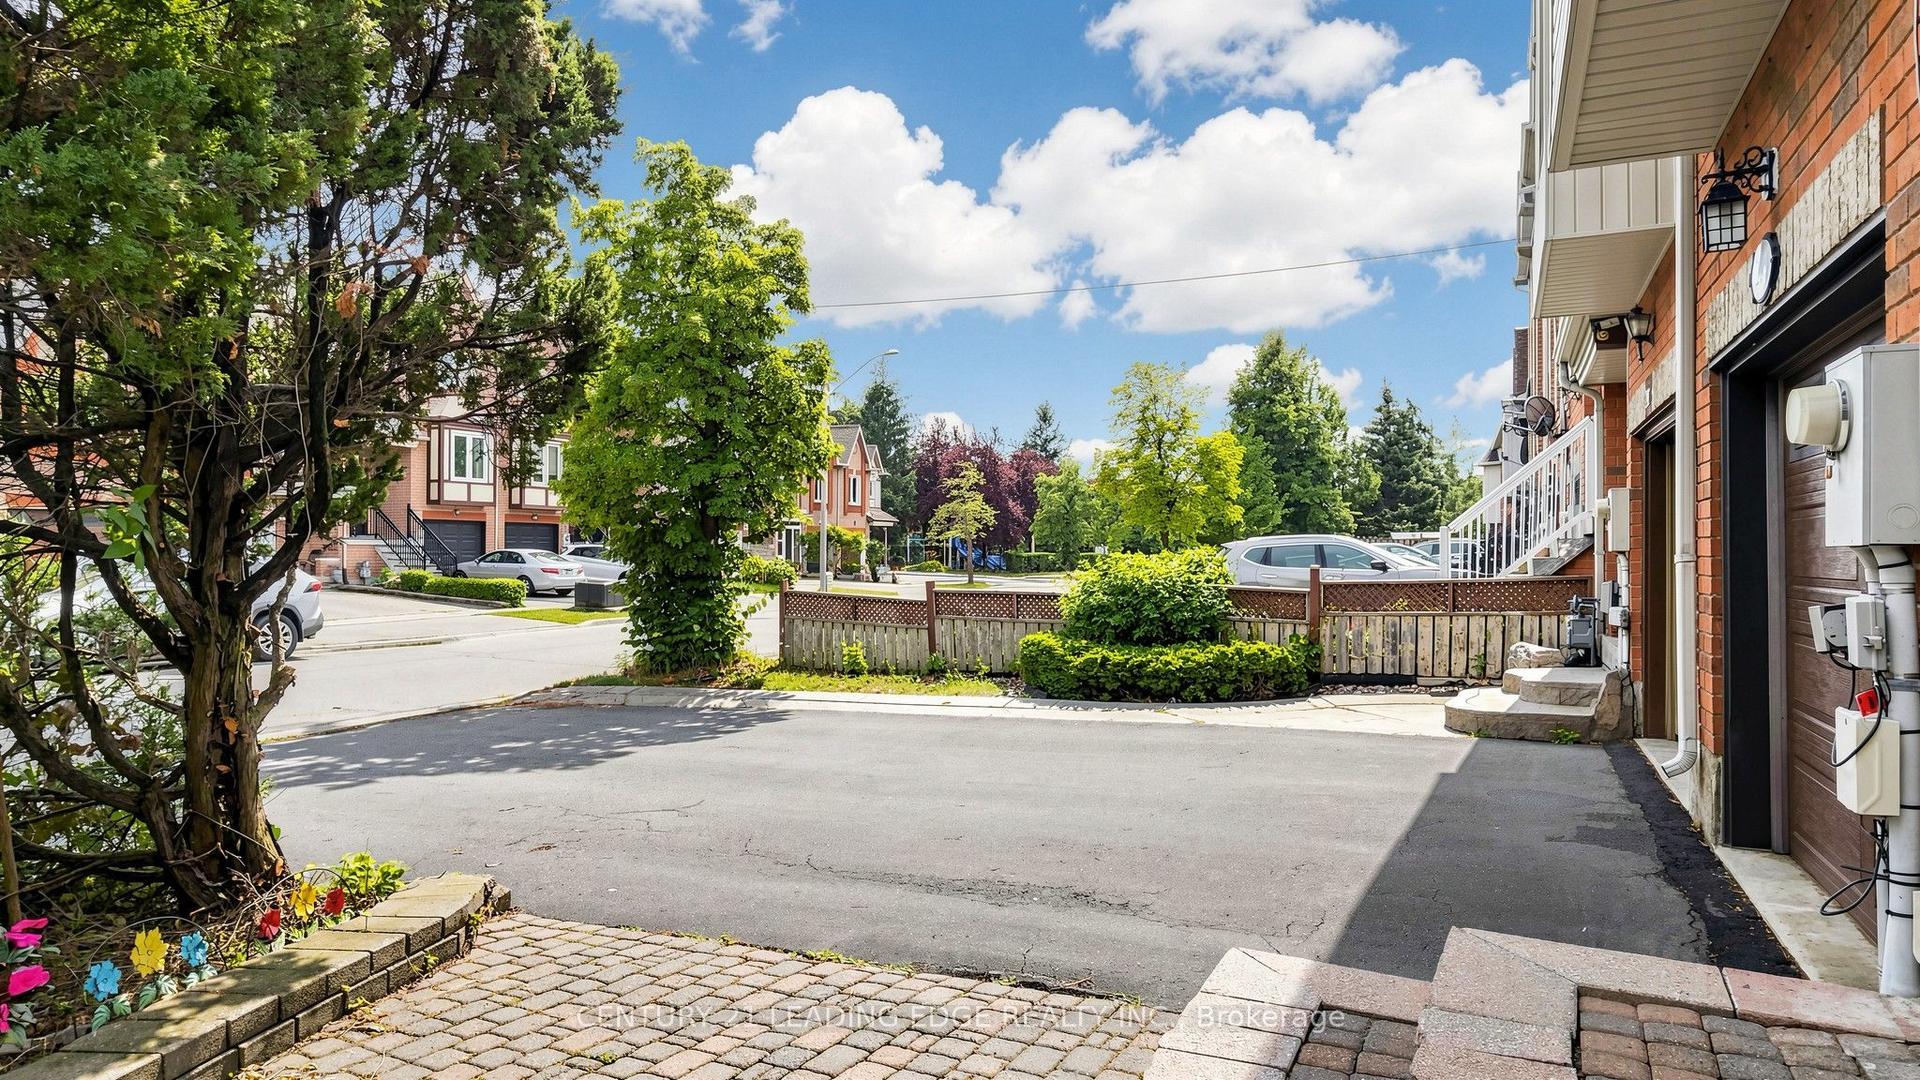
For Sale6 days ago
$977,000
Townhouse
est. $4,283/mo
209 Kelso Crescent, Maple
Vaughan, ON
3+1 bd
3 ba
1,300
3
MLS# N13598632Century 21 Leading Edge Realty In…
WhatsApp Aman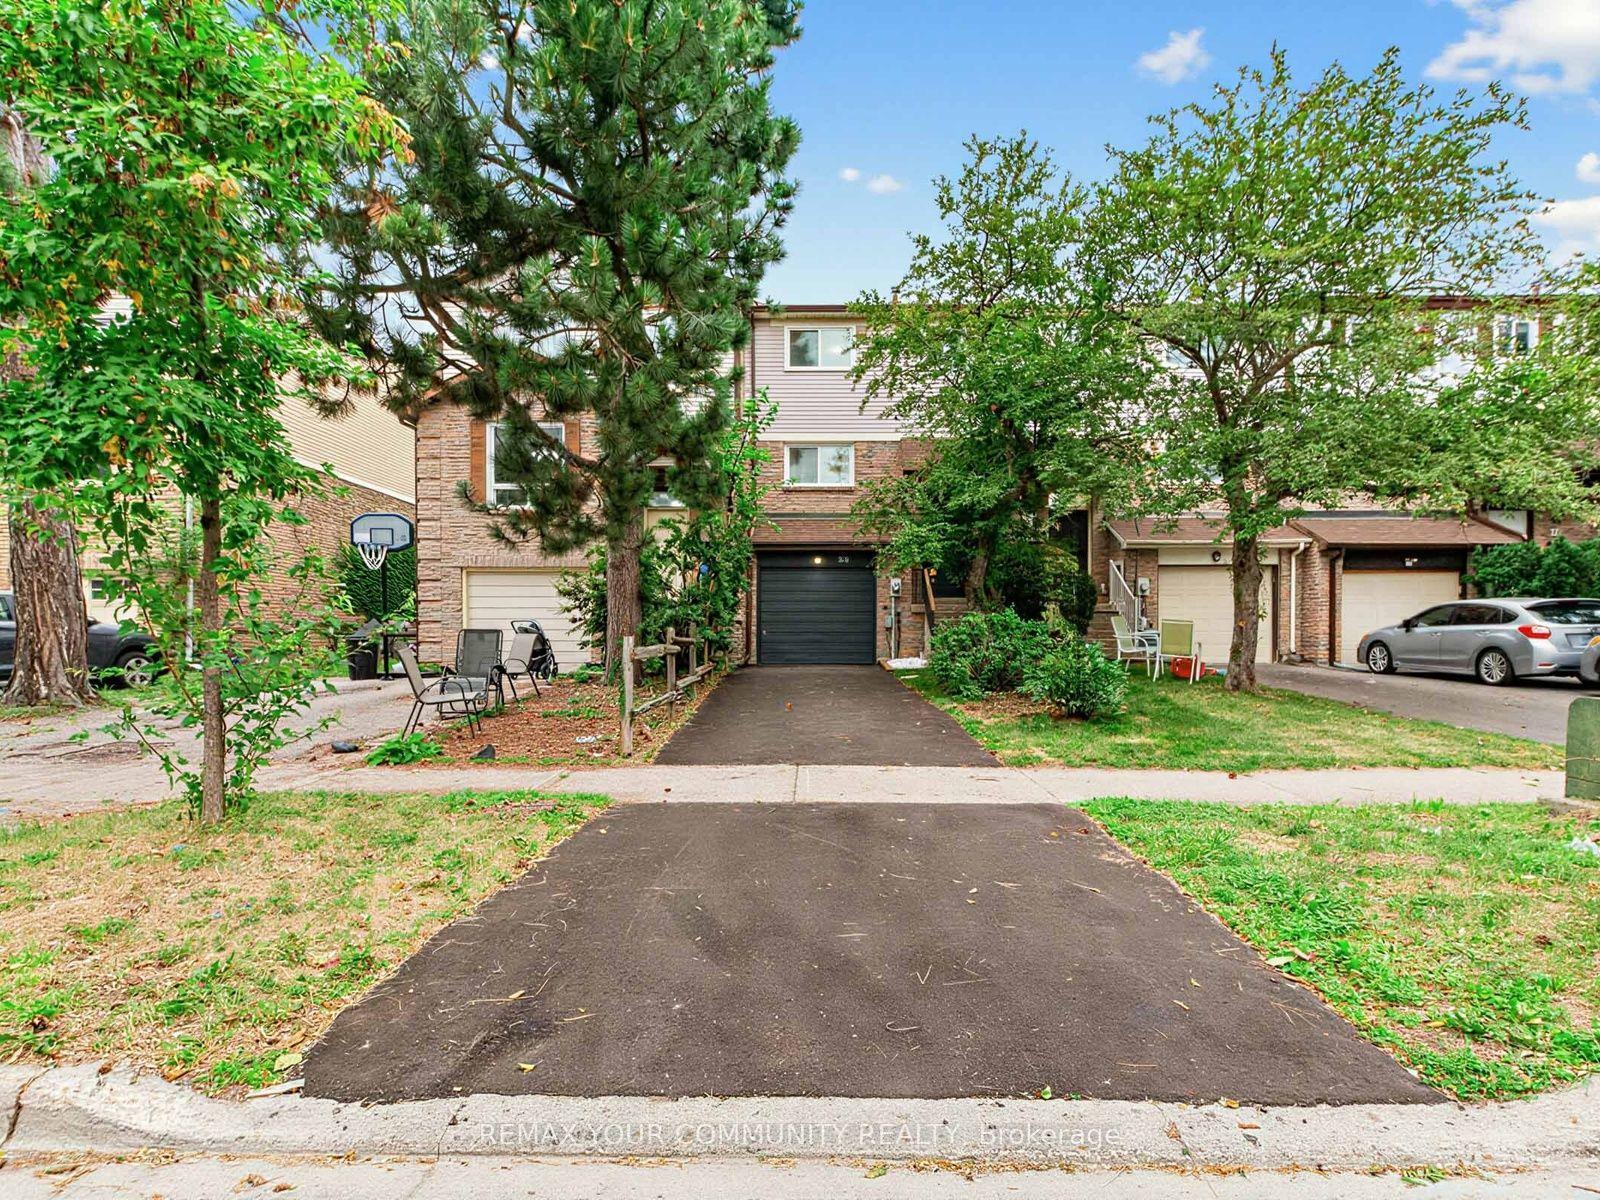
For Sale1 day ago
$969,000
Townhouse
est. $4,248/mo
88 Dana Crescent, Crestwood-Springfarm-Yorkhill
Vaughan, ON
3 bd
2 ba
1,300
3
MLS# N13613918Remax Your Community Realty
WhatsApp Aman