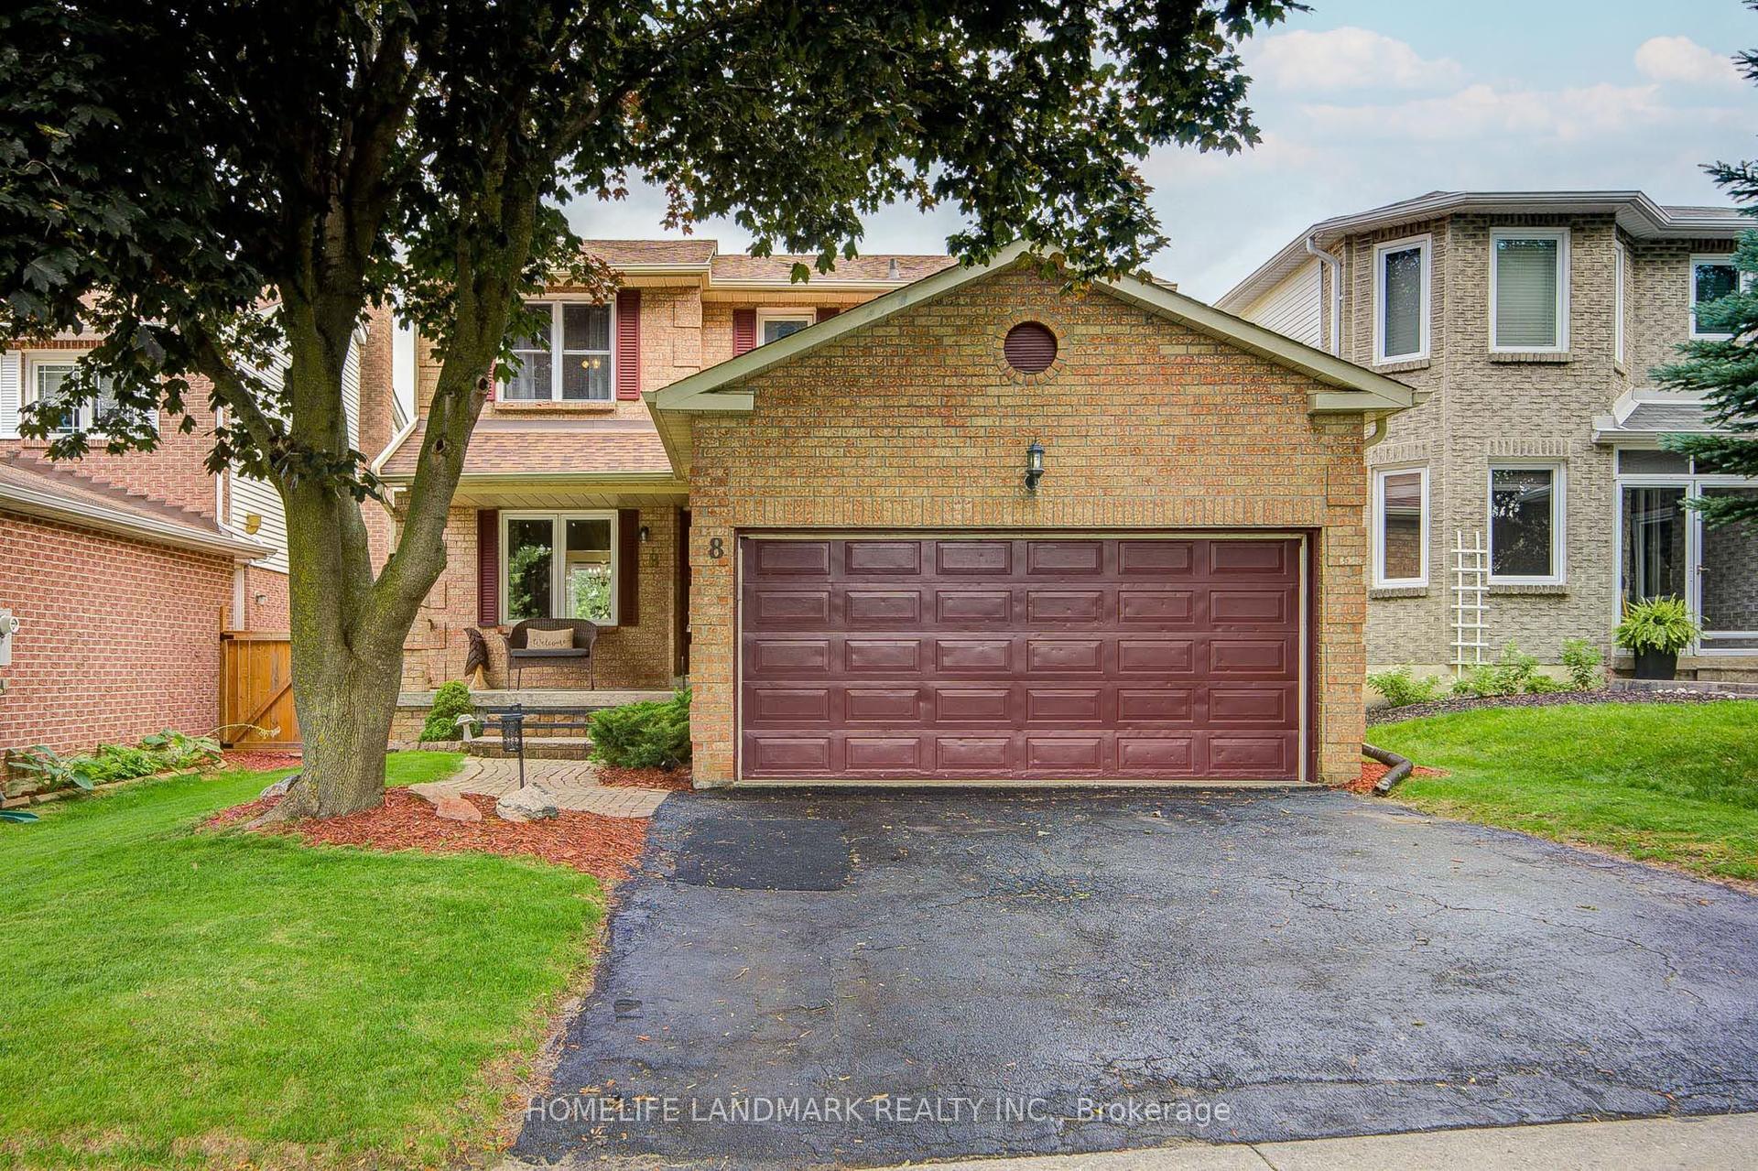
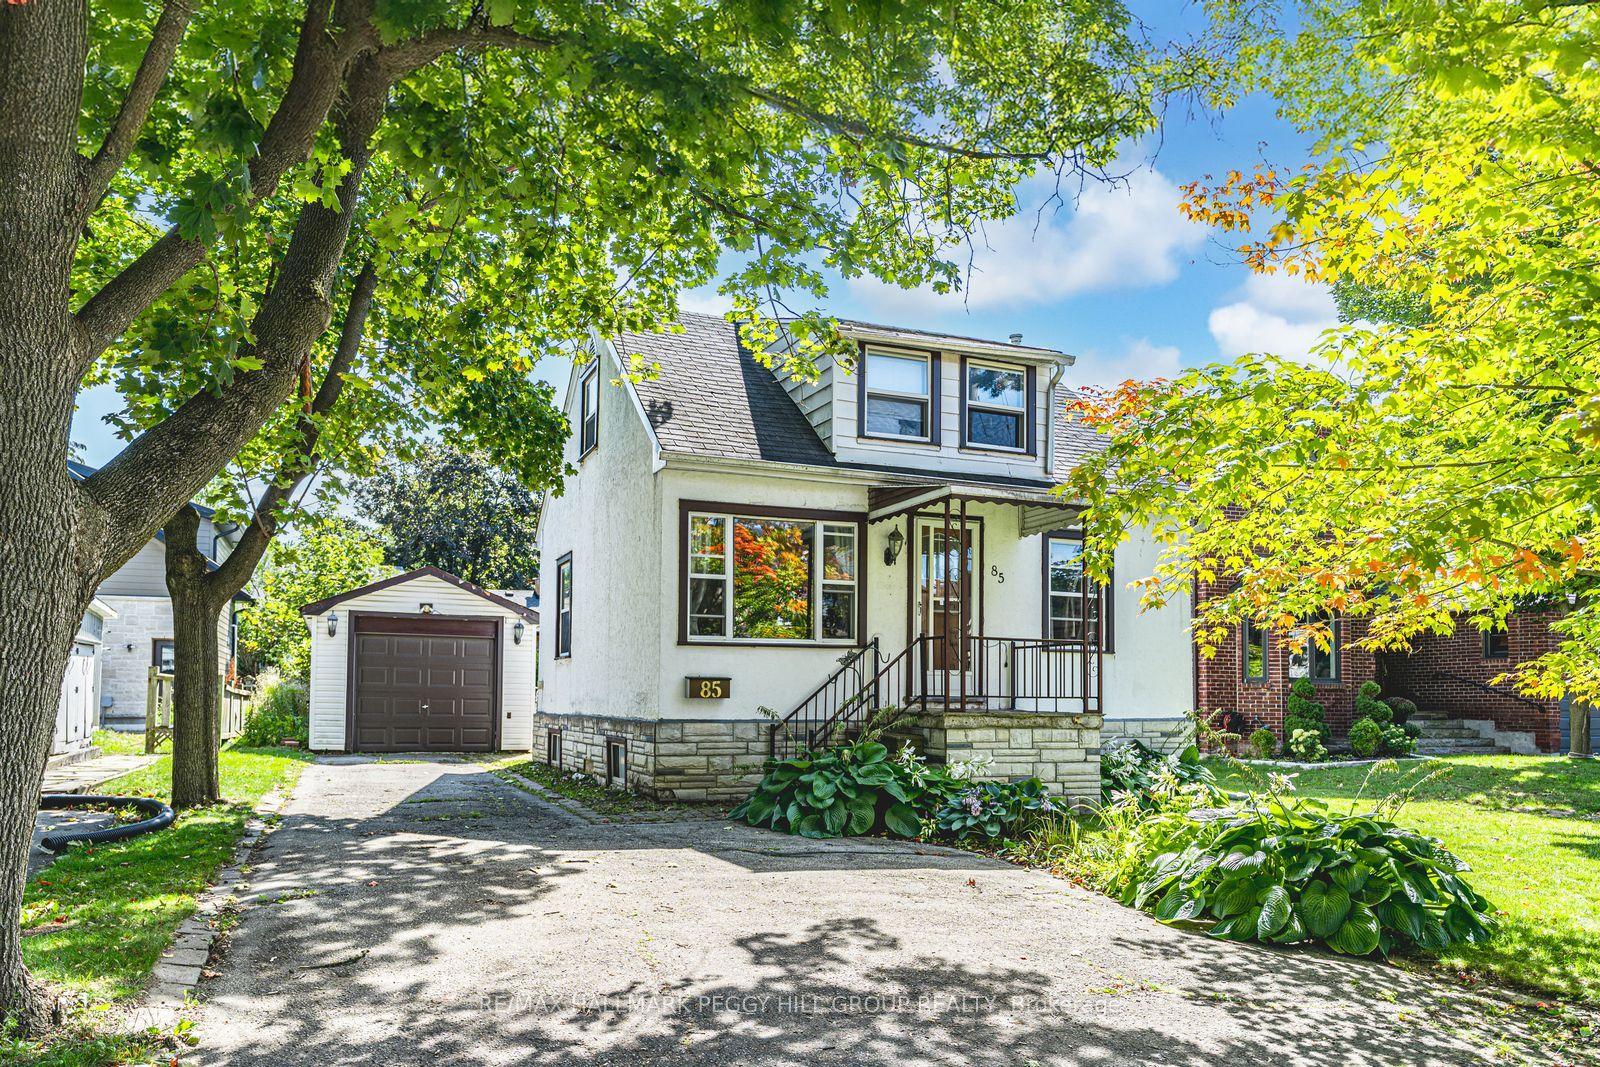
For Sale
28 Machell Avenue
Aurora Village, Aurora, ON
$799,000
2Bd
3Ba
900+sqft
1Parking
30 x 200 ftlot
$888/sqft
DetachedMLS# N13590884Listed 2026-07-2163 DOM
Cooling
Central Air
Basement
Finished with Walk-Out
On the market for 63 days — longer than average. The seller may be open to negotiation.
About this home
Nestled on a quiet, tree-lined street in one of Aurora's most desirable neighbourhoods, this beautifully updated home offers the perfect blend of comfort, style, and convenience. Recent 2026 upgrades include a new roof, fully renovated bathrooms, and a brand-new kitchen with modern cabinetry. The home also features upgraded electrical wiring with no knob-and-tube, providing added peace of mind. Parking is easy with one private parking pad beside the home, and additional residential parking permits may be available for purchase through the Town of Aurora (subject to municipal eligibility and approval). Walk-out basement leading to a beautiful, private vegetable garden, creating the perfect space to enjoy gardening, outdoor relaxation, or harvesting your own fresh produce. Ideally located just minutes from Yonge Street, boutique shops, cafés, restaurants, parks, top-rated schools, and Aurora GO Station, this move-in-ready home is an exceptional opportunity to enjoy the best of Aurora living.
Renovated
Rooms
Main Floor
| Living Room | 5.79 × 4.41 m | Laminate Bay Window Combined w/Dining |
| Dining Room | 5.79 × 4.41 m | Laminate Combined w/Living |
| Kitchen | 4.26 × 2.74 m | Laminate W/O To Deck Eat-in Kitchen |
Second Floor
| Primary Bedroom | 2.86 × 4.35 m | Laminate Closet |
| Bedroom 2 | 2.95 × 3.29 m | Laminate |
Basement
| Great Room | 0.00 × 0.00 m | Laminate Walk-Out 3 Pc Bath |
Features
- Carpet Free
- Finished with Walk-Out
- Central Air
- 2-Storey
Financials
Annual Taxes
$4,500.83
Estimated Rental Income
Entire property$2,600 – $3,800/mo
Basement apartment$1,800 – $2,500/mo
Rental yield3.9% – 5.7%
*Estimates based on comparable rentals in the area. Actual income may vary.
Market Data — Aurora
Days on market63 days
Buyer's MarketSeller's Market
Based on active listings in Aurora. Data updates daily.
Demographics — Aurora
Population
62,057
Avg Household Income
$138,000
Age Distribution
0-19
23%
20-34
15%
35-49
22%
50-64
23%
65+
17%
Ownership82% own · 18% rent
EnglishMandarinFarsiItalianRussian
Getting around
How walkable, bikeable, and transit-friendly this neighbourhood is.
61
/ 100
Walk Score
Somewhat Walkable
44
/ 100
Transit Score
Some Transit
45
/ 100
Bike Score
Somewhat Bikeable
Scores are estimates based on neighbourhood data and are for informational purposes only.
MLS® data courtesy of the Toronto Regional Real Estate Board (TRREB).
The information provided herein must only be used by consumers that have a bona fide interest in the purchase, sale, or lease of real estate and may not be used for any commercial purpose or any other purpose. Listing information is deemed reliable but is not guaranteed accurate by the Toronto Regional Real Estate Board, the listing brokerage, or this website. The trademarks REALTOR®, REALTORS® and the REALTOR® logo are controlled by The Canadian Real Estate Association (CREA) and identify real estate professionals who are members of CREA. MLS®, Multiple Listing Service®, and the associated logos are owned by CREA. Not intended to solicit properties currently listed for sale or buyers under contract.
You may also like
More homes in Aurora
Hand-picked listings with a similar price range and style.
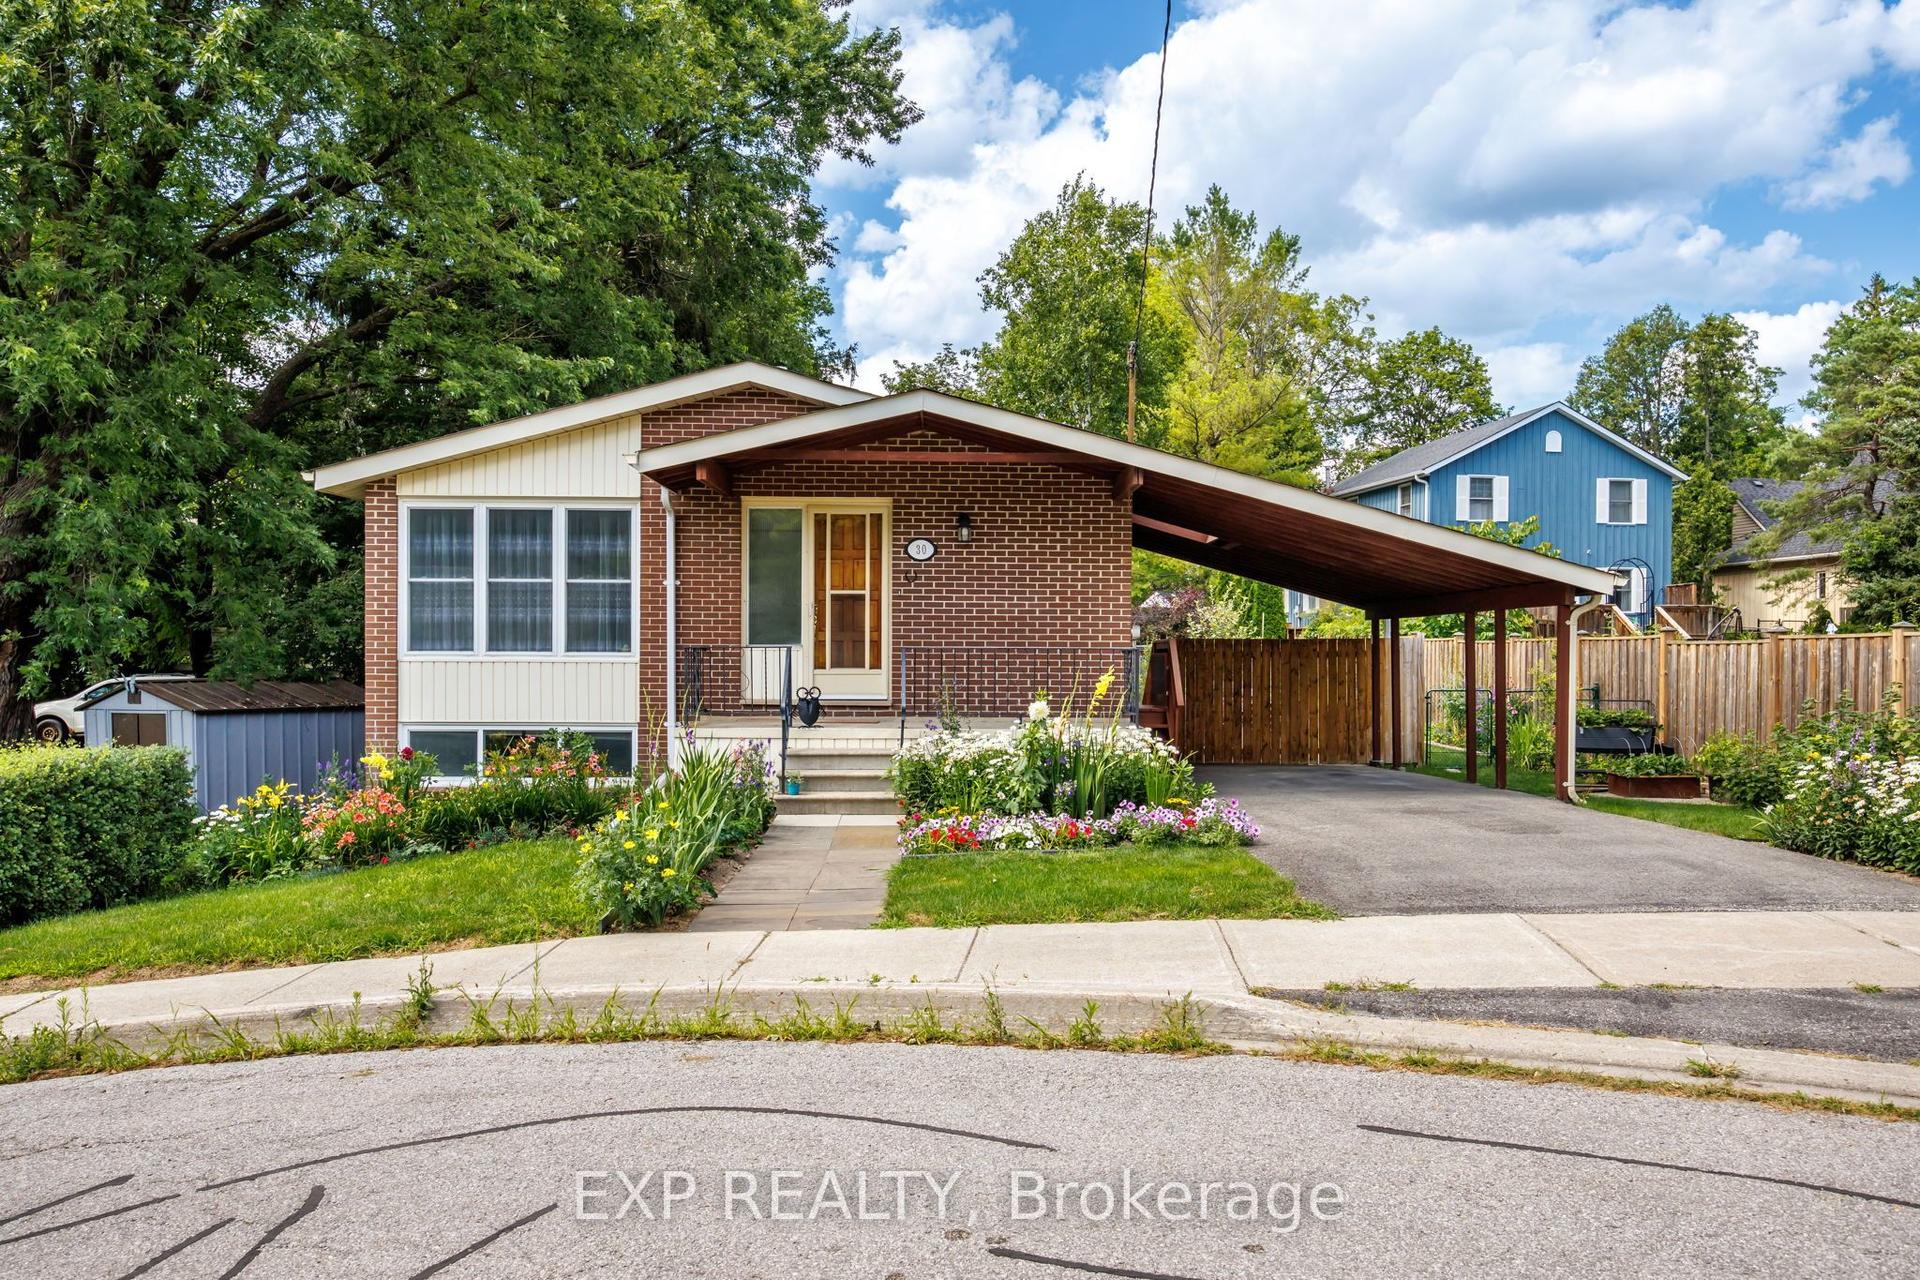
For Sale2 months ago
$998,000
Detached
est. $4,375/mo
30 Harrison Avenue, Aurora Village
Aurora, ON
3+1 bd
2 ba
1,300
2
MLS# N13613724Exp Realty
WhatsApp Aman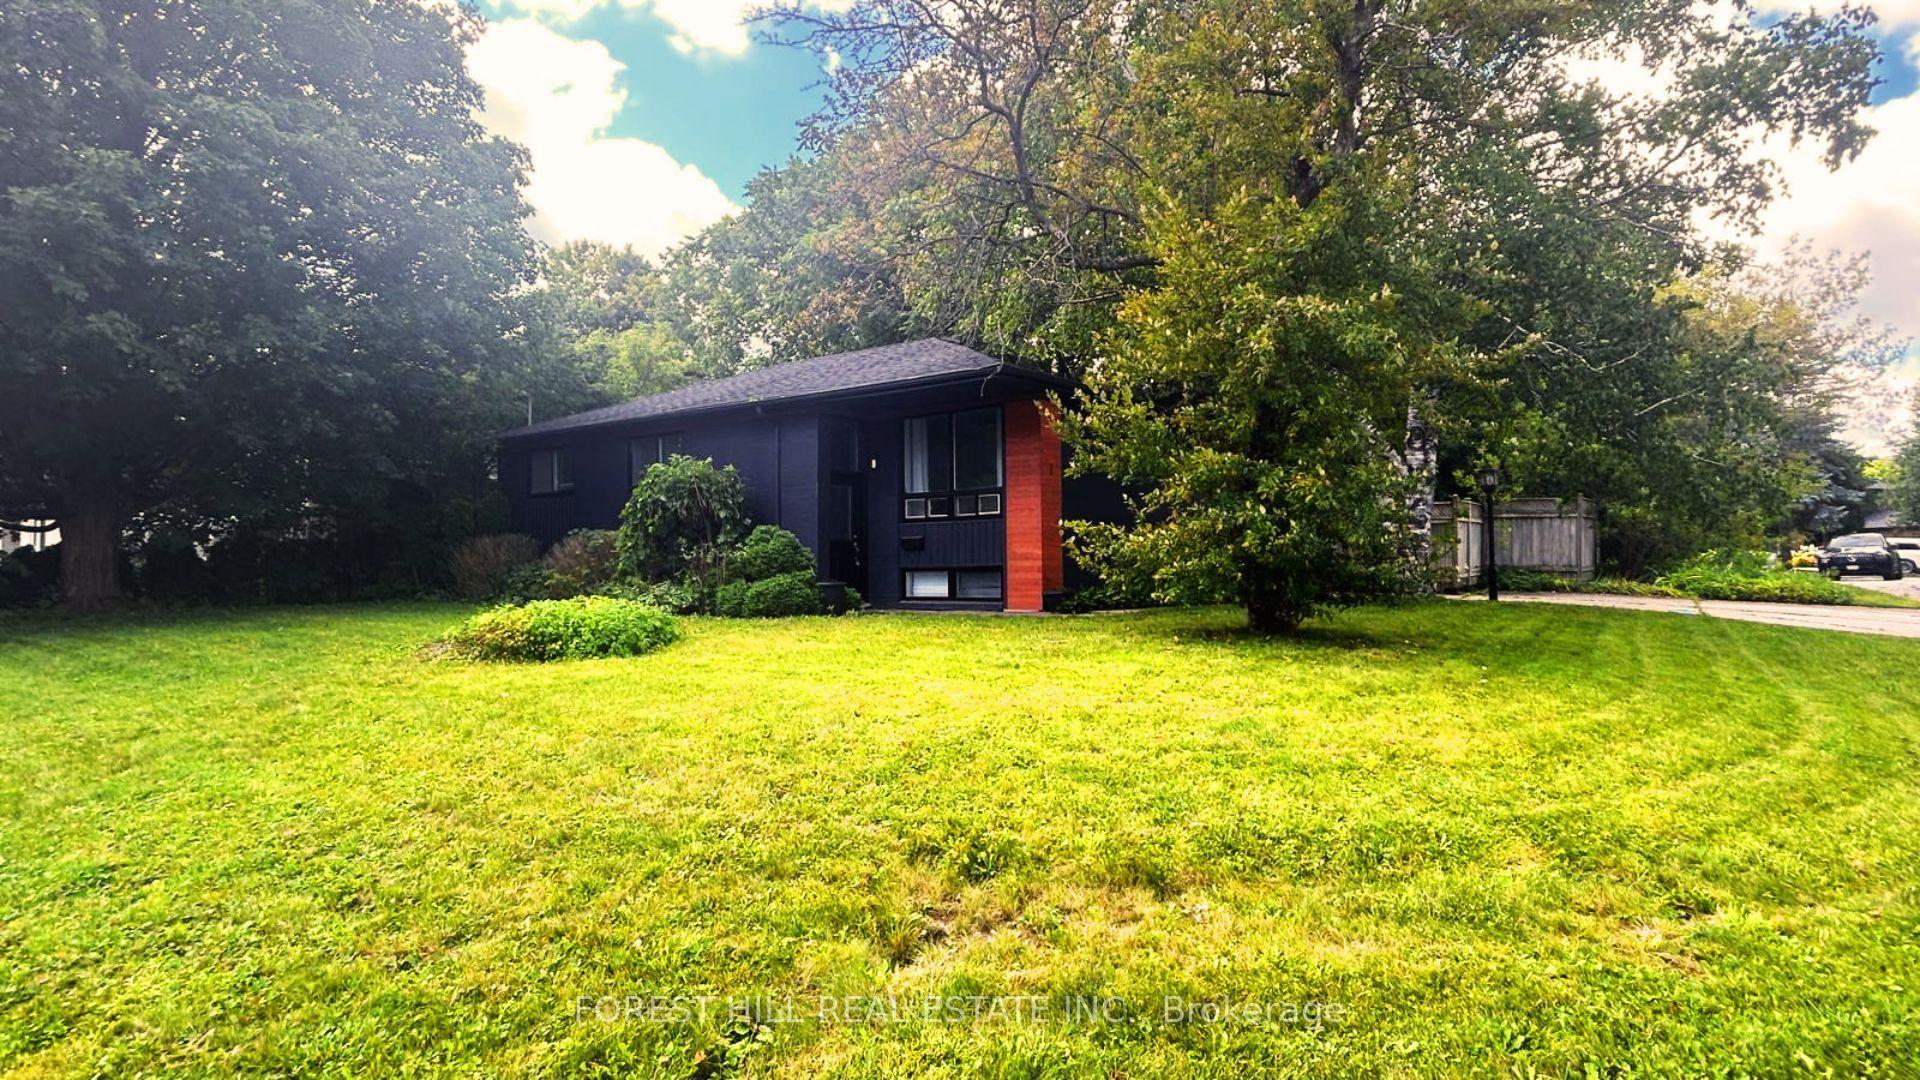
For Sale14 days ago
$979,000
Detached
est. $4,292/mo
1 Willis Drive, Aurora Highlands
Aurora, ON
2+3 bd
2 ba
1,300
3
MLS# N13754918Forest Hill Real Estate Inc.
WhatsApp Aman