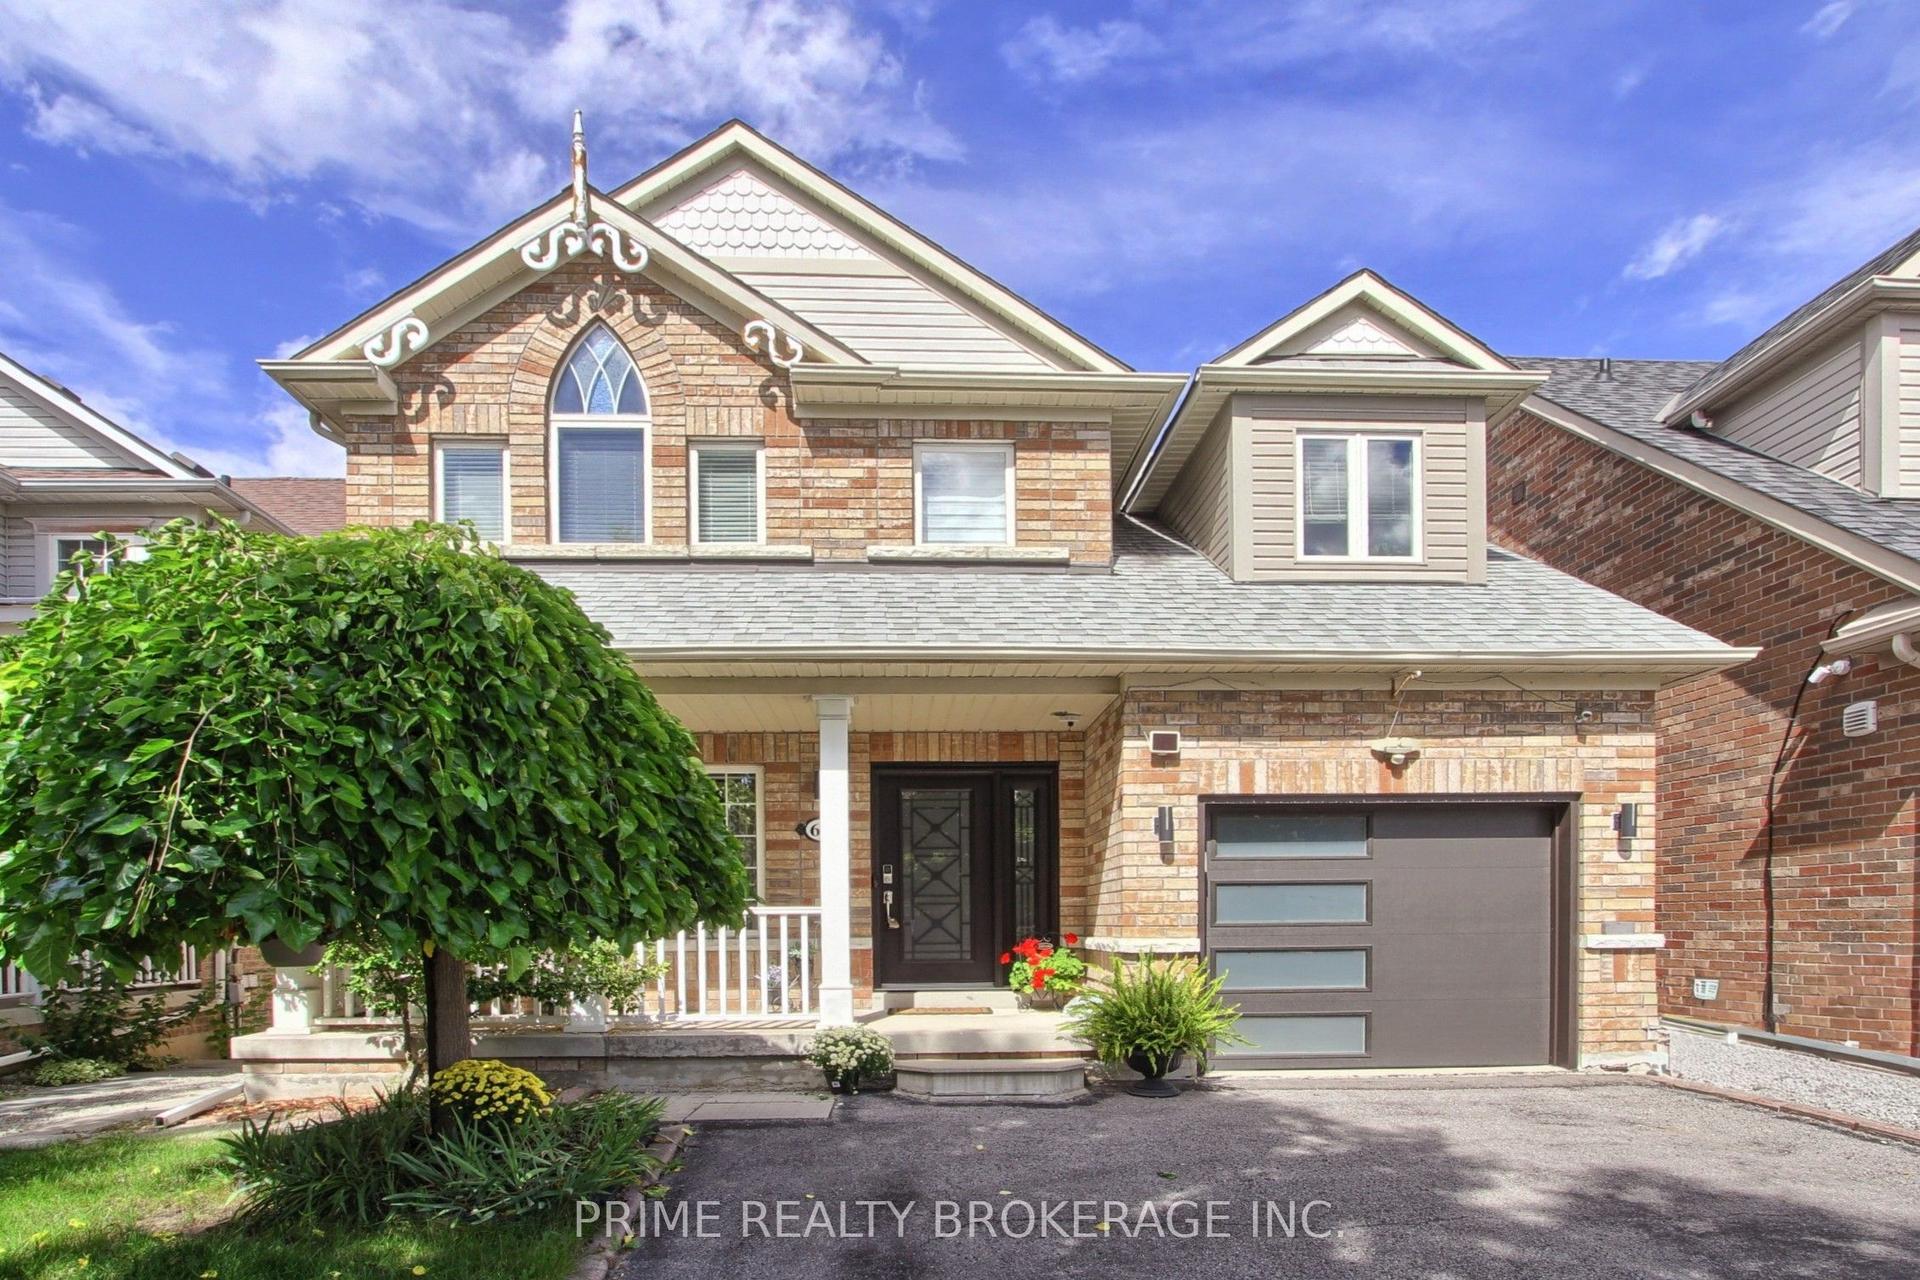
For Sale
30 Harrison Avenue
Aurora Village, Aurora, ON
$998,000
3+1Bd
2Ba
1,300+sqft
2Parking
60 x 87.5 ftlot
$768/sqft
DetachedMLS# N13613724Listed 2026-07-2847 DOM
Cooling
Central Air
Basement
Finished
On the market for 47 days — longer than average. The seller may be open to negotiation.
About this home
Welcome to this beautifully renovated brick bungalow on a quiet, child-safe street in sought-after Aurora Village - freshly painted, fully updated and truly move-in ready. Set on a professionally landscaped 60 ft lot bursting with mature trees, lush gardens and an abundance of fruit trees, it's your own private retreat just steps to Yonge St., transit, parks, the library and Aurora Town Square. Inside, ~1,165 sq.ft. of bright, open-concept living/dining shines with brand-new laminate floors and a large picture window that floods the space with light. The eat-in galley kitchen features a newer stove and walks out to a fully fenced yard made for morning coffee and summer entertaining. Three generous bedrooms upstairs all overlook the greenery. Downstairs, the newly finished basement is the showstopper: fresh drywall, a full extra bedroom, an open family/games area and a relaxing sauna - the perfect in-law suite, guest retreat or income potential. Peace of mind is built in with a new electric panel, new basement windows, a newer washer and a brand-new backyard shed for all your storage. Carport plus private double drive round out the package. Nothing to do but unpack - a rare blend of comfort, character and top-to-bottom upgrades in one of Aurora's most beloved pockets. Just move in and enjoy!
RenovatedIn-law Suite
Rooms
Basement
| Family Room | 3.99 × 6.89 m | Open Concept Wet Bar Above Grade Window |
| Game Room | 3.99 × 6.89 m | Open Concept Combined w/Family Above Grade Window |
| Utility Room | 4.46 × 5.54 m | Unfinished Combined w/Workshop Concrete Floor |
| Workshop | 2.79 × 5.54 m | Unfinished Above Grade Window Concrete Floor |
Other
| Great Room | 2.79 × 3.69 m | Laminate Picture Window Open Concept |
| Dining Room | 2.79 × 3.69 m | Laminate Combined w/Living Open Concept |
| Kitchen | 2.79 × 4.31 m | Updated Galley Kitchen B/I Dishwasher |
| Breakfast | 3.09 × 4.19 m | Family Size Kitchen Open Concept W/O To Yard |
| Primary Bedroom | 3.69 × 3.99 m | Overlooks Garden Double Closet Laminate |
| Bedroom 2 | 3.09 × 3.39 m | Overlooks Garden Large Closet Laminate |
| Bedroom 3 | 2.79 × 3.69 m | Overlooks Garden Large Closet Laminate |
Features
- Other
- Finished
- Central Air
- Bungalow
Financials
Annual Taxes
$4,800
Estimated Rental Income
Entire property$3,200 – $4,800/mo
Basement apartment$1,800 – $2,500/mo
Rental yield3.8% – 5.8%
*Estimates based on comparable rentals in the area. Actual income may vary.
Market Data — Aurora
Days on market47 days
Buyer's MarketSeller's Market
Based on active listings in Aurora. Data updates daily.
Demographics — Aurora
Population
62,057
Avg Household Income
$138,000
Age Distribution
0-19
23%
20-34
15%
35-49
22%
50-64
23%
65+
17%
Ownership82% own · 18% rent
EnglishMandarinFarsiItalianRussian
Getting around
How walkable, bikeable, and transit-friendly this neighbourhood is.
54
/ 100
Walk Score
Somewhat Walkable
39
/ 100
Transit Score
Some Transit
46
/ 100
Bike Score
Somewhat Bikeable
Scores are estimates based on neighbourhood data and are for informational purposes only.
MLS® data courtesy of the Toronto Regional Real Estate Board (TRREB).
The information provided herein must only be used by consumers that have a bona fide interest in the purchase, sale, or lease of real estate and may not be used for any commercial purpose or any other purpose. Listing information is deemed reliable but is not guaranteed accurate by the Toronto Regional Real Estate Board, the listing brokerage, or this website. The trademarks REALTOR®, REALTORS® and the REALTOR® logo are controlled by The Canadian Real Estate Association (CREA) and identify real estate professionals who are members of CREA. MLS®, Multiple Listing Service®, and the associated logos are owned by CREA. Not intended to solicit properties currently listed for sale or buyers under contract.
You may also like
More homes in Aurora
Hand-picked listings with a similar price range and style.
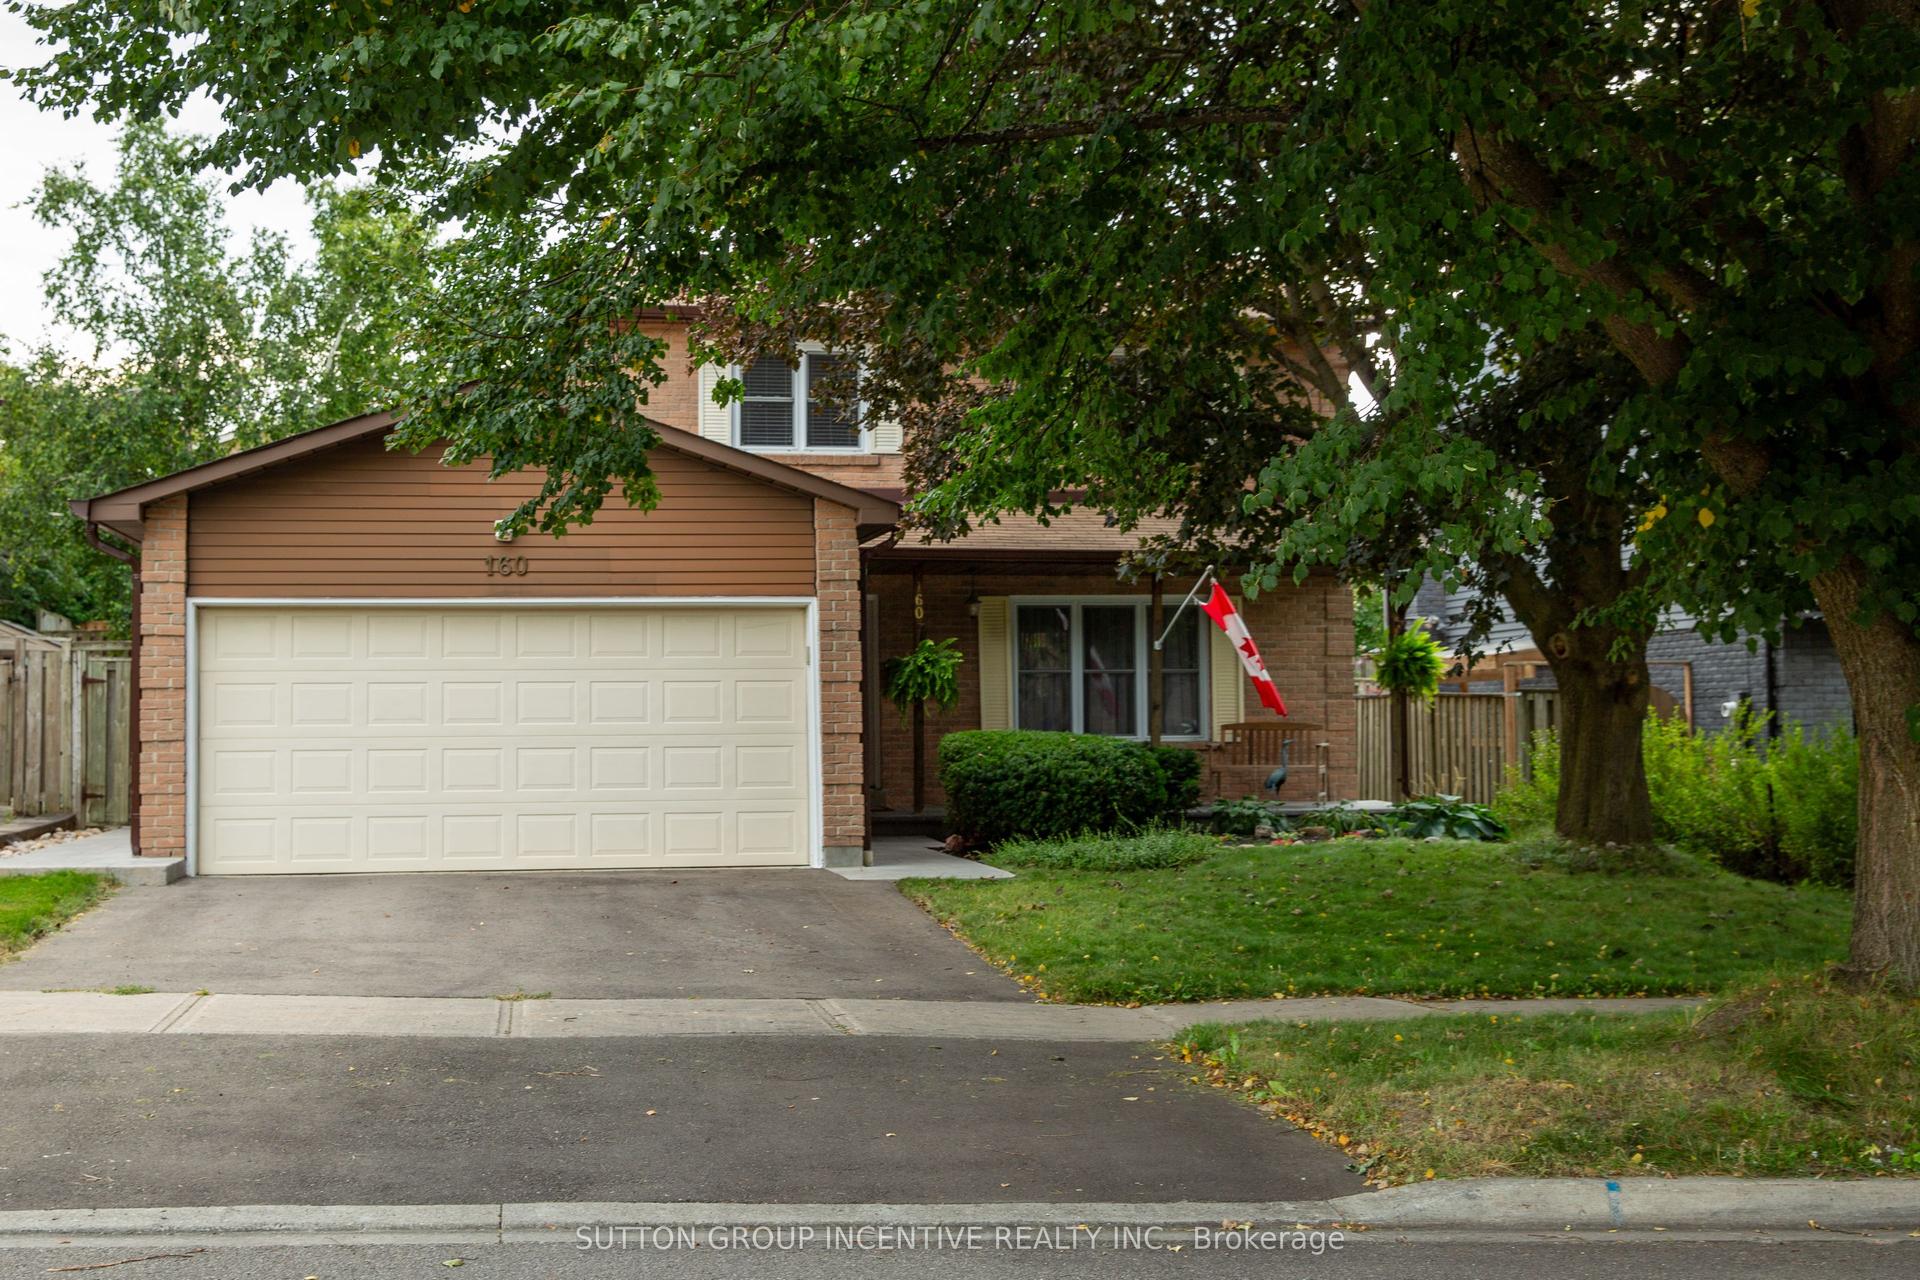
For Sale19 days ago
$959,000
Detached
est. $4,204/mo
160 Walton Drive, Aurora Village
Aurora, ON
3+1 bd
4 ba
1,750
4
MLS# N13714666Sutton Group Incentive Realty Inc.
WhatsApp Aman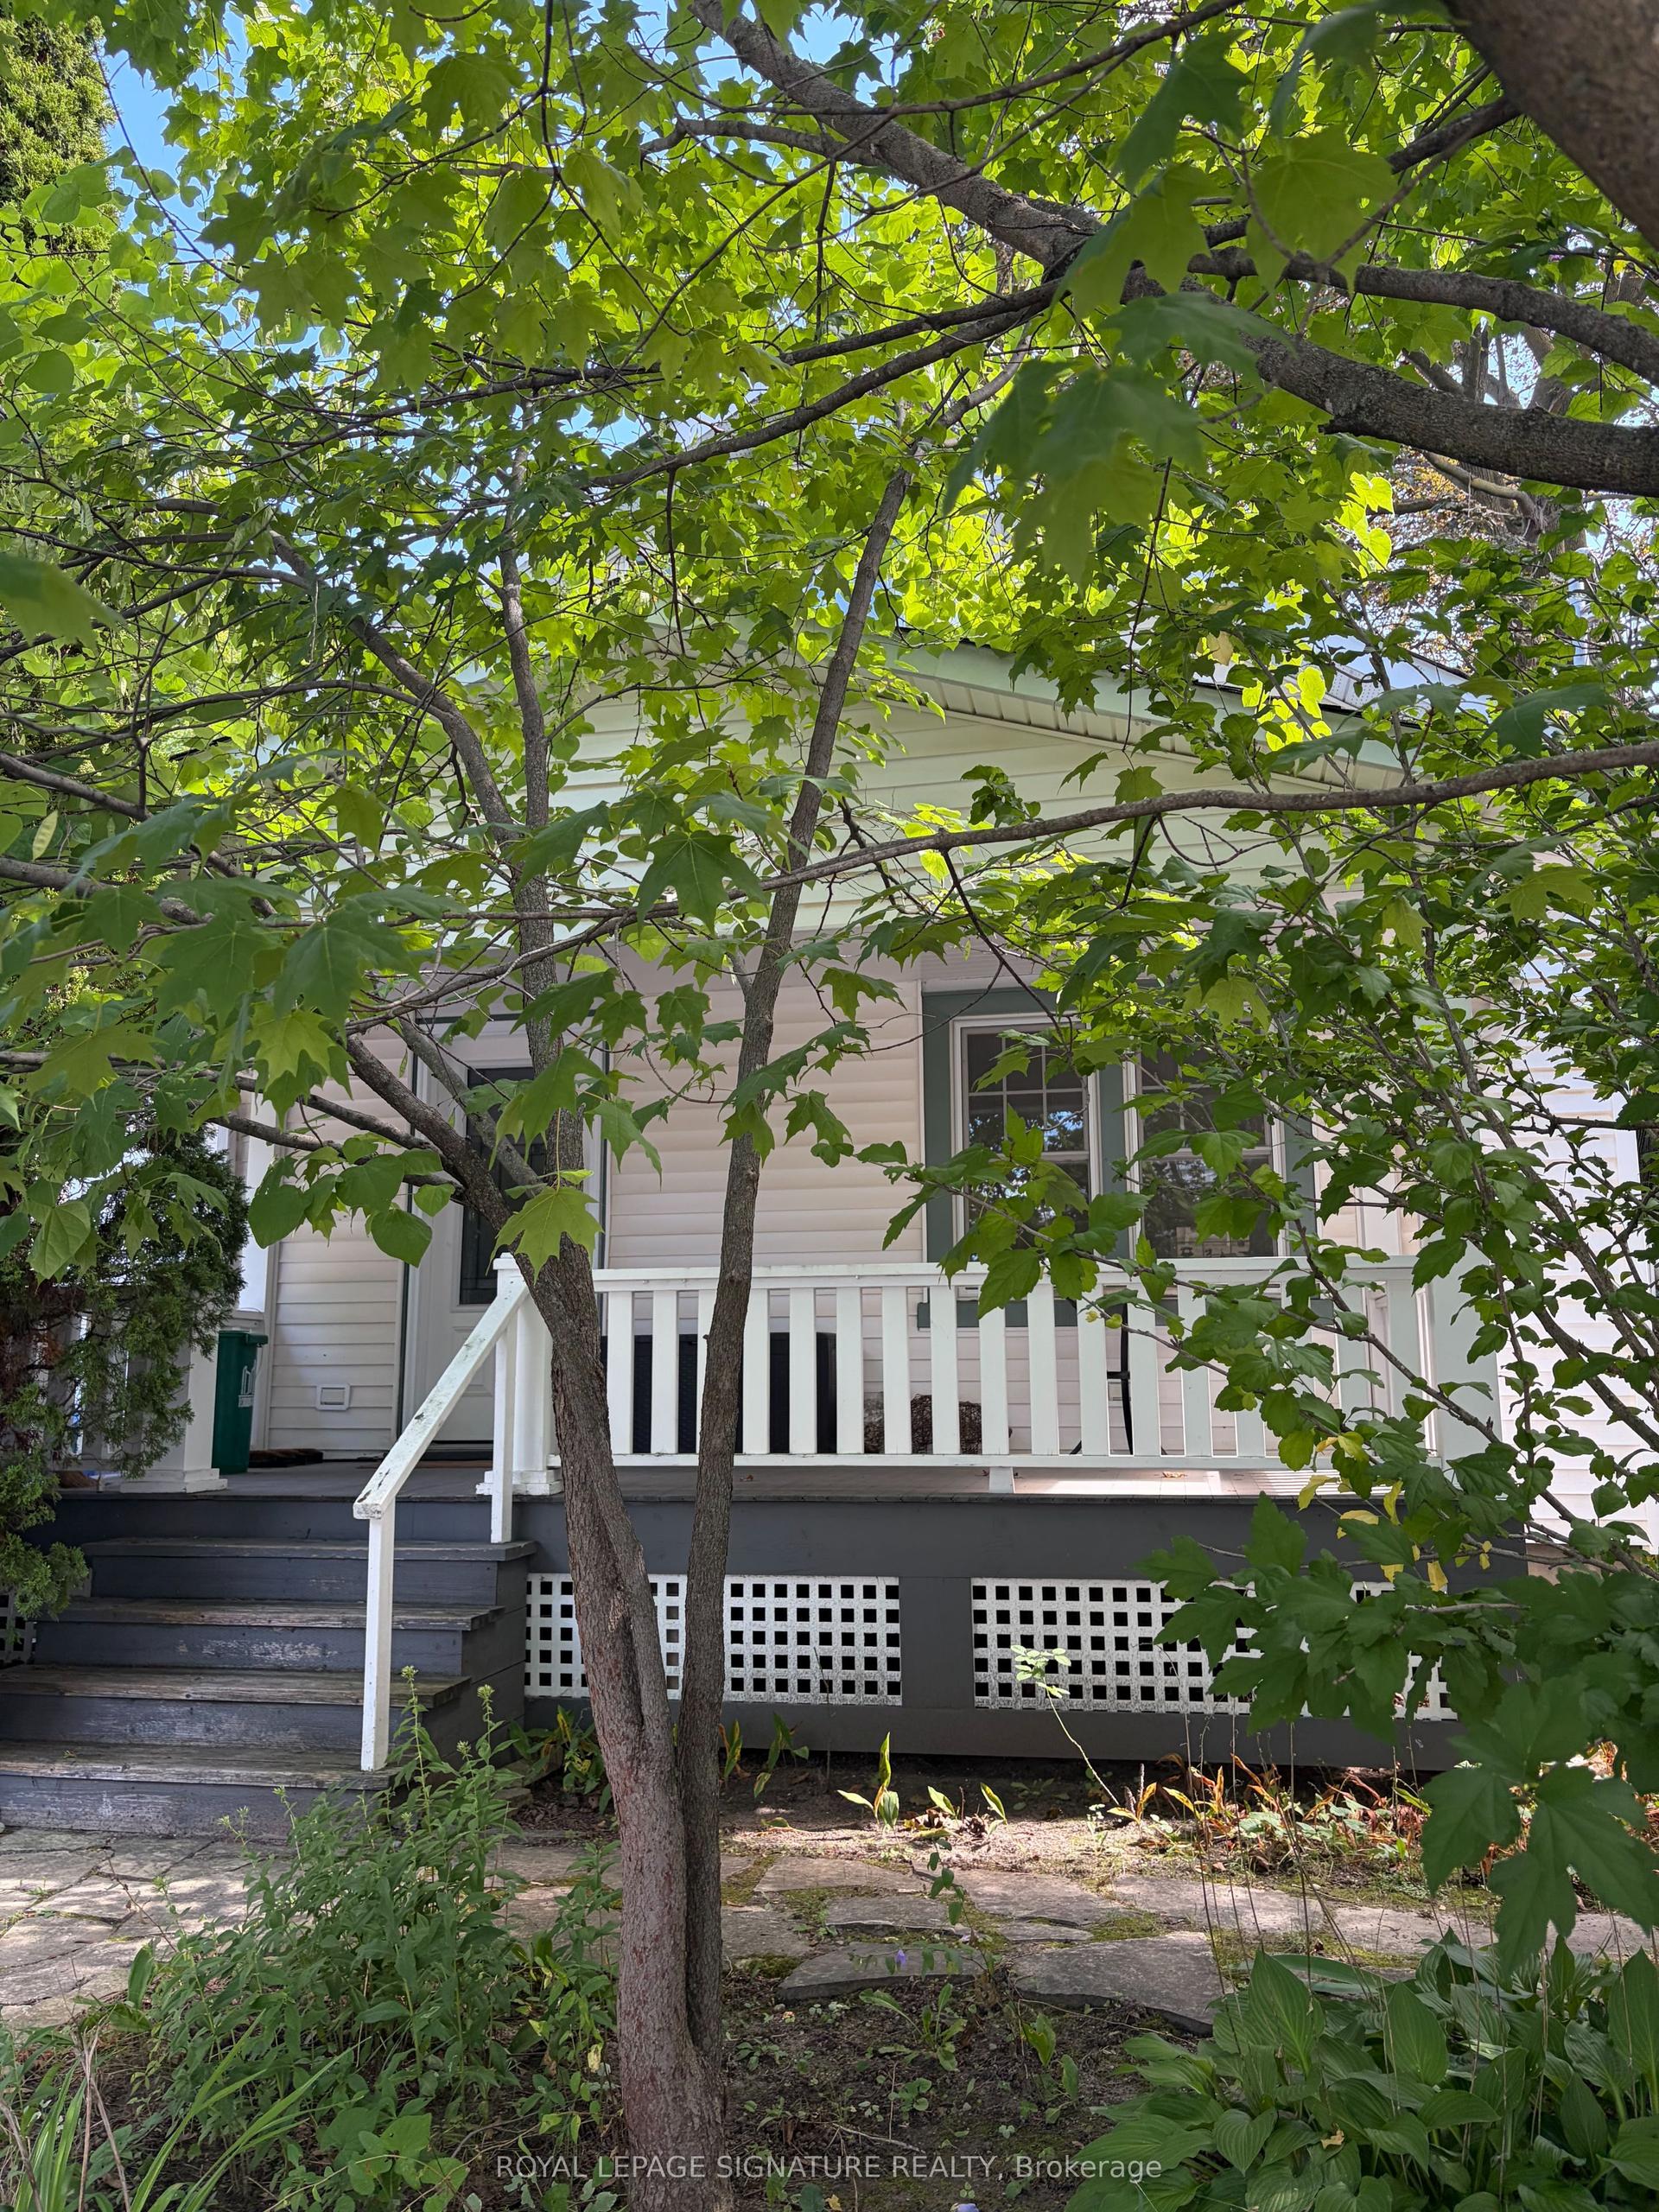
For Sale3 days ago
$999,000
Detached
est. $4,380/mo
121 Wells Street, Aurora Village
Aurora, ON
2 bd
1 ba
1,300
2
MLS# N13774074Royal Lepage Signature Realty
WhatsApp Aman