2003 Grand Vista Court
Just listed! New listings in Innisfil often receive offers within the first week.
About this home
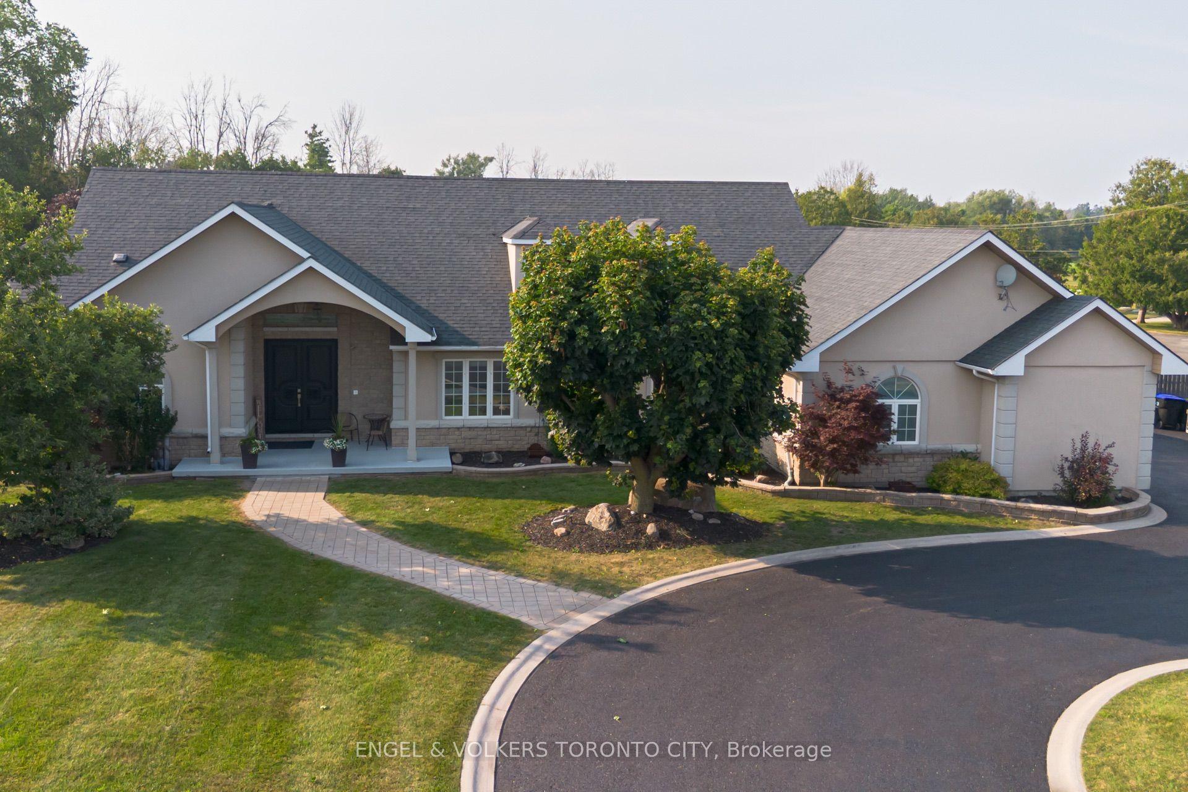
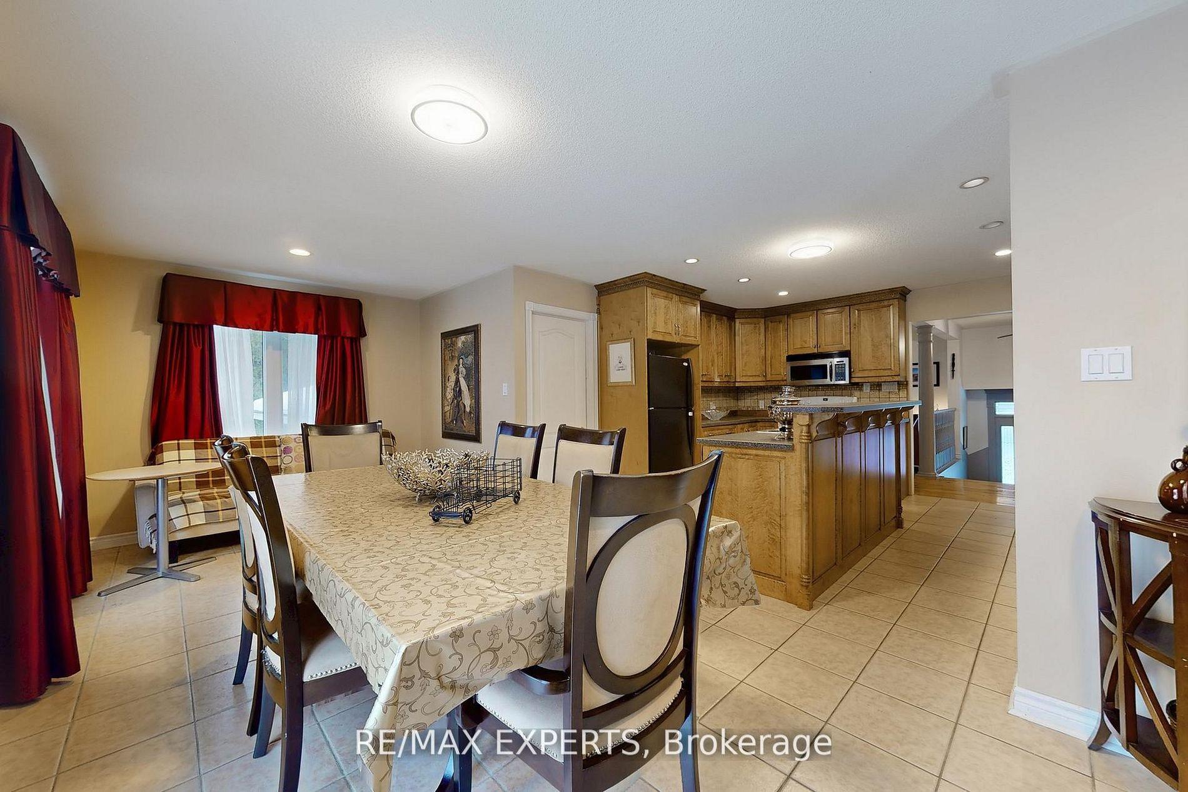
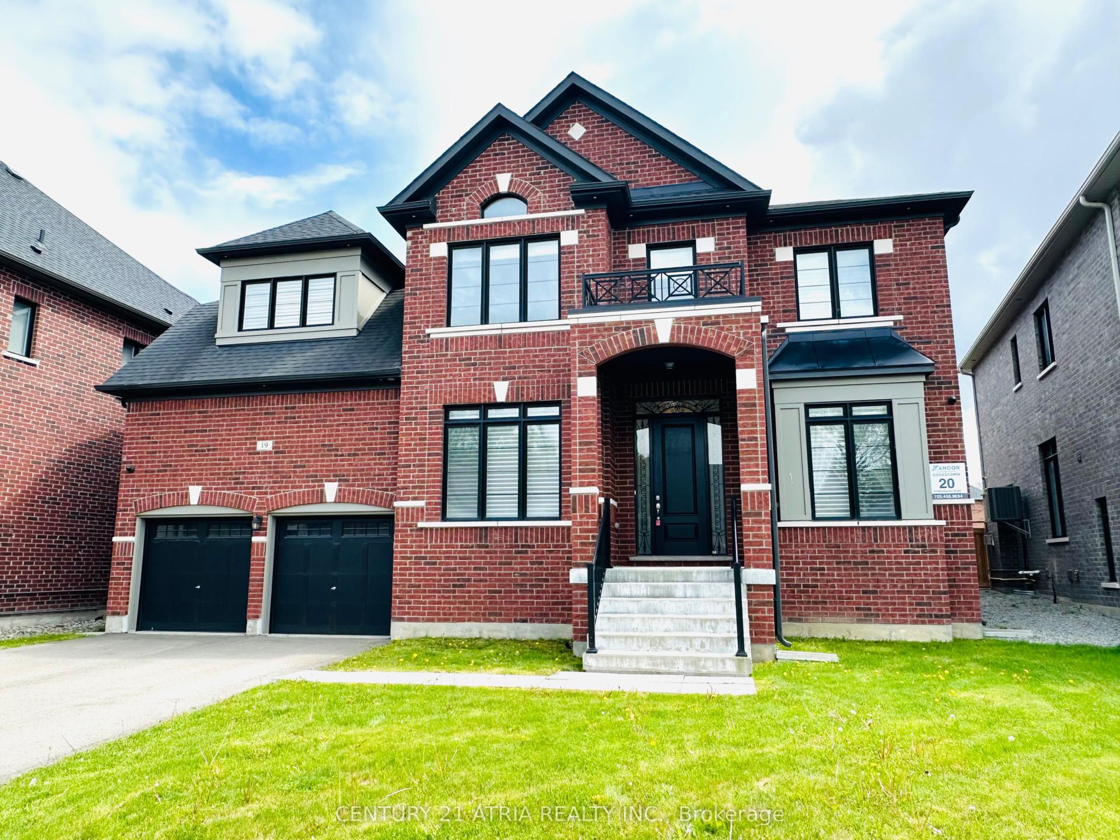
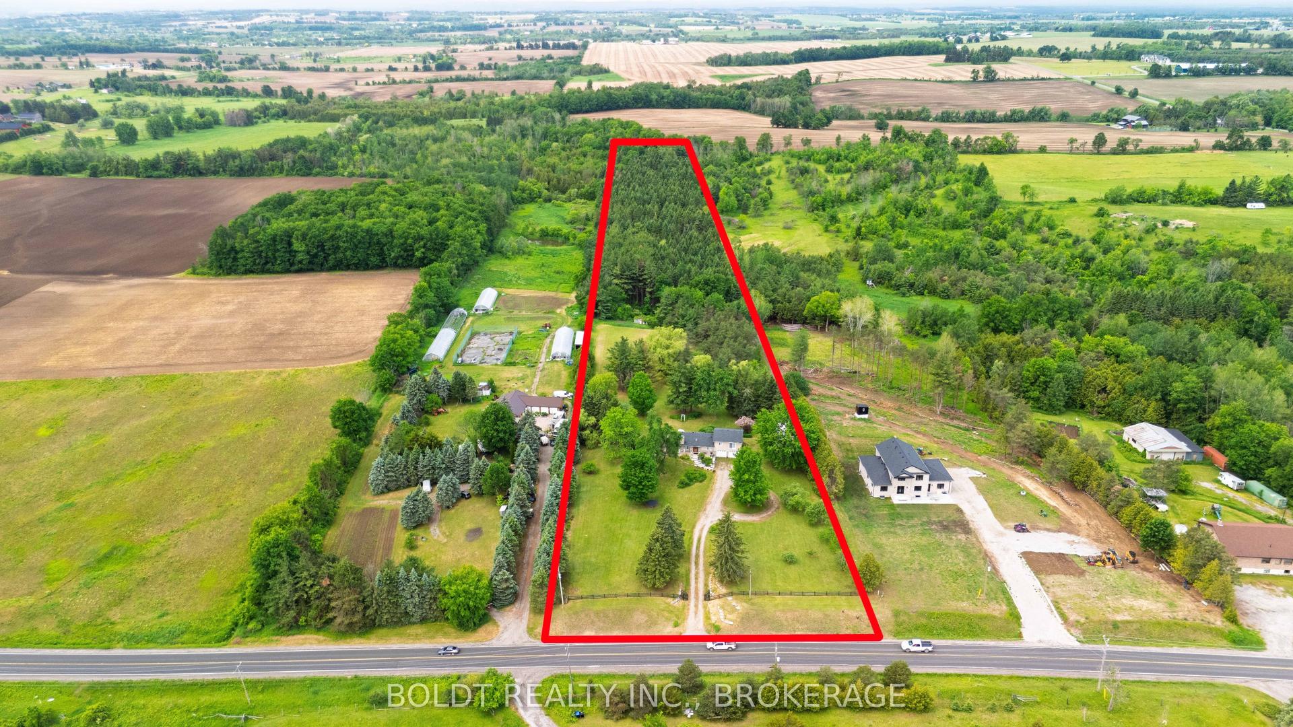
Welcome to this exceptional custom-built estate on a private 2.33-acre cul-de-sac lot in one of Innisfil's most sought-after locations. Offering over 3,000 sq. ft. above grade and nearly 4,300 sq. ft. of finished living space, this impressive home showcases quality craftsmanship, extensive upgrades, and timeless design throughout.The bright interior features hardwood flooring, smooth ceilings, crown mouldings, pot lighting, custom closet built-ins, spacious principal rooms, two gas fireplaces, and a chef-inspired kitchen with quartz countertops, designer backsplash, and a walk-out to an expansive deck with a solid-roof gazebo.The professionally finished walk-out basement with separate entrance is ideal for multi-generational living or income potential, offering 2 bedrooms, a full kitchen, living room, office, full bath, pantry, storage, and a gas fireplace.Extensively updated from 2022-2025 with renovated bathrooms, new windows, interior and exterior doors, hardwood and tile flooring, lighting, laundry cabinetry, front porch, grand entry with metal railings, finished fireplaces, and new metal roofs on both the home and pool house.Enjoy your own private backyard retreat featuring a 20' x 40' fenced inground pool with premium safety cover, landscape lighting, stone and brick landscaping, gas BBQ hookup, fire pit, playground, two Suncast sheds, and beautifully landscaped grounds with 20 dwarf fruit trees, grapevines, blueberries, currants, and mature evergreens, birch, cedar, and cypress trees.Experience the tranquility of country living just minutes to Highway 400, Barrie, Lake Simcoe, and the GTA. With endless space for gardens, hobby farming, or future recreational amenities, this rare property offers the perfect blend of luxury, privacy, and convenience.
Rooms
| Living Room | 3.61 × 3.71 m | Hardwood Floor Combined w/Dining French Doors |
| Dining Room | 5.61 × 3.71 m | Hardwood Floor Combined w/Living Large Window |
| Kitchen | 3.58 × 5.64 m | Ceramic Floor Family Size Kitchen Centre Island |
| Breakfast | 3.58 × 5.64 m | Ceramic Floor Combined w/Kitchen Open Concept |
| Family Room | 3.58 × 5.36 m | Hardwood Floor Gas Fireplace Open Concept |
| Living Room | 5.36 × 4.29 m | Hardwood Floor W/O To Deck Open Concept |
| Dining Room | 5.64 × 4.29 m | Hardwood Floor Large Window Open Concept |
| Laundry | 3.61 × 1.52 m | Ceramic Floor Overlooks Backyard Closet |
| Primary Bedroom | 5.36 × 3.71 m | Hardwood Floor 5 Pc Ensuite B/I Closet |
| Bedroom 2 | 3.33 × 4.19 m | Hardwood Floor B/I Closet Large Window |
| Bedroom 3 | 3.66 × 4.37 m | Hardwood Floor B/I Closet Large Window |
| Bedroom 4 | 3.71 × 6.55 m | Hardwood Floor Closet Large Window |
| Primary Bedroom | 3.53 × 4.45 m | Laminate 3 Pc Ensuite Large Window |
| Living Room | 4.42 × 3.51 m | Laminate W/O To Yard Gas Fireplace |
| Kitchen | 4.55 × 2.92 m | Laminate Open Concept Stainless Steel Appl |
| Bedroom 2 | 4.39 × 3.53 m | Laminate |
| Office | 3.35 × 6.58 m | Laminate |
Features
- Carpet Free
- Central Vacuum
- In-Law Suite
- Storage
- Water Heater Owned
- Water Softener
- Deck
- Landscaped
- Privacy
- Porch
- Porch Enclosed
- Separate Entrance
- Walk-Out
- Central Air
- 2-Storey
Financials
Estimated Rental Income
*Estimates based on comparable rentals in the area. Actual income may vary.
Market Data — Innisfil
Based on active listings in Innisfil. Data updates daily.
Our estimate for this home
Estimated range is generated automatically from active comparables and is for informational purposes only. Not an appraisal — contact Aman for a full comparative market analysis that factors in condition, renovations, and positioning.
Getting around
How walkable, bikeable, and transit-friendly this neighbourhood is.
Scores are estimates based on neighbourhood data and are for informational purposes only.
MLS® data courtesy of the Toronto Regional Real Estate Board (TRREB).
The information provided herein must only be used by consumers that have a bona fide interest in the purchase, sale, or lease of real estate and may not be used for any commercial purpose or any other purpose. Listing information is deemed reliable but is not guaranteed accurate by the Toronto Regional Real Estate Board, the listing brokerage, or this website. The trademarks REALTOR®, REALTORS® and the REALTOR® logo are controlled by The Canadian Real Estate Association (CREA) and identify real estate professionals who are members of CREA. MLS®, Multiple Listing Service®, and the associated logos are owned by CREA. Not intended to solicit properties currently listed for sale or buyers under contract.
More homes in Innisfil
Hand-picked listings with a similar price range and style.