For Sale
Just Listed
412 Butler Court
Aurora Village, Aurora, ON
$770,000
3Bd
3Ba
1,900+sqft
3Parking
$405/sqft
Condo TownMLS# N13591820Listed 2026-07-227 DOM
Cooling
Central Vacuum
Basement
Unfinished
About this home
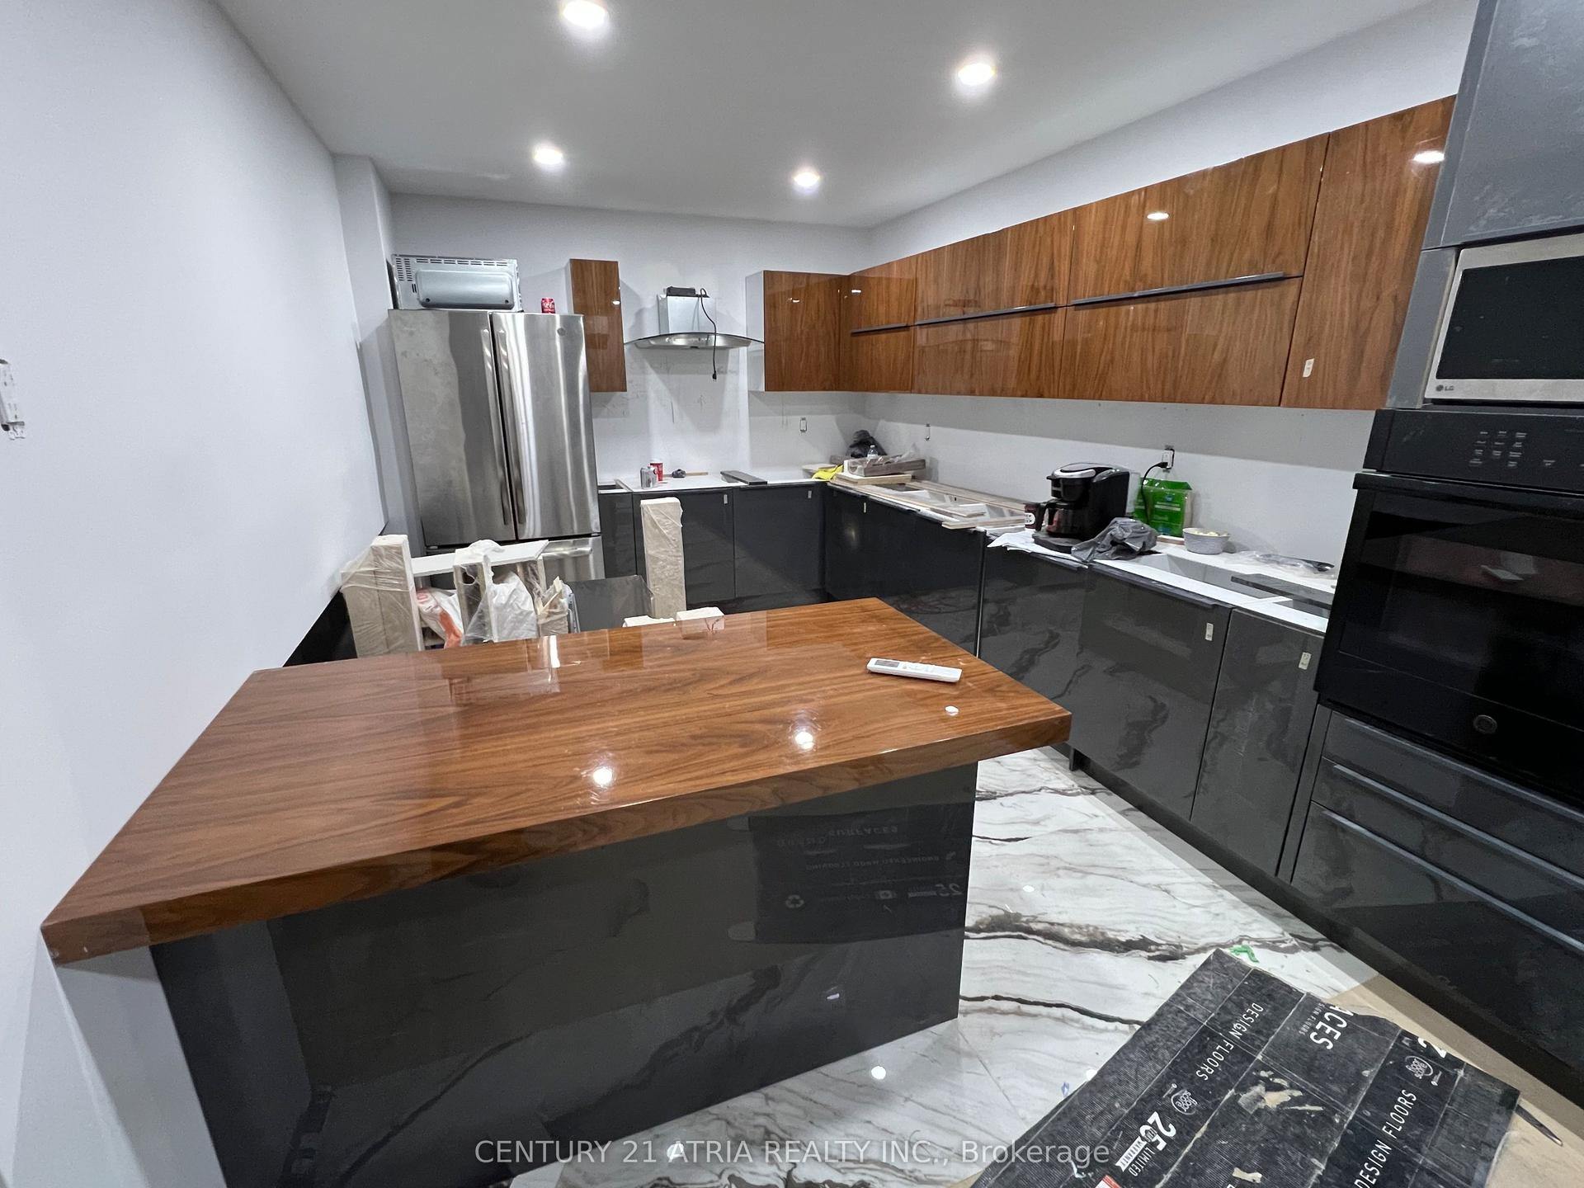
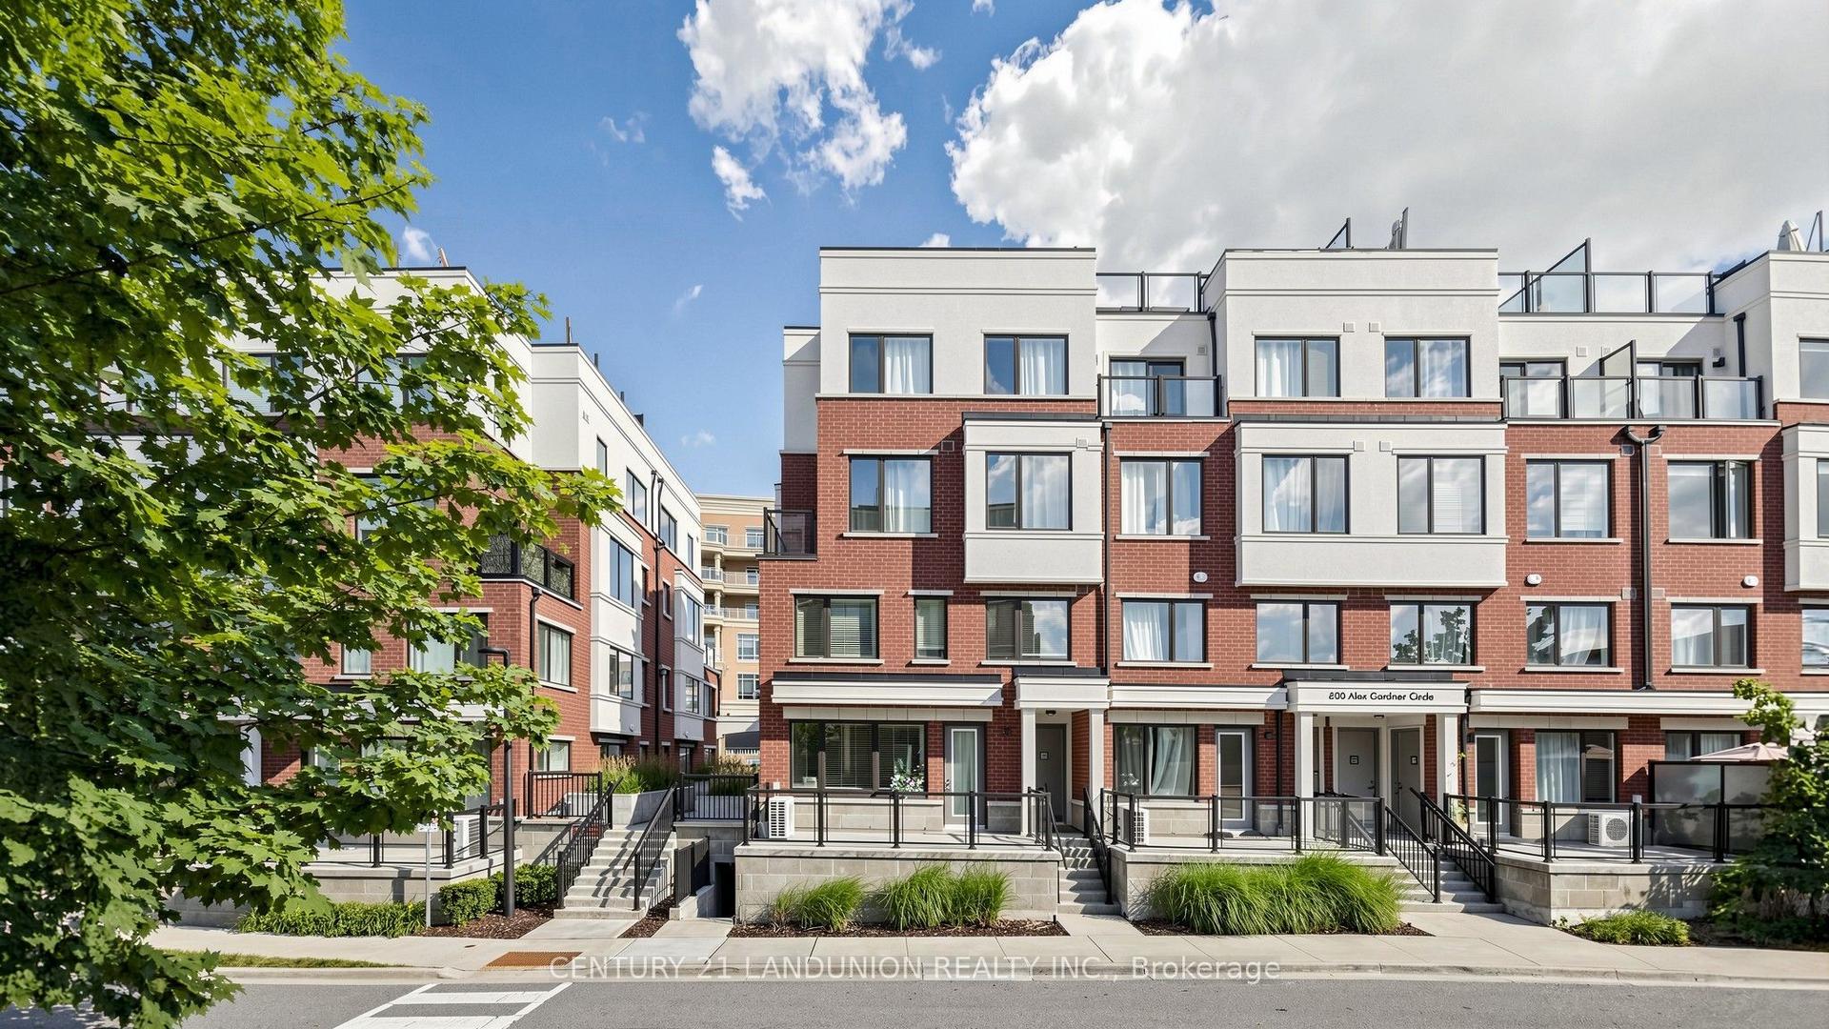
Extremely spacious Condo Townhouse in the small prime neighborhood of Tara Hill, close to Yonge Street yet away from busy traffic. Featuring a large mid floor Family Room which sits just steps above the main foyer which allows for privacy, it will become your favorite quiet room to just relax and watch TV with a cozy gas fireplace. Very spacious eat-in Kitchen with Center Island and Dekton Countertops, which are highly resistant to heat, scratches and stains. Large Living and Dining Room, great for entertaining with lots of natural light. The 2nd floor features a spacious Primary Bedroom with 5 pc ensuite and walk-in closet. Two additional Bedrooms with double closets & large windows. Large unfinished Basement waiting for your personal touches. Ideal space for a growing family, or those just starting out. This hidden gem is one you will be happy to discover & proud to call home, shows to perfection. Proximity to Yonge Street allows quick access to Transit and Shopping.
Fireplace
Rooms
Main Floor
| Kitchen | 3.75 × 3.28 m | Hardwood Floor Centre Island Backsplash |
| Breakfast | 3.83 × 3.02 m | Hardwood Floor W/O To Deck Eat-in Kitchen |
| Living Room | 5.25 × 3.33 m | Hardwood Floor Large Window |
| Dining Room | 3.02 × 3.63 m | Hardwood Floor Bow Window |
Second Floor
| Primary Bedroom | 3.63 × 4.67 m | Hardwood Floor 5 Pc Ensuite Walk-In Closet(s) |
| Bedroom 2 | 3.12 × 3.48 m | Hardwood Floor Double Closet |
| Bedroom 3 | 3.33 × 2.69 m | Hardwood Floor Double Closet |
Other
| Family Room | 6.20 × 3.06 m | Hardwood Floor Fireplace Large Window |
Features
- Auto Garage Door Remote
- Carpet Free
- Central Vacuum
- Unfinished
- Central Air
- 2-Storey
Financials
Annual Taxes
$3,478.33
Estimated Rental Income
Entire property$3,200 – $4,200/mo
Rental yield5.0% – 6.5%
*Estimates based on comparable rentals in the area. Actual income may vary.
Market Data — Aurora
Days on market7 days
Buyer's MarketSeller's Market
Based on active listings in Aurora. Data updates daily.
Demographics — Aurora
Population
62,057
Avg Household Income
$138,000
Age Distribution
0-19
23%
20-34
15%
35-49
22%
50-64
23%
65+
17%
Ownership82% own · 18% rent
EnglishMandarinFarsiItalianRussian
Our estimate for this home
Estimated range
$834K – $969K
Mid-point $902K · ~$475/sqft
How this listing compares
$834KList · $770K$969K
Medium confidence·Based on 22 aurora village comparables
Estimated range is generated automatically from active comparables and is for informational purposes only. Not an appraisal — contact Aman for a full comparative market analysis that factors in condition, renovations, and positioning.
Getting around
How walkable, bikeable, and transit-friendly this neighbourhood is.
75
/ 100
Walk Score
Very Walkable
50
/ 100
Transit Score
Good Transit
54
/ 100
Bike Score
Bikeable
Scores are estimates based on neighbourhood data and are for informational purposes only.
MLS® data courtesy of the Toronto Regional Real Estate Board (TRREB).
The information provided herein must only be used by consumers that have a bona fide interest in the purchase, sale, or lease of real estate and may not be used for any commercial purpose or any other purpose. Listing information is deemed reliable but is not guaranteed accurate by the Toronto Regional Real Estate Board, the listing brokerage, or this website. The trademarks REALTOR®, REALTORS® and the REALTOR® logo are controlled by The Canadian Real Estate Association (CREA) and identify real estate professionals who are members of CREA. MLS®, Multiple Listing Service®, and the associated logos are owned by CREA. Not intended to solicit properties currently listed for sale or buyers under contract.
You may also like
More homes in Aurora
Hand-picked listings with a similar price range and style.
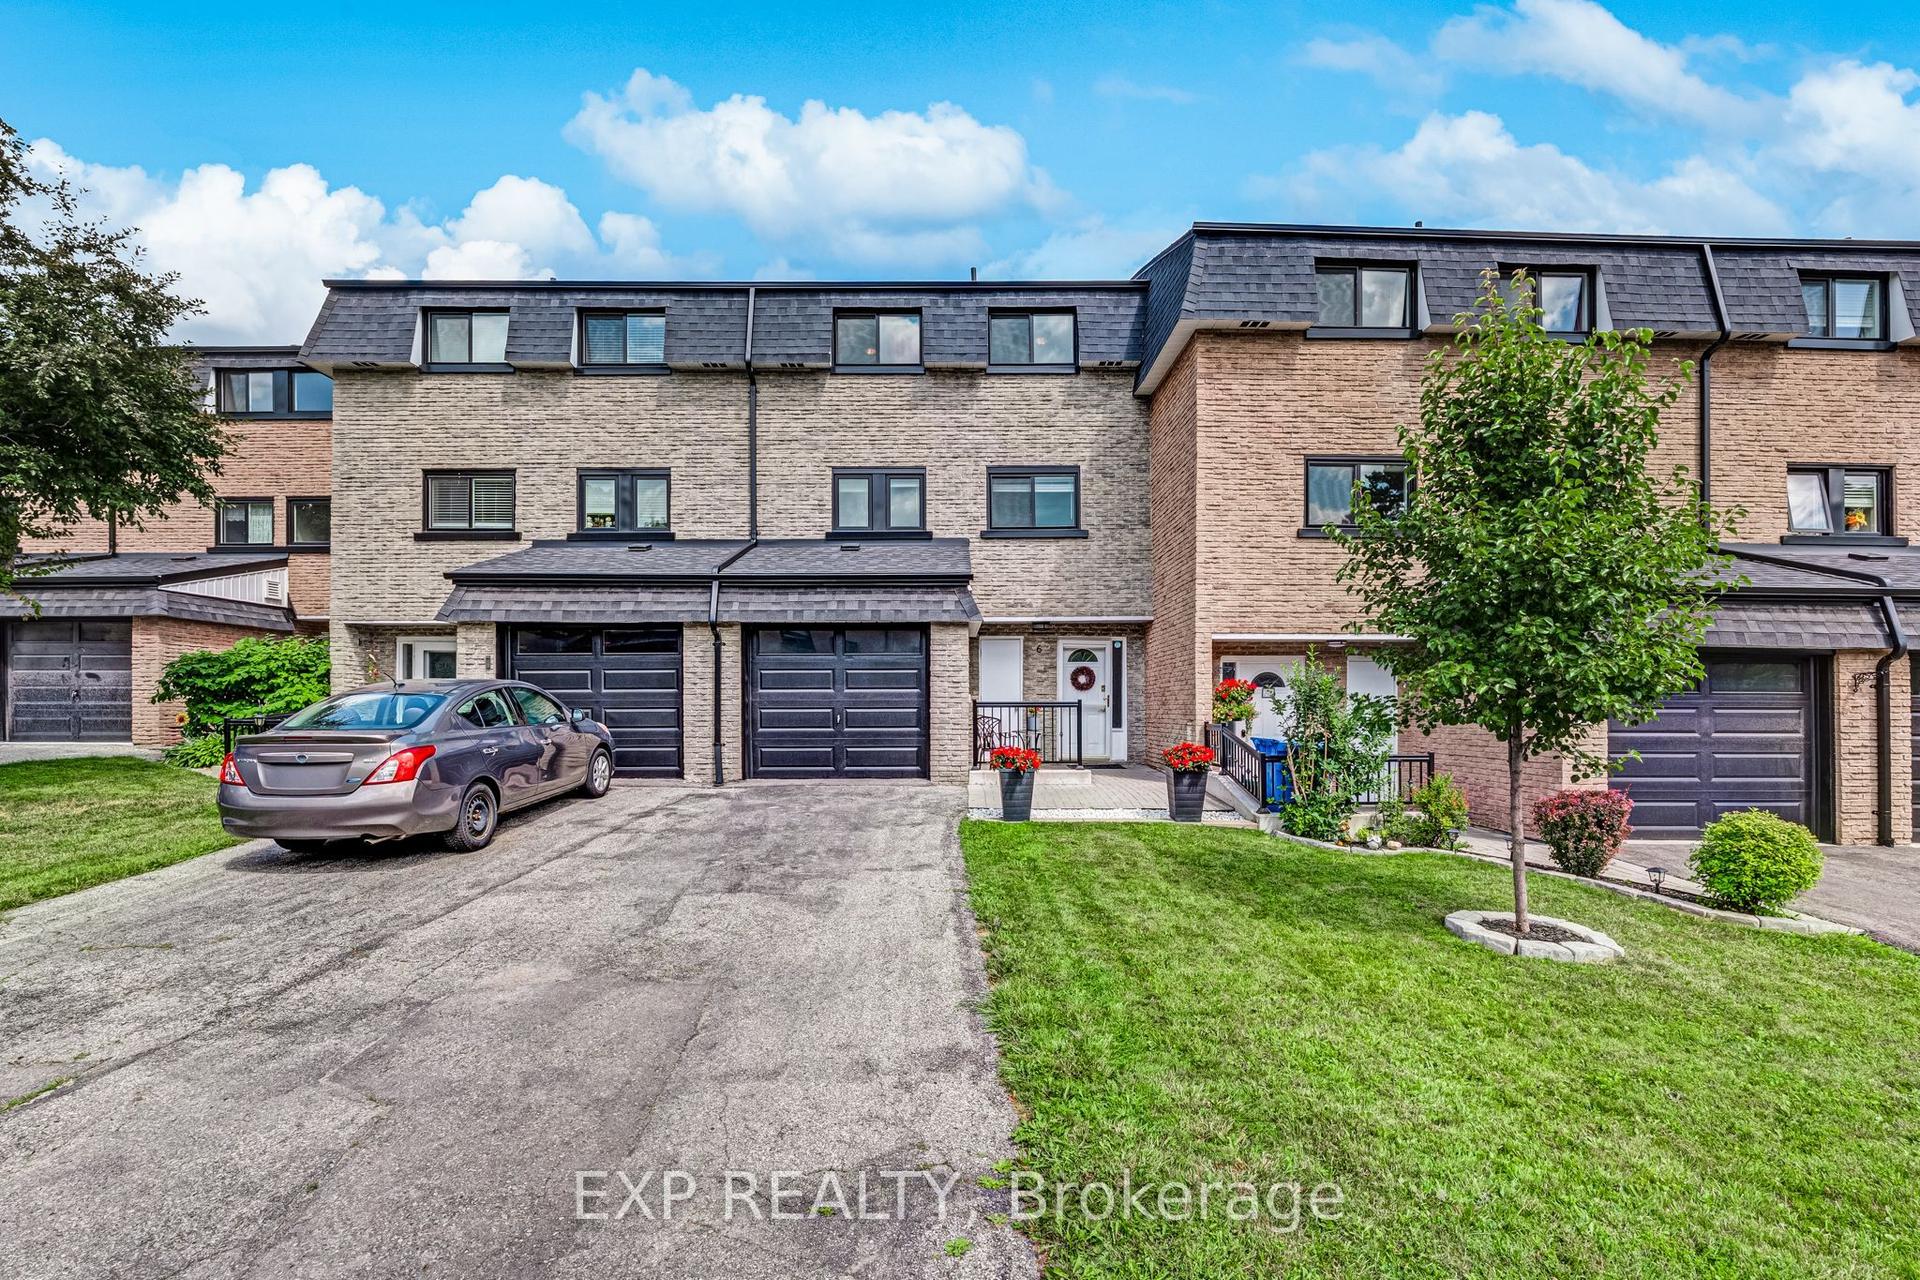
For Sale1 day ago
$724,999
Condo Town
est. $3,178/mo
6 Poplar Crescent, Aurora Highlands
Aurora, ON
3+1 bd
4 ba
1,700
3
MLS# N13611808Exp Realty
WhatsApp Aman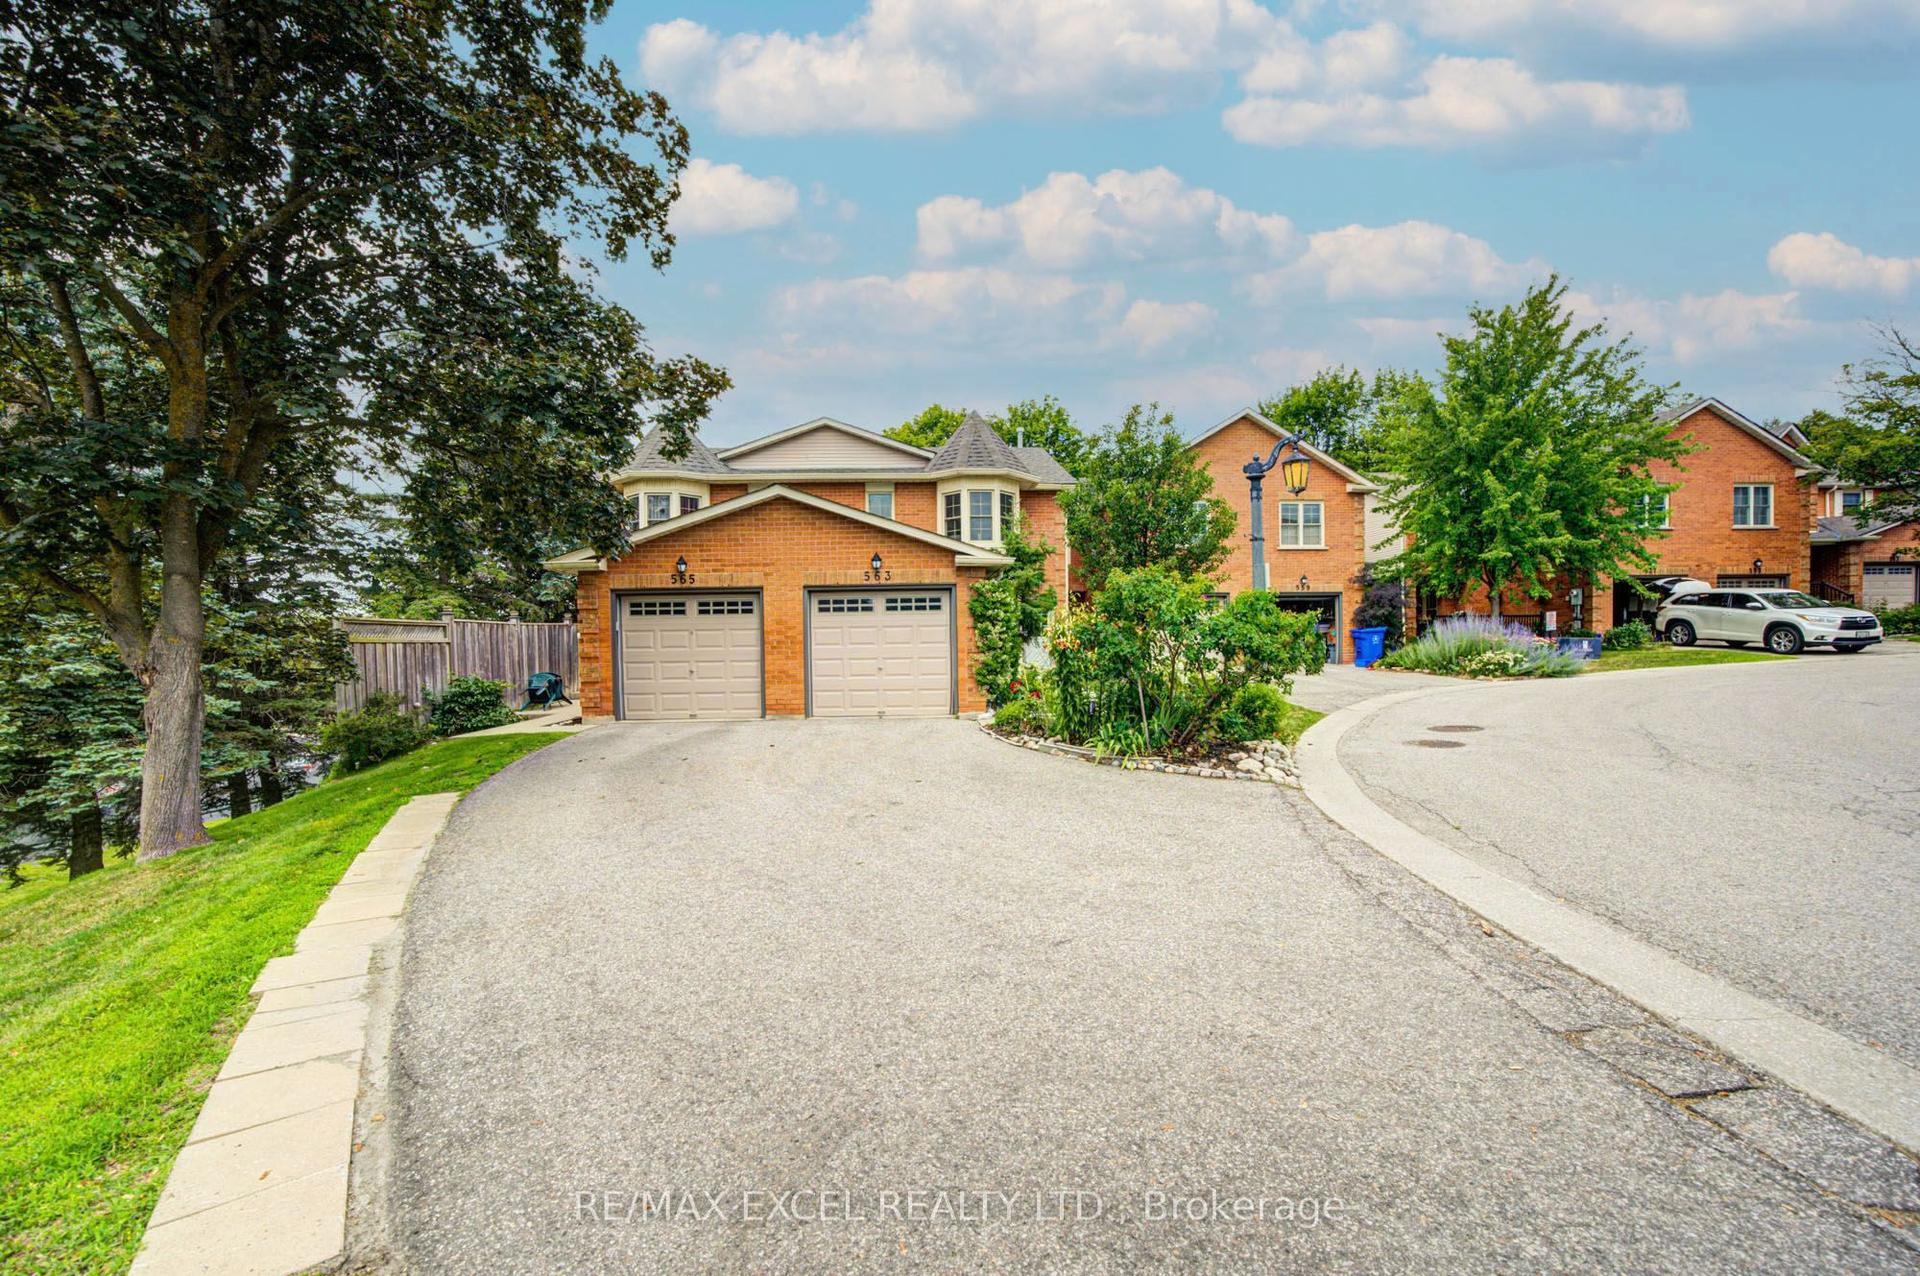
For Sale2 days ago
$699,000
Condo Town
est. $3,064/mo
563 Tara Hill Circle, Aurora Village
Aurora, ON
3 bd
3 ba
1,500
2
MLS# N13608274Re/Max Excel Realty Ltd.
WhatsApp Aman