For Lease
Just Listed
78 Alameda Circle
Beverley Glen, Vaughan, ON
$4,499
4Bd
4Ba
2,375+sqft
2Parking
$2/sqft
Condo TownMLS# N13591966Listed 2026-07-222 DOM
Heating
Water Heater
Cooling
Central Vacuum
Basement
Finished
Just listed! New listings in Vaughan often receive offers within the first week.
About this home
One-of-a-kind end-unit townhouse in the highly desirable Westmount/Wilshire community offering over 2,300 sq. ft. of beautifully finished living space. Great curb appeal - looks like large detached! Overlooking the Park and Theatre/Westmount High School, yet very Private. This bright and spacious home features 4 large bedrooms, 4 bathrooms, and a professionally finished basement, making it ideal for families and entertaining. Completely renovated in 2008 and meticulously maintained, this exceptional residence showcases quality craftsmanship, elegant finishes, and a functional open-concept layout. The chef-inspired kitchen is designed for everyday living and hosting, featuring granite countertops, 2 separate sinks, stainless steel built-in appliances, including a refrigerator, stove, 2 dishwashers and hood fan, along with ample cabinetry and workspace. The home is enhanced with gleaming hardwood flooring, oversized ceramic tiles, premium Berber carpeting in the bedrooms and basement, smooth ceilings on the main floor, elegant moldings throughout, and abundant MR16 pot lights that create a bright and welcoming atmosphere. The convenient second-floor laundry room adds to the home's thoughtful design. The finished basement offers additional living space perfect for a recreation room, home office, gym, or guest suite including 3 piece washroom. Spacious principal rooms, generous bedroom sizes, and four well-appointed bathrooms provide exceptional comfort and flexibility for growing families. Located in one of the area's most sought-after neighborhoods, this rare end-unit combines privacy, natural light, and scenic park views with outstanding upgrades and timeless appeal. Zoned For Top Schools Incl. French Immersion; Walk To Schools, Theatre, PromenadeMall, Transit Hub, Disera Shops, Walmart,Shoppers, Nofrills. 5 minute drive to Hwy 7/ETR! An exceptional opportunity to own a move-in-ready home that truly stands out for its size, quality, location, and attention to detail.
RenovatedHardwood
Rooms
Second Floor
| Primary Bedroom | 6.95 × 5.67 m | 5 Pc Bath Walk-In Closet(s) Separate Shower |
| Sitting | 2.50 × 2.00 m | Combined w/Primary Bay Window Pot Lights |
| Bedroom 2 | 4.11 × 4.05 m | Overlooks Park Large Window Broadloom |
| Bedroom 3 | 3.87 × 3.84 m | Overlooks Park Large Window Broadloom |
| Bedroom 4 | 3.40 × 2.80 m | Closet Large Window Broadloom |
Basement
| Recreation | 8.00 × 3.45 m | Open Concept Pot Lights Broadloom |
Other
| Living Room | 4.00 × 3.70 m | Hardwood Floor Large Window Crown Moulding |
| Dining Room | 4.15 × 3.52 m | Hardwood Floor W/O To Patio Combined w/Kitchen |
| Kitchen | 5.50 × 3.00 m | Ceramic Floor Granite Counters Ceramic Backsplash |
| Family Room | 5.55 × 3.10 m | Hardwood Floor Brick Fireplace Pot Lights |
Features
- Auto Garage Door Remote
- Central Vacuum
- Water Heater
- Finished
- Full
- Central Air
- 2-Storey
Financials
Estimated Rental Income
Entire property$3,200 – $4,200/mo
Rental yield853.5% – 1120.2%
*Estimates based on comparable rentals in the area. Actual income may vary.
Market Data — Vaughan
Days on market2 days
Buyer's MarketSeller's Market
Based on active listings in Vaughan. Data updates daily.
Demographics — Vaughan
Population
323,103
Avg Household Income
$128,000
Age Distribution
0-19
23%
20-34
18%
35-49
22%
50-64
21%
65+
16%
Ownership85% own · 15% rent
EnglishItalianRussianFarsiMandarin
Other rentals like this
Similar rentals in Vaughan
Same property type, similar price, similar size — currently for rent.
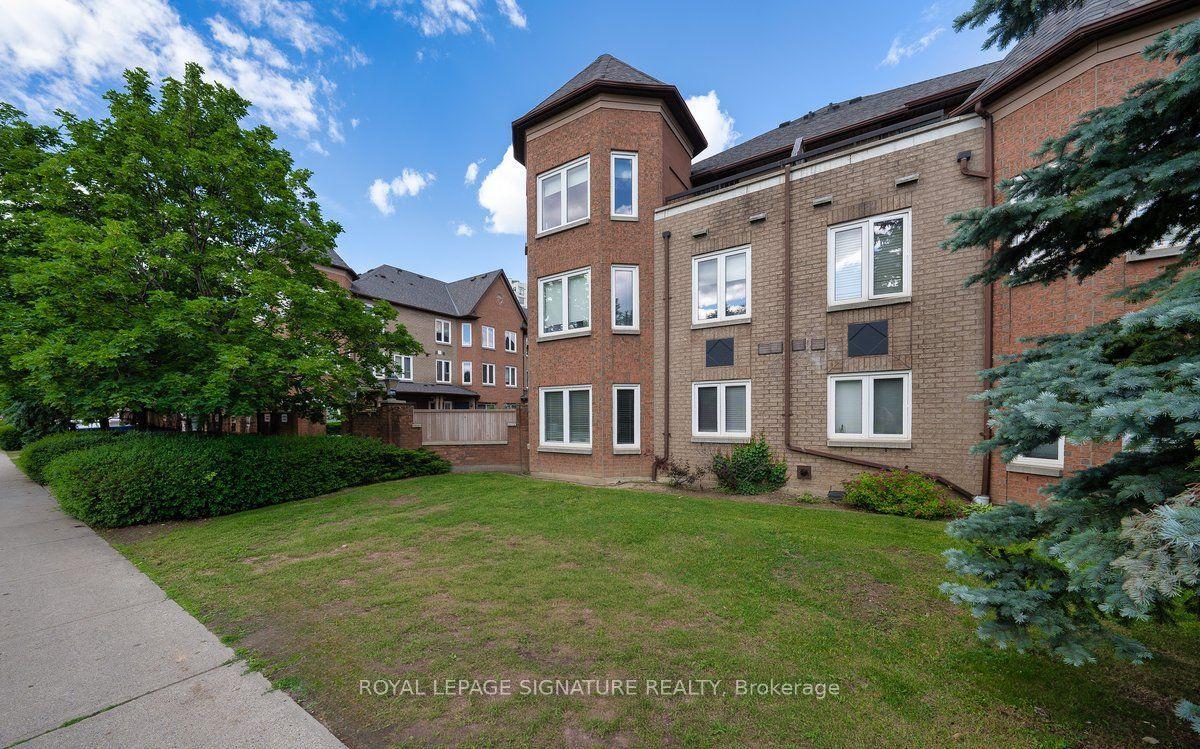
For Lease2 days ago
$3,550
Condo Town
735 New Westminster Drive 59 #59, Brownridge
Vaughan, ON
3+1 bd
3 ba
1,500
2
MLS# N13598936Royal Lepage Signature Realty
WhatsApp Aman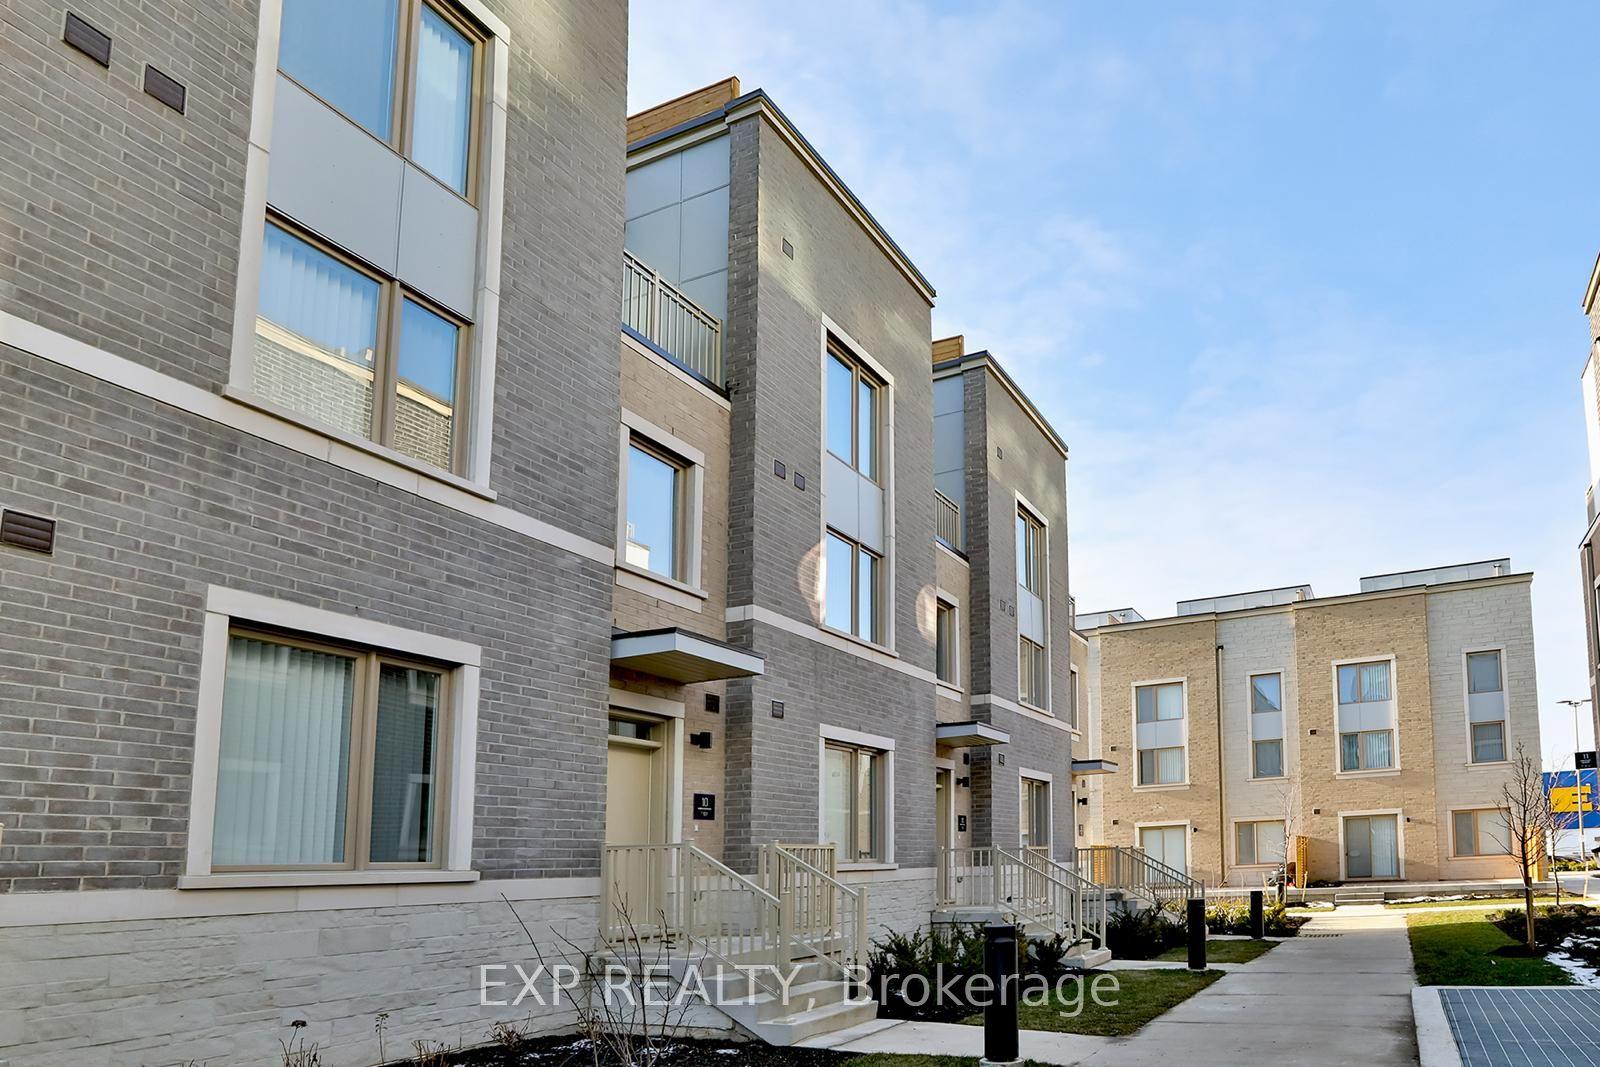
For Lease8 days ago
$3,400
Condo Town
10 Almond Blossom Mews 102 #102, Vaughan Corporate Centre
Vaughan, ON
3 bd
3 ba
1,700
1
MLS# N13576976Exp Realty
WhatsApp Aman

Getting around
How walkable, bikeable, and transit-friendly this neighbourhood is.
72
/ 100
Walk Score
Very Walkable
63
/ 100
Transit Score
Good Transit
47
/ 100
Bike Score
Somewhat Bikeable
Scores are estimates based on neighbourhood data and are for informational purposes only.
MLS® data courtesy of the Toronto Regional Real Estate Board (TRREB).
The information provided herein must only be used by consumers that have a bona fide interest in the purchase, sale, or lease of real estate and may not be used for any commercial purpose or any other purpose. Listing information is deemed reliable but is not guaranteed accurate by the Toronto Regional Real Estate Board, the listing brokerage, or this website. The trademarks REALTOR®, REALTORS® and the REALTOR® logo are controlled by The Canadian Real Estate Association (CREA) and identify real estate professionals who are members of CREA. MLS®, Multiple Listing Service®, and the associated logos are owned by CREA. Not intended to solicit properties currently listed for sale or buyers under contract.