For Lease
Just Listed
61 Confederation Way 58 #58
Thornhill, Markham, ON
$4,200
3Bd
3Ba
1,500+sqft
2Parking
$3/sqft
Condo TownMLS# N13593134Listed 2026-07-220 DOM
Cooling
Central Air
Just listed! New listings in Markham often receive offers within the first week.
About this home
Prestigious Old Thornhill | Beautifully Renovated Executive Townhome for Lease. Welcome to this beautifully renovated executive townhome located in one of Old Thornhill's most prestigious and family-friendly communities. Offering over 1,500 sq. ft. of bright, thoughtfully designed living space, this move-in-ready home is ideal for professionals, couples, and families seeking comfort, convenience, and an exceptional location. Featuring 3 spacious bedrooms, 3 bathrooms, and a functional open-concept layout, this home is perfect for both everyday living and entertaining. The sun-filled living and dining areas flow into a warm and inviting family room with a gas fireplace and walkout to a private, beautifully landscaped backyard oasis. A second fireplace adds charm and comfort, creating a welcoming atmosphere throughout the home. Ideally situated in one of the best locations within the complex, this residence offers privacy, mature landscaping, and a peaceful setting. Enjoy the convenience of being just steps to Yonge Street, public transit, shopping, restaurants, grocery stores, parks, and everyday amenities. Take a short walk to Pomona Mills Park and enjoy the charm of this highly desirable neighborhood. Fully renovated and meticulously maintained, this exceptional townhome is ready for immediate occupancy. A rare opportunity to lease a stylish, turnkey home in the heart of prestigious Old Thornhill.
RenovatedWalkoutFireplace
Rooms
Second Floor
| Living Room | 0.00 × 0.00 m | Hardwood Floor Fireplace Overlooks Backyard |
| Dining Room | 0.00 × 0.00 m | Combined w/Living Hardwood Floor Large Window |
| Kitchen | 0.00 × 0.00 m | Granite Counters Family Size Kitchen Tile Floor |
| Breakfast | 0.00 × 0.00 m | Tile Floor Bay Window Overlooks Frontyard |
Third Floor
| Primary Bedroom | 0.00 × 0.00 m | 3 Pc Ensuite Walk-In Closet(s) Overlooks Backyard |
| Bedroom 2 | 0.00 × 0.00 m | Carpet Free Closet Laminate |
| Bedroom 3 | 0.00 × 0.00 m | Laminate Closet |
Other
| Family Room | 0.00 × 0.00 m | Walk-Out Fireplace Access To Garage |
| Foyer | 0.00 × 0.00 m | Tile Floor Closet |
Features
- Carpet Free
- None
- Central Air
- 3-Storey
Financials
Estimated Rental Income
Entire property$3,200 – $4,200/mo
Rental yield914.3% – 1200.0%
*Estimates based on comparable rentals in the area. Actual income may vary.
Market Data — Markham
Days on market0 days
Buyer's MarketSeller's Market
Based on active listings in Markham. Data updates daily.
Demographics — Markham
Population
338,503
Avg Household Income
$118,000
Age Distribution
0-19
20%
20-34
18%
35-49
22%
50-64
22%
65+
18%
Ownership82% own · 18% rent
EnglishMandarinCantoneseTamilUrdu
Other rentals like this
Similar rentals in Markham
Same property type, similar price, similar size — currently for rent.
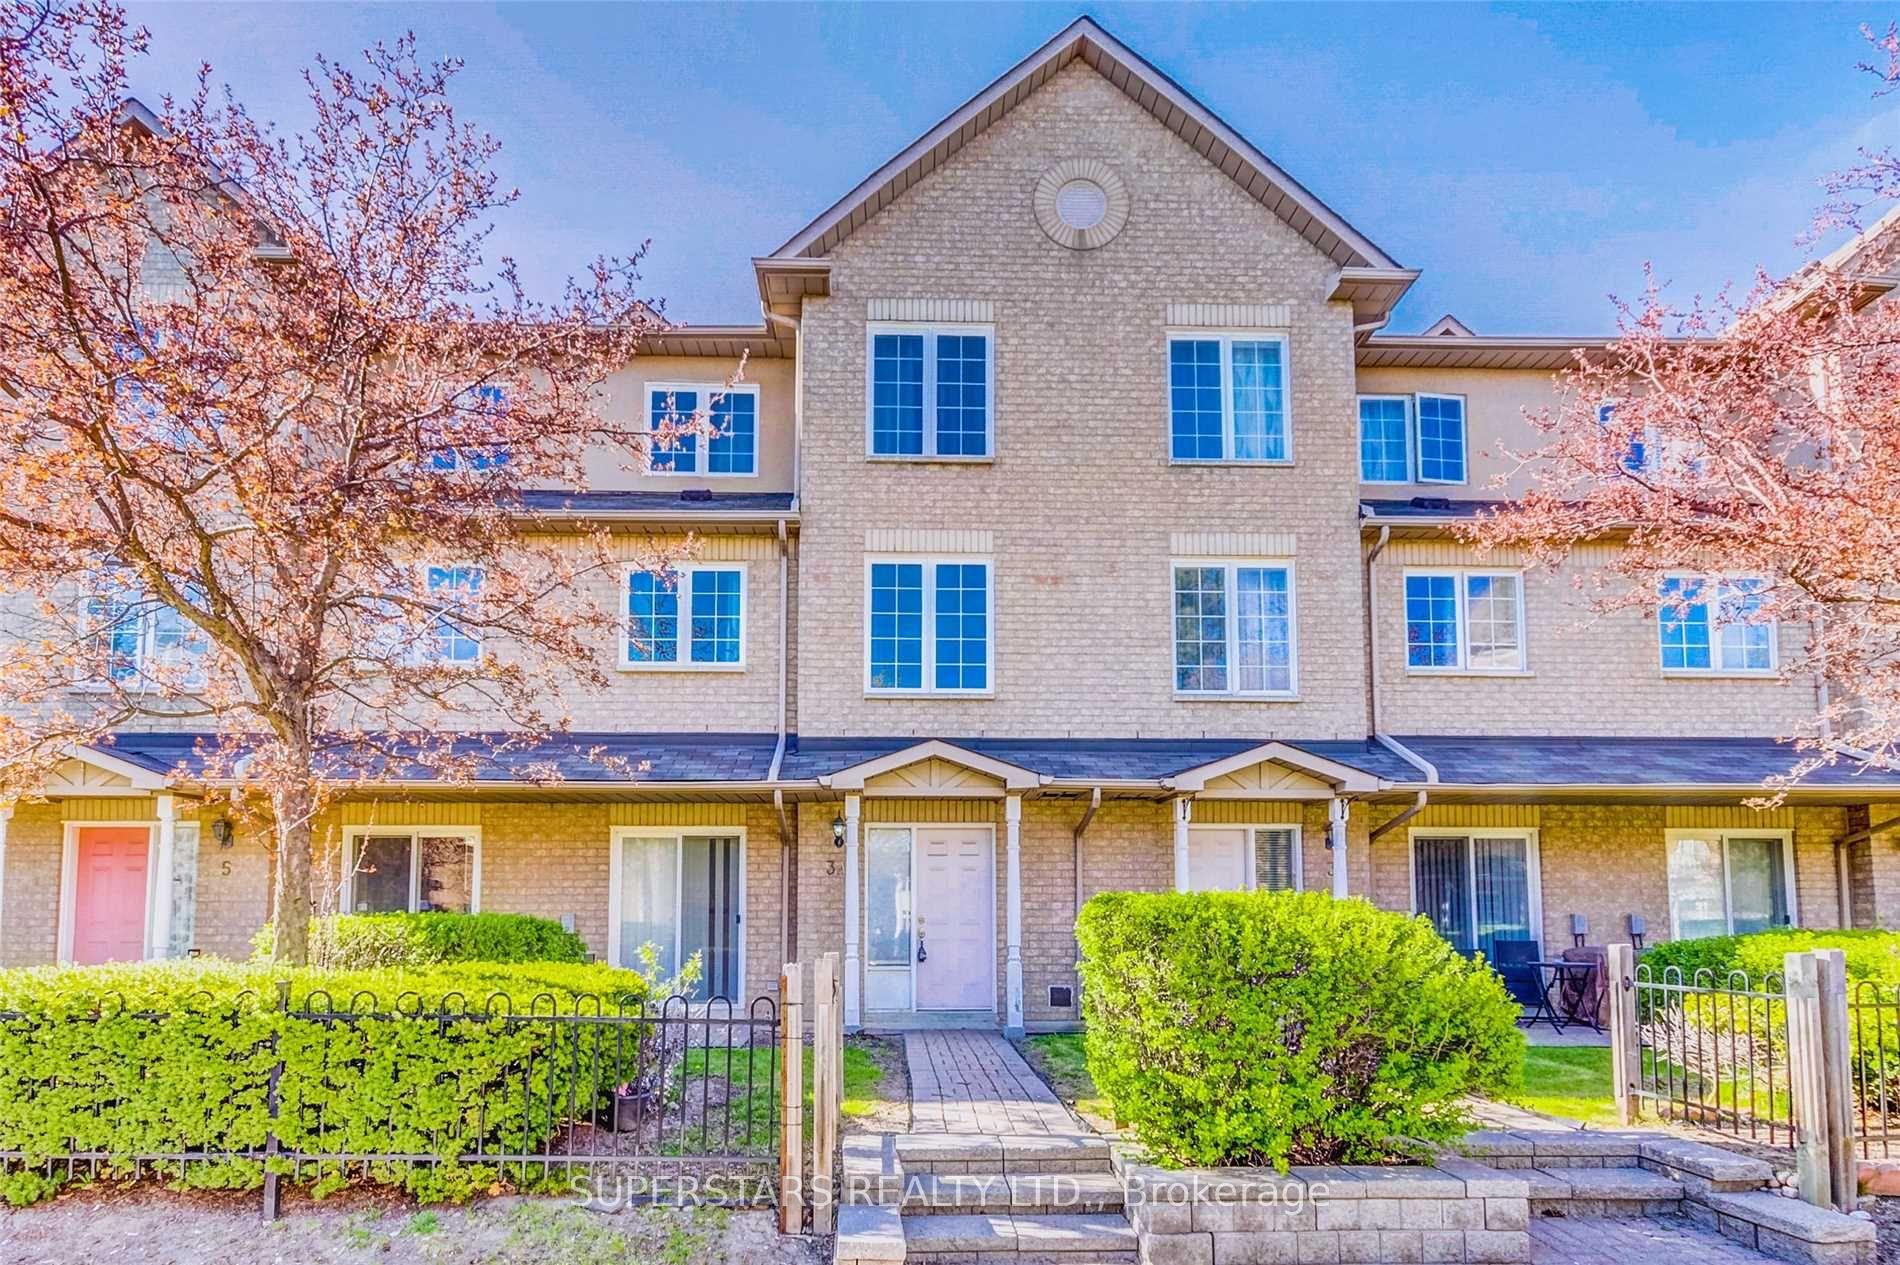
For Lease7 days ago
$3,250
Condo Town
5 St Moritz Way 3A #3A, Unionville
Markham, ON
3 bd
3 ba
1,700
2
MLS# N13564494Superstars Realty Ltd.
WhatsApp Aman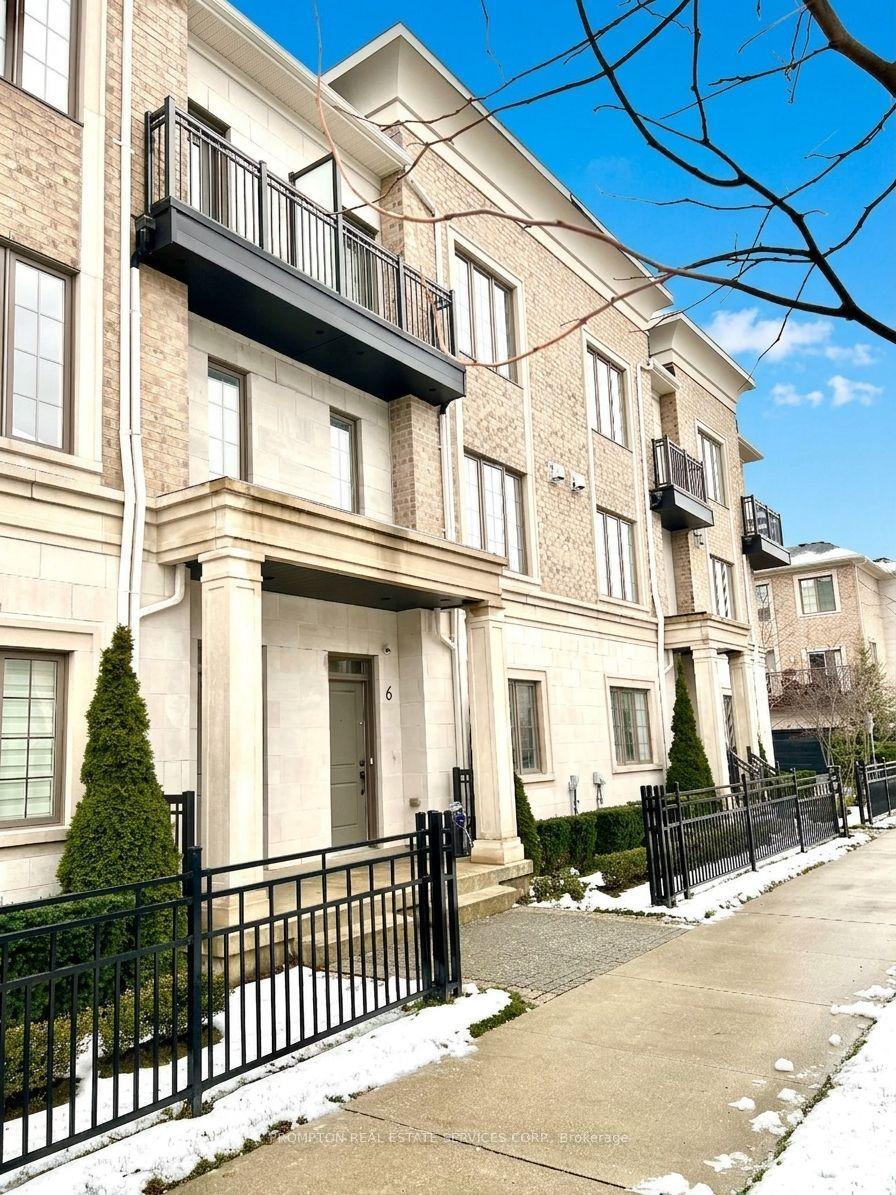
For Lease1 month ago
$4,100
Condo Town
6 Mildred Temple Way, Unionville
Markham, ON
3 bd
5 ba
2,625
4
MLS# N13422112Prompton Real Estate Services Cor…
WhatsApp Aman
Getting around
How walkable, bikeable, and transit-friendly this neighbourhood is.
75
/ 100
Walk Score
Very Walkable
60
/ 100
Transit Score
Good Transit
56
/ 100
Bike Score
Bikeable
Scores are estimates based on neighbourhood data and are for informational purposes only.
MLS® data courtesy of the Toronto Regional Real Estate Board (TRREB).
The information provided herein must only be used by consumers that have a bona fide interest in the purchase, sale, or lease of real estate and may not be used for any commercial purpose or any other purpose. Listing information is deemed reliable but is not guaranteed accurate by the Toronto Regional Real Estate Board, the listing brokerage, or this website. The trademarks REALTOR®, REALTORS® and the REALTOR® logo are controlled by The Canadian Real Estate Association (CREA) and identify real estate professionals who are members of CREA. MLS®, Multiple Listing Service®, and the associated logos are owned by CREA. Not intended to solicit properties currently listed for sale or buyers under contract.