For Sale
Just Listed
Open House Sat 18–21
93 Watts Meadow N/A
Aurora Highlands, Aurora, ON
$1,899,000
4Bd
4Ba
3,250+sqft
6Parking
52.49 x 111.44 ftlot
$584/sqft
DetachedMLS# N13591402Listed 2026-07-221 DOM
Cooling
Central Air
Just listed! New listings in Aurora often receive offers within the first week.
About this home
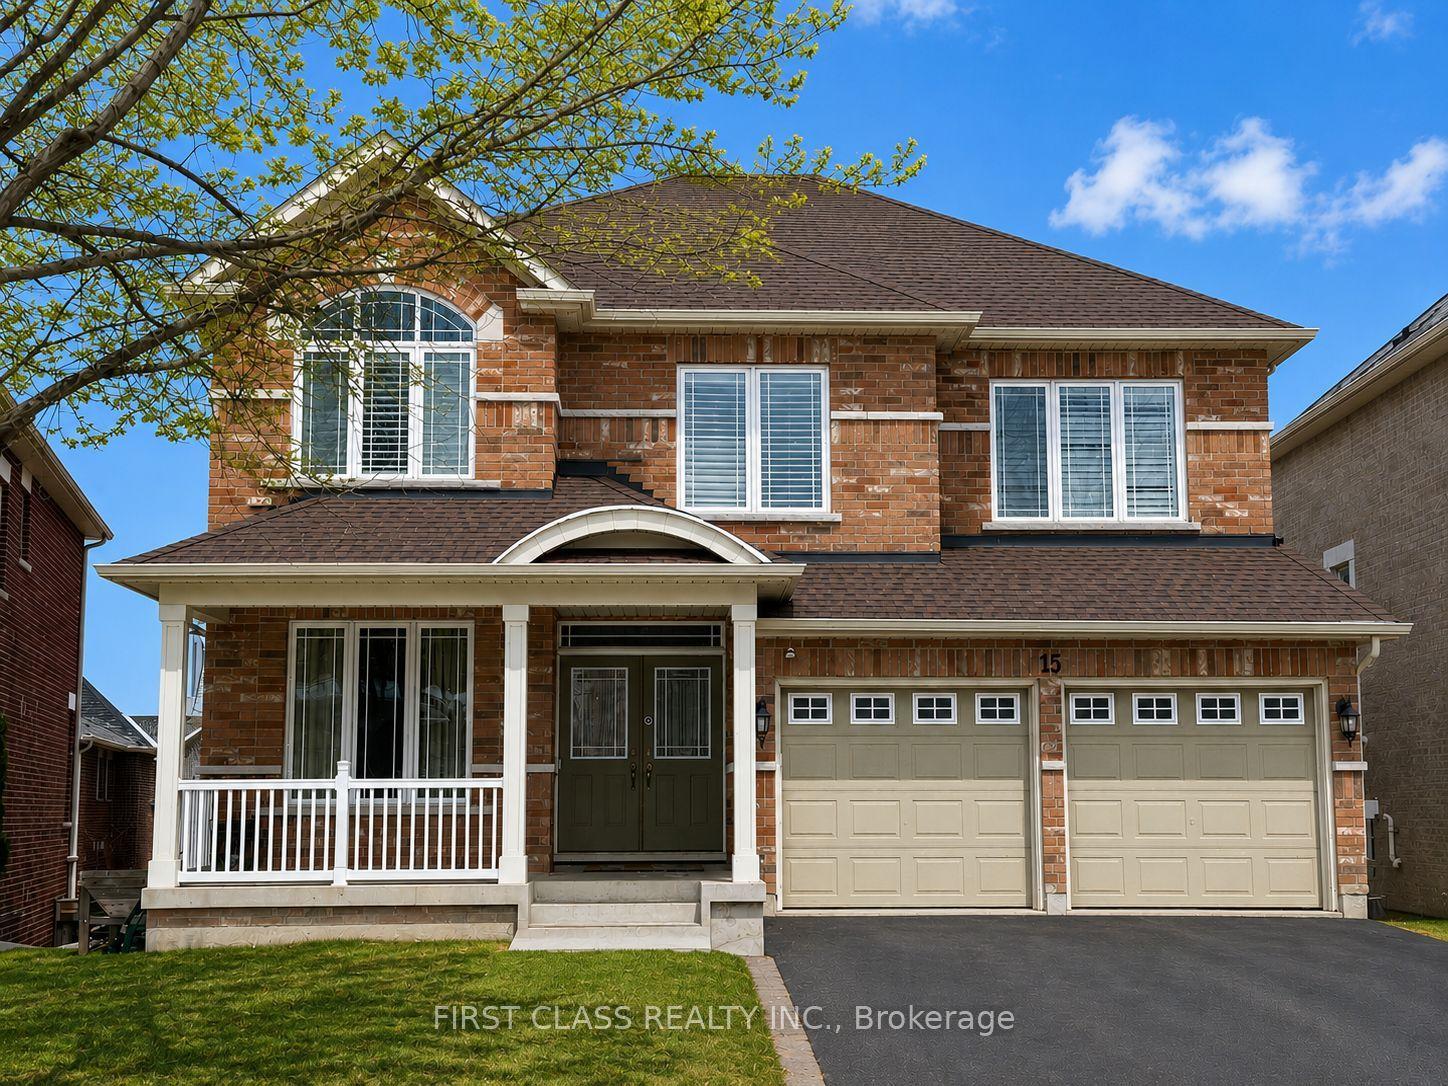
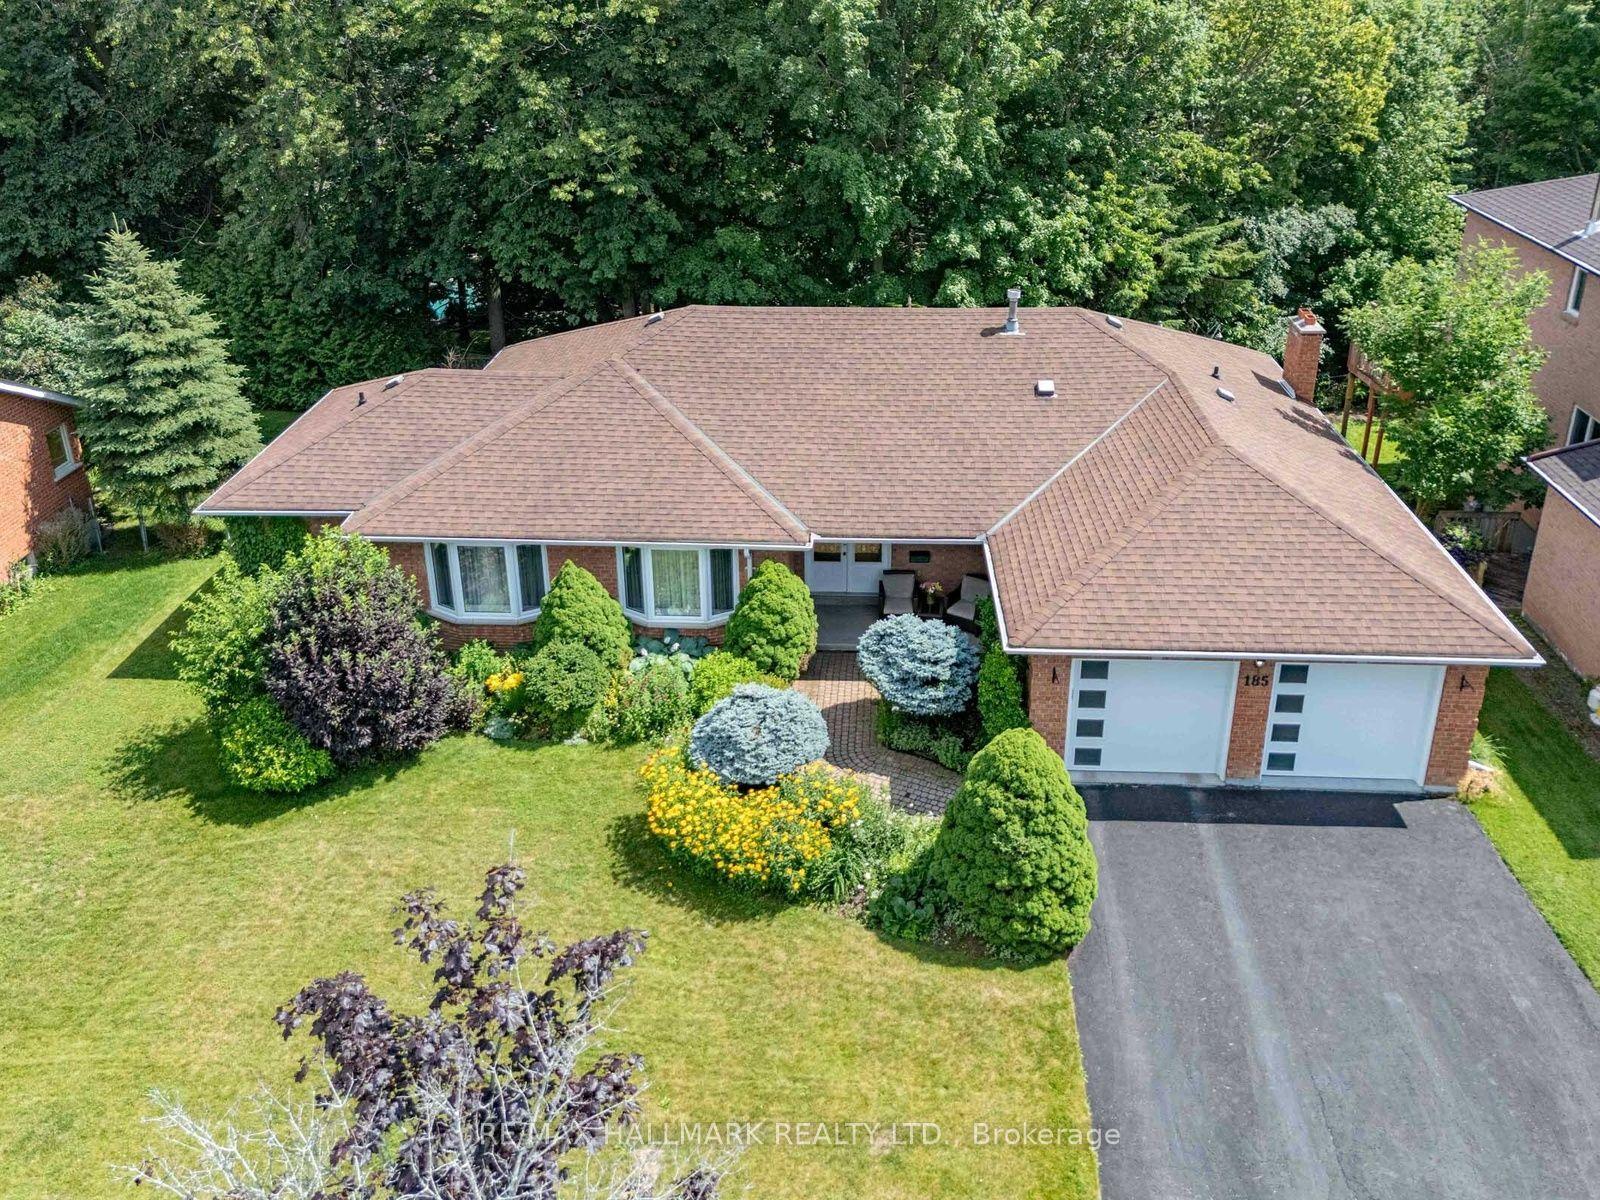
Experience Refined Luxury In Prestigious Aurora Highlands. Backing Onto A Private Ravine On A Quiet Crescent, This Exceptional Home Sits On A Premium 52' x 111' Lot With No Sidewalk, Offering Privacy, Abundant Natural Light, And Parking For Six Vehicles With A Double Garage And Four-Car Driveway. Offering 3,363 Sq. Ft. Above Grade And Over $300,000 In Designer Renovations, This Home Features A Grand 17-Foot Open-To-Above Foyer With Soaring Two-Storey Windows, Smooth Ceilings, And 9-Foot Ceilings On The Main Floor. The Stunning Custom Designer Kitchen Showcases Premium Cabinetry, Quartz Countertops, Breakfast Bar, Designer Lighting, Pot Lights, And An Open-Concept Layout Flowing Into The Family Room With A Gas Fireplace, And Feature Wall. A Main Open Concept Office.Upstairs Features Four Spacious Bedrooms, Including A Luxurious Primary Suite With A Custom Walk-In Closet And Renovated 5-Piece Ensuite. The Bedroom Above The Garage Offers A Private 3-Piece Ensuite, Perfect For Guests Or Extended Family. Seven and Half Inch Engineered Hardwood Flooring Gournd Floor and Six Inch Hardwood On The Second Floor. Enjoy The Professionally Finished Stone Front Walkway And Backyard Patio Overlooking The Peaceful Ravine. Recent Upgrades Include A New Heat Pump (2026), High-Efficiency Furnace (2026), And LeafFilter Gutter Protection. Hot Water Tank Is Rental. Minutes To Shopping, Restaurants, Top-Rated Schools, And Everyday Amenities. Walking Distance To The Pond And Case Woodlot Conservation Area. A Rare Opportunity To Own A Beautifully Renovated Luxury Home In One Of Aurora's Most Sought-After Communities.
GarageRenovatedRavineHardwoodFireplace
Rooms
Main Floor
| Living Room | 6.71 × 3.66 m | Hardwood Floor Open Concept Combined w/Dining |
| Dining Room | 4.27 × 3.05 m | Hardwood Floor Open Concept Combined w/Living |
| Kitchen | 3.81 × 3.45 m | Ceramic Floor Breakfast Bar Open Concept |
| Breakfast | 4.72 × 3.21 m | Ceramic Floor Overlooks Dining W/O To Patio |
| Family Room | 6.01 × 3.96 m | Hardwood Floor Large Window |
| Study | 4.27 × 3.05 m | Hardwood Floor Crown Moulding French Doors |
Second Floor
| Primary Bedroom | 4.78 × 4.72 m | Hardwood Floor 5 Pc Ensuite Walk-In Closet(s) |
| Bedroom 2 | 4.11 × 3.96 m | Hardwood Floor Window Closet |
| Bedroom 3 | 5.48 × 3.35 m | Hardwood Floor 3 Pc Ensuite Walk-In Closet(s) |
| Bedroom 4 | 4.22 × 3.65 m | Hardwood Floor Window Closet |
Features
- Auto Garage Door Remote
- Backs On Green Belt
- Full
- Central Air
- 2-Storey
Financials
Annual Taxes
$8,296
Estimated Rental Income
Entire property$4,000 – $6,500/mo
Rental yield2.5% – 4.1%
*Estimates based on comparable rentals in the area. Actual income may vary.
Market Data — Aurora
Days on market1 days
Buyer's MarketSeller's Market
Based on active listings in Aurora. Data updates daily.
Demographics — Aurora
Population
62,057
Avg Household Income
$138,000
Age Distribution
0-19
23%
20-34
15%
35-49
22%
50-64
23%
65+
17%
Ownership82% own · 18% rent
EnglishMandarinFarsiItalianRussian
Our estimate for this home
Estimated range
$1.85M – $2.15M
Mid-point $2.00M · ~$616/sqft
How this listing compares
$1.85MList · $1.90M$2.15M
High confidence·Based on 31 aurora highlands comparables
Estimated range is generated automatically from active comparables and is for informational purposes only. Not an appraisal — contact Aman for a full comparative market analysis that factors in condition, renovations, and positioning.
Getting around
How walkable, bikeable, and transit-friendly this neighbourhood is.
60
/ 100
Walk Score
Somewhat Walkable
35
/ 100
Transit Score
Some Transit
40
/ 100
Bike Score
Somewhat Bikeable
Scores are estimates based on neighbourhood data and are for informational purposes only.
MLS® data courtesy of the Toronto Regional Real Estate Board (TRREB).
The information provided herein must only be used by consumers that have a bona fide interest in the purchase, sale, or lease of real estate and may not be used for any commercial purpose or any other purpose. Listing information is deemed reliable but is not guaranteed accurate by the Toronto Regional Real Estate Board, the listing brokerage, or this website. The trademarks REALTOR®, REALTORS® and the REALTOR® logo are controlled by The Canadian Real Estate Association (CREA) and identify real estate professionals who are members of CREA. MLS®, Multiple Listing Service®, and the associated logos are owned by CREA. Not intended to solicit properties currently listed for sale or buyers under contract.
You may also like
More homes in Aurora
Hand-picked listings with a similar price range and style.
For Sale1 month ago
$1,469,900
Detached
est. $6,444/mo
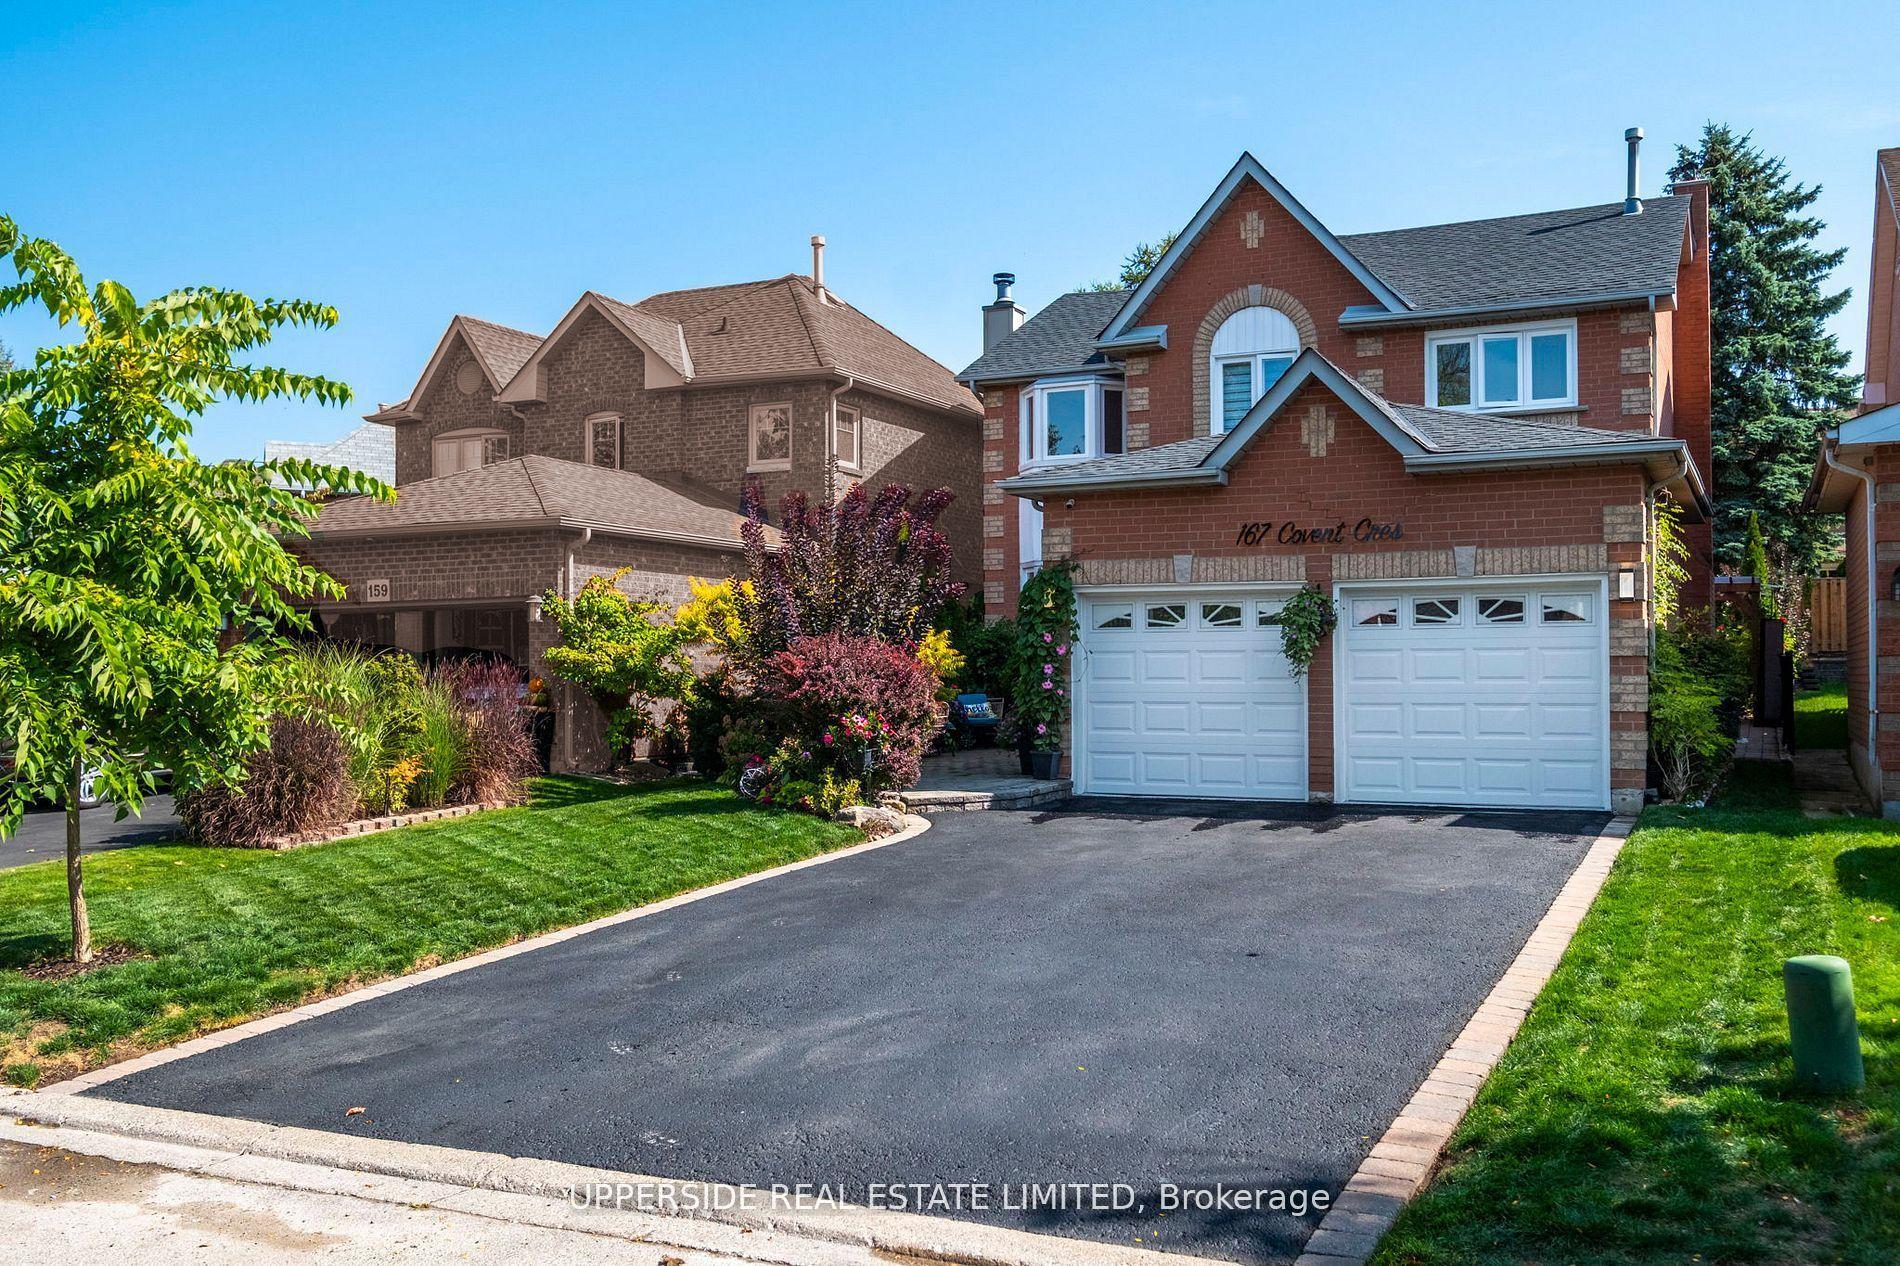
167 Covent Crescent, Aurora Highlands
Aurora, ON
4+1 bd
4 ba
2,250
6
MLS# N13418170Upperside Real Estate Limited
WhatsApp Aman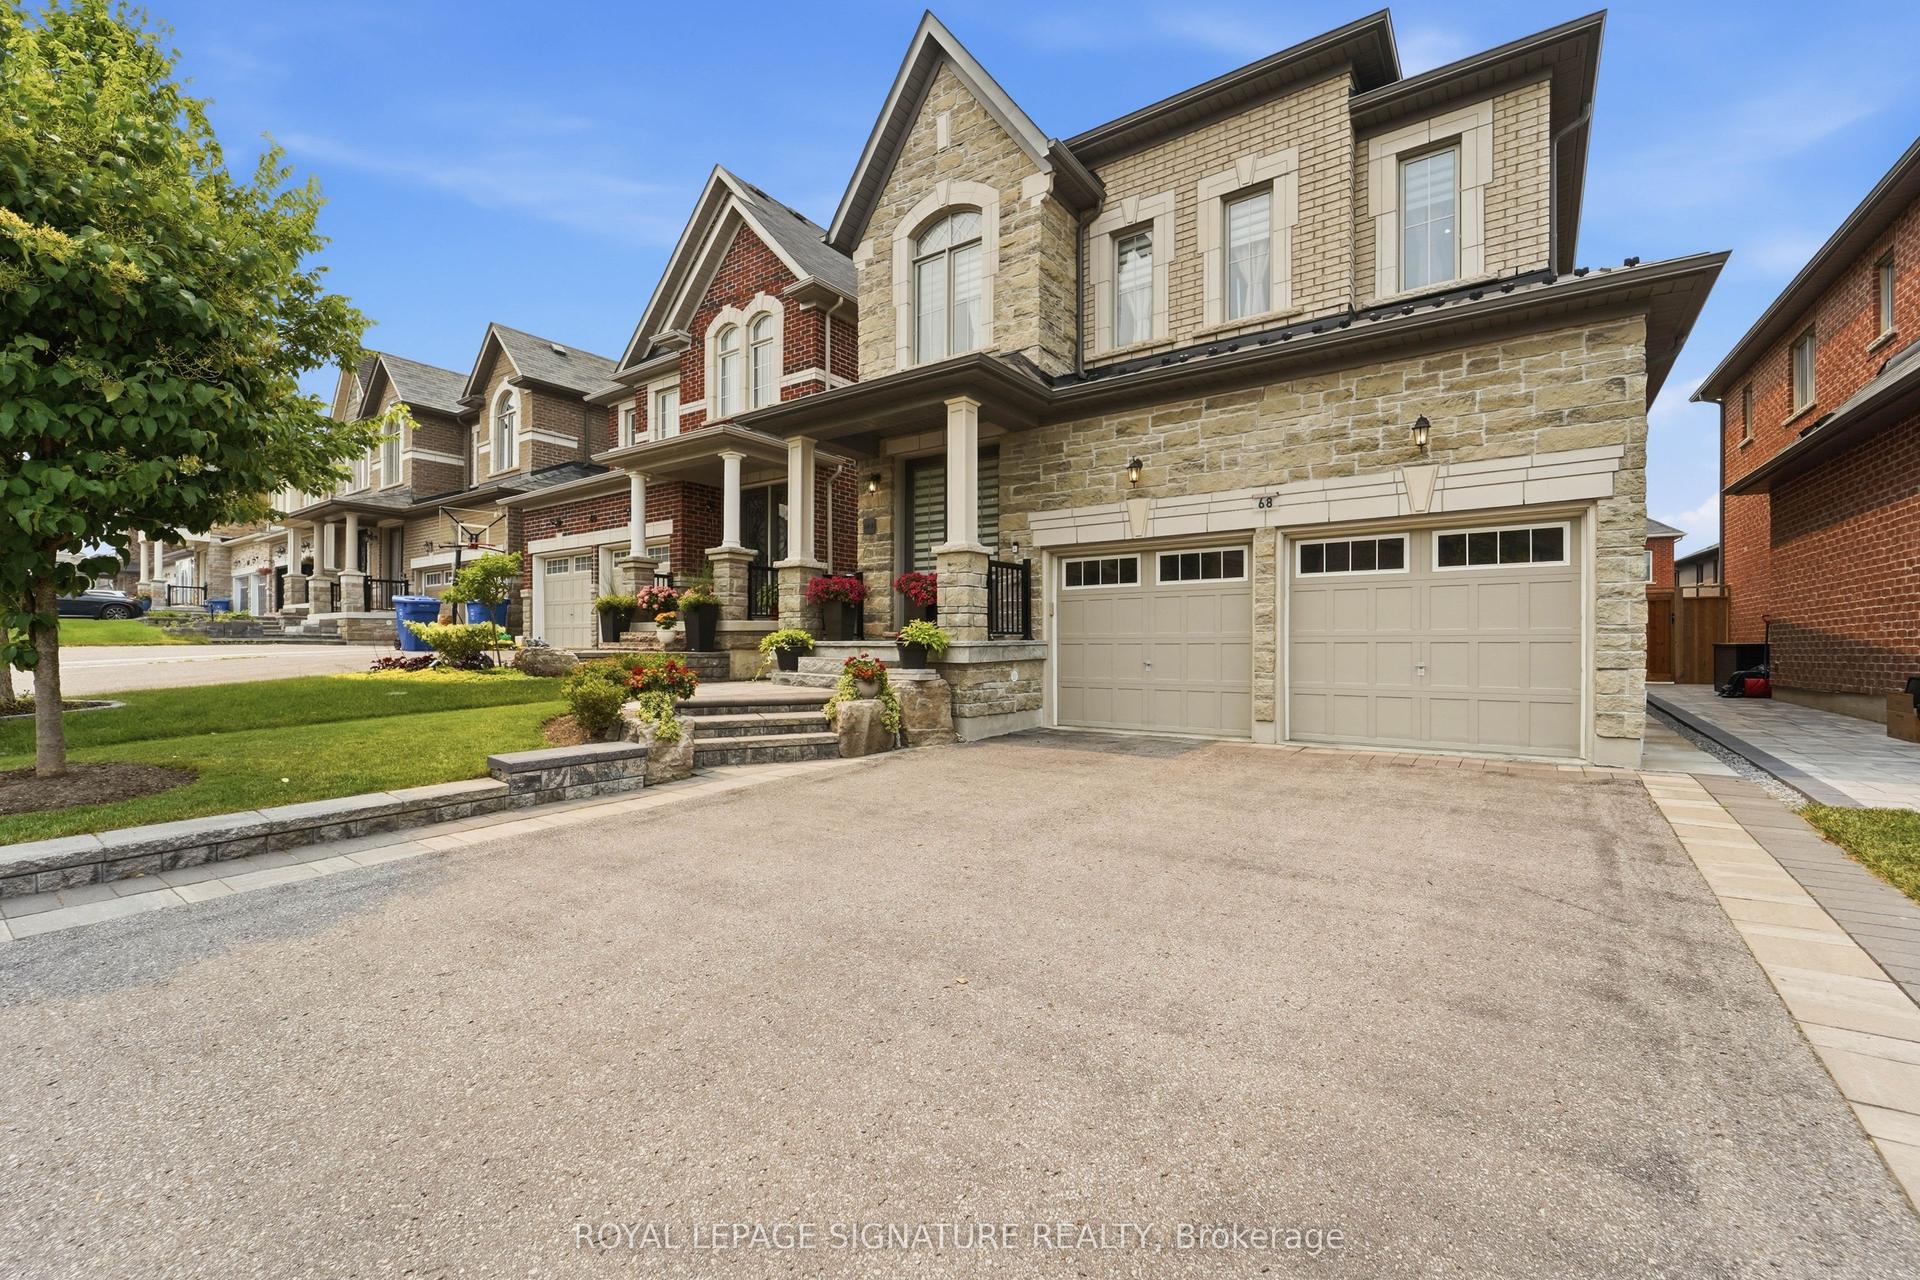
For Sale4 days ago
$1,638,888
Detached
est. $7,185/mo
68 Duggan Street, Rural Aurora
Aurora, ON
4+1 bd
4 ba
2,250
6
MLS# N13583686Royal Lepage Signature Realty
WhatsApp Aman