For Sale
Just Listed
3896 St John's Side Road
Stouffville, Whitchurch-Stouffville, ON
$3,380,000
3+1Bd
4Ba
4,250+sqft
12Parking
330.4 x 1319.57 ftlot
$795/sqft
DetachedMLS# N13594456Listed 2026-07-220 DOM
Cooling
Central Air
Basement
Finished
Just listed! New listings in Whitchurch-Stouffville often receive offers within the first week.
About this home
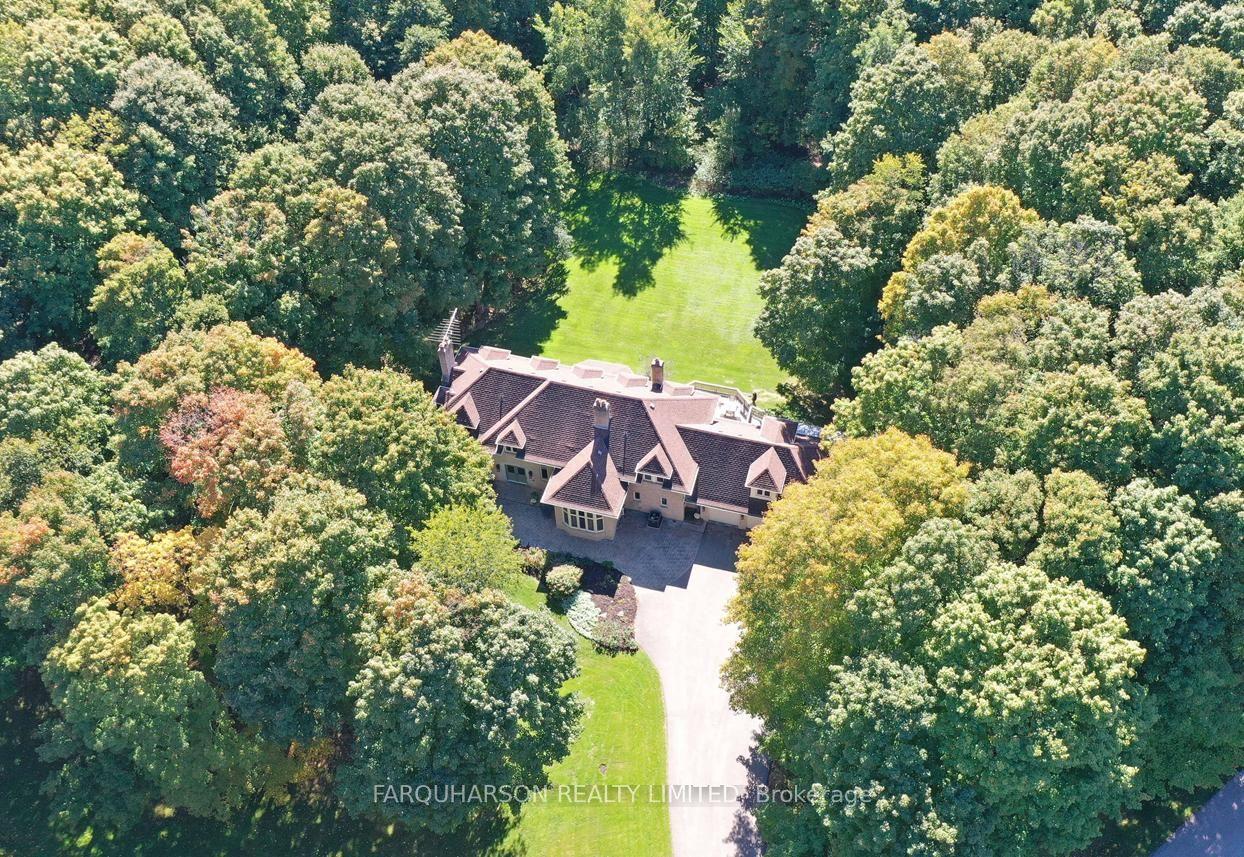
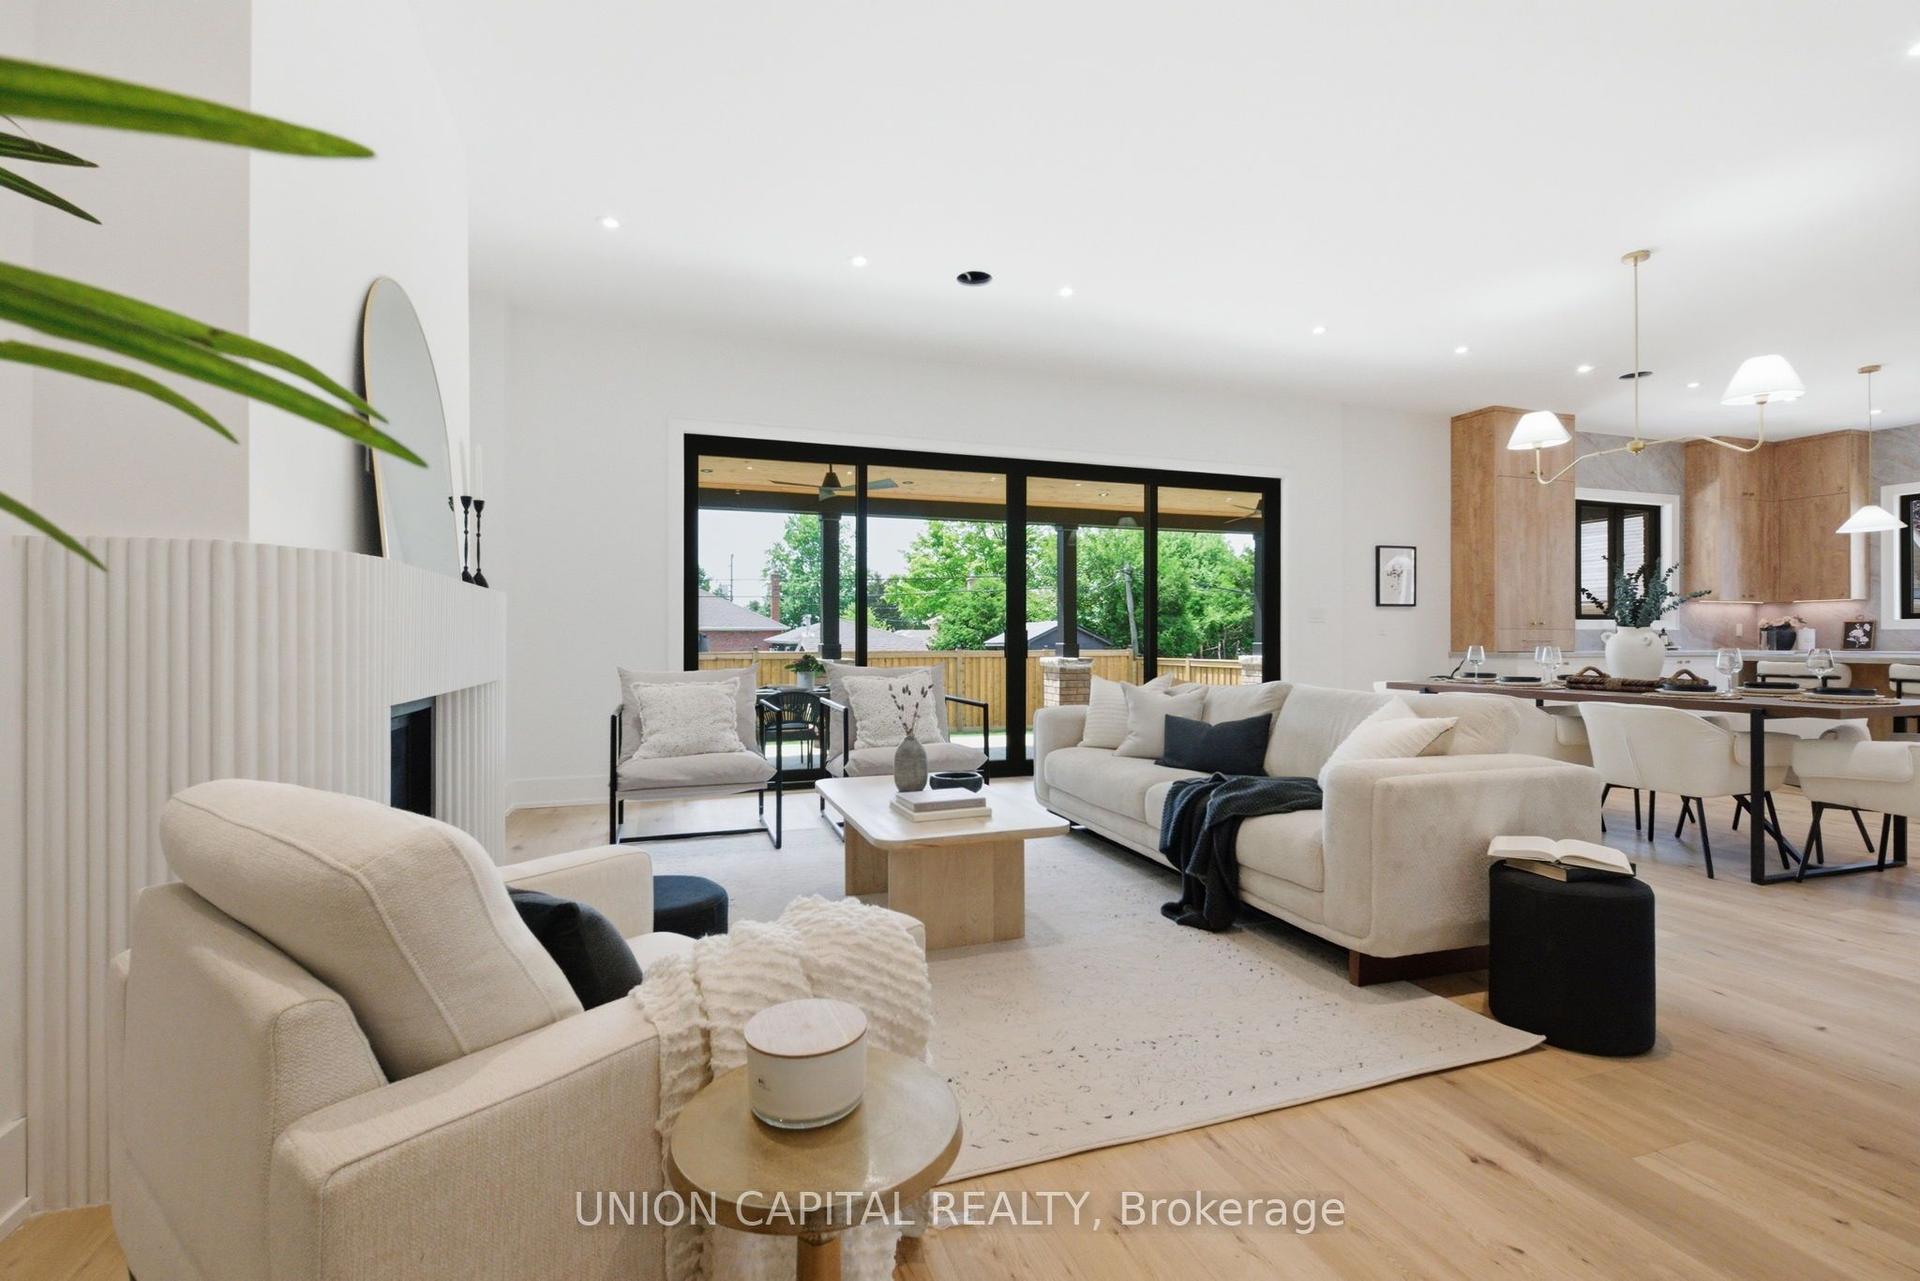
Rare Opportunity To Own A Spectacular Raised Bungalow Situated On A Prestigious 10-Acre Estate Offering Approximately 4,434 Sq. Ft. Of Finished Living Space (As Per Floor Plan). Extensively Renovated With Exceptional Craftsmanship And Attention To Detail, This Private Country Retreat Combines Luxury Living With Modern Convenience.Featuring Soaring Vaulted Ceilings, Elegant Crown Moulding, Crystal Chandeliers, Marble Flooring In The Kitchen & Foyer, And Custom Wrought-Iron Railings. The Gourmet Chef's Kitchen Boasts Granite Countertops & Backsplash, Stainless Steel Appliances, Above/Under-Cabinet Lighting, And A Large Centre Island With Built-In Wine Rack & Breakfast Bar.Spacious Primary Bedroom With Walk-Out To Private Deck. Two Additional Bedrooms Offer Direct Access To An Expansive Covered Rooftop Terrace Overlooking Beautiful Natural Surroundings. Four Upgraded Bathrooms Including Frameless Glass Showers In The Primary Ensuite And Main Bath.Recent Upgrades Include A Newly Renovated Covered Balcony Featuring Cedar Wood Ceiling And Premium Tile Flooring, Freshly Painted Deck And Garage, Renovated Workshop/Storage Building, Refinished Driveway With Premium Protective Coating, Reconfigured Interlock Landscaping, Additional Interior Improvements, And A New Premium Roof With 35-Year Architectural Shingles And Full Waterproof Underlayment Protection.Additional Features Include 400-Amp Electrical Service, 120-Ft Drilled Well, UV Water Filtration System, Central Air Conditioning, Oversized Garage, New Family Room Window Blinds, And Updated Family Room Flooring.Enjoy The Perfect Balance Of Privacy, Nature, And Convenience. School Bus Service At The Door. Minutes To GO Station, Schools, Shopping, Supermarkets, Restaurants, And Major Amenities. A Truly One-Of-A-Kind Estate Property Offering Exceptional Value And Lifestyle.
GarageRenovated
Rooms
Main Floor
| Bedroom 2 | 4.04 × 4.65 m | Hardwood Floor Semi Ensuite W/O To Balcony |
| Bedroom 3 | 2.97 × 4.65 m | Hardwood Floor Semi Ensuite W/O To Balcony |
| Living Room | 6.04 × 7.01 m | Hardwood Floor Pot Lights Vaulted Ceiling(s) |
| Primary Bedroom | 4.24 × 4.65 m | 5 Pc Ensuite Walk-In Closet(s) W/O To Deck |
| Dining Room | 5.33 × 3.61 m | Hardwood Floor Vaulted Ceiling(s) W/O To Deck |
| Kitchen | 5.33 × 3.43 m | Granite Counters Stainless Steel Appl Centre Island |
Lower
| Kitchen | 4.09 × 3.57 m | Window Open Concept Combined w/Dining |
| Utility Room | 3.53 × 2.67 m | Separate Room |
| Dining Room | 4.09 × 3.57 m | Pot Lights Combined w/Kitchen |
| Laundry | 2.74 × 2.01 m | Tile Floor Separate Room |
| Bedroom | 5.08 × 2.62 m | Walk-In Closet(s) Window Separate Room |
| Game Room | 6.15 × 4.37 m | Pot Lights Open Concept |
| Family Room | 11.28 × 6.25 m | Wet Bar Pot Lights Large Window |
Features
- None
- Finished
- Walk-Out
- Central Air
- Bungalow-Raised
Financials
Annual Taxes
$8,998.95
Estimated Rental Income
Entire property$3,200 – $4,800/mo
Rental yield1.1% – 1.7%
*Estimates based on comparable rentals in the area. Actual income may vary.
Market Data — Whitchurch-Stouffville
Days on market0 days
Buyer's MarketSeller's Market
Based on active listings in Whitchurch-Stouffville. Data updates daily.
Our estimate for this home
Estimated range
$2.32M – $2.69M
Mid-point $2.50M · ~$589/sqft
How this listing compares
$2.32MList · $3.38M$2.69M
High confidence·Based on 78 stouffville comparables
Estimated range is generated automatically from active comparables and is for informational purposes only. Not an appraisal — contact Aman for a full comparative market analysis that factors in condition, renovations, and positioning.
Getting around
How walkable, bikeable, and transit-friendly this neighbourhood is.
64
/ 100
Walk Score
Somewhat Walkable
35
/ 100
Transit Score
Some Transit
42
/ 100
Bike Score
Somewhat Bikeable
Scores are estimates based on neighbourhood data and are for informational purposes only.
MLS® data courtesy of the Toronto Regional Real Estate Board (TRREB).
The information provided herein must only be used by consumers that have a bona fide interest in the purchase, sale, or lease of real estate and may not be used for any commercial purpose or any other purpose. Listing information is deemed reliable but is not guaranteed accurate by the Toronto Regional Real Estate Board, the listing brokerage, or this website. The trademarks REALTOR®, REALTORS® and the REALTOR® logo are controlled by The Canadian Real Estate Association (CREA) and identify real estate professionals who are members of CREA. MLS®, Multiple Listing Service®, and the associated logos are owned by CREA. Not intended to solicit properties currently listed for sale or buyers under contract.
You may also like
More homes in Whitchurch-Stouffville
Hand-picked listings with a similar price range and style.
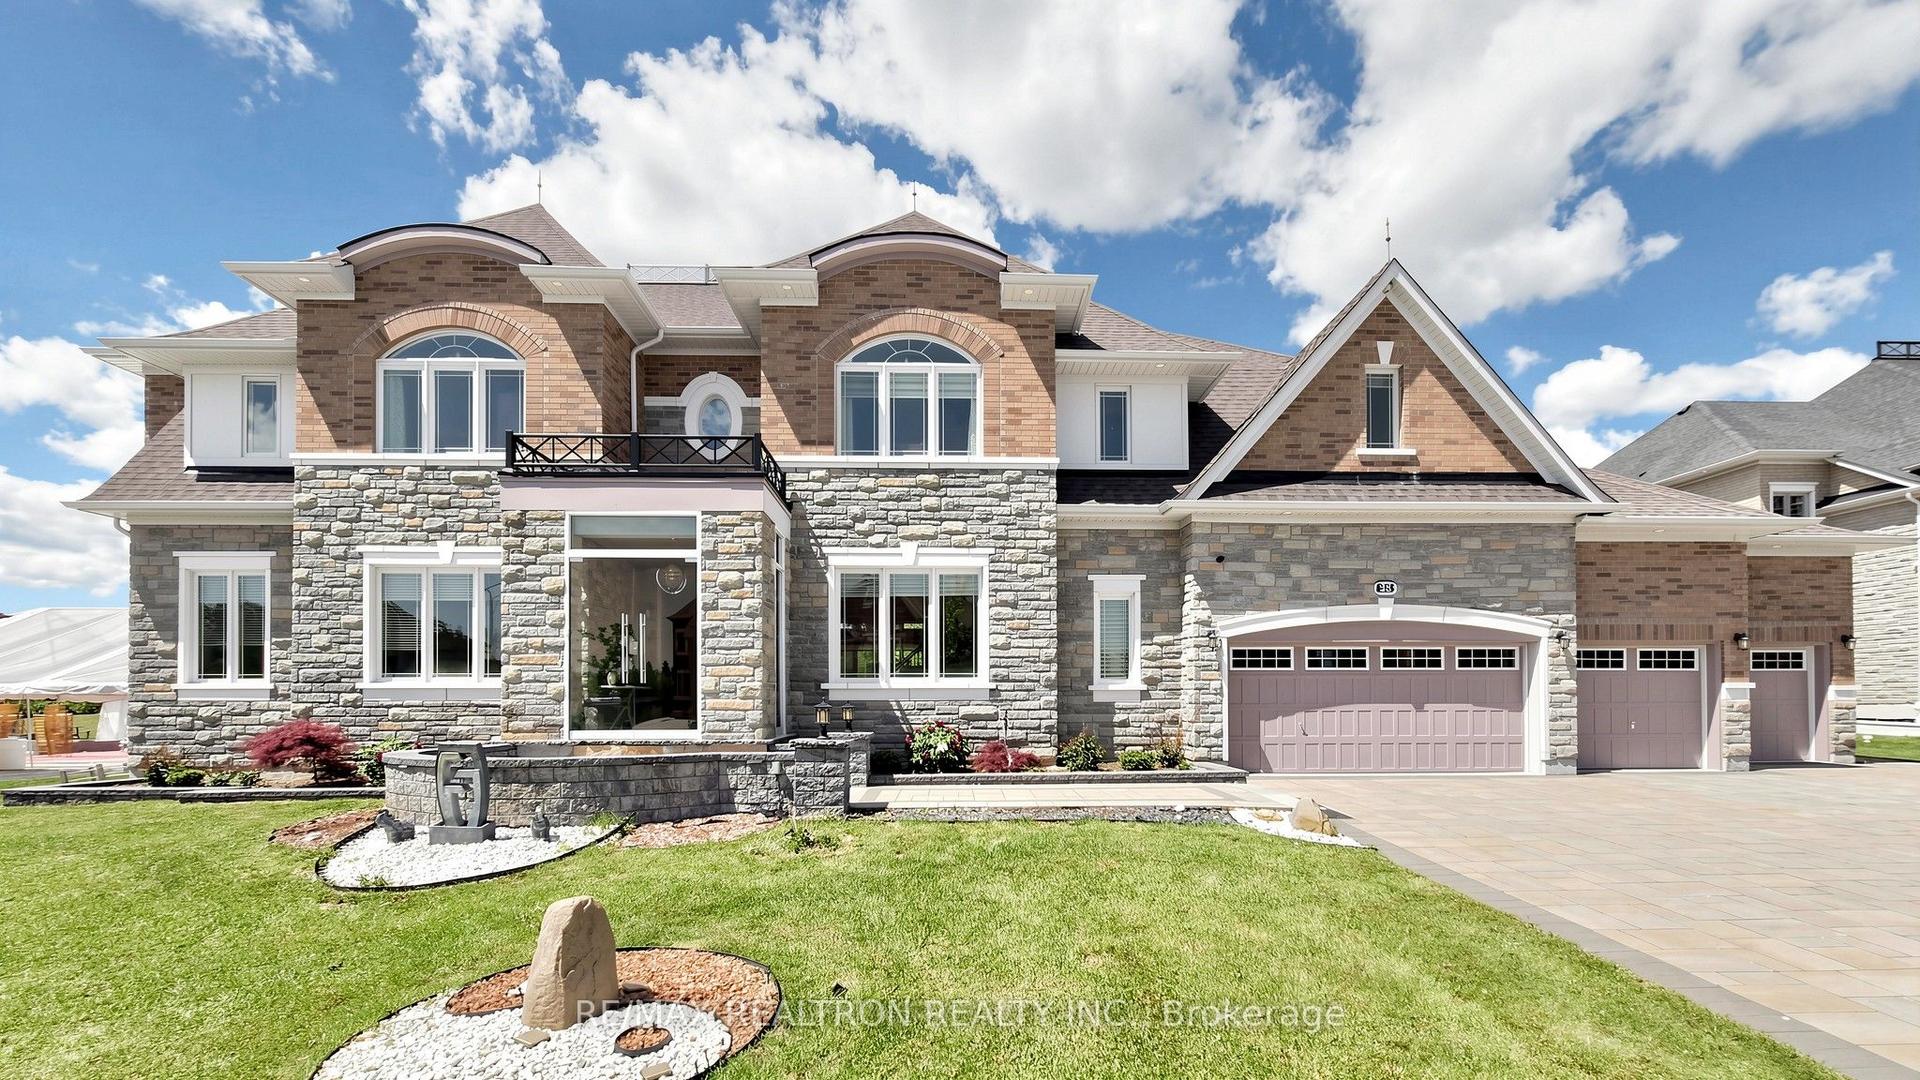
For Sale1 month ago
$3,180,000
Detached
est. $13,941/mo
28 Sam Davis Court, Rural Whitchurch-Stouffville
Whitchurch-Stouffville, ON
7 bd
7 ba
—
16
MLS# N13419252Re/Max Realtron Realty Inc.
WhatsApp Aman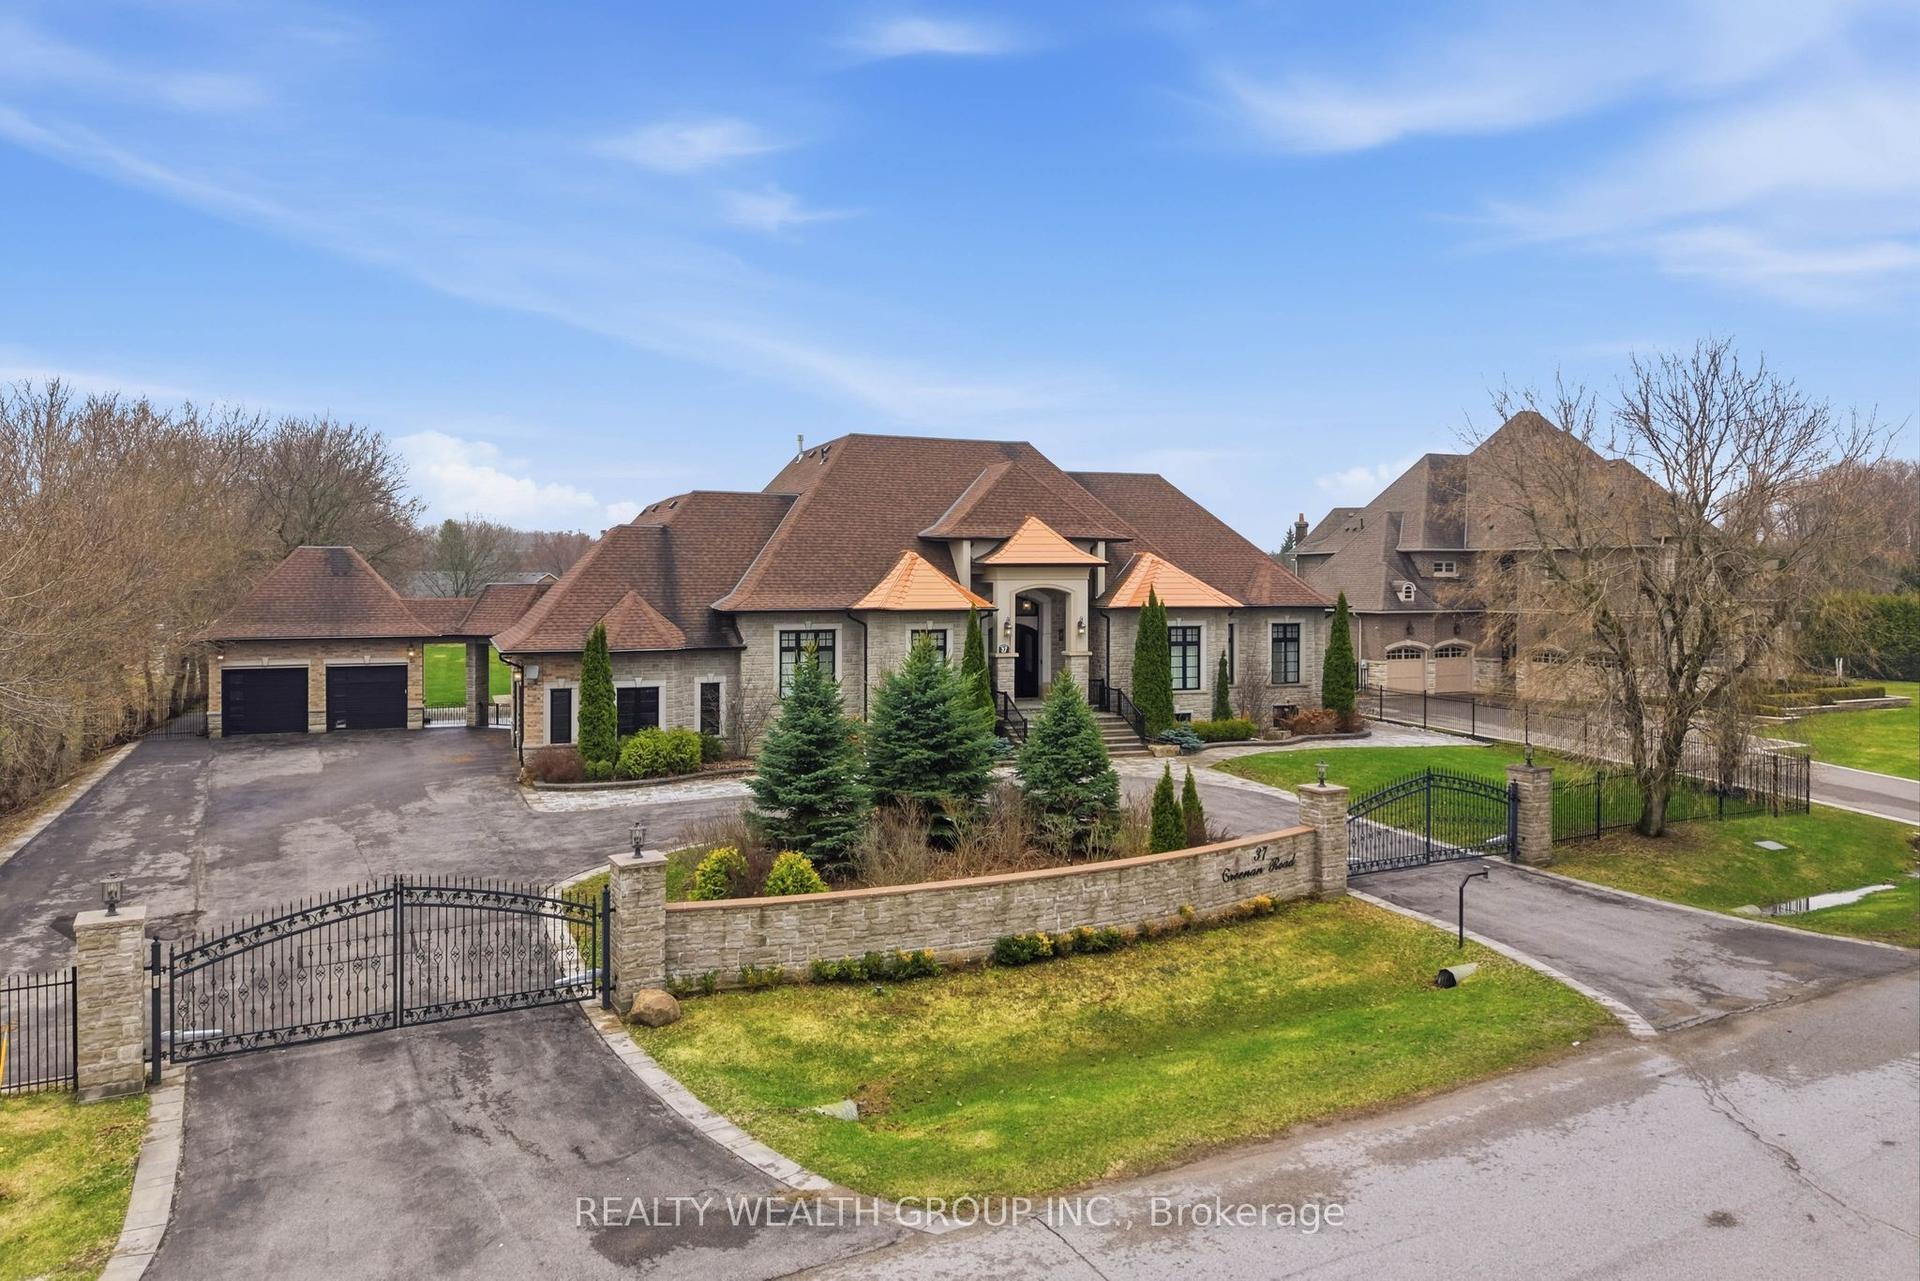
For Sale3 months ago
$3,400,000
Detached
est. $14,906/mo
37 Greenan Road, Ballantrae
Whitchurch-Stouffville, ON
4 bd
4 ba
—
16
MLS# N13011966Realty Wealth Group Inc.
WhatsApp Aman