For Sale
2920 Highway 7 2903 #2903
Concord, Vaughan, ON
$540,000
1+1Bd
2Ba
650+sqft
1Parking
$831/sqft
CondoMLS# N13594512Listed 2026-07-2273 DOM
Cooling
Central Air
On the market for 73 days — longer than average. The seller may be open to negotiation.
About this home
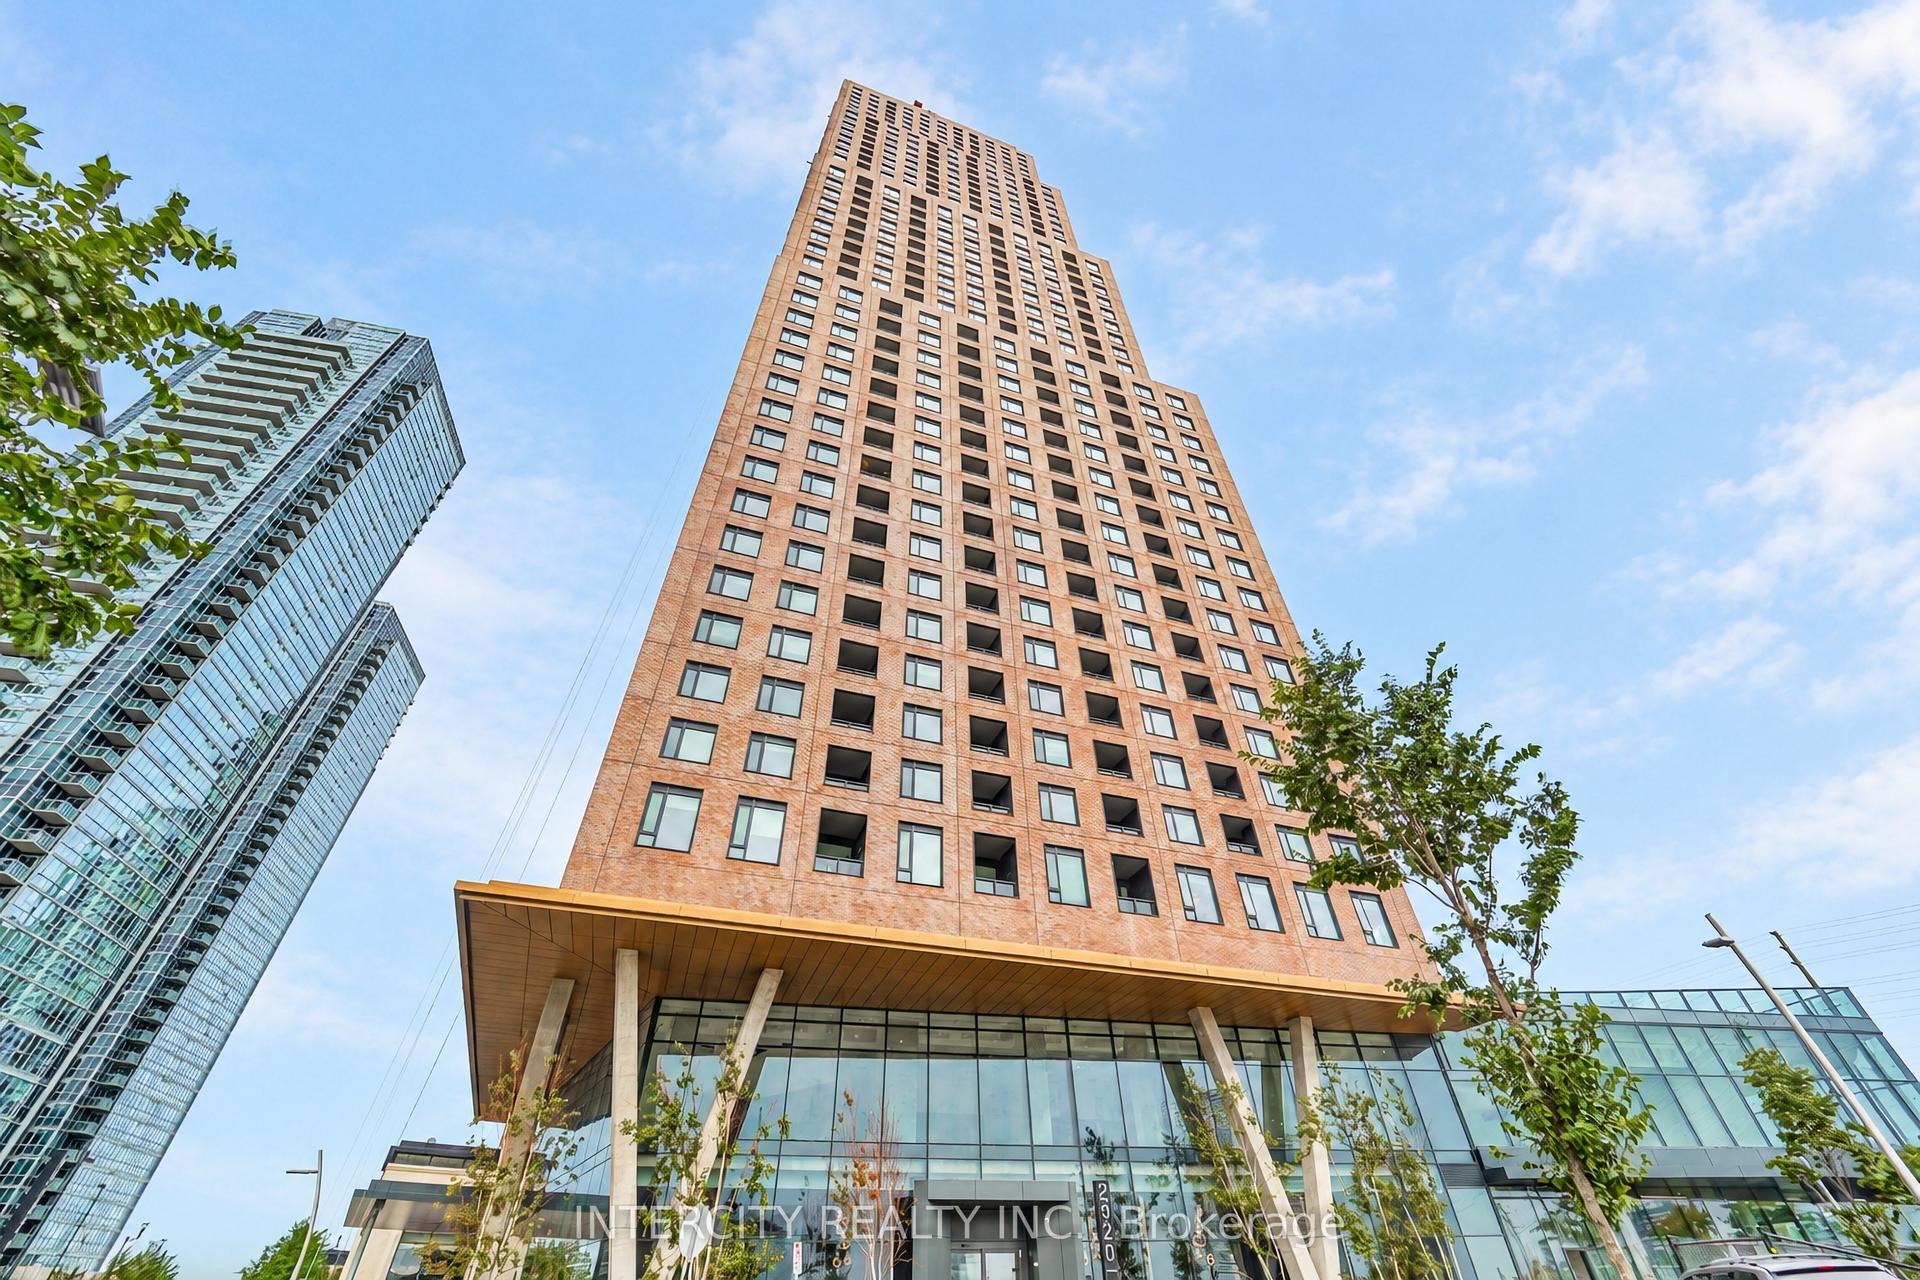
*Wow*Experience Premium Luxury Living At The Iconic CG Tower!*Vaughan's Tallest Residential Skyscraper & One Of The City's Most Prestigious New Addresses!*This Stunning 1 Bedroom + Den, 2 Bathroom Suite Showcases A Bright & Spacious Open-Concept Layout Designed For Modern Living & Effortless Entertaining!*Beautifully Appointed With Gorgeous Engineered Hardwood Floors, Smooth Ceilings & Expansive Floor-To-Ceiling Windows That Fill The Space With Natural Light*The Sleek Contemporary Kitchen Features High-Gloss Cabinetry, Built-In Stainless Steel Appliances, Quartz Countertops, Custom Backsplash & Soft-Close Drawers Combining Style & Functionality!*The Spacious Living Room Walks Out To A Private Balcony Offering The Perfect Space To Relax & Unwind*The Luxurious Primary Suite Features A Mirrored Closet & Elegant 3-Piece Ensuite With Glass Shower*The Large Open-Concept Den With Mirrored Closet Is Ideal For A Home Office, Guest Space Or Nursery & Is Complemented By A Full 4-Piece Guest Bathroom With Soaker Tub*Includes 1 Owned Parking Space!*Enjoy Resort-Inspired 5-Star Amenities Including An Outdoor Pool, Rooftop Deck, BBQ Lounge, Party Room, Wellness Centre, Yoga Studio & Pet Spa!*Perfectly Situated In The Heart Of Vaughan Metropolitan Centre, Steps To The VMC Subway Station, VIVA & York Region Transit Offering Exceptional Connectivity Across the GTA!*Surrounded By The Natural Beauty Of Edgeley Pond & Park Featuring Scenic Walking & Biking Trails, Children's Play Areas & A Winter Skating Rink, Plus A New YMCA, Arenas, Sports Complexes, Shopping, Dining & Endless Entertainment Right At Your Doorstep!*Luxury, Convenience & Lifestyle Come Together In One Extraordinary Address!*Put This Beauty On Your Must-See List Today!*
PoolHardwood
Rooms
Main Floor
| Living Room | 3.08 × 3.38 m | Laminate Window Floor to Ceiling W/O To Balcony |
| Dining Room | 2.31 × 1.52 m | Laminate Open Concept Combined w/Kitchen |
| Kitchen | 2.31 × 1.52 m | Stainless Steel Appl Quartz Counter Custom Backsplash |
| Primary Bedroom | 2.74 × 3.04 m | Laminate Mirrored Closet 3 Pc Ensuite |
| Den | 2.13 × 2.86 m | Laminate Open Concept 4 Pc Bath |
Features
- Built-In Oven
- Carpet Free
- Countertop Range
- None
- Central Air
- Apartment
Financials
Annual Taxes
$3,209
Estimated Rental Income
Entire property$2,100 – $2,800/mo
Rental yield4.7% – 6.2%
*Estimates based on comparable rentals in the area. Actual income may vary.
Market Data — Vaughan
Days on market73 days
Buyer's MarketSeller's Market
Based on active listings in Vaughan. Data updates daily.
Demographics — Vaughan
Population
323,103
Avg Household Income
$128,000
Age Distribution
0-19
23%
20-34
18%
35-49
22%
50-64
21%
65+
16%
Ownership85% own · 15% rent
EnglishItalianRussianFarsiMandarin
Getting around
How walkable, bikeable, and transit-friendly this neighbourhood is.
74
/ 100
Walk Score
Very Walkable
57
/ 100
Transit Score
Good Transit
47
/ 100
Bike Score
Somewhat Bikeable
Scores are estimates based on neighbourhood data and are for informational purposes only.
MLS® data courtesy of the Toronto Regional Real Estate Board (TRREB).
The information provided herein must only be used by consumers that have a bona fide interest in the purchase, sale, or lease of real estate and may not be used for any commercial purpose or any other purpose. Listing information is deemed reliable but is not guaranteed accurate by the Toronto Regional Real Estate Board, the listing brokerage, or this website. The trademarks REALTOR®, REALTORS® and the REALTOR® logo are controlled by The Canadian Real Estate Association (CREA) and identify real estate professionals who are members of CREA. MLS®, Multiple Listing Service®, and the associated logos are owned by CREA. Not intended to solicit properties currently listed for sale or buyers under contract.
You may also like
More homes in Vaughan
Hand-picked listings with a similar price range and style.
For Sale2 months ago
$590,000
Condo
est. $2,587/mo
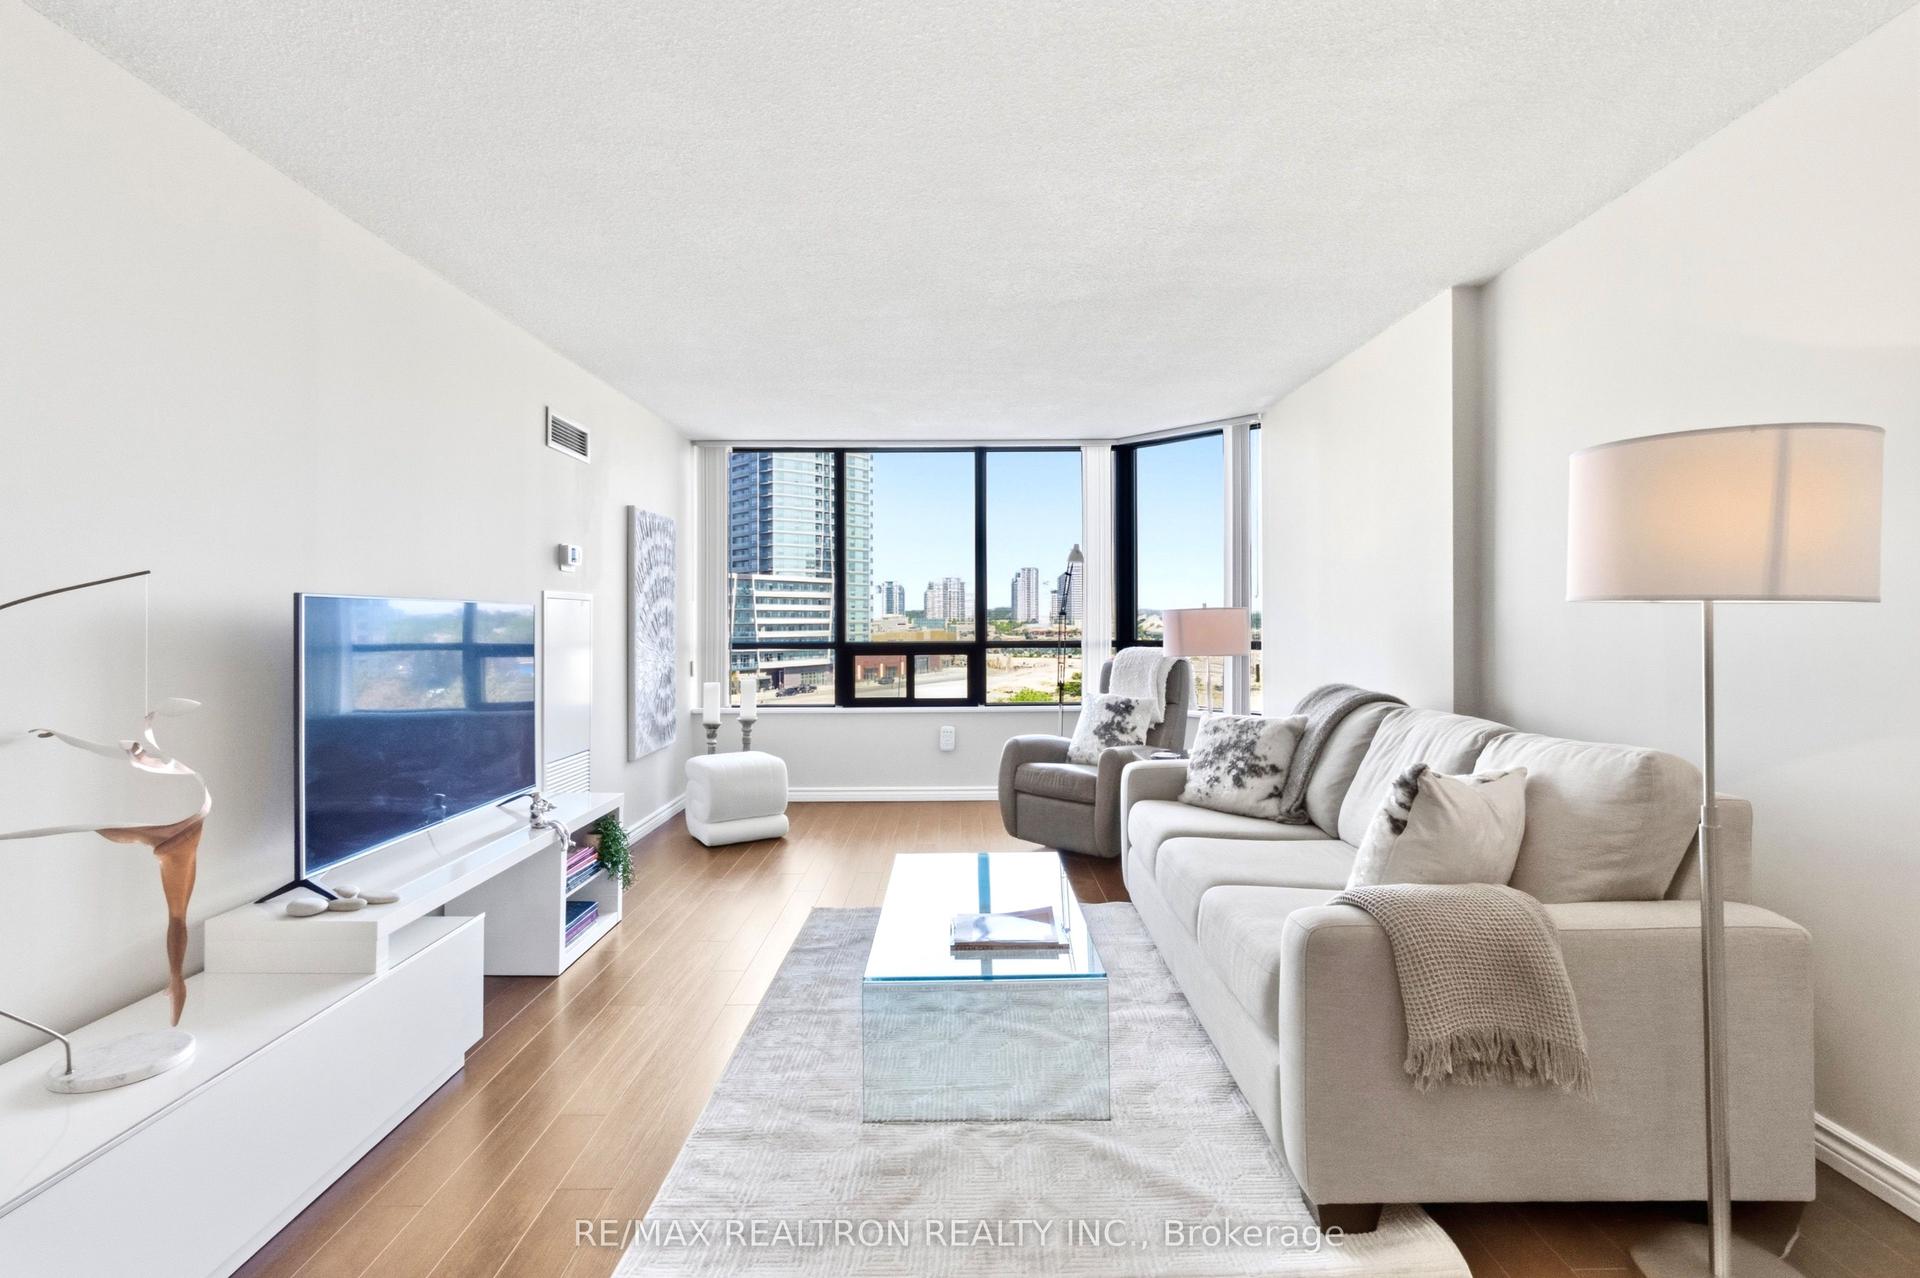
7420 Bathurst Street 812 #812, Brownridge
Vaughan, ON
2+1 bd
2 ba
1,300
2
MLS# N13606846Re/Max Realtron Realty Inc.
WhatsApp Aman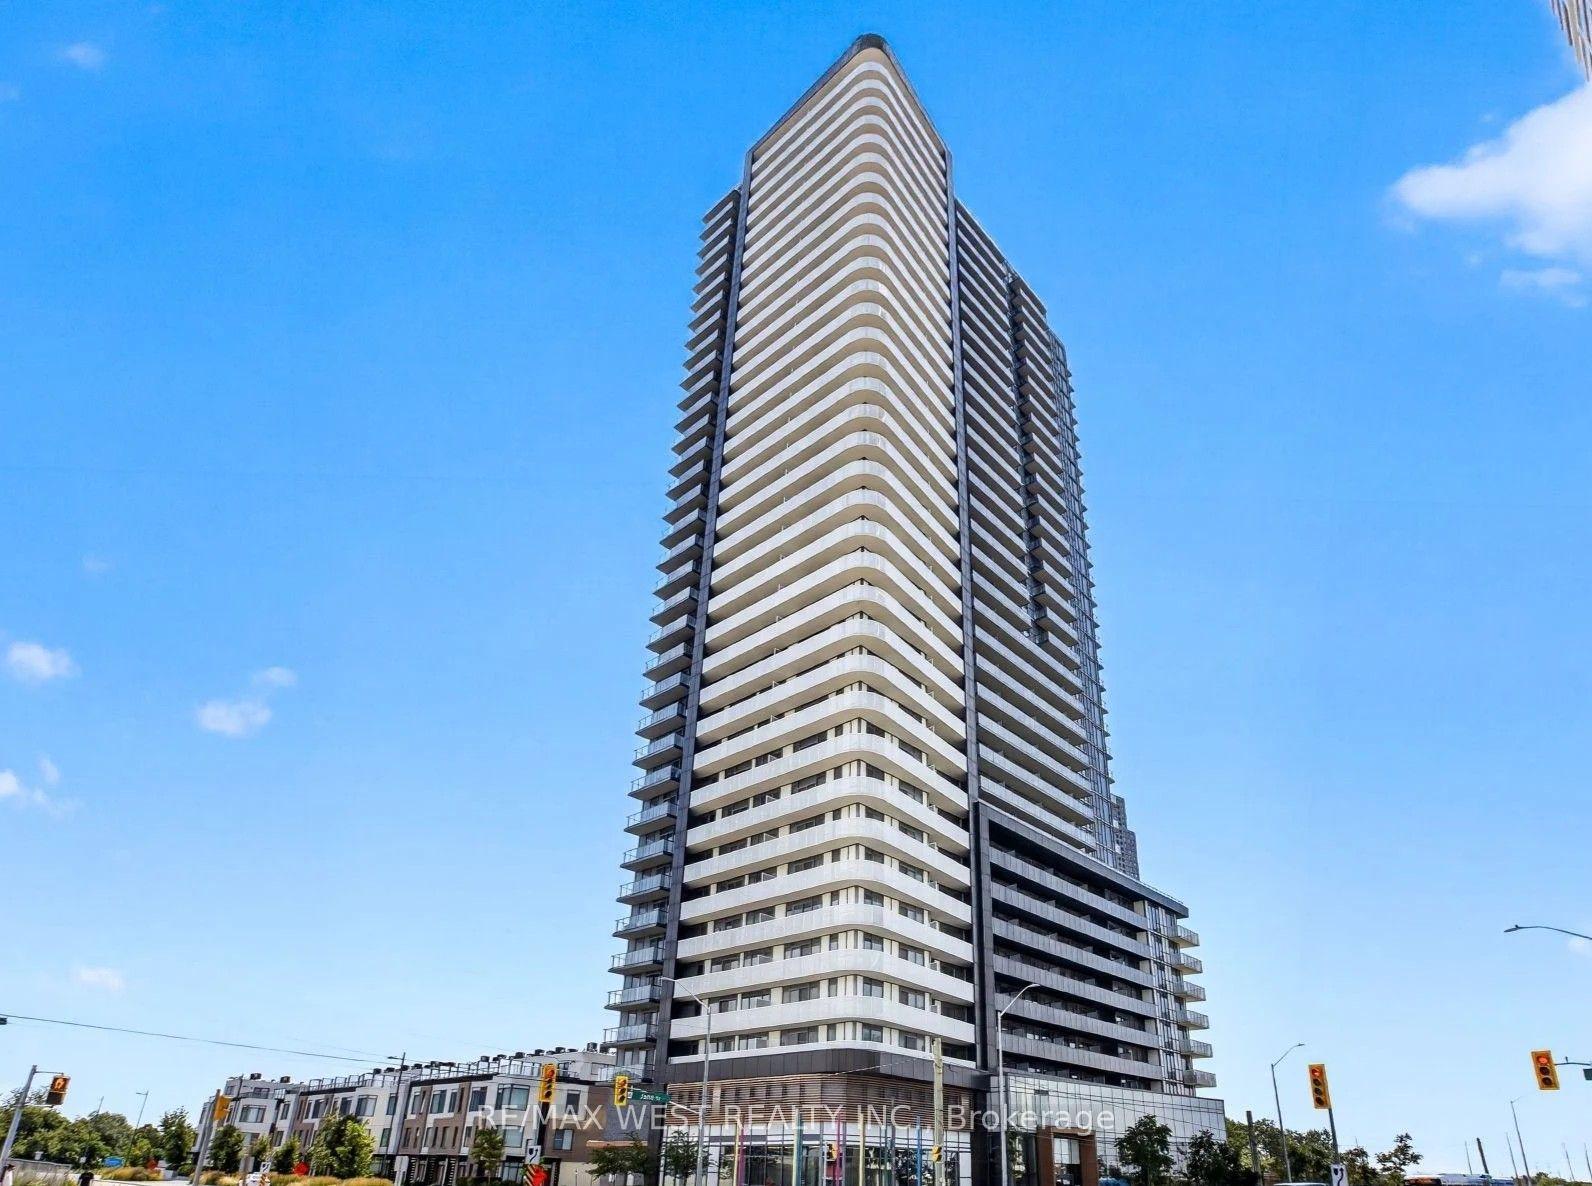
For Sale15 days ago
$575,000
Condo
est. $2,521/mo
7895 Jane Street 3610 #3610, Concord
Vaughan, ON
2 bd
2 ba
750
1
MLS# N13801650Re/Max West Realty Inc.
WhatsApp Aman