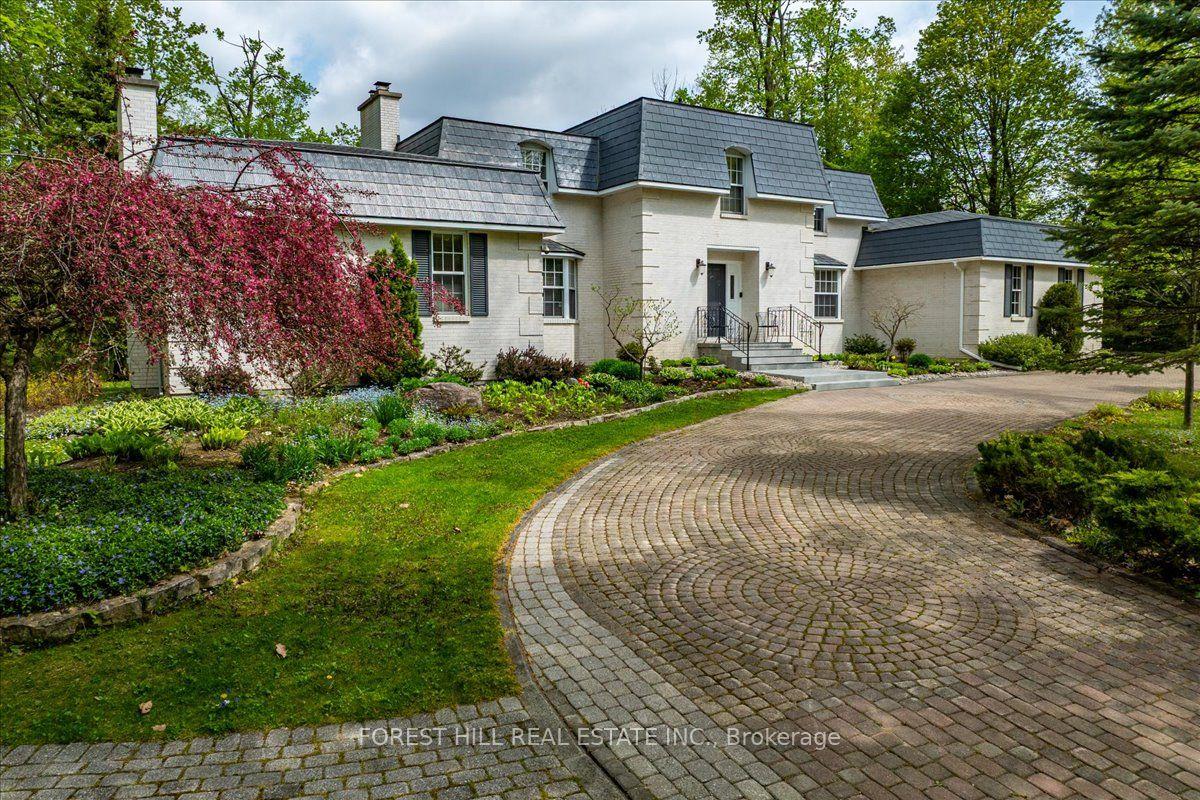
For Sale
Just Listed
1031 Wisker Avenue
Lefroy, Innisfil, ON
$2,888,000
5Bd
3Ba
2,750+sqft
10Parking
138.34 x 141.16 ftlot
$1050/sqft
DetachedMLS# N13595944Listed 2026-07-230 DOM
Heating
Water Heater
Cooling
Central Air
Basement
Partial Basement
Just listed! New listings in Innisfil often receive offers within the first week.
About this home
Unbelievable opportunity to own a stunning, fully renovated (2023) five-bedroom waterfront home on a massive 138' x 141' double lot in one of the most coveted sections of Innisfil, Ontario. This modern retreat offers an open-concept layout with a contemporary kitchen featuring stainless steel appliances, sun-filled living spaces, and breathtaking panoramic views of Lake Simcoe from nearly every room. Enjoy true waterfront living with soft sandy beach access just steps away, a 200-foot dock with boat and jetski lifts, and a 20' x 20' flagstone patio complete with a large firepit perfect for entertaining. Soft shallow shoreline - perfect spot for family fun. The home is completely winterized and ready and loaded with upgrades, including central air, battery backups, lawn sprinklers, gas fireplace in the primary suite, gas BBQ and laundry dryer, and multiple gas connections throughout. The property also features two driveways for ample parking, a storm-proof metal car garage, a boathouse, an outdoor hot tub overlooking the lake, an Astroturf gazebo with a sauna, and a Muskoka-style gazebo off the kitchen ideal for lakeside dining. With Ring cameras throughout, free internet, and a prime location close to great amenities, shopping, Friday Harbour, and only 40 minutes from Toronto, this exceptional property offers a perfect blend of luxury, comfort, and lifestyle. Huge lot with option to build two large custom homes on perfect lake setting. Huge property with potential to sever the lot, making this a rare and valuable investment opportunity in the heart of cottage country.
GarageRenovatedWaterfrontFireplace
Rooms
Main Floor
| Mud Room | 0.00 × 0.00 m | Large Window B/I Shelves Laminate |
| Kitchen | 0.00 × 0.00 m | Open Concept Stainless Steel Appl Granite Counters |
| Breakfast | 0.00 × 0.00 m | W/O To Deck Overlook Water Family Size Kitchen |
| Family Room | 0.00 × 0.00 m | Picture Window Overlook Water Laminate |
| Bedroom | 0.00 × 0.00 m | W/O To Deck Overlook Water Hardwood Floor |
| Bedroom 2 | 0.00 × 0.00 m | Double Closet Large Window Broadloom |
Second Floor
| Primary Bedroom | 0.00 × 0.00 m | His and Hers Closets Overlook Water Gas Fireplace |
| Bedroom 4 | 0.00 × 0.00 m | 5 Pc Bath Large Window Broadloom |
| Bedroom 5 | 0.00 × 0.00 m | Vaulted Ceiling(s) Large Window Broadloom |
Features
- Bar Fridge
- Water Heater
- Water Treatment
- Deck
- Hot Tub
- Landscaped
- Patio
- Recreational Area
- Lighting
- Lawn Sprinkler System
- Security Gate
- Year Round Living
- Paved Yard
- Crawl Space
- Partial Basement
- Central Air
- 2-Storey
Financials
Annual Taxes
$12,372
Estimated Rental Income
Entire property$4,500 – $7,000/mo
Basement apartment$1,800 – $2,500/mo
Rental yield1.9% – 2.9%
*Estimates based on comparable rentals in the area. Actual income may vary.
Market Data — Innisfil
Days on market0 days
Buyer's MarketSeller's Market
Based on active listings in Innisfil. Data updates daily.
Our estimate for this home
Estimated range
$1.04M – $1.20M
Mid-point $1.12M · ~$407/sqft
How this listing compares
$1.04MList · $2.89M$1.20M
Medium confidence·Based on 16 lefroy comparables
Estimated range is generated automatically from active comparables and is for informational purposes only. Not an appraisal — contact Aman for a full comparative market analysis that factors in condition, renovations, and positioning.
Getting around
How walkable, bikeable, and transit-friendly this neighbourhood is.
59
/ 100
Walk Score
Somewhat Walkable
36
/ 100
Transit Score
Some Transit
51
/ 100
Bike Score
Bikeable
Scores are estimates based on neighbourhood data and are for informational purposes only.
MLS® data courtesy of the Toronto Regional Real Estate Board (TRREB).
The information provided herein must only be used by consumers that have a bona fide interest in the purchase, sale, or lease of real estate and may not be used for any commercial purpose or any other purpose. Listing information is deemed reliable but is not guaranteed accurate by the Toronto Regional Real Estate Board, the listing brokerage, or this website. The trademarks REALTOR®, REALTORS® and the REALTOR® logo are controlled by The Canadian Real Estate Association (CREA) and identify real estate professionals who are members of CREA. MLS®, Multiple Listing Service®, and the associated logos are owned by CREA. Not intended to solicit properties currently listed for sale or buyers under contract.
You may also like
More homes in Innisfil
Hand-picked listings with a similar price range and style.
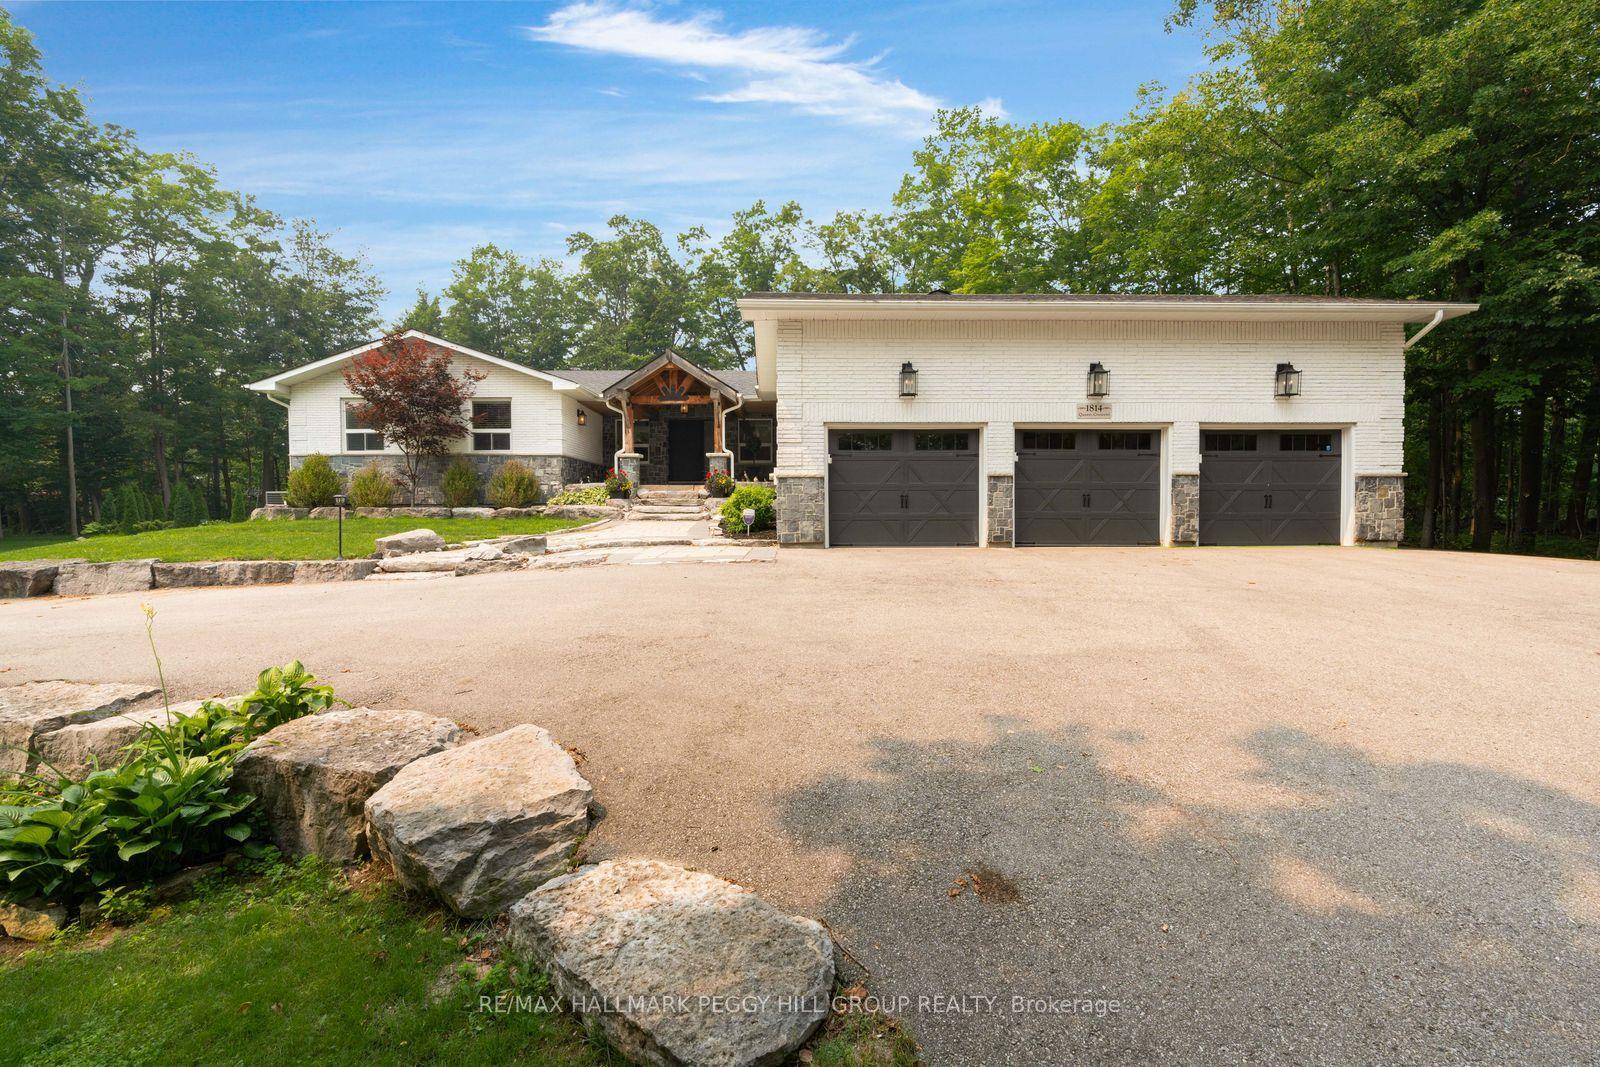
For Sale2 days ago
$2,410,000
Detached
est. $10,565/mo
1814 Quantz Crescent, Rural Innisfil
Innisfil, ON
4+1 bd
6 ba
2,750
19
MLS# N13589410Re/Max Hallmark Peggy Hill Group…
WhatsApp Aman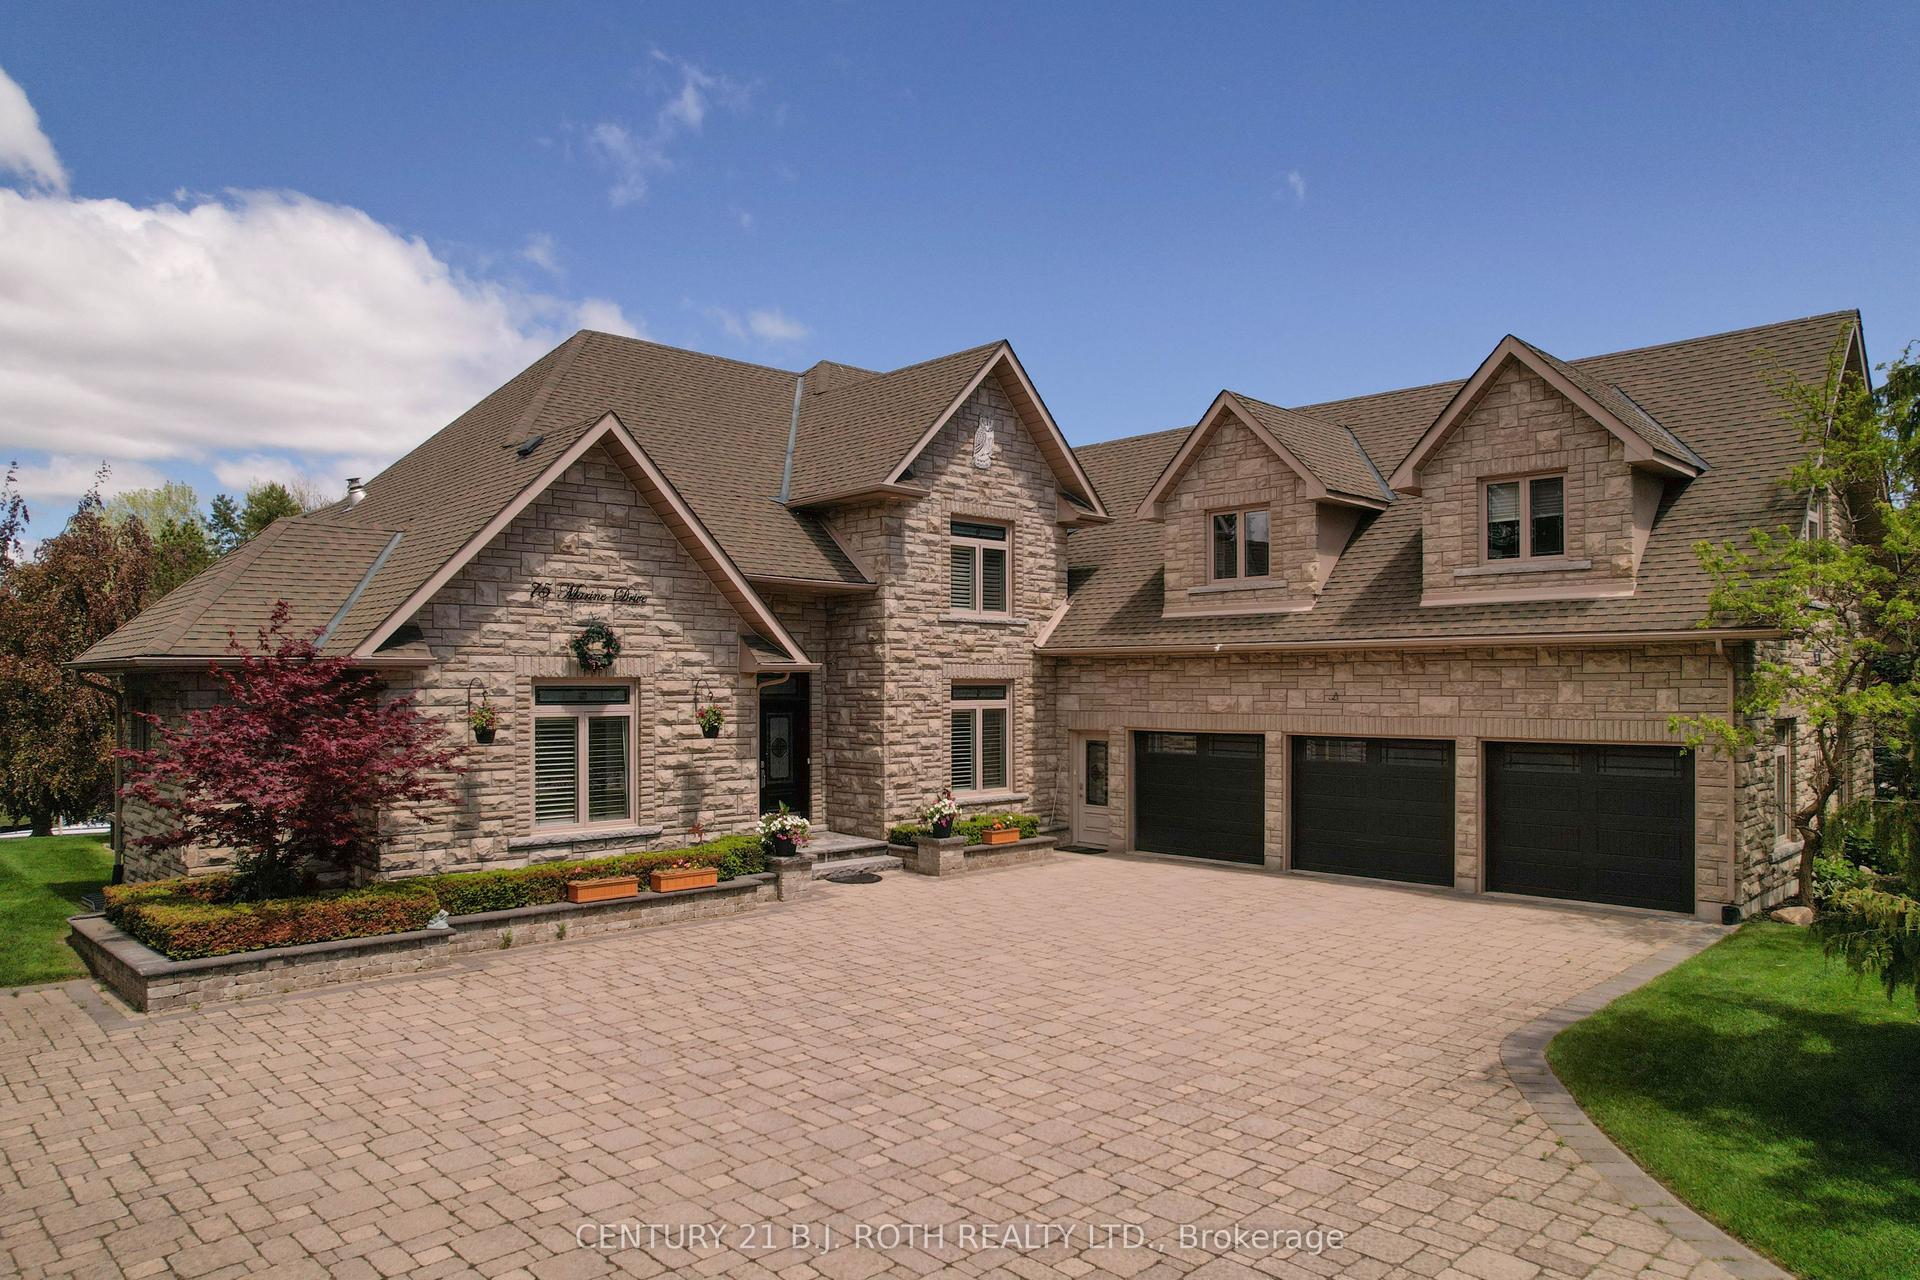
For Sale2 months ago
$2,450,000
Detached
est. $10,741/mo
75 Marine Drive, Rural Innisfil
Innisfil, ON
4+2 bd
4 ba
4,250
13
MLS# N13233602Century 21 B.J. Roth Realty Ltd.
WhatsApp Aman