For Sale
Just Listed
Open House Sat 17–21
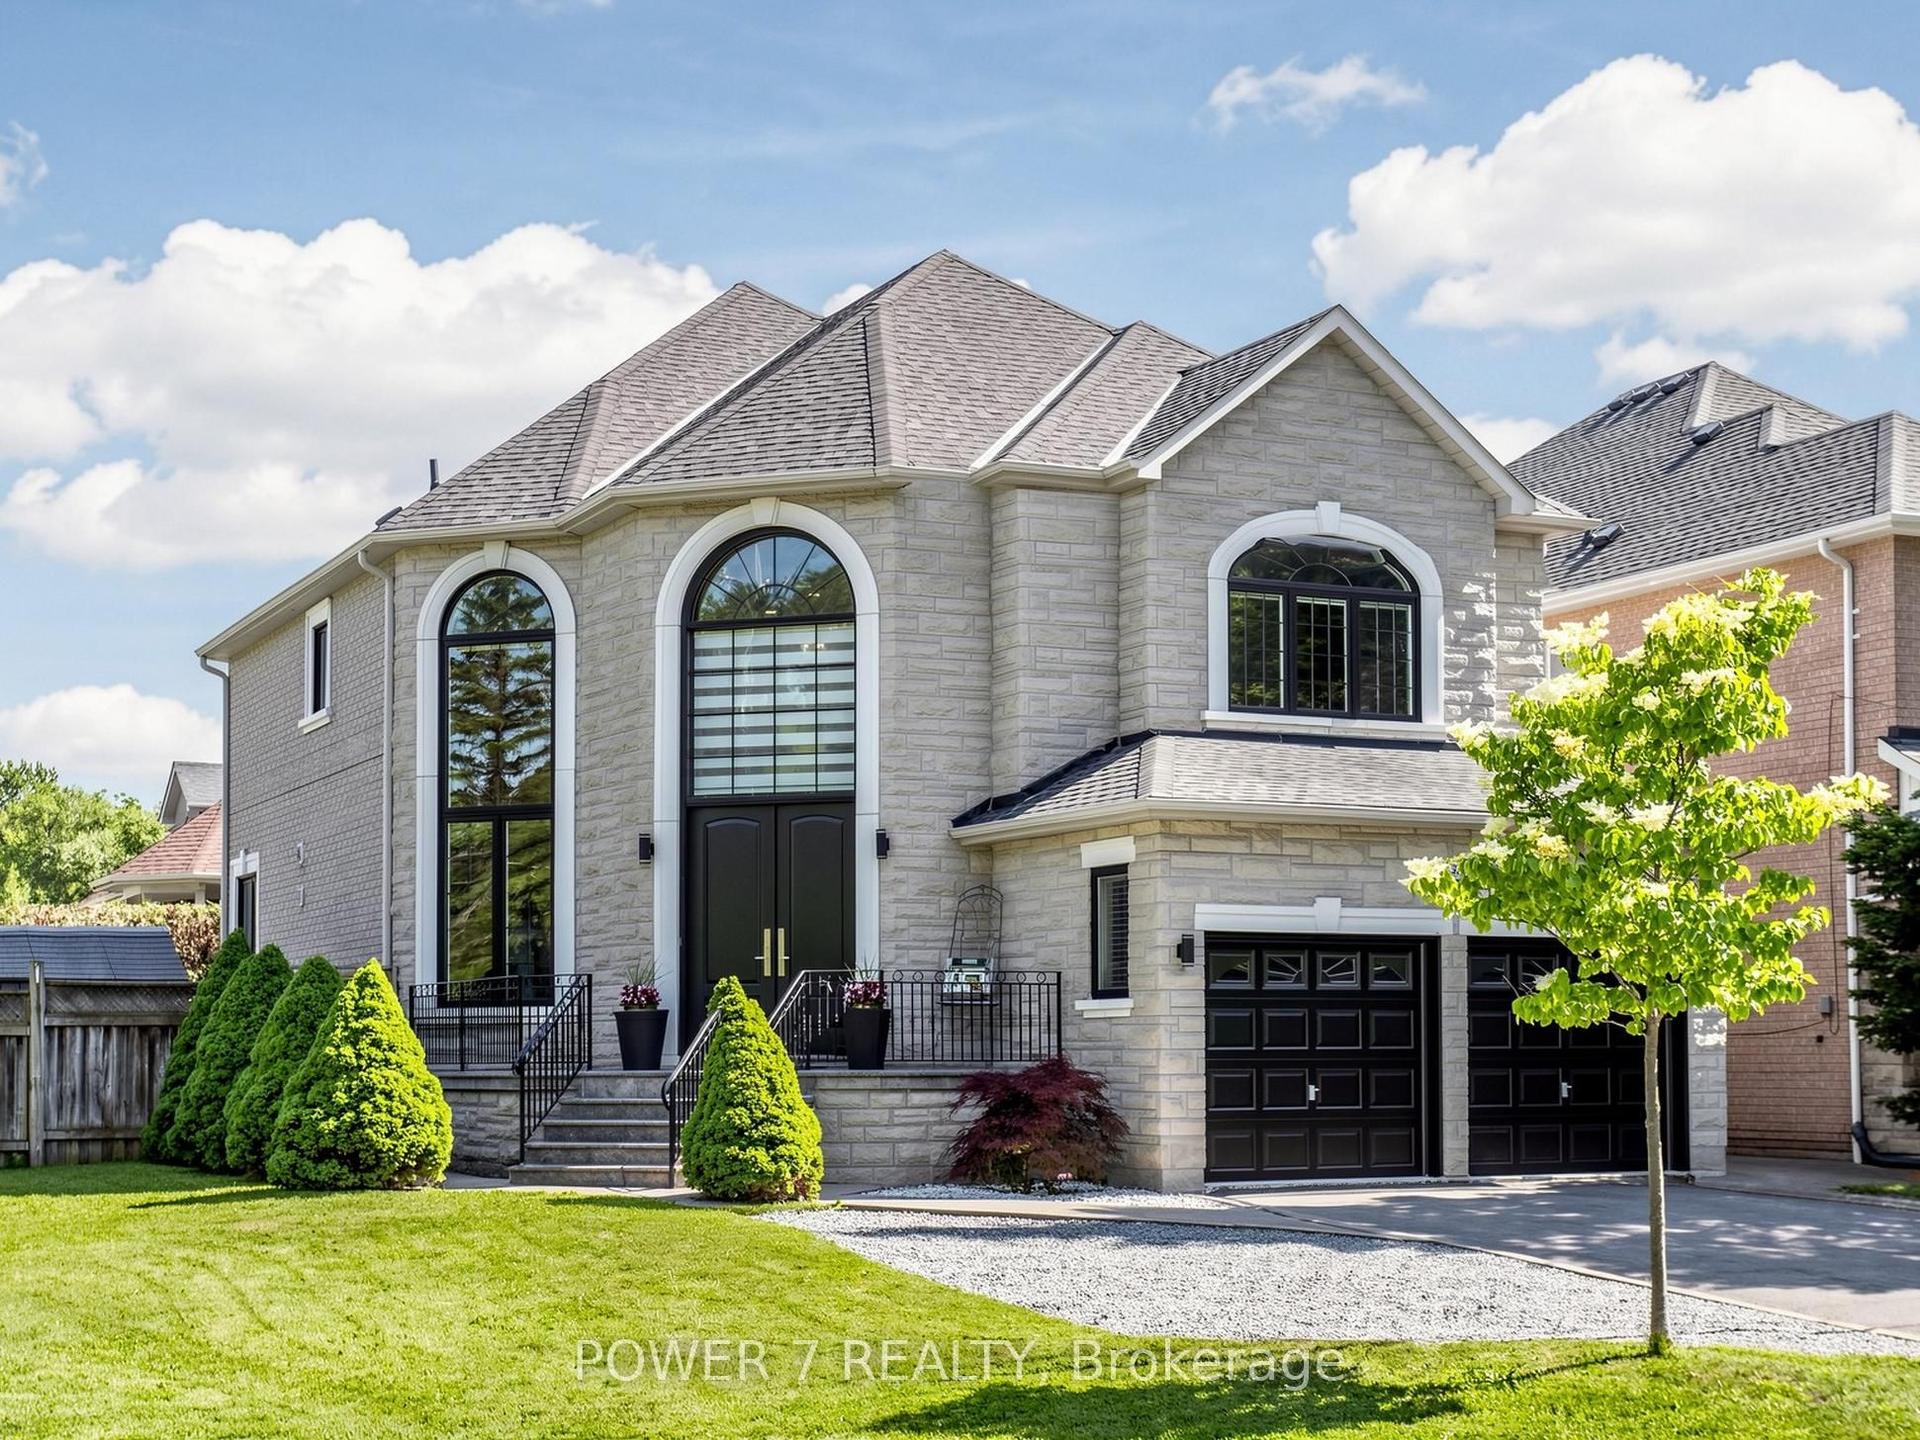
17 Rushingbrook Drive
Rouge Woods, Richmond Hill, ON
$1,288,000
3+1Bd
4Ba
1,300+sqft
4Parking
32.34 x 109.91 ftlot
$991/sqft
DetachedMLS# N13596408Listed 2026-07-231 DOM
Cooling
Central Vacuum
Basement
Finished
Just listed! New listings in Richmond Hill often receive offers within the first week.
About this home
A rare RAVINE lot offering in one of Richmond Hill's most coveted neighbourhoods, this exquisitely upgraded detached residence seamlessly blends timeless elegance with contemporary design. Thoughtfully crafted with an expansive open-concept floor plan, the home enjoys an exceptional ravine setting, offering picturesque natural vistas, unparalleled privacy, and an abundance of natural light that fills every principal room.Perfectly positioned within the highly acclaimed Bayview Secondary School catchment, as well as Rose Public School and the French Immersion school district, this distinguished residence presents an outstanding opportunity for families seeking both academic excellence and an exceptional lifestyle. Ideally located just moments from public transit, premier shopping, parks, and tennis facilities, every convenience is within easy reach.The professionally finished lower level, complete with a private entrance, features a beautifully appointed one-bedroom suite with a full kitchen, private laundry, and quality appliances, providing remarkable versatility for multi-generational living, extended family accommodations, or potential income-generating opportunities. Enhancing its distinctive character, this exceptional home has been Feng Shui Certified by renowned Master Paul Ng, reflecting a thoughtful design philosophy that emphasizes balance, harmony, and positive energy throughout the residence. **FENG SHUI CERTIFICATE BY MASTER PAUL NG**
Ravine
Rooms
Second Floor
| Primary Bedroom | 4.25 × 3.84 m | Hardwood Floor Walk-In Closet(s) 4 Pc Ensuite |
| Bedroom 2 | 3.02 × 2.72 m | Hardwood Floor Walk-In Closet(s) Window |
| Bedroom 3 | 3.15 × 3.06 m | Hardwood Floor Closet Window |
Basement
| Living Room | 7.00 × 3.00 m | Laminate Combined w/Dining Gas Fireplace |
| Dining Room | 7.00 × 3.00 m | Laminate Combined w/Living |
| Kitchen | 2.50 × 1.50 m | Ceramic Floor Open Concept Pot Lights |
| Bedroom | 3.00 × 2.30 m | Laminate Window |
Other
| Foyer | 2.49 × 2.16 m | Ceramic Floor Mirrored Closet Combined w/Laundry |
| Living Room | 6.18 × 3.35 m | Hardwood Floor Gas Fireplace Overlooks Ravine |
| Dining Room | 6.18 × 3.35 m | Hardwood Floor Combined w/Living Window |
| Kitchen | 3.78 × 2.92 m | Ceramic Floor Stainless Steel Appl Overlooks Ravine |
| Breakfast | 2.97 × 3.04 m | Ceramic Floor Overlooks Ravine Combined w/Kitchen |
Features
- Central Vacuum
- Finished
- Separate Entrance
- Central Air
- 2-Storey
Financials
Annual Taxes
$6,161
Estimated Rental Income
Entire property$3,200 – $4,800/mo
Basement apartment$1,800 – $2,500/mo
Rental yield3.0% – 4.5%
*Estimates based on comparable rentals in the area. Actual income may vary.
Market Data — Richmond Hill
Days on market1 days
Buyer's MarketSeller's Market
Based on active listings in Richmond Hill. Data updates daily.
Demographics — Richmond Hill
Population
202,022
Avg Household Income
$115,000
Age Distribution
0-19
20%
20-34
17%
35-49
22%
50-64
22%
65+
19%
Ownership81% own · 19% rent
EnglishMandarinCantoneseFarsiRussian
Our estimate for this home
Estimated range
$810K – $942K
Mid-point $876K · ~$674/sqft
How this listing compares
$810KList · $1.29M$942K
Medium confidence·Based on 16 rouge woods comparables
Estimated range is generated automatically from active comparables and is for informational purposes only. Not an appraisal — contact Aman for a full comparative market analysis that factors in condition, renovations, and positioning.
Getting around
How walkable, bikeable, and transit-friendly this neighbourhood is.
51
/ 100
Walk Score
Somewhat Walkable
42
/ 100
Transit Score
Some Transit
41
/ 100
Bike Score
Somewhat Bikeable
Scores are estimates based on neighbourhood data and are for informational purposes only.
MLS® data courtesy of the Toronto Regional Real Estate Board (TRREB).
The information provided herein must only be used by consumers that have a bona fide interest in the purchase, sale, or lease of real estate and may not be used for any commercial purpose or any other purpose. Listing information is deemed reliable but is not guaranteed accurate by the Toronto Regional Real Estate Board, the listing brokerage, or this website. The trademarks REALTOR®, REALTORS® and the REALTOR® logo are controlled by The Canadian Real Estate Association (CREA) and identify real estate professionals who are members of CREA. MLS®, Multiple Listing Service®, and the associated logos are owned by CREA. Not intended to solicit properties currently listed for sale or buyers under contract.
You may also like
More homes in Richmond Hill
Hand-picked listings with a similar price range and style.
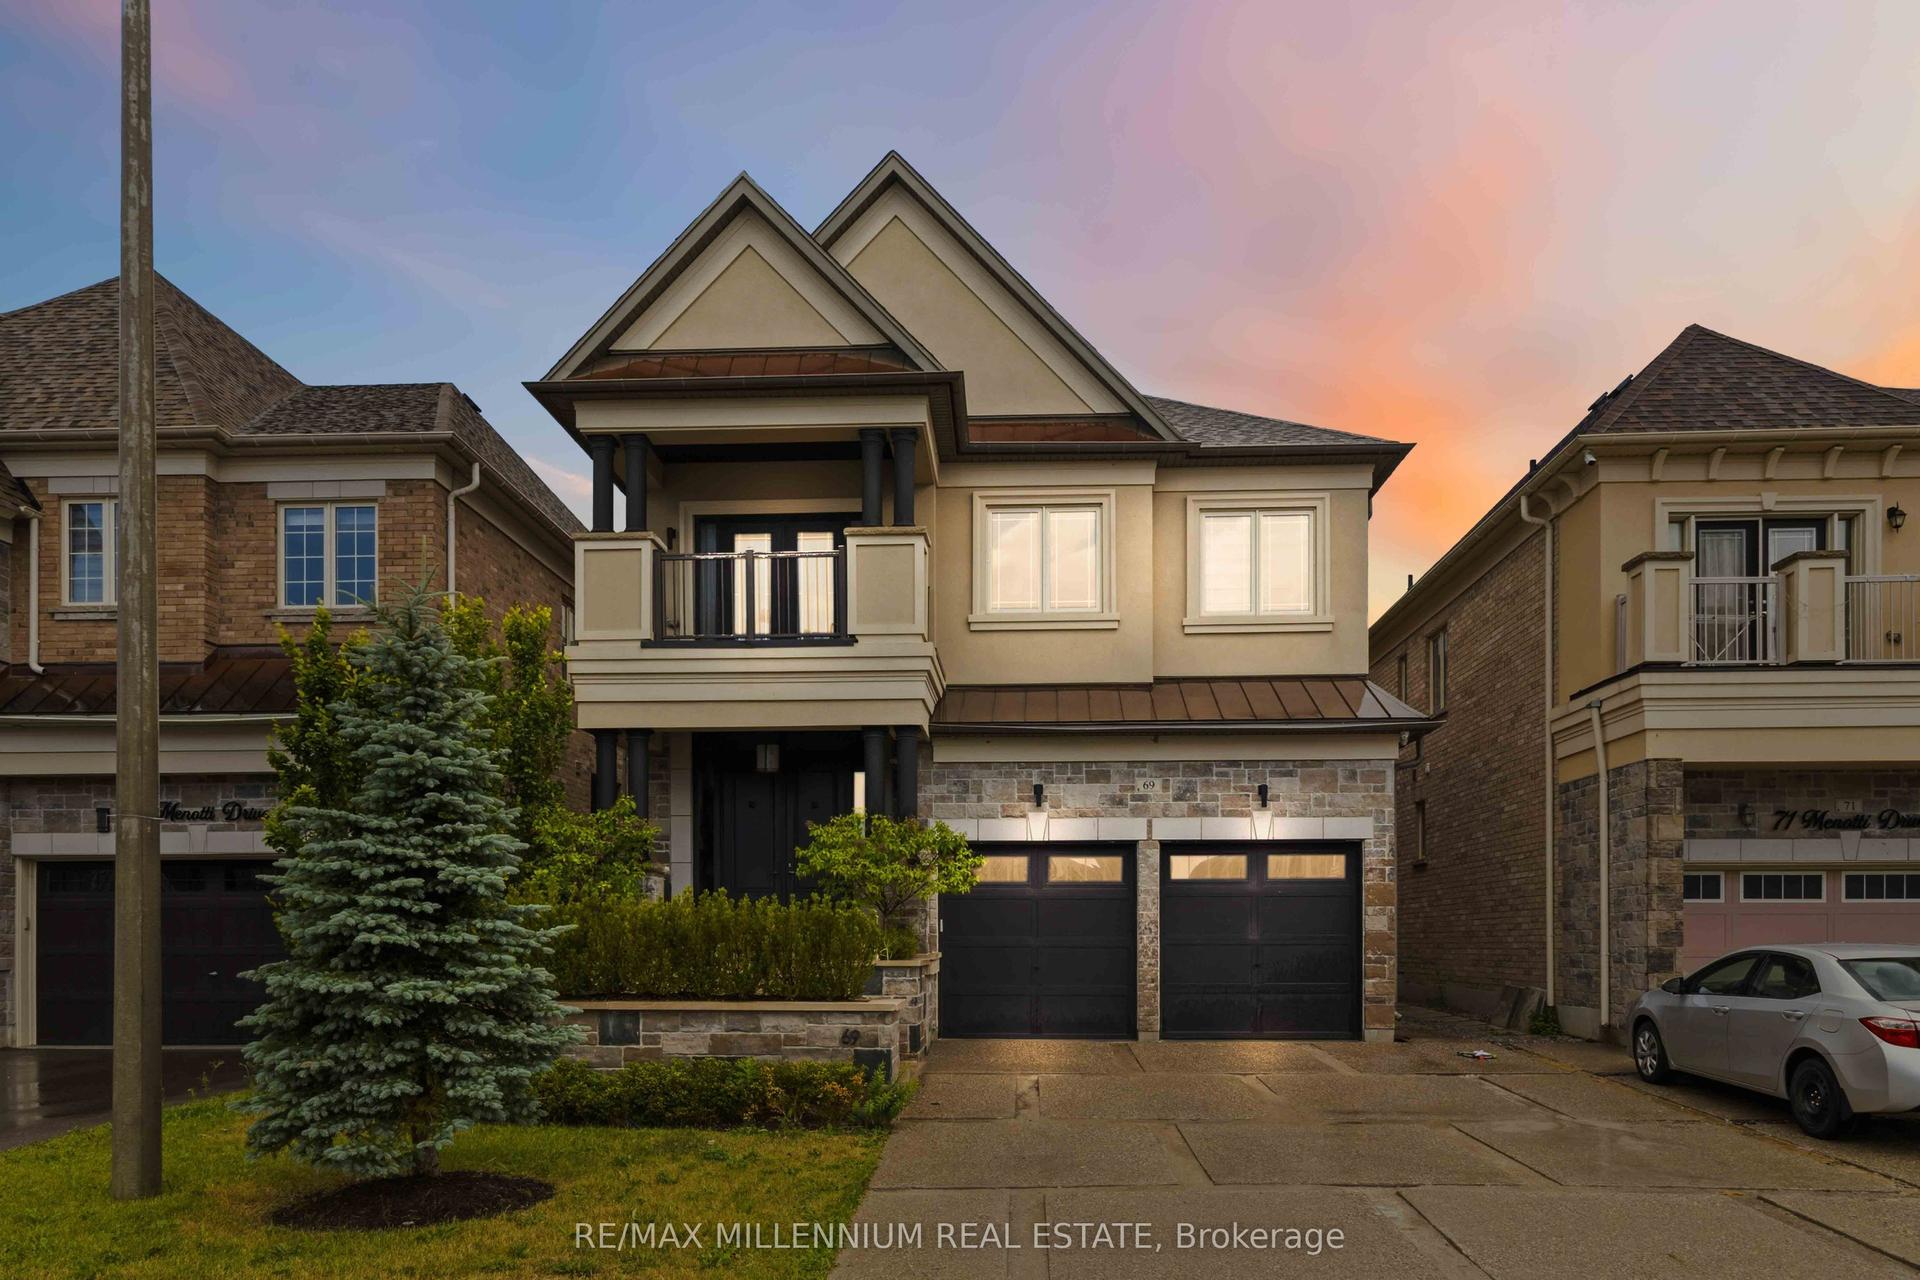
For Sale11 days ago
$1,599,900
Detached
est. $7,014/mo
69 Menotti Drive, Oak Ridges
Richmond Hill, ON
4 bd
4 ba
2,750
4
MLS# N13557740Re/Max Millennium Real Estate
WhatsApp Aman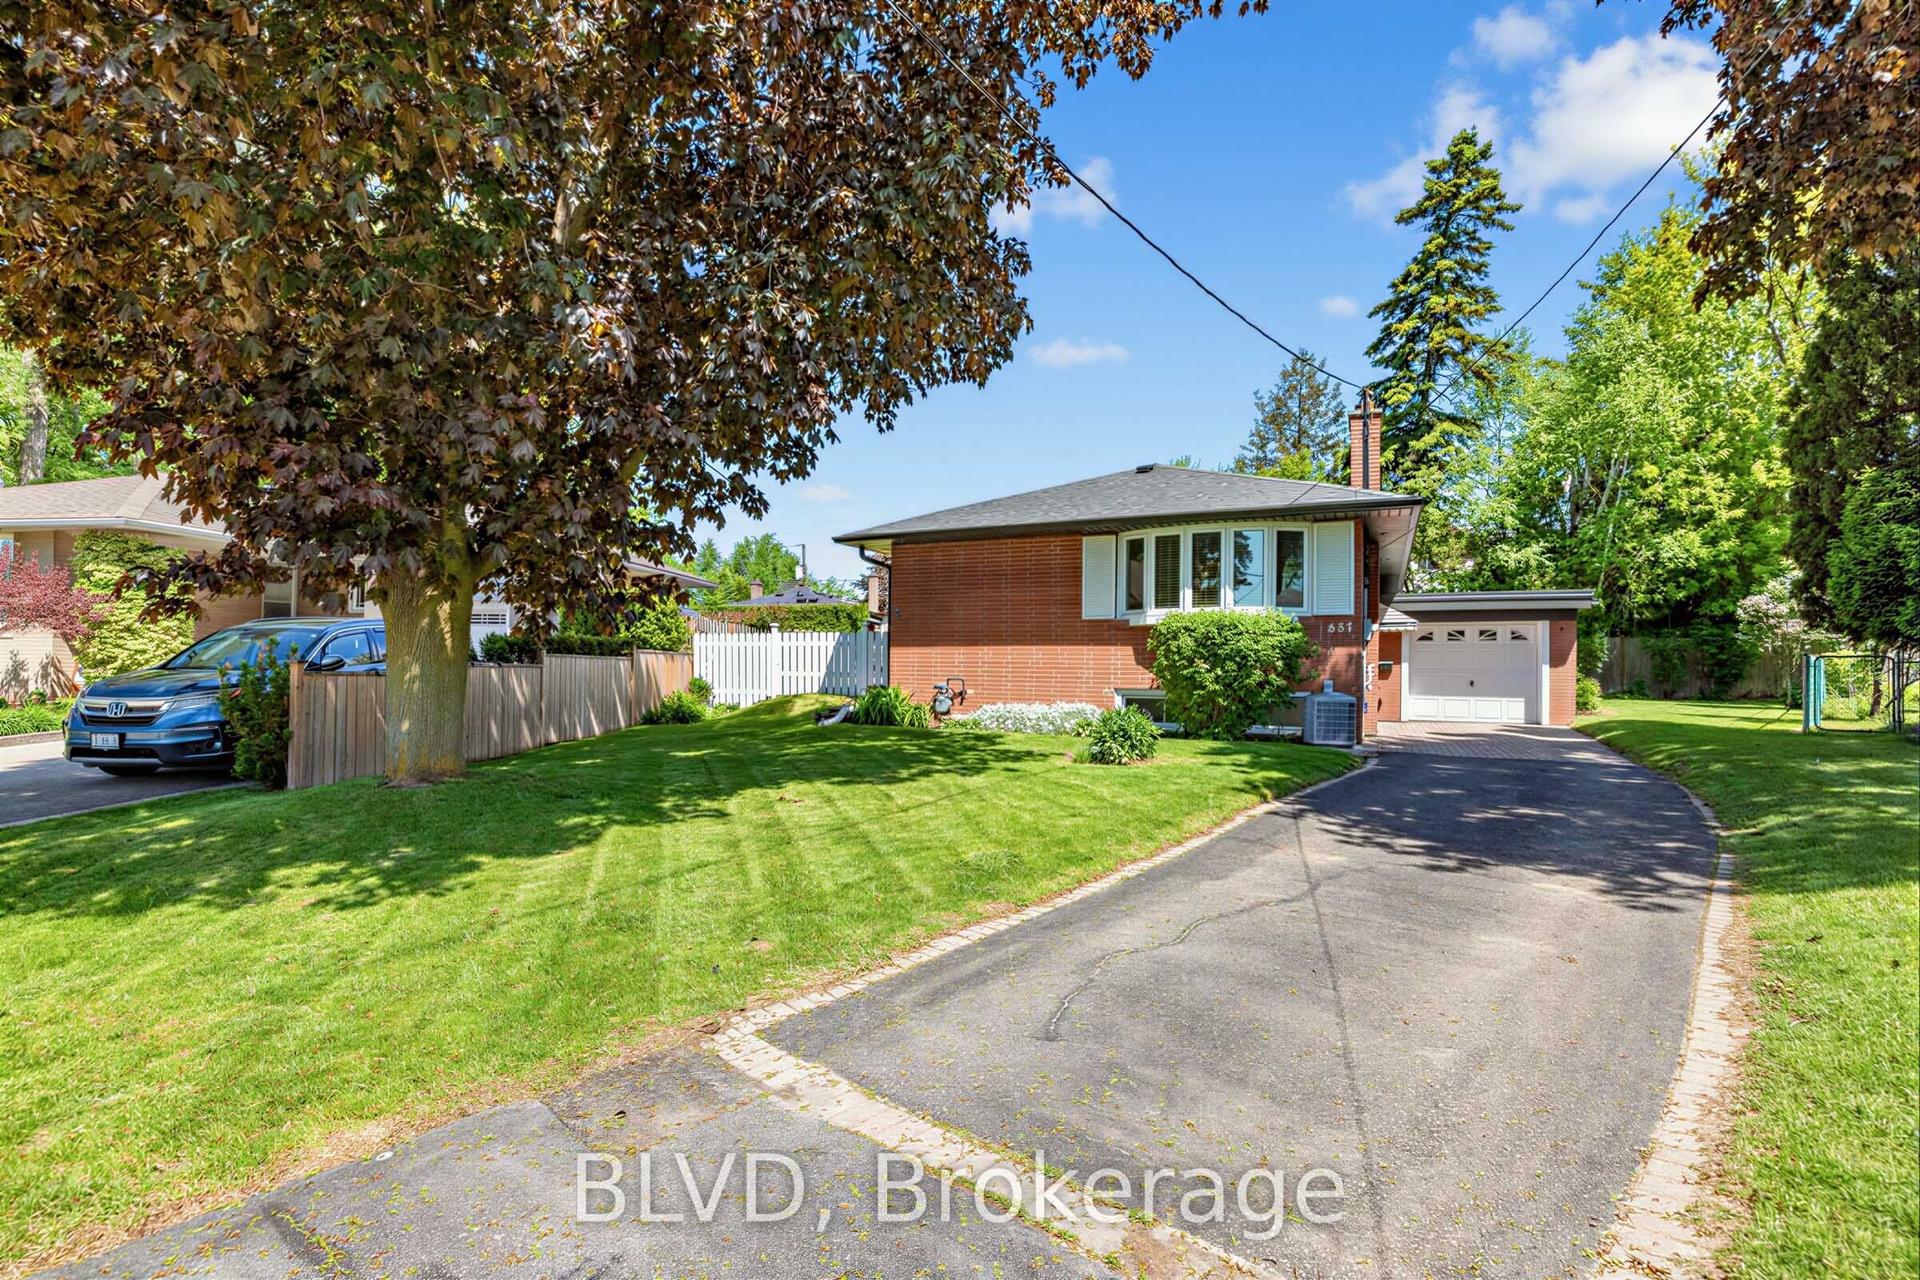
For Sale1 day ago
$1,019,000
Detached
est. $4,467/mo
457 Paliser Crescent N, Harding
Richmond Hill, ON
3 bd
2 ba
1,300
5
MLS# N13600310Blvd
WhatsApp Aman