For Sale
Just Listed
Open House Sat 18–20
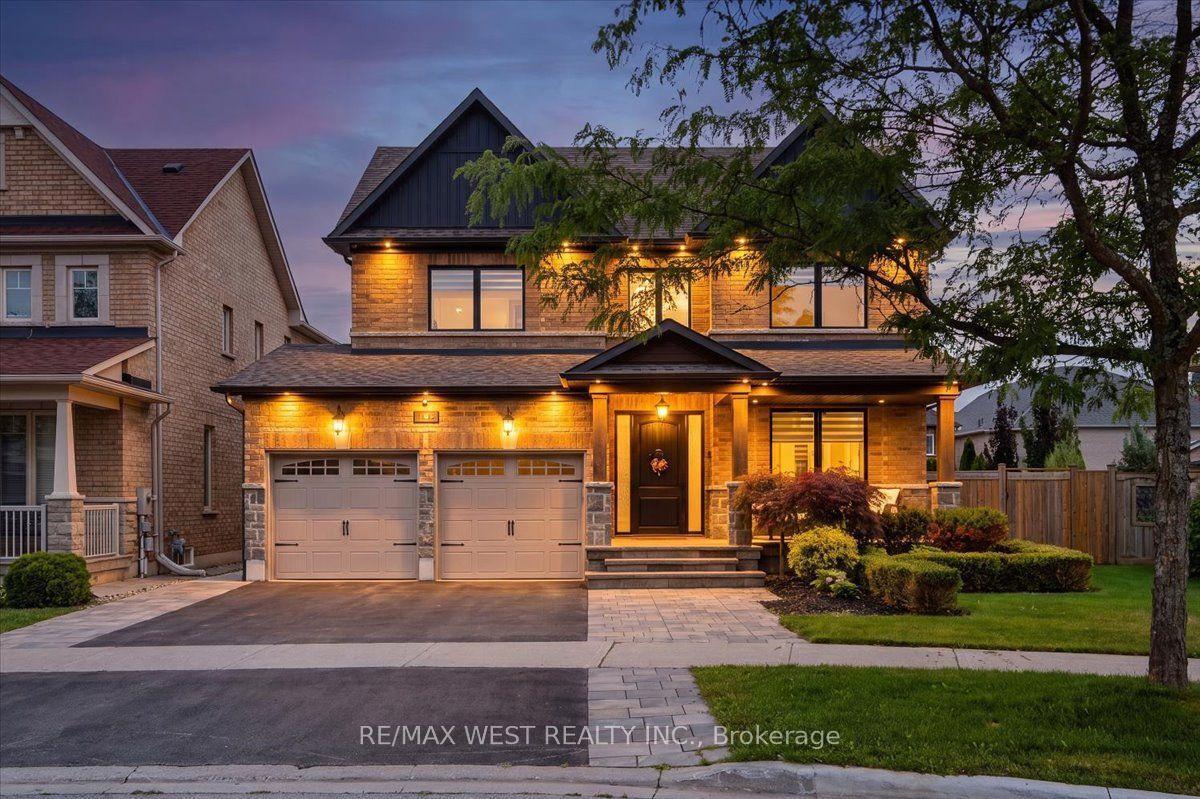
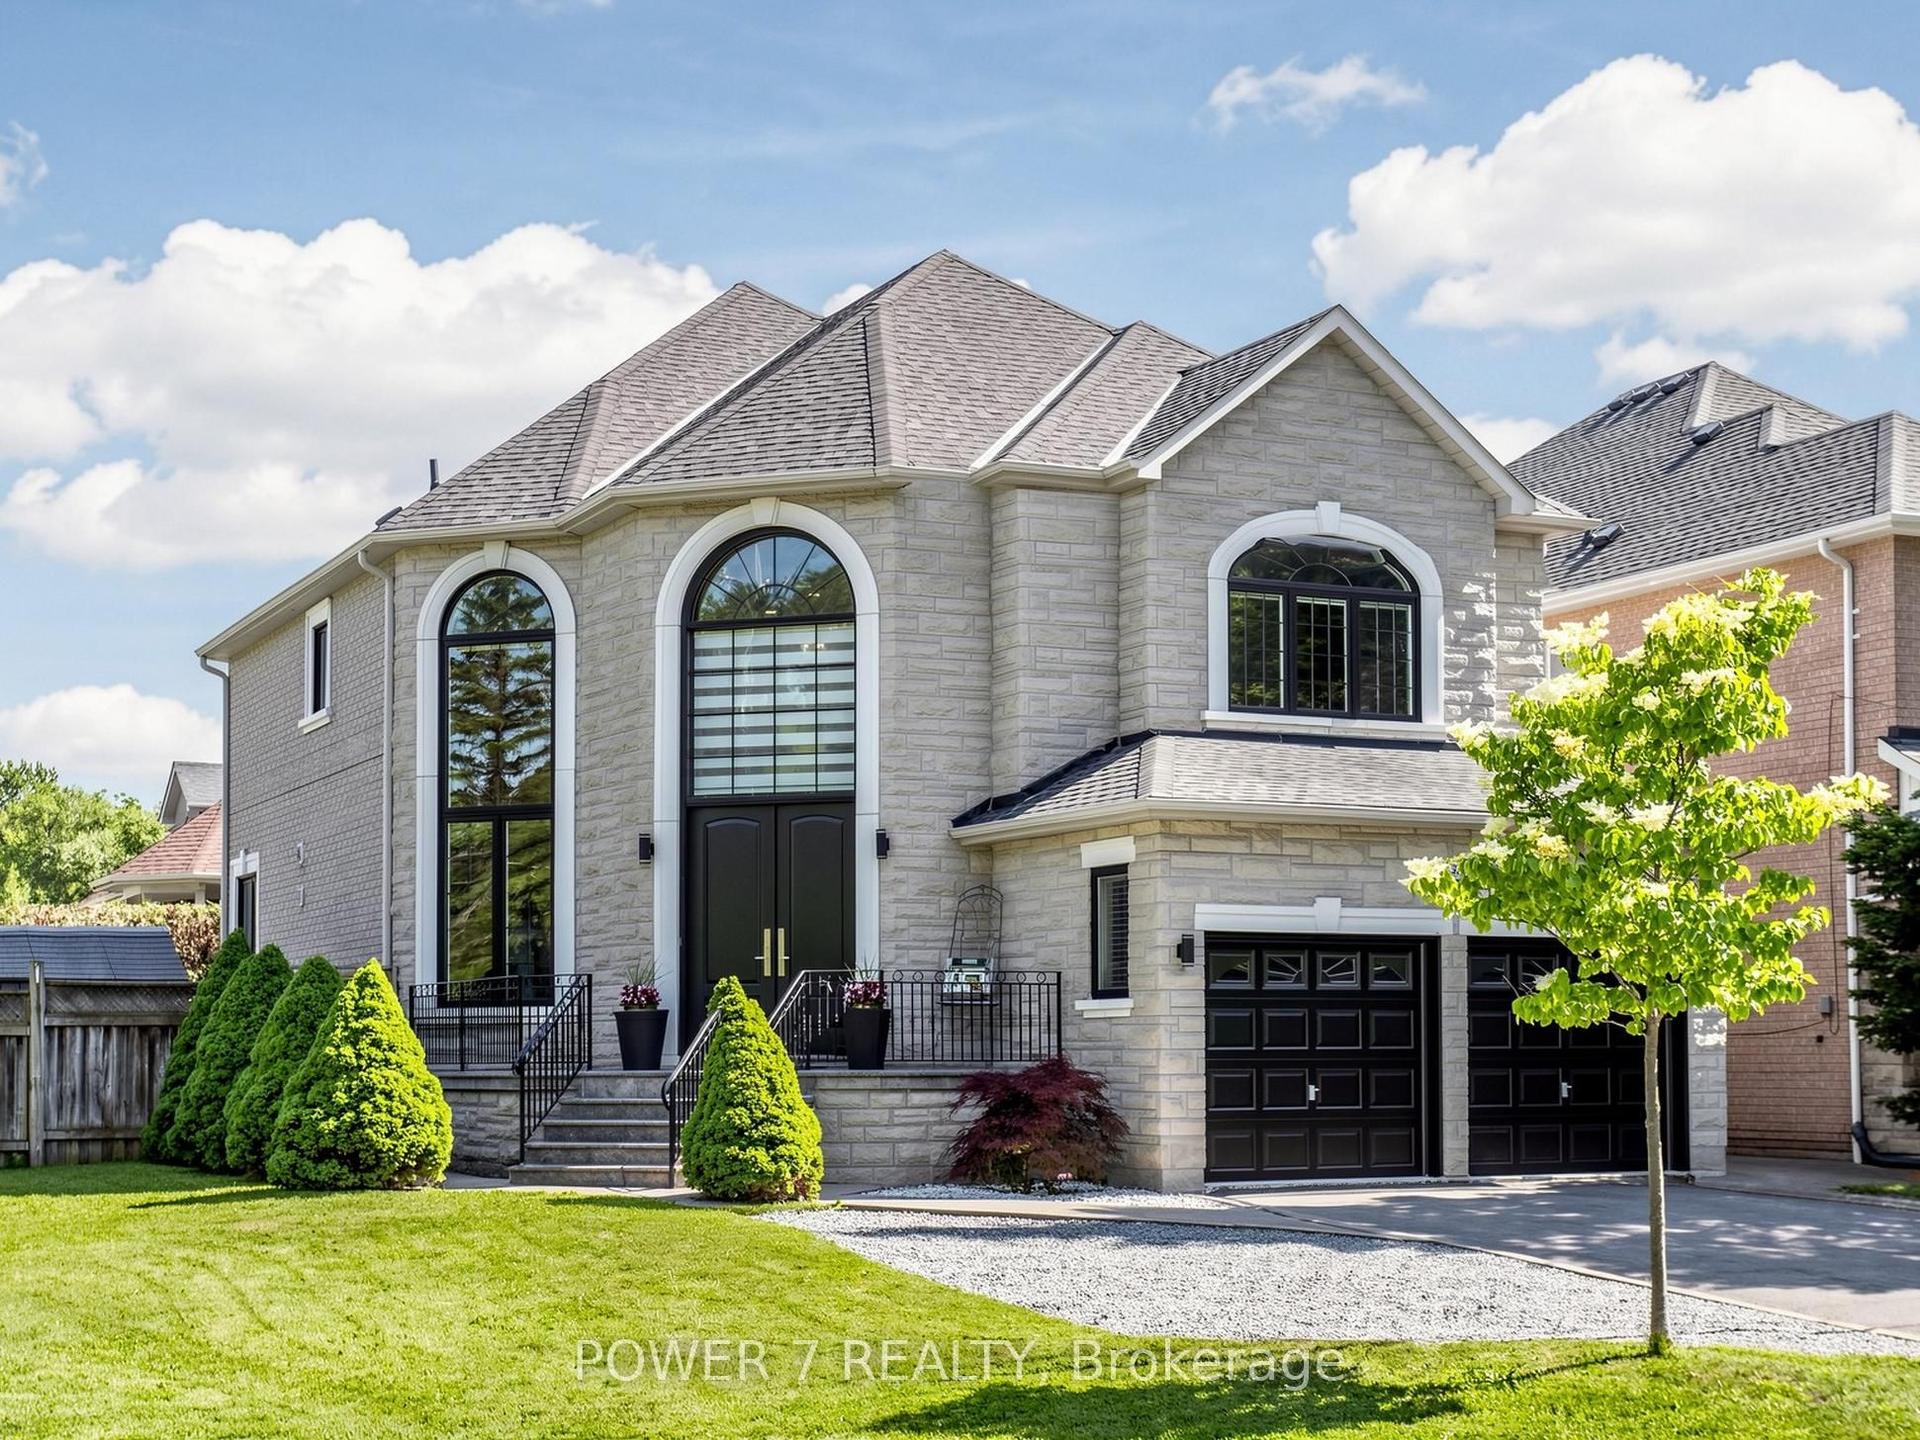
54 Stave Crescent
Westbrook, Richmond Hill, ON
$1,388,800
4+2Bd
4Ba
3,250+sqft
5Parking
49.25 x 108.37 ftlot
$427/sqft
DetachedMLS# N13598780Listed 2026-07-231 DOM
Heating
Water Heater Owned
Cooling
Central Vacuum
Basement
Finished
Just listed! New listings in Richmond Hill often receive offers within the first week.
About this home
Welcome to this exceptionally spacious 3,300 square foot residence nestled in the highly sought-after Westbrook community of Richmond Hill. From the moment you step into the large entry foyer, you are greeted by soaring high ceilings, beautiful ceramic flooring, and a breathtaking curved wood staircase accented with elegant metal pickets.Beyond the impressive entrance, gorgeous engineered hardwood flooring flows seamlessly throughout the rest of the main and second levels. Designed for both grand entertaining and comfortable everyday living, the main floor boasts spacious, separate living and dining rooms, a dedicated private office, and an expansive large family room. At the heart of the home is a modern family kitchen, featuring a convenient walk-out directly to the backyard-perfect for summer barbecues and indoor-outdoor living.Retreat to the upper level where the generous proportions continue with incredibly large bedrooms. The luxurious primary bedroom suite is a true private oasis, complete with a massive walk-in closet and an exclusive dressing room. Car enthusiasts and hobbyists will also appreciate the meticulously maintained garage, upgraded with premium epoxy flooring.The impressive lower level expands your living space even further. This beautifully finished basement features a huge additional bedroom, a second office, a pristine 3-piece bathroom, and your very own private sauna. Entertain guests in the massive recreation room, which comes complete with a pool table that stays with the home!Located in a premier neighborhood, this home offers unparalleled access to top-rated education. Along with being zoned for the highly esteemed St. Theresa of Lisieux Catholic High School, the home is also within the boundaries for highly-rated elementary schools, including Trillium Woods Public School and St. Marguerite d'Youville Catholic Elementary School, making it an incredible choice for growing families.
PoolGarageHardwood
Rooms
Second Floor
| Primary Bedroom | 6.70 × 3.80 m | Hardwood Floor Walk-In Closet(s) |
| Bedroom 2 | 3.64 × 2.25 m | Hardwood Floor Window Closet |
| Bedroom 3 | 5.10 × 3.60 m | Hardwood Floor Closet Window |
| Bedroom 4 | 4.88 × 3.61 m | Hardwood Floor Double Closet Large Window |
Basement
| Recreation | 7.53 × 5.63 m | Laminate Window 3 Pc Bath |
| Bedroom | 6.10 × 3.40 m | Laminate Window |
| Office | 3.27 × 3.32 m | Laminate |
Other
| Living Room | 5.50 × 3.61 m | Hardwood Floor |
| Dining Room | 4.72 × 3.55 m | Hardwood Floor Pot Lights |
| Kitchen | 6.98 × 3.62 m | Quartz Counter Modern Kitchen |
| Breakfast | 6.98 × 3.62 m | Combined w/Kitchen W/O To Yard |
| Family Room | 5.94 × 3.76 m | Hardwood Floor Pot Lights Fireplace |
| Office | 3.75 × 2.89 m | Hardwood Floor Window French Doors |
| Foyer | 7.32 × 3.25 m | Curved Stairs |
| Room | — |
Features
- Auto Garage Door Remote
- Central Vacuum
- Sauna
- Water Heater Owned
- Finished
- Central Air
- 2-Storey
Financials
Annual Taxes
$7,414
Estimated Rental Income
Entire property$4,000 – $6,500/mo
Basement apartment$1,800 – $2,500/mo
Rental yield3.5% – 5.6%
*Estimates based on comparable rentals in the area. Actual income may vary.
Market Data — Richmond Hill
Days on market1 days
Buyer's MarketSeller's Market
Based on active listings in Richmond Hill. Data updates daily.
Demographics — Richmond Hill
Population
202,022
Avg Household Income
$115,000
Age Distribution
0-19
20%
20-34
17%
35-49
22%
50-64
22%
65+
19%
Ownership81% own · 19% rent
EnglishMandarinCantoneseFarsiRussian
Our estimate for this home
Estimated range
$1.93M – $2.24M
Mid-point $2.09M · ~$642/sqft
How this listing compares
$1.93MList · $1.39M$2.24M
Medium confidence·Based on 23 westbrook comparables
Estimated range is generated automatically from active comparables and is for informational purposes only. Not an appraisal — contact Aman for a full comparative market analysis that factors in condition, renovations, and positioning.
Getting around
How walkable, bikeable, and transit-friendly this neighbourhood is.
60
/ 100
Walk Score
Somewhat Walkable
37
/ 100
Transit Score
Some Transit
46
/ 100
Bike Score
Somewhat Bikeable
Scores are estimates based on neighbourhood data and are for informational purposes only.
MLS® data courtesy of the Toronto Regional Real Estate Board (TRREB).
The information provided herein must only be used by consumers that have a bona fide interest in the purchase, sale, or lease of real estate and may not be used for any commercial purpose or any other purpose. Listing information is deemed reliable but is not guaranteed accurate by the Toronto Regional Real Estate Board, the listing brokerage, or this website. The trademarks REALTOR®, REALTORS® and the REALTOR® logo are controlled by The Canadian Real Estate Association (CREA) and identify real estate professionals who are members of CREA. MLS®, Multiple Listing Service®, and the associated logos are owned by CREA. Not intended to solicit properties currently listed for sale or buyers under contract.
You may also like
More homes in Richmond Hill
Hand-picked listings with a similar price range and style.
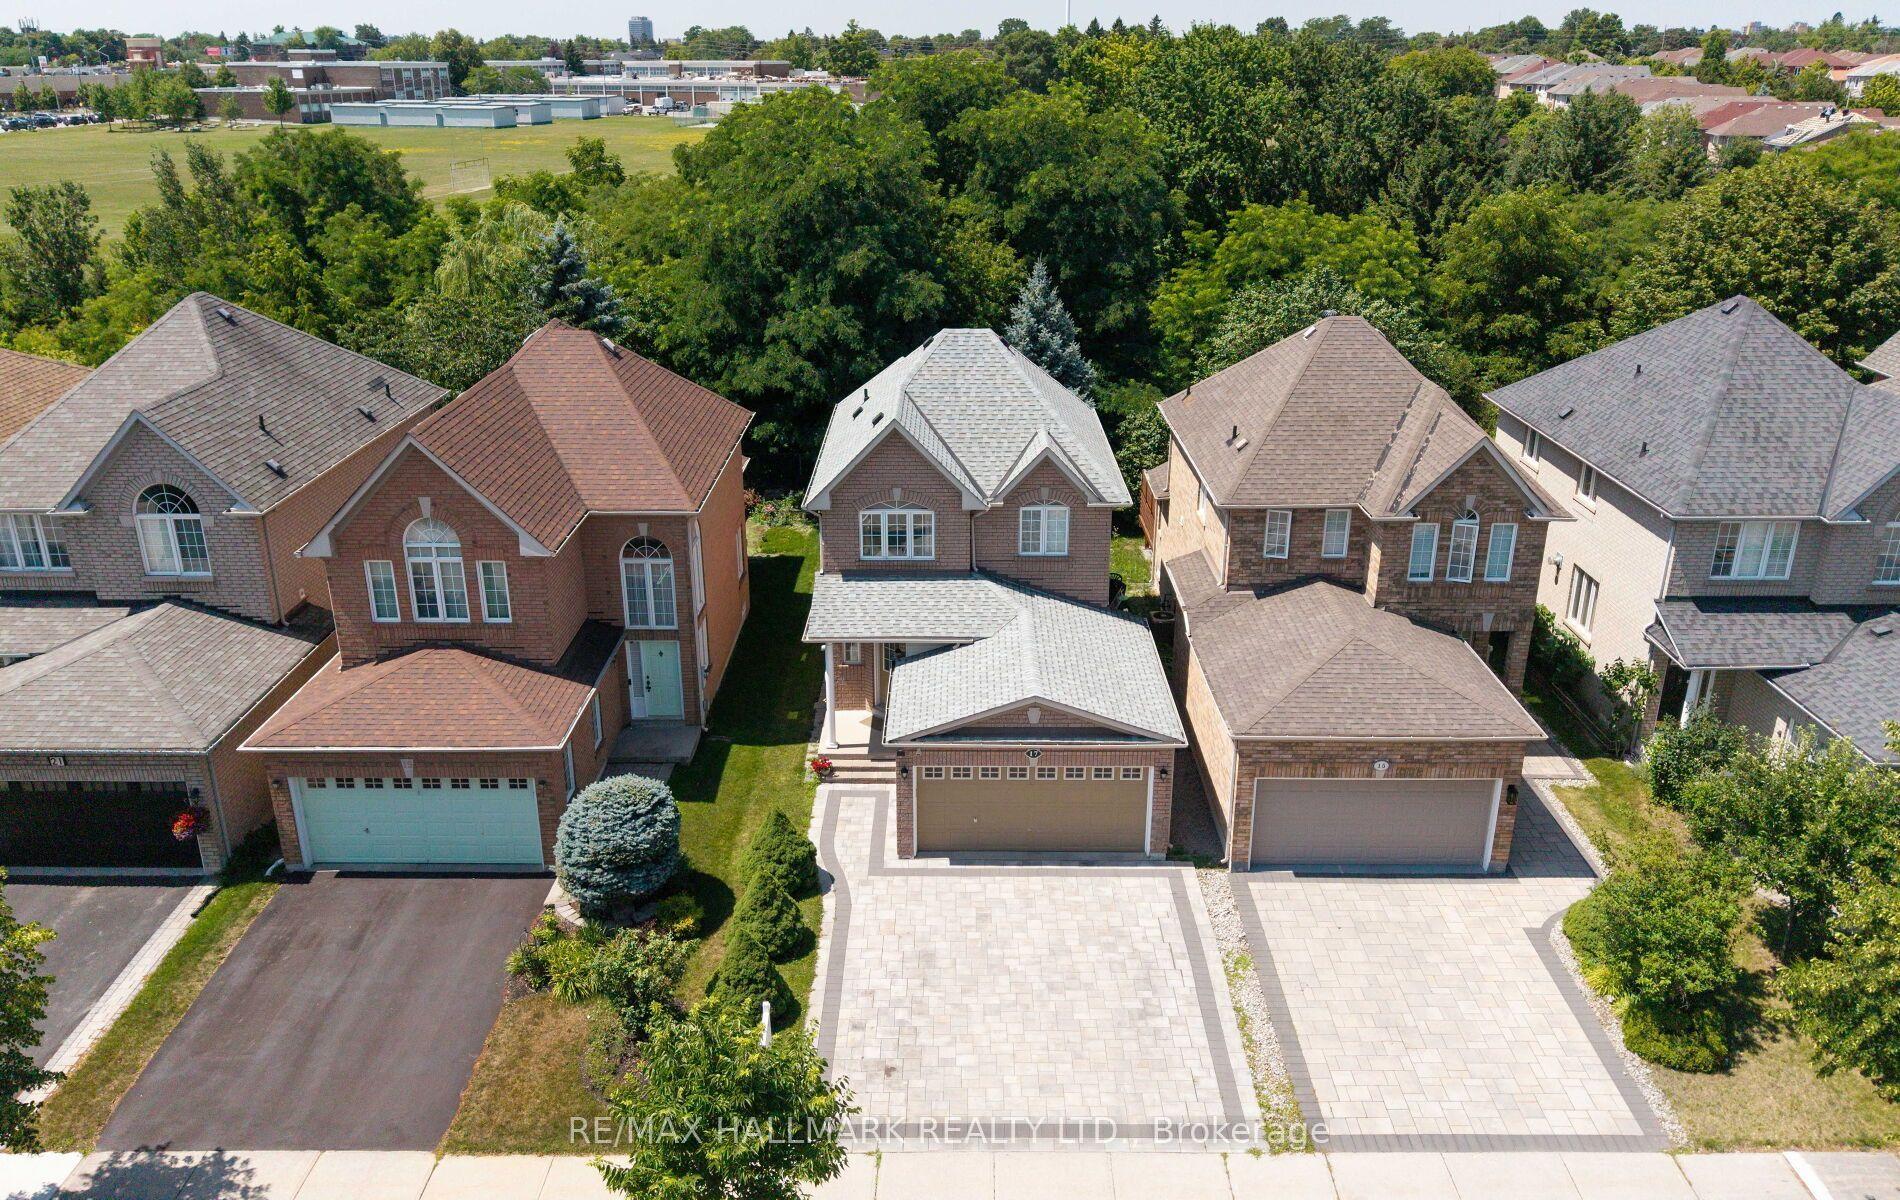
For Sale1 day ago
$1,288,000
Detached
est. $5,647/mo
17 Rushingbrook Drive, Rouge Woods
Richmond Hill, ON
3+1 bd
4 ba
1,300
4
MLS# N13596408Re/Max Hallmark Realty Ltd.
WhatsApp Aman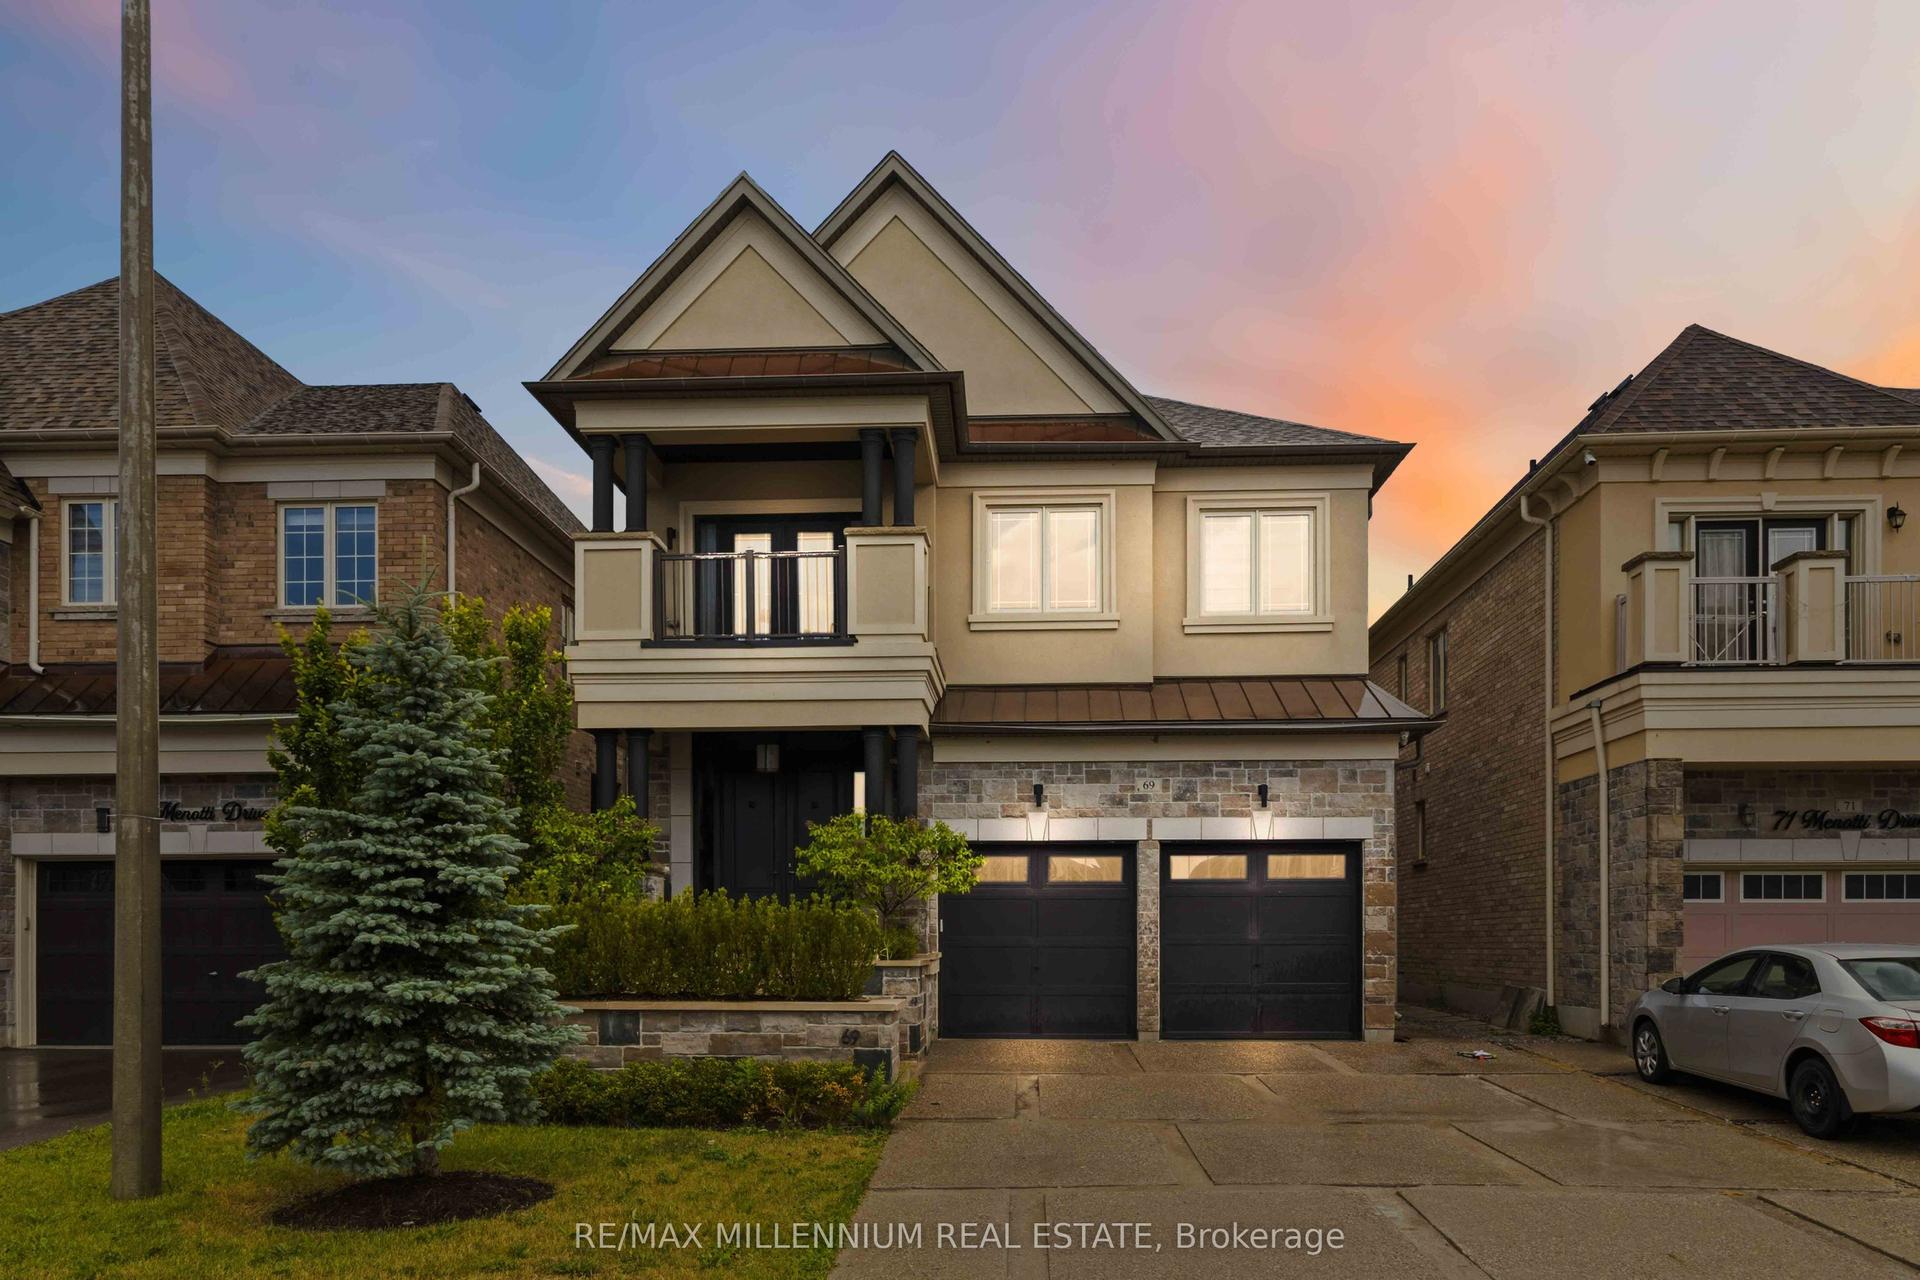
For Sale11 days ago
$1,599,900
Detached
est. $7,014/mo
69 Menotti Drive, Oak Ridges
Richmond Hill, ON
4 bd
4 ba
2,750
4
MLS# N13557740Re/Max Millennium Real Estate
WhatsApp Aman