For Sale
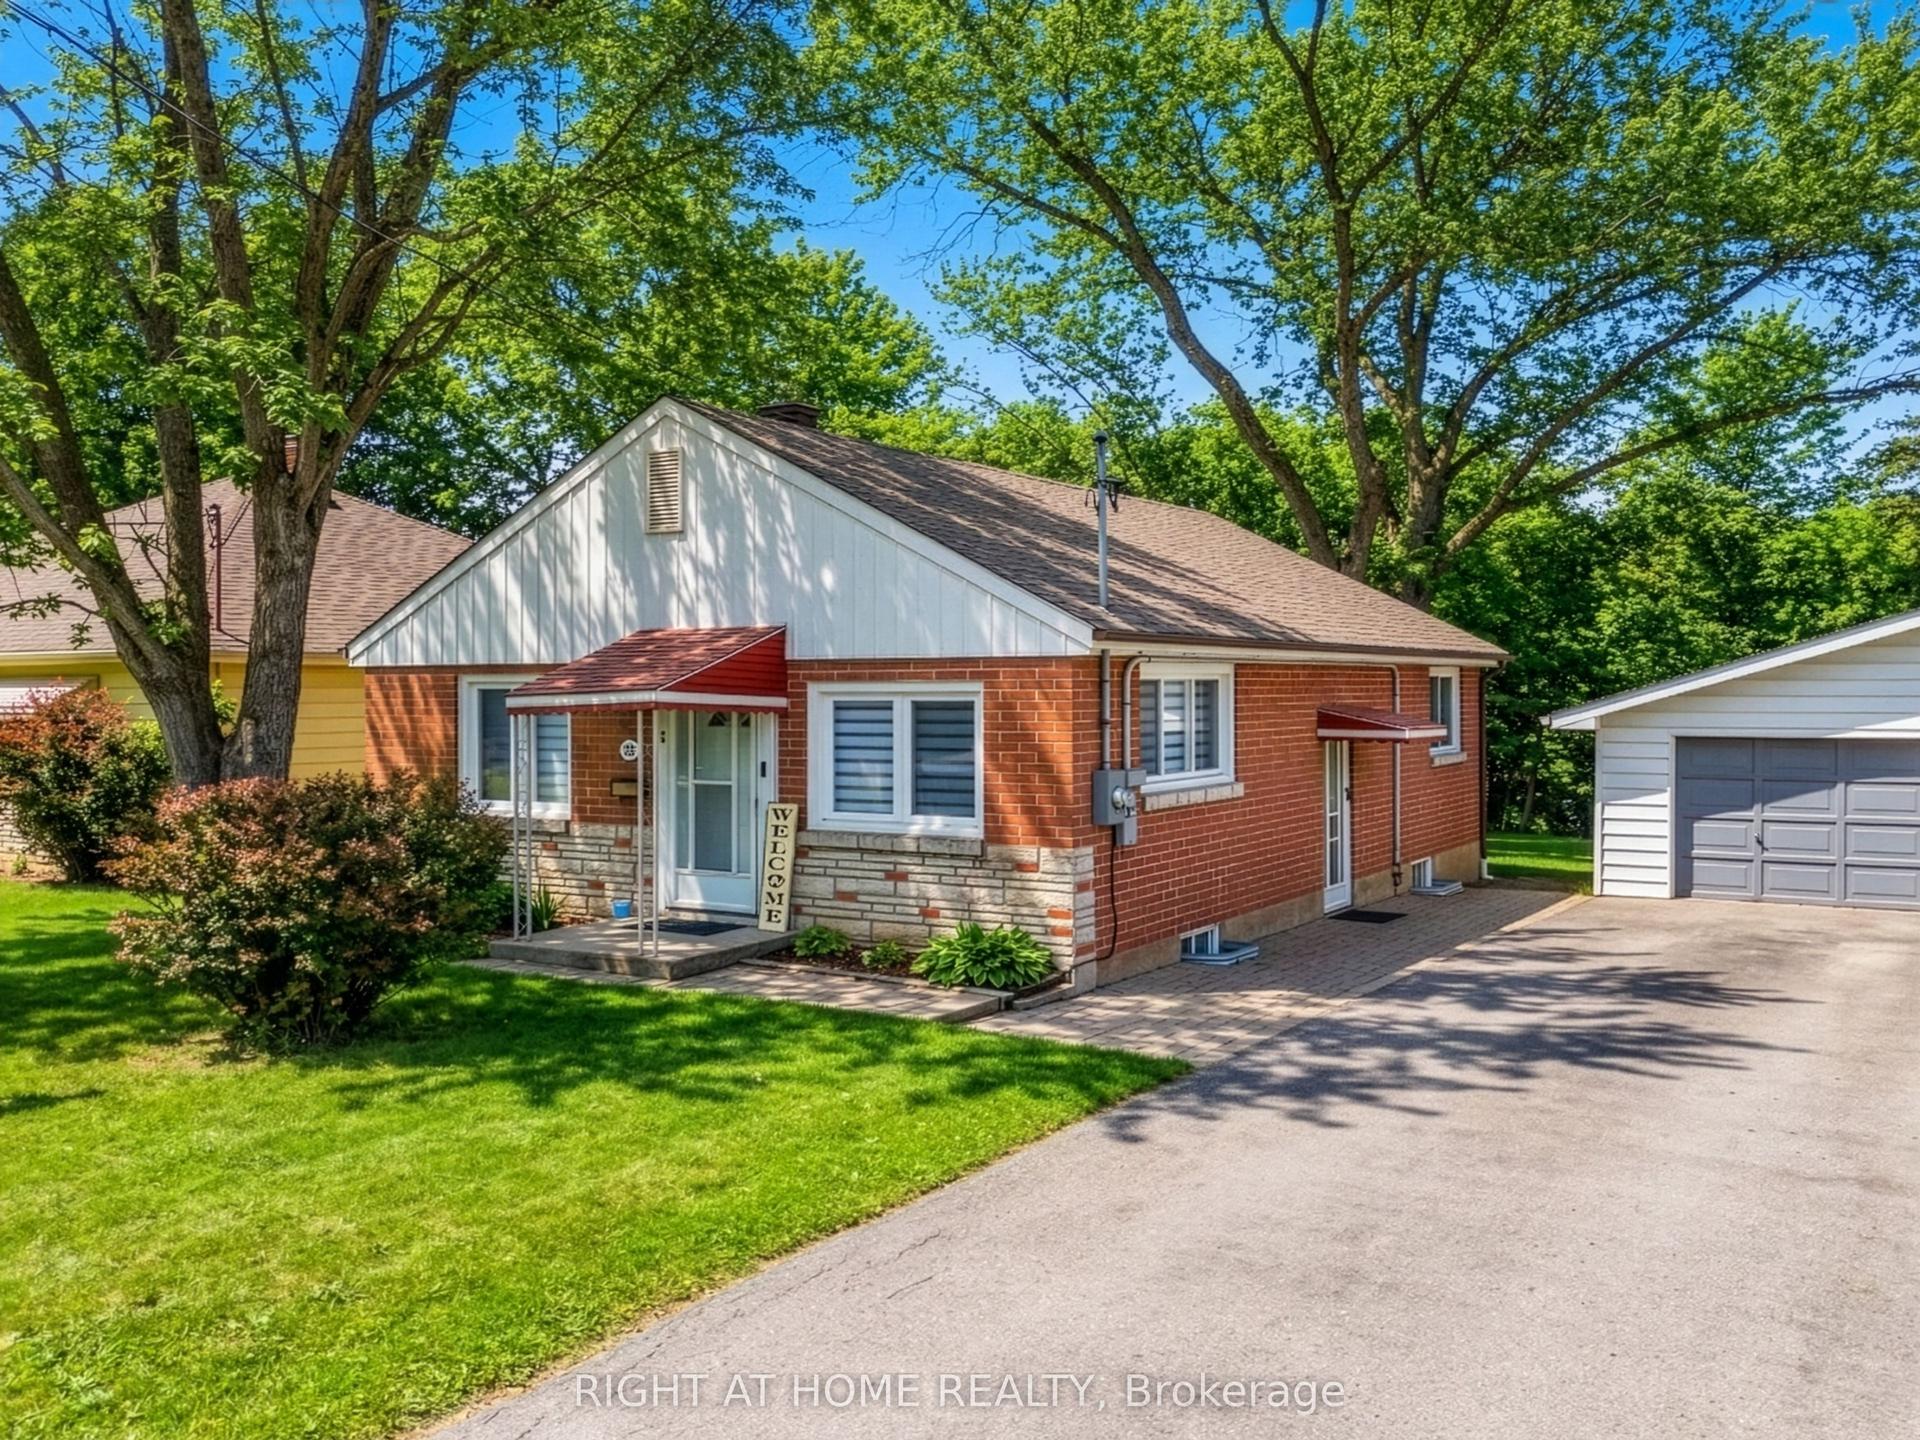
98 Don Mor Drive
Central Newmarket, Newmarket, ON
$899,999
2+2Bd
2Ba
900+sqft
5Parking
88 x 137 ftlot
$1000/sqft
DetachedMLS# N13596510Listed 2026-07-2318 DOM
Heating
Water Heater Owned
Basement
Finished
About this home
Welcome To The Heart Of Central Newmarket! Nestled On A Premium, Beautifully Landscaped 88 X 137 Mature Lot, This Charming Raised-Bungalow Offers Over 2,000 Sq Ft Of Total Living Space. Located In A Quiet, Family-Friendly Neighbourhood, This Warm And Inviting Home Perfectly Blends Space, Privacy, And Everyday Convenience. A True Gem! Lovingly Maintained & Full Of Charm! Cherished By The Same Family For Many Years, This 2+2 Bedroom, 2-Bath Home Offers A Versatile, Functional Layout. Boasting A Light-Filled Open-Concept Living And Dining Area Perfect For Entertaining, Generously-Sized Bedrooms, And Abundant Natural Light Throughout, It Creates An Airy, Welcoming Feel On Every Level. Unbeatable Location & Convenience! Stroll To Yonge Street, Fairy Lake, Scenic Walking Trails, And Historic Main Street's Trendy Shops And Restaurants. Ideally Situated Near Schools, Transit, Southlake Hospital, Newmarket GO, And Upper Canada Mall. An Incredible Opportunity For First-Time Buyers, Savvy Investors, Or Anyone Looking For Their Next Home.
Rooms
Main Floor
| Dining Room | 3.22 × 2.94 m | W/O To Deck Hardwood Floor |
| Living Room | 4.71 × 3.50 m | Window Hardwood Floor |
| Kitchen | 3.76 × 3.53 m | Window Linoleum |
| Primary Bedroom | 4.30 × 3.96 m | Window Hardwood Floor Closet |
| Bedroom 2 | 3.76 × 3.14 m | Window Hardwood Floor Closet |
Basement
| Bedroom 3 | 3.29 × 3.50 m | Window Broadloom |
| Bedroom 4 | 3.40 × 3.42 m | Window Broadloom |
| Office | 3.41 × 3.74 m | Broadloom |
Features
- Carpet Free
- Primary Bedroom - Main Floor
- Sump Pump
- Water Heater Owned
- Deck
- Privacy
- Porch
- Year Round Living
- Finished
- Window Unit(s)
- Bungalow
Financials
Annual Taxes
$5,200
Estimated Rental Income
Entire property$2,600 – $3,800/mo
Basement apartment$1,800 – $2,500/mo
Rental yield3.5% – 5.1%
*Estimates based on comparable rentals in the area. Actual income may vary.
Market Data — Newmarket
Days on market18 days
Buyer's MarketSeller's Market
Based on active listings in Newmarket. Data updates daily.
Demographics — Newmarket
Population
87,942
Avg Household Income
$118,000
Age Distribution
0-19
22%
20-34
17%
35-49
20%
50-64
22%
65+
19%
Ownership76% own · 24% rent
EnglishFrenchFarsiRussianMandarin
Getting around
How walkable, bikeable, and transit-friendly this neighbourhood is.
53
/ 100
Walk Score
Somewhat Walkable
46
/ 100
Transit Score
Some Transit
41
/ 100
Bike Score
Somewhat Bikeable
Scores are estimates based on neighbourhood data and are for informational purposes only.
MLS® data courtesy of the Toronto Regional Real Estate Board (TRREB).
The information provided herein must only be used by consumers that have a bona fide interest in the purchase, sale, or lease of real estate and may not be used for any commercial purpose or any other purpose. Listing information is deemed reliable but is not guaranteed accurate by the Toronto Regional Real Estate Board, the listing brokerage, or this website. The trademarks REALTOR®, REALTORS® and the REALTOR® logo are controlled by The Canadian Real Estate Association (CREA) and identify real estate professionals who are members of CREA. MLS®, Multiple Listing Service®, and the associated logos are owned by CREA. Not intended to solicit properties currently listed for sale or buyers under contract.
You may also like
More homes in Newmarket
Hand-picked listings with a similar price range and style.
For Sale5 days ago
$1,099,900
Detached
est. $4,822/mo
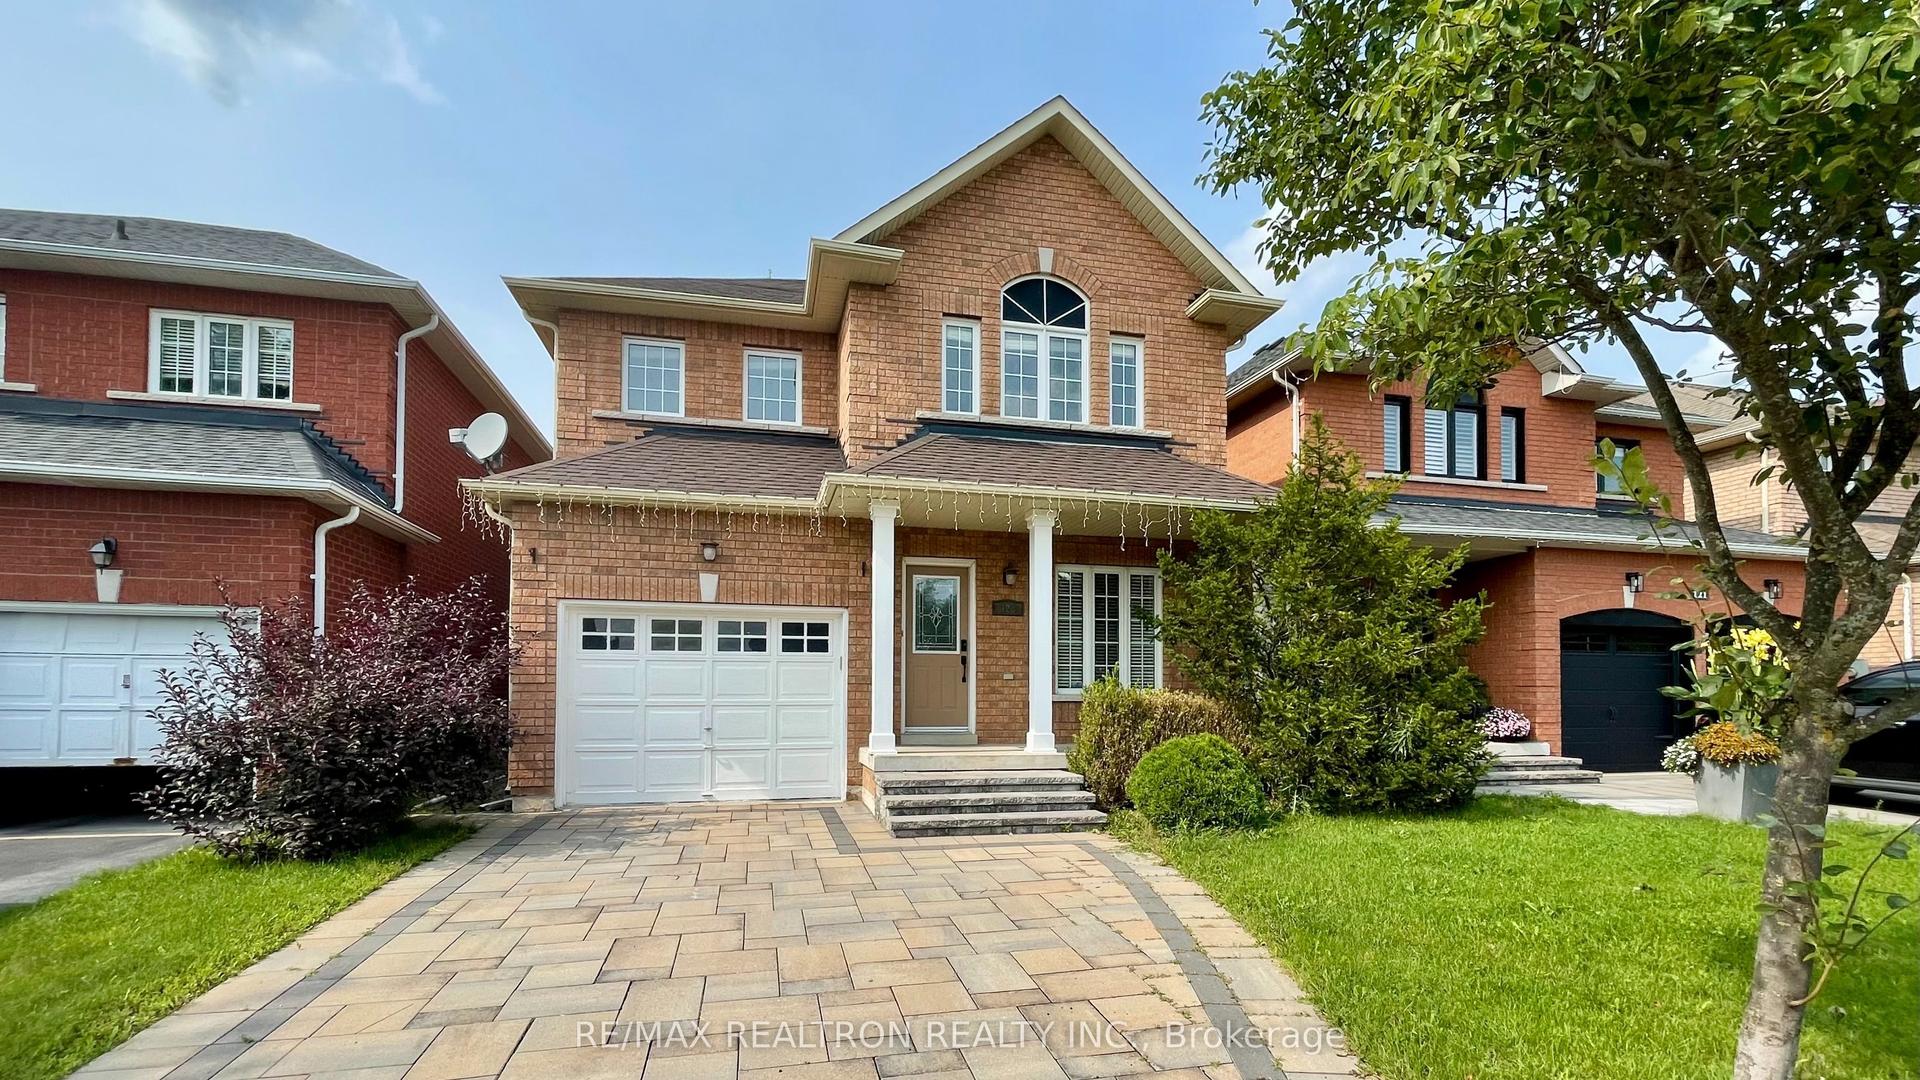
123 Woodbury Crescent, Summerhill Estates
Newmarket, ON
4 bd
3 ba
2,250
3
MLS# N13638190Re/Max Realtron Realty Inc.
WhatsApp Aman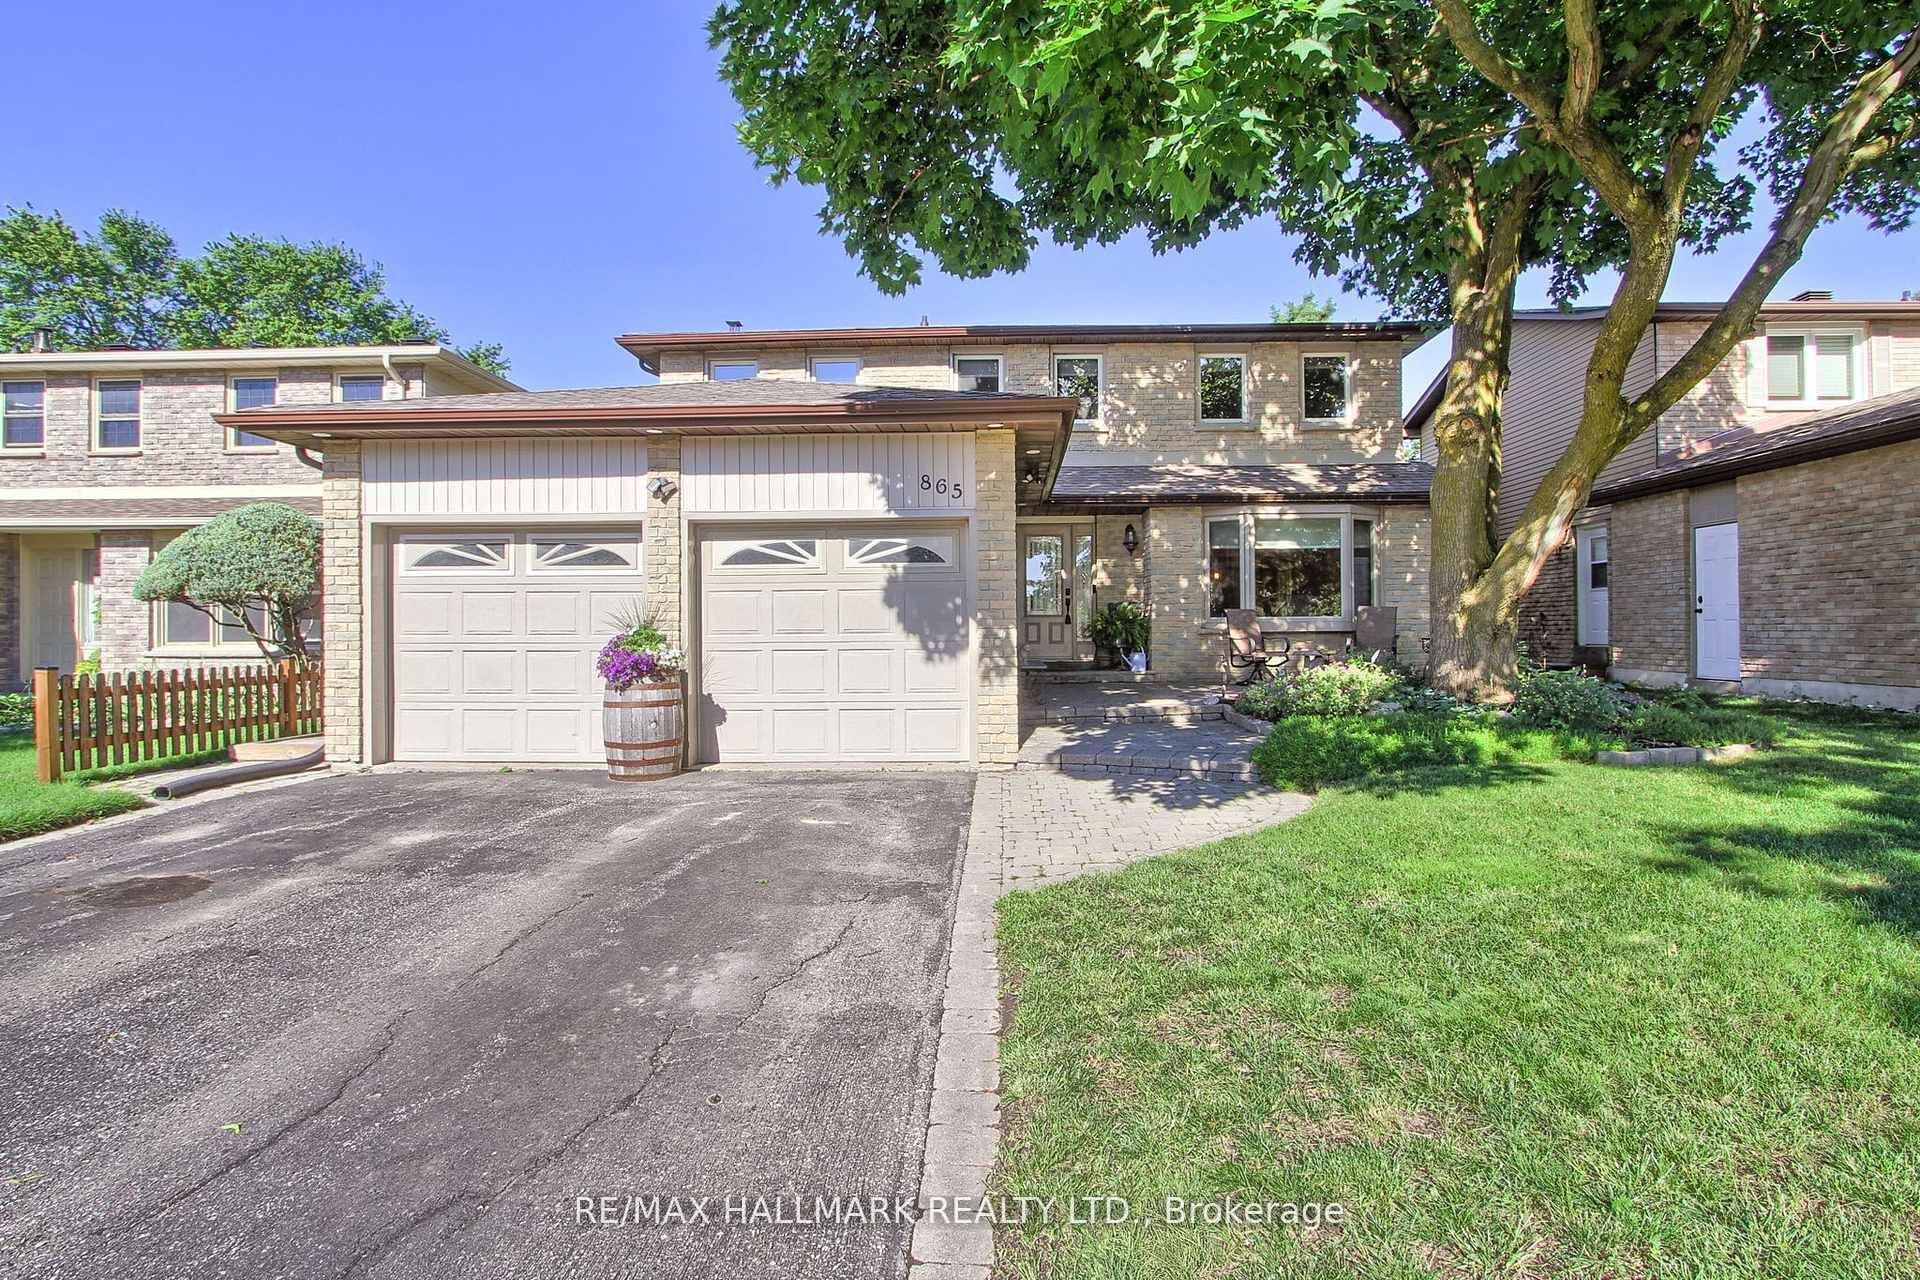
For Sale10 h ago
$1,090,000
Detached
est. $4,779/mo
865 Arnold Crescent, Gorham-College Manor
Newmarket, ON
4+2 bd
4 ba
1,750
6
MLS# N13658958Re/Max Hallmark Realty Ltd.
WhatsApp Aman