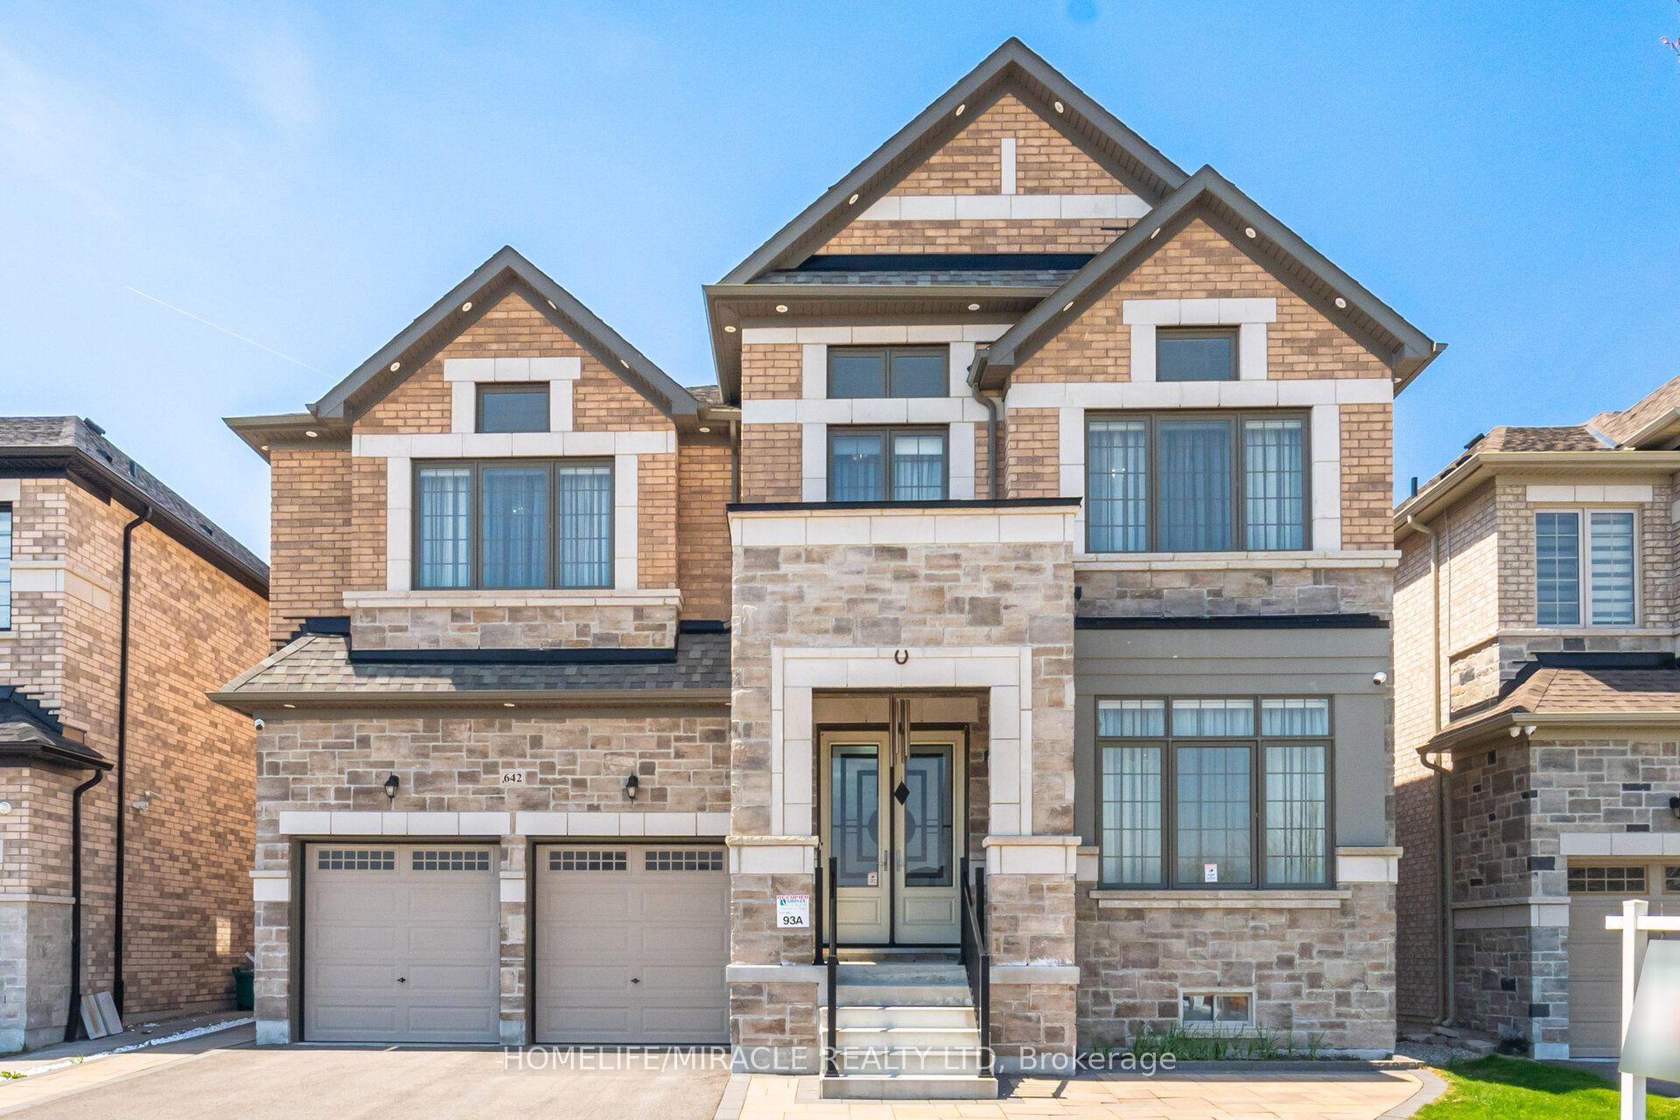
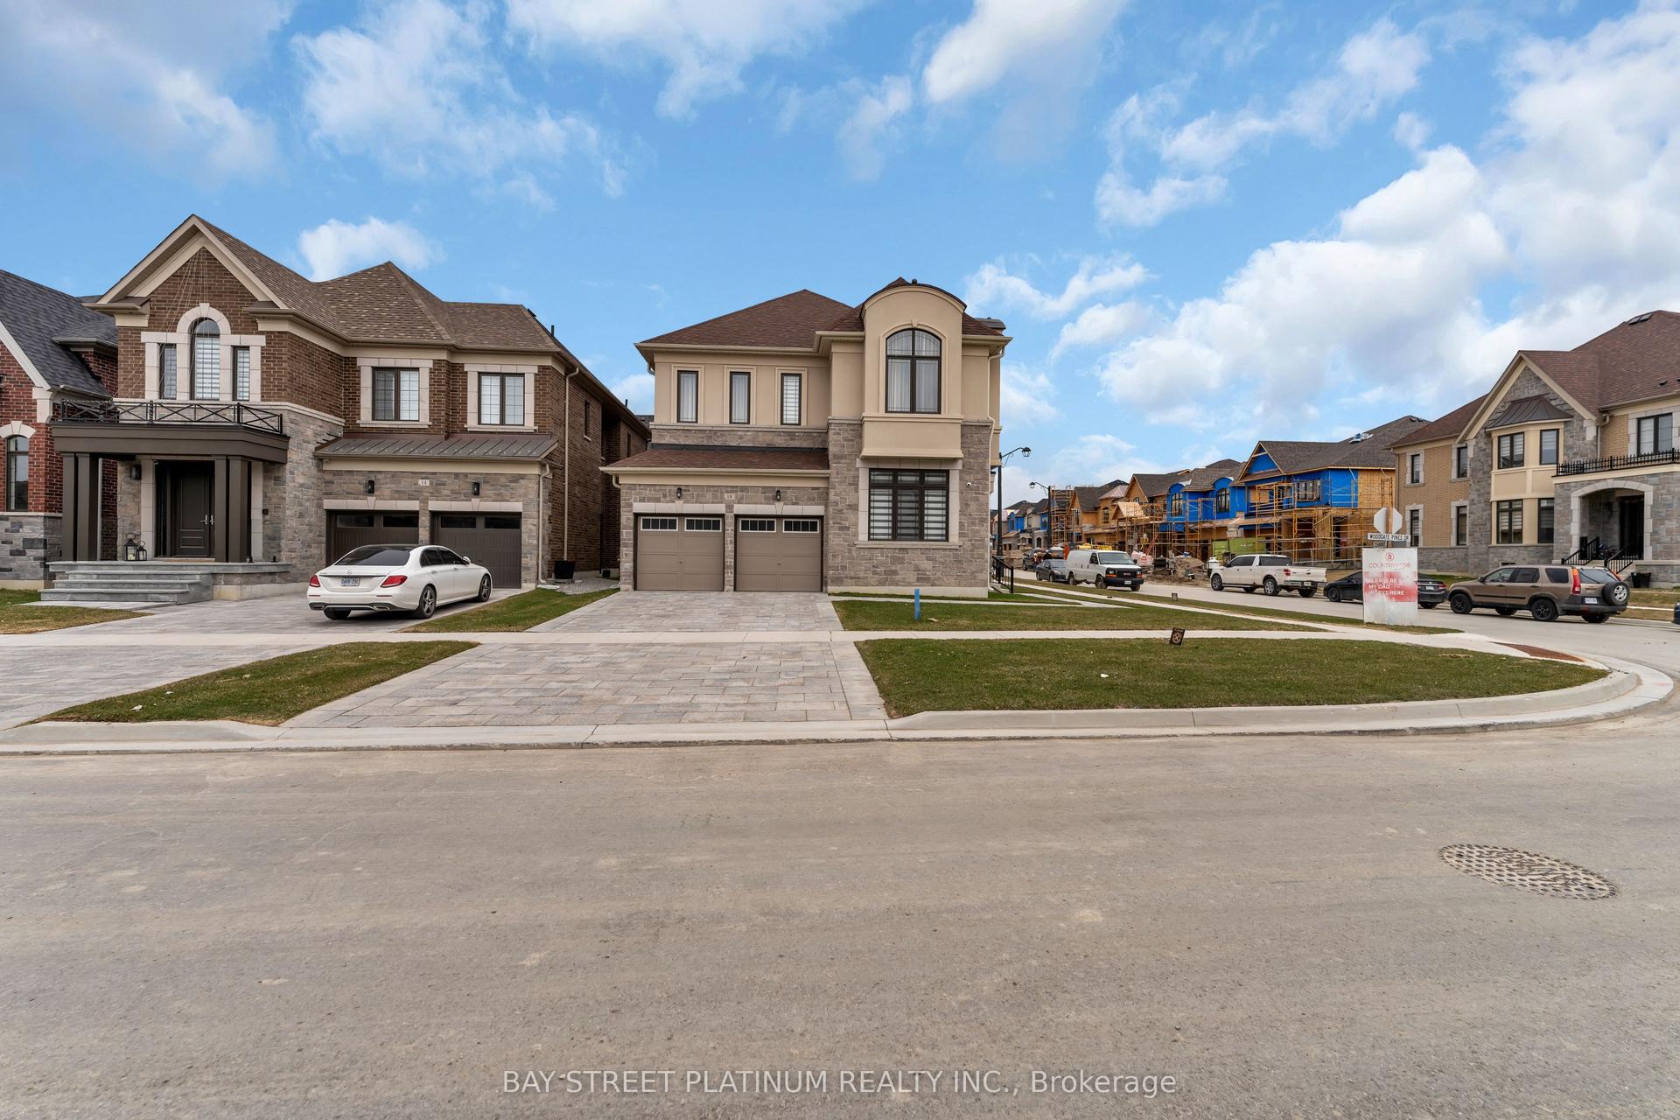
For Sale
35 Idleswift Drive
Uplands, Vaughan, ON
$2,598,880
2+2Bd
4Ba
3,250+sqft
8Parking
80.48 x 170.22 ftlot
$800/sqft
DetachedMLS# N13597512Listed 2026-07-238 DOM
Cooling
Central Air
Basement
Finished
About this home
Welcome to 35 Idleswift Drive, an exceptional offering in the prestigious Uplands community, where timeless elegance meets one of the area's most coveted settings. Perfectly positioned backing onto Uplands Golf & Ski Club, this beautifully renovated residence captures breathtaking fairway views while offering extraordinary privacy surrounded by mature trees. Designed for both everyday living and refined entertaining, the home has been thoughtfully updated with a stunning chef-inspired kitchen featuring quality finishes, exceptional craftsmanship, and a seamless blend of style and function. A recently replaced roof further enhances the home's turnkey appeal. Beyond the interior lies an extraordinary backyard retreat. The spectacular in-ground pool is enveloped by towering mature trees, creating a secluded oasis that feels worlds away. Whether hosting summer gatherings or enjoying a quiet evening overlooking the golf course, the setting is nothing short of exceptional. With no rear neighbours, the property offers a rare combination of natural beauty, serenity, and exclusivity. One of Vaughan's most distinguished neighbourhoods, uplands is celebrated for its magnificent estate homes, mature streetscapes, prestigious golf clubs, top-rated schools, parks, upscale shopping, and convenient access to major highways. A rare opportunity to own a beautifully renovated home in one of the GTA's most established luxury communities, where exceptional privacy, spectacular views, and an unrivalled lifestyle come together.
PoolRenovated
Rooms
Main Floor
| Room | 3.89 × 4.61 m | Hardwood Floor Pot Lights Combined w/Kitchen |
| Family Room | 4.03 × 5.14 m | Pot Lights W/O To Yard |
| Foyer | 3.02 × 3.60 m | Slate Flooring B/I Closet |
| Kitchen | 4.27 × 6.21 m | Stainless Steel Appl W/O To Yard Quartz Counter |
| Living Room | 6.14 × 8.87 m | Hardwood Floor Pot Lights Combined w/Family |
| Pantry | 2.39 × 1.88 m | B/I Shelves |
Second Floor
| Bedroom | 5.86 × 5.33 m | Hardwood Floor Pot Lights Walk-In Closet(s) |
| Bedroom 2 | 4.17 × 3.28 m | Hardwood Floor Pot Lights Walk-In Closet(s) |
Lower
| Bedroom 3 | 3.08 × 5.13 m | Laminate Pot Lights |
| Bedroom 4 | 2.84 × 3.84 m | Laminate Walk-In Closet(s) |
| Laundry | 3.13 × 3.18 m | |
| Utility Room | 1.65 × 3.34 m |
Basement
| Exercise Room | 5.16 × 6.13 m | |
| Other | 3.44 × 4.48 m |
Features
- None
- Finished
- Central Air
- 1 1/2 Storey
Financials
Annual Taxes
$16,827.41
Estimated Rental Income
Entire property$2,600 – $3,800/mo
Basement apartment$1,800 – $2,500/mo
Rental yield1.2% – 1.8%
*Estimates based on comparable rentals in the area. Actual income may vary.
Market Data — Vaughan
Days on market8 days
Buyer's MarketSeller's Market
Based on active listings in Vaughan. Data updates daily.
Demographics — Vaughan
Population
323,103
Avg Household Income
$128,000
Age Distribution
0-19
23%
20-34
18%
35-49
22%
50-64
21%
65+
16%
Ownership85% own · 15% rent
EnglishItalianRussianFarsiMandarin
Our estimate for this home
Estimated range
$2.11M – $2.45M
Mid-point $2.28M · ~$701/sqft
How this listing compares
$2.11MList · $2.60M$2.45M
Medium confidence·Based on 16 uplands comparables
Estimated range is generated automatically from active comparables and is for informational purposes only. Not an appraisal — contact Aman for a full comparative market analysis that factors in condition, renovations, and positioning.
Getting around
How walkable, bikeable, and transit-friendly this neighbourhood is.
62
/ 100
Walk Score
Somewhat Walkable
47
/ 100
Transit Score
Some Transit
54
/ 100
Bike Score
Bikeable
Scores are estimates based on neighbourhood data and are for informational purposes only.
MLS® data courtesy of the Toronto Regional Real Estate Board (TRREB).
The information provided herein must only be used by consumers that have a bona fide interest in the purchase, sale, or lease of real estate and may not be used for any commercial purpose or any other purpose. Listing information is deemed reliable but is not guaranteed accurate by the Toronto Regional Real Estate Board, the listing brokerage, or this website. The trademarks REALTOR®, REALTORS® and the REALTOR® logo are controlled by The Canadian Real Estate Association (CREA) and identify real estate professionals who are members of CREA. MLS®, Multiple Listing Service®, and the associated logos are owned by CREA. Not intended to solicit properties currently listed for sale or buyers under contract.
You may also like
More homes in Vaughan
Hand-picked listings with a similar price range and style.
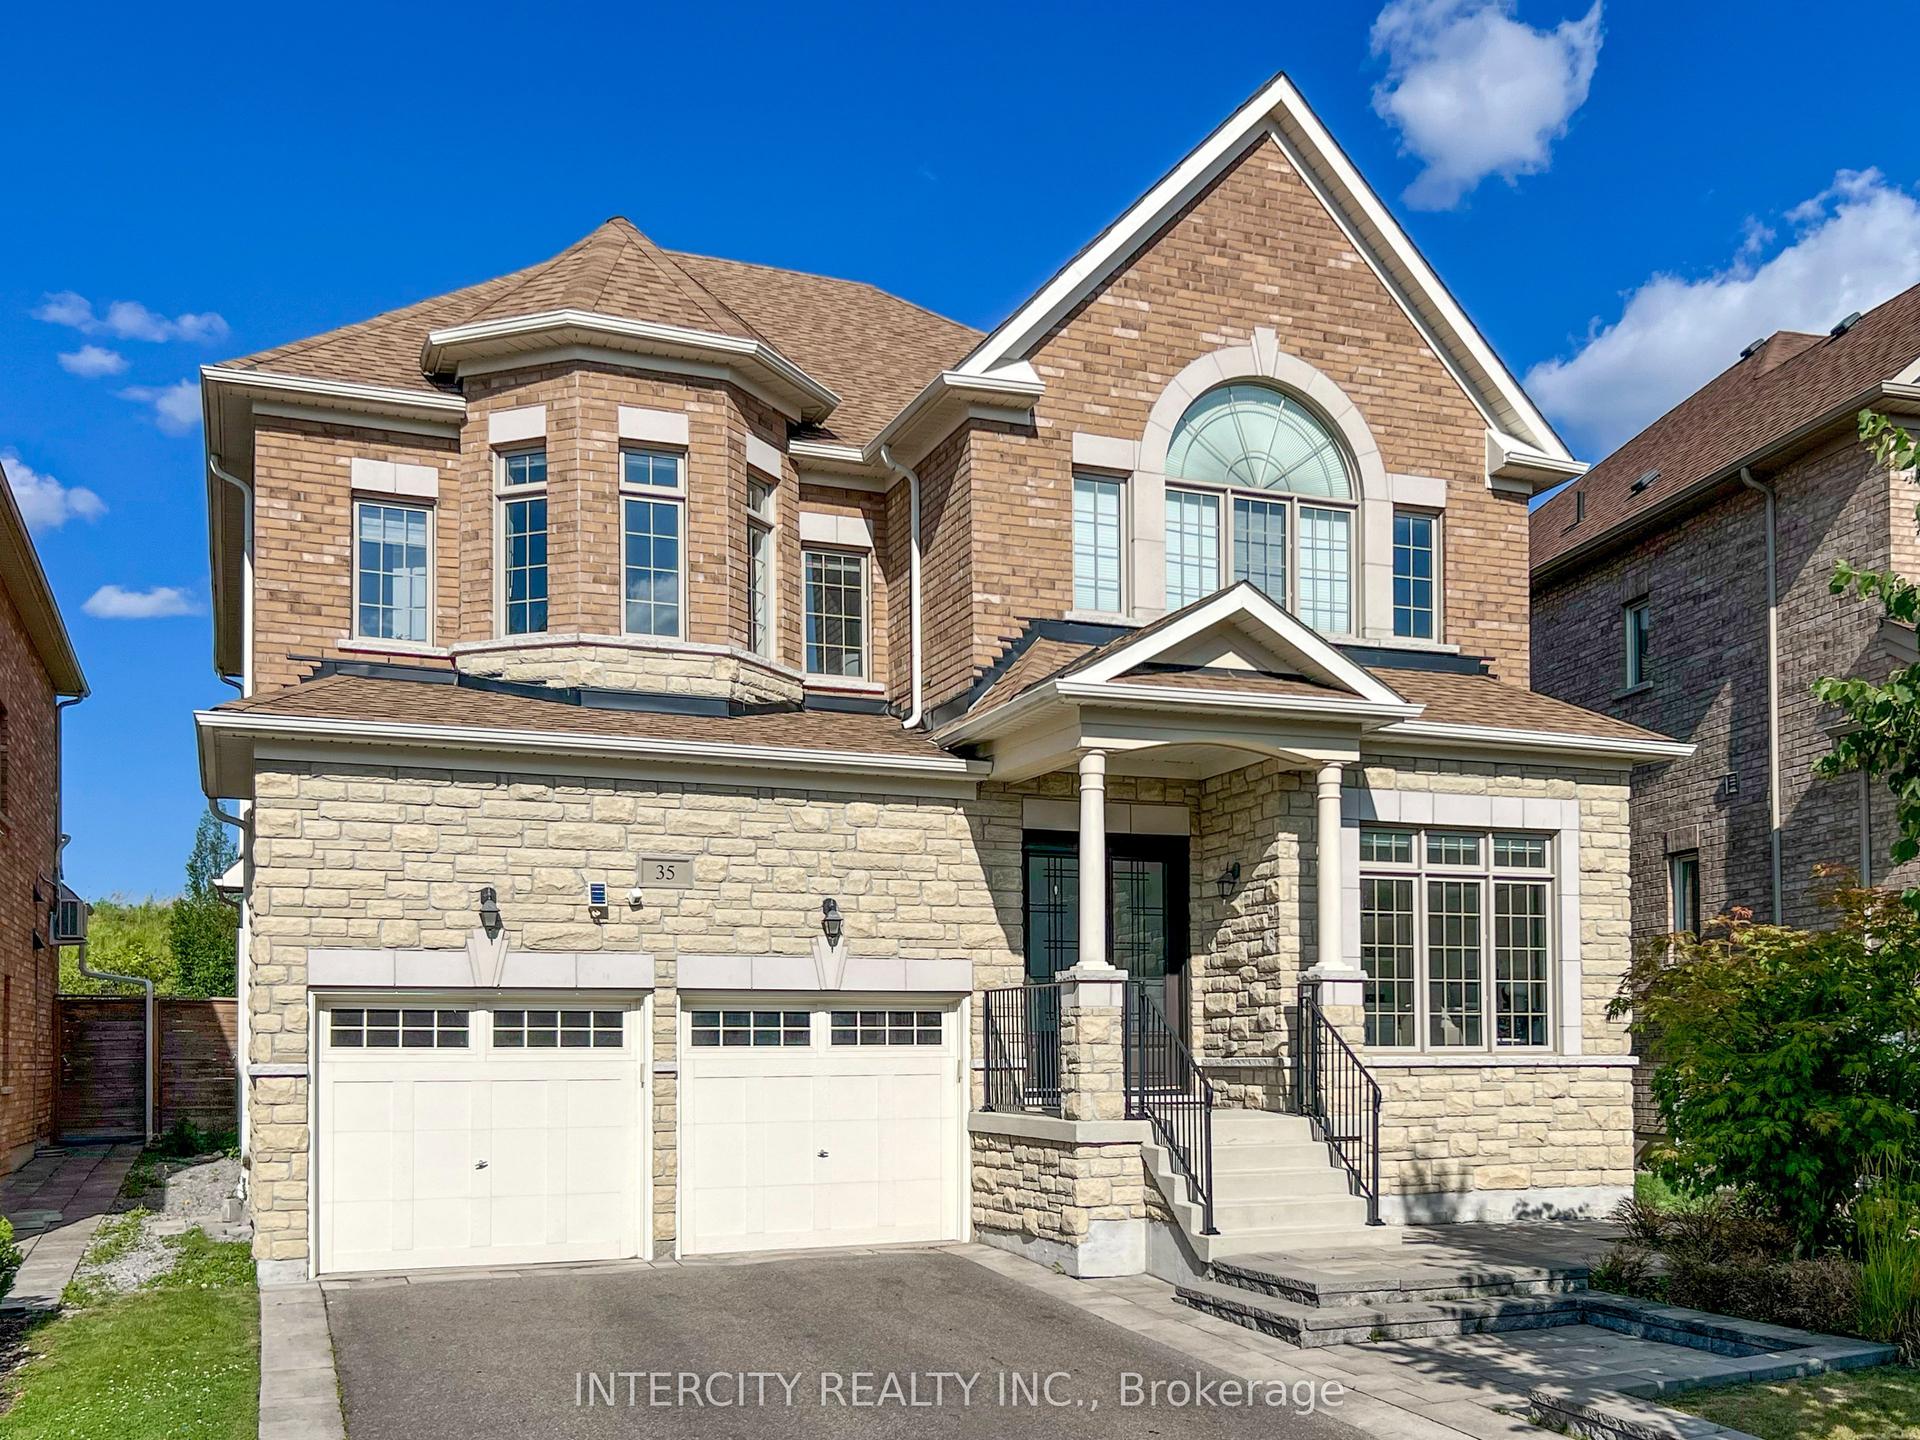
For Sale5 days ago
$2,249,900
Detached
est. $9,864/mo
35 Cedarpoint Court, Patterson
Vaughan, ON
4+2 bd
5 ba
3,250
4
MLS# N13606548Intercity Realty Inc.
WhatsApp Aman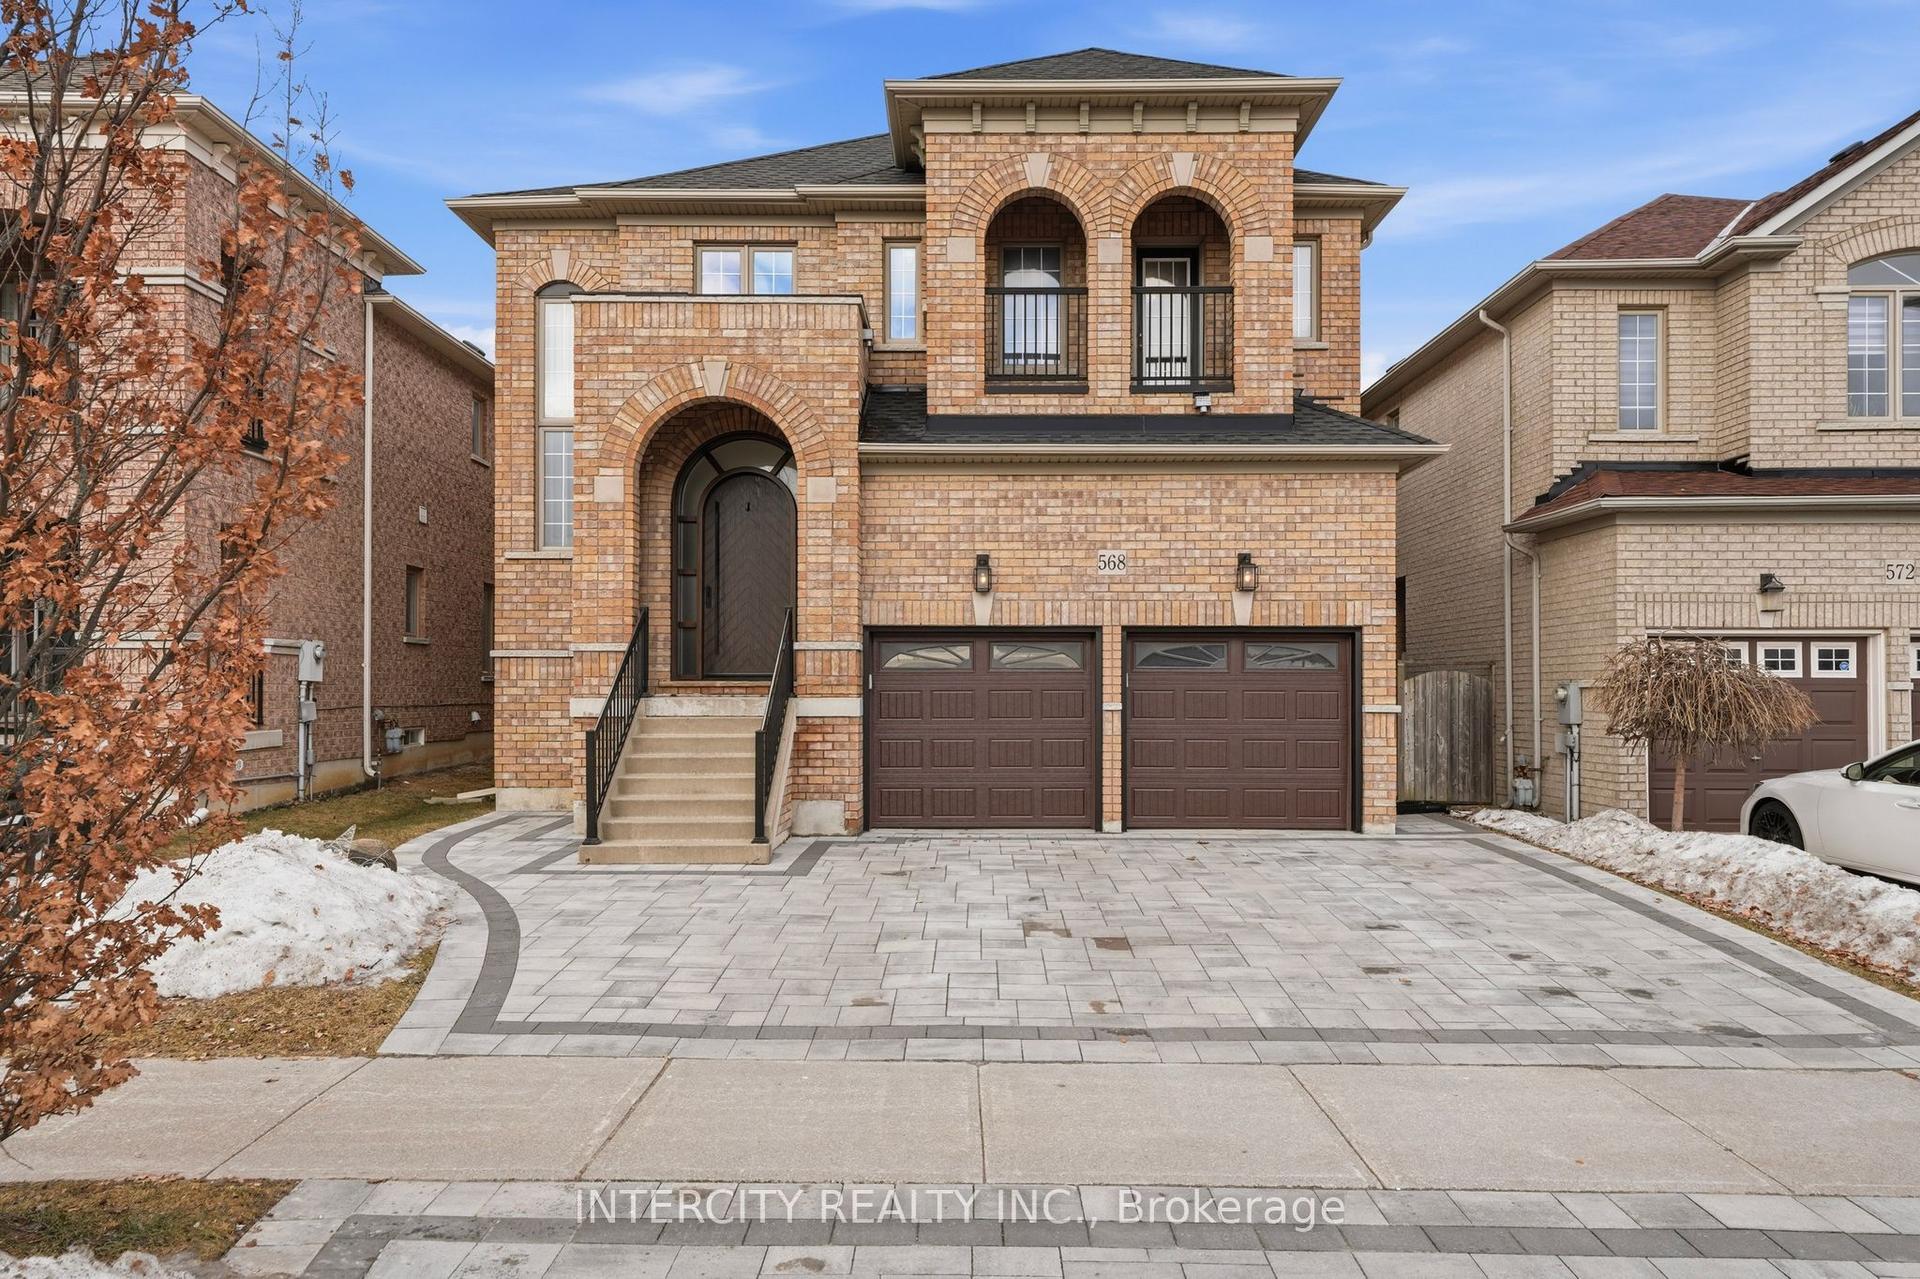
For Sale4 days ago
$2,049,000
Detached
est. $8,983/mo
568 Grand Trunk Avenue, Patterson
Vaughan, ON
4+1 bd
5 ba
3,250
6
MLS# N13610190Intercity Realty Inc.
WhatsApp Aman