For Sale
9 Tikvah Circle
Historic Lakeshore Communities, Georgina, ON
$2,195,000
9Bd
5Ba
4,250+sqft
6Parking
100 x 229.46 ftlot
$516/sqft
DetachedMLS# N13597696Listed 2026-07-2379 DOM
Heating
Separate Heating Controls
On the market for 79 days — longer than average. The seller may be open to negotiation.
About this home
Welcome to a rare opportunity to own one of Balfour Beach's Iconic waterfront properties. Set on an impressive 100 feet of prime, south facing Lake Simcoe shoreline, this cherished three-season family compound has been the backdrop for generations of unforgettable summers and lifelong family memories. Positioned on a quietly sloping lot to the water's edge, the property enjoys a mixed stone shoreline and private dock, perfect for swimming, boating, fishing and making the most of life on Lake Simcoe. Designed for large families and multi-generational living, the main cottage offers two self contained living spaces, each with its own kitchen and private outdoor area, allowing everyone to gather together while enjoying their own space. The main level features a spacious 4 bedroom, 3 bathroom suite with an open concept living area and walkout to a lakeside deck, ideal for entertaining. The upper level offers a separate 4 bedroom, 1 bathroom suite with its own kitchen, two entrances (including a private exterior entrance), and a walkout to a generous terrace overlooking the lake. Completing the property is a charming detached 1 bedroom, 1 bathroom guest cottage, perfect for extended family or overnight guests. For decades, this remarkable property was known as the place to gather, hosting family celebrations, holiday weekends and memorable evenings with friends, neighbours and even celebrities. Serviced by municipal water and sewers, with ample parking for up to six vehicles, the property offers conveniences rarely found in a waterfront setting. Whether you continue its legacy as a cherished generational cottage, create an exceptional family compound, or reimagine it into your own Lake Simcoe retreat, the possibilities are endless. Located in the highly sought after enclave of Balfour Beach, this is more than a cottage - it's a place where memories are made and generations come together to enjoy the very best of waterfront living.
WaterfrontWalkout
Rooms
Main Floor
| Foyer | 3.71 × 1.19 m | Closet |
| Kitchen | 4.04 × 3.40 m | Window Separate Room |
| Office | 2.95 × 2.26 m | Closet Window |
| Living Room | 7.19 × 5.97 m | W/O To Deck Fireplace Overlook Water |
| Dining Room | 5.16 × 3.48 m | Broadloom |
| Primary Bedroom | 5.13 × 4.90 m | 5 Pc Ensuite Closet South View |
| Bedroom 2 | 5.54 × 2.59 m | Closet Window Broadloom |
| Bedroom 3 | 3.61 × 3.51 m | Closet Window Broadloom |
| Bedroom 4 | 3.73 × 2.79 m | Closet Window Broadloom |
| Laundry | 4.19 × 3.18 m | Closet |
| Dining Room | 4.29 × 3.53 m | Broadloom |
Second Floor
| Kitchen | 3.45 × 3.02 m | Window |
| Living Room | 7.19 × 3.89 m | W/O To Terrace Fireplace |
| Primary Bedroom | 3.73 × 3.56 m | Window Closet Overlook Water |
| Bedroom 2 | 2.74 × 2.59 m | Window Closet Broadloom |
| Bedroom 3 | 3.51 × 3.02 m | Window Closet Broadloom |
Other
| Bedroom | 4.09 × 3.43 m | 3 Pc Ensuite Closet Broadloom |
Features
- Guest Accommodations
- Separate Heating Controls
- Separate Hydro Meter
- Water Heater
- Deck
- Seasonal Living
- None
- Wall Unit(s)
- 2-Storey
Financials
Annual Taxes
$16,114.25
Estimated Rental Income
Entire property$4,500 – $7,000/mo
Rental yield2.5% – 3.8%
*Estimates based on comparable rentals in the area. Actual income may vary.
Market Data — Georgina
Days on market79 days
Buyer's MarketSeller's Market
Based on active listings in Georgina. Data updates daily.
Getting around
How walkable, bikeable, and transit-friendly this neighbourhood is.
51
/ 100
Walk Score
Somewhat Walkable
42
/ 100
Transit Score
Some Transit
47
/ 100
Bike Score
Somewhat Bikeable
Scores are estimates based on neighbourhood data and are for informational purposes only.
MLS® data courtesy of the Toronto Regional Real Estate Board (TRREB).
The information provided herein must only be used by consumers that have a bona fide interest in the purchase, sale, or lease of real estate and may not be used for any commercial purpose or any other purpose. Listing information is deemed reliable but is not guaranteed accurate by the Toronto Regional Real Estate Board, the listing brokerage, or this website. The trademarks REALTOR®, REALTORS® and the REALTOR® logo are controlled by The Canadian Real Estate Association (CREA) and identify real estate professionals who are members of CREA. MLS®, Multiple Listing Service®, and the associated logos are owned by CREA. Not intended to solicit properties currently listed for sale or buyers under contract.
You may also like
More homes in Georgina
Hand-picked listings with a similar price range and style.
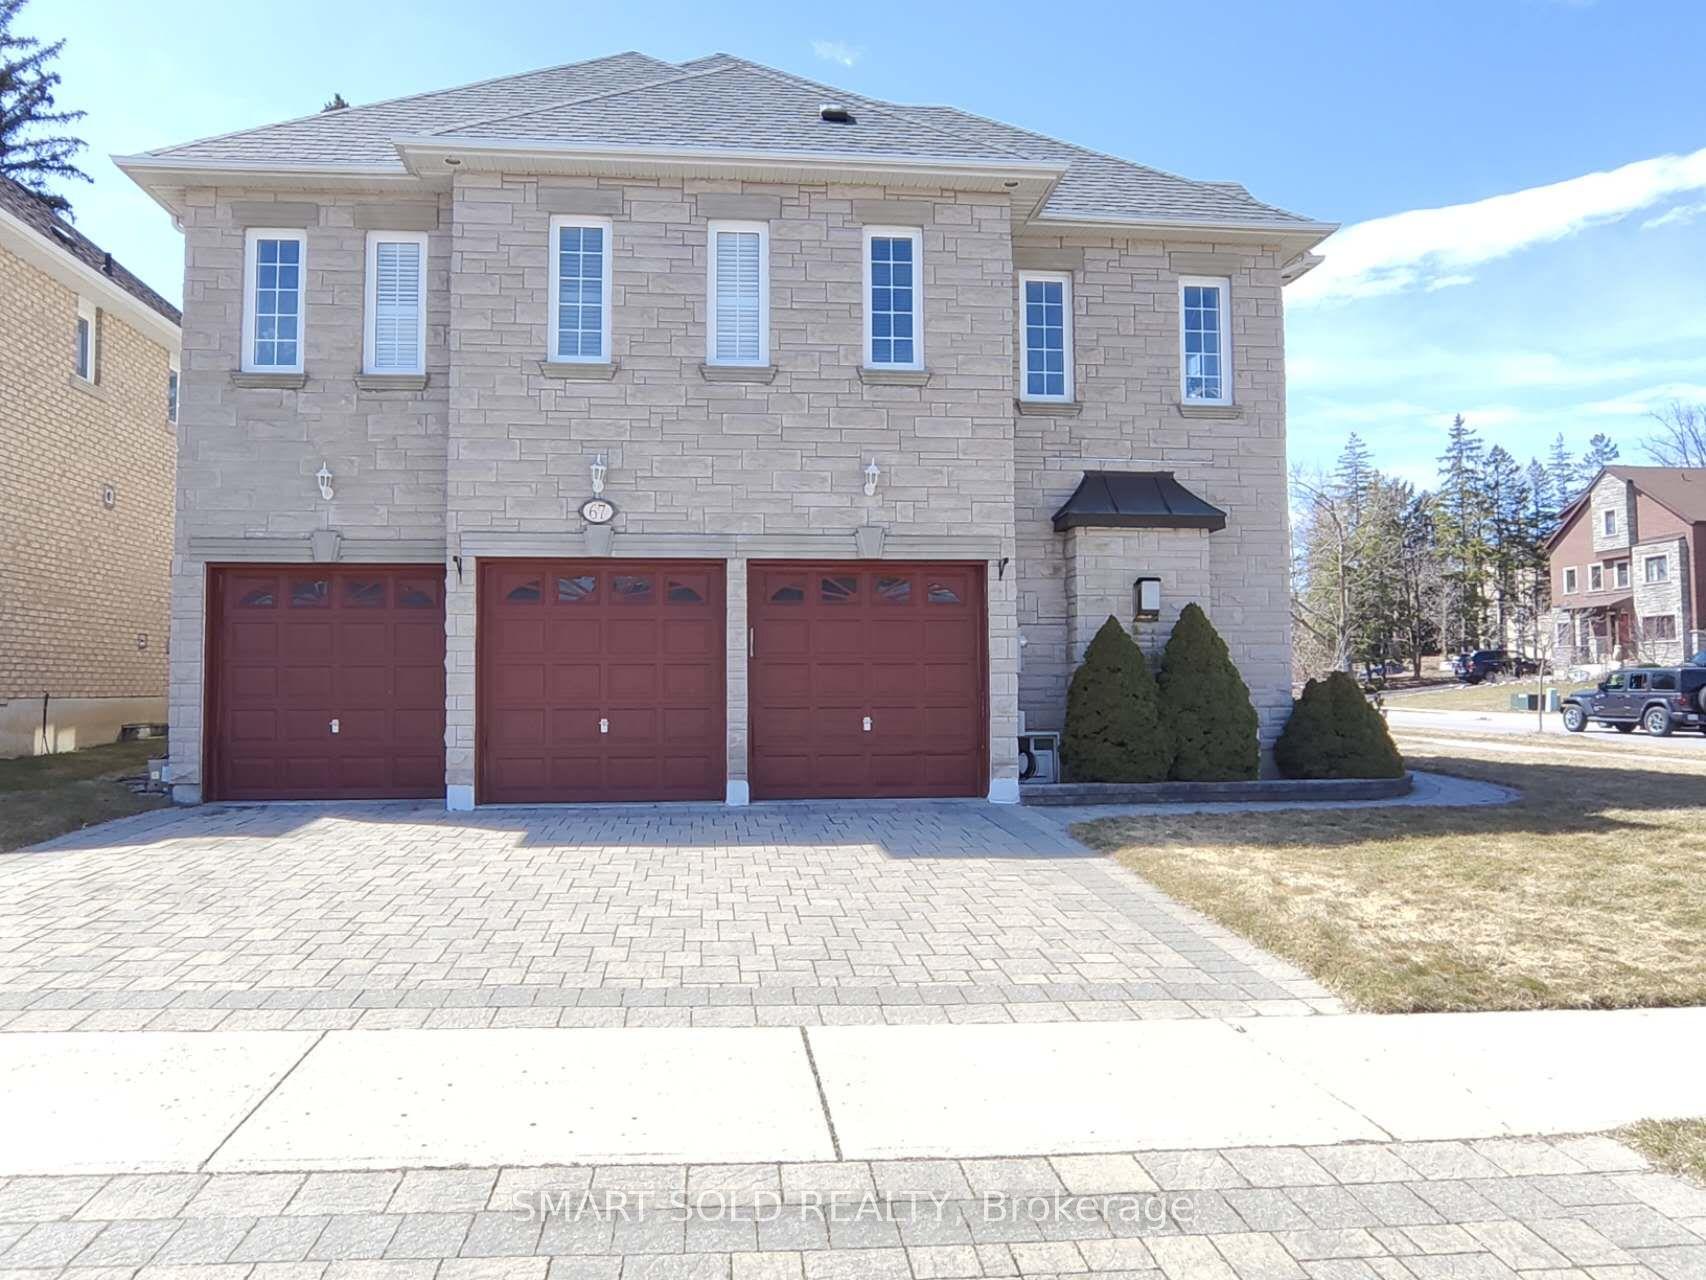
For Sale25 days ago
$2,499,000
Detached
est. $10,956/mo
67 Chantilly Crescent, Westbrook
Richmond Hill, ON
5+3 bd
5 ba
4,250
6
MLS# N13790308Smart Sold Realty
WhatsApp Aman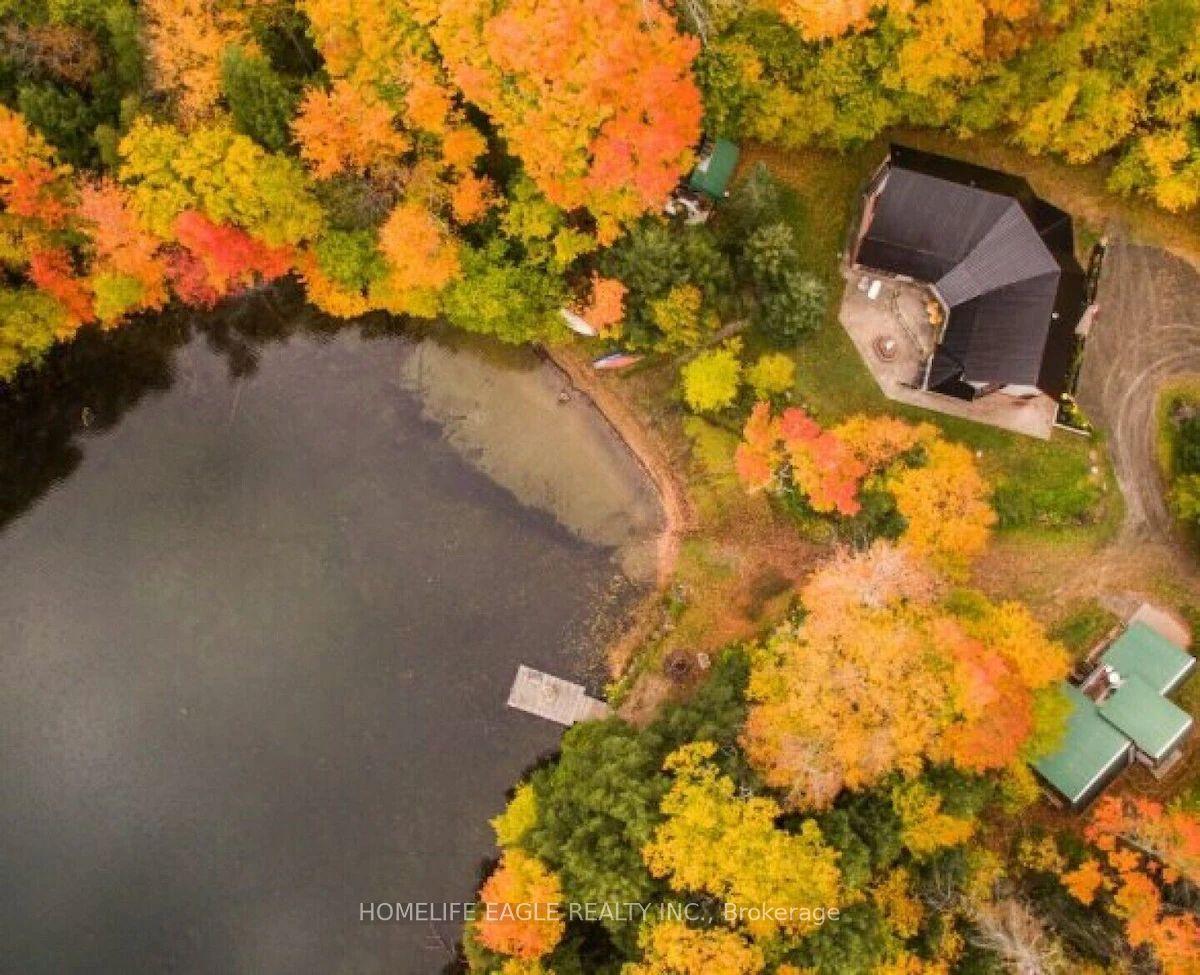
For Sale2 days ago
$2,499,900
Detached
est. $10,960/mo
1092 South Clear Lake Road, Oakley
Bracebridge, ON
6+2 bd
5 ba
4,250
20
MLS# X13880510Homelife Eagle Realty Inc.
WhatsApp Aman