For Sale
Just Listed
1092 South Clear Lake Road
Oakley, Bracebridge, ON
$2,499,900
6+2Bd
5Ba
4,250+sqft
20Parking
283 ft frontagelot
$588/sqft
DetachedMLS# X13880510Listed 2026-10-090 DOM
Cooling
Central Vacuum
Just listed! New listings in Bracebridge often receive offers within the first week.
About this home
The Perfect Private Luxury Chalet/Cottage In Muskoka! Over 4,300 Sqft Located In A Private Bay w/ Private Sandy Beach * Crystal Clear Water w/ Large Shallow Area Great For Swimming * Large Stone Patio w/ Brand New Treager 885 Wood Pellet BBQ & 2 Large Fire Pits w/ Lake Views * Night Sky is Full Of Stars * 7 Person Outdoor Jacuzzi Tub w/ Built-In Speakers & Lighting & More! * Fully Renovated In 2020 * New Flooring * New Window Covering * All New Bathrooms * Luxury Master Bedroom with New Ensuite Spa with Steam Room + Jacuzzi Tub + Rain Shower + Private Living Room + Views Of The Lake + 10ft Ceiling & More! * New Built In Stove & Microwave + Fridge + Dishwasher * New Furniture Through Out * The Chalet Is Also A Perfect Winter Getaway! Snow Shoeing/Hiking Ice Skating & Ice Hockey on the Lake Skiing & Snowboarding Only 45min Away From Sir Sams Ski LodgeOutdoor 6 person Woodburning Sauna w/ Change Room Built In * It's Like Your Very Own Private Spa! Luxury Muskoka Cottage Style Interior Wood Finishing From Top To Bottom * Six Large & Spacious Bedrooms (2 Large Bedrooms Have 2nd Floor Lofts) + One Sofa Bed * 4 1/2 Baths * Main Floor Master w/ 6pc Ensuite w/ Steam Rain Shower & Double Sink 3 Ensuite Bathrooms In Total * Theatre Room * Large Dining Room * Large Family Room w/ 12ft Ceilings & Pool/Ping Pong Table * Gorgeous View Of The Lake From All Rooms!
PoolRenovated
Rooms
Main Floor
| Living Room | 8.00 × 5.08 m | Fireplace Glass Doors |
| Dining Room | 3.56 × 2.82 m | Vaulted Ceiling(s) Large Window Pot Lights |
| Family Room | 8.00 × 5.08 m | Combined w/Game Open Concept Large Window |
| Kitchen | 4.55 × 3.11 m | W/O To Patio B/I Appliances Open Concept |
| Mud Room | 4.02 × 3.78 m | Window Floor to Ceiling 2 Pc Bath Vaulted Ceiling(s) |
| Primary Bedroom | 7.87 × 7.75 m | 6 Pc Ensuite W/O To Patio Double Closet |
| Media Room | 4.27 × 3.45 m |
Second Floor
| Bedroom 2 | 4.60 × 4.57 m | Hardwood Floor 3 Pc Ensuite W/O To Balcony |
| Bedroom 3 | 5.11 × 3.81 m | 3 Pc Ensuite Double Closet Window Floor to Ceiling |
| Bedroom 4 | 3.86 × 2.64 m | Hardwood Floor Large Window Track Lighting |
| Bedroom 5 | 2.11 × 1.75 m | Hardwood Floor Large Window Pot Lights |
| Bedroom | 3.86 × 2.03 m | Hardwood Floor Window |
| Sitting | 2.95 × 2.50 m | |
| Loft | — |
Third Floor
| Loft | — | |
| Loft | — |
Upper
| Loft | 4.33 × 3.66 m | |
| Loft | — |
Other
| Room | — | |
| Room | — |
Features
- Sauna
- Primary Bedroom - Main Floor
- Other
- Steam Room
- Central Vacuum
- Deck
- Hot Tub
- Lighting
- Privacy
- Porch
- Central Air
- 2 1/2 Storey
Financials
Annual Taxes
$5,570
Estimated Rental Income
Entire property$4,500 – $7,000/mo
Rental yield2.2% – 3.4%
*Estimates based on comparable rentals in the area. Actual income may vary.
Market Data — Bracebridge
Days on market0 days
Buyer's MarketSeller's Market
Based on active listings in Bracebridge. Data updates daily.
Getting around
How walkable, bikeable, and transit-friendly this neighbourhood is.
63
/ 100
Walk Score
Somewhat Walkable
44
/ 100
Transit Score
Some Transit
39
/ 100
Bike Score
Somewhat Bikeable
Scores are estimates based on neighbourhood data and are for informational purposes only.
MLS® data courtesy of the Toronto Regional Real Estate Board (TRREB).
The information provided herein must only be used by consumers that have a bona fide interest in the purchase, sale, or lease of real estate and may not be used for any commercial purpose or any other purpose. Listing information is deemed reliable but is not guaranteed accurate by the Toronto Regional Real Estate Board, the listing brokerage, or this website. The trademarks REALTOR®, REALTORS® and the REALTOR® logo are controlled by The Canadian Real Estate Association (CREA) and identify real estate professionals who are members of CREA. MLS®, Multiple Listing Service®, and the associated logos are owned by CREA. Not intended to solicit properties currently listed for sale or buyers under contract.
You may also like
More homes in Bracebridge
Hand-picked listings with a similar price range and style.
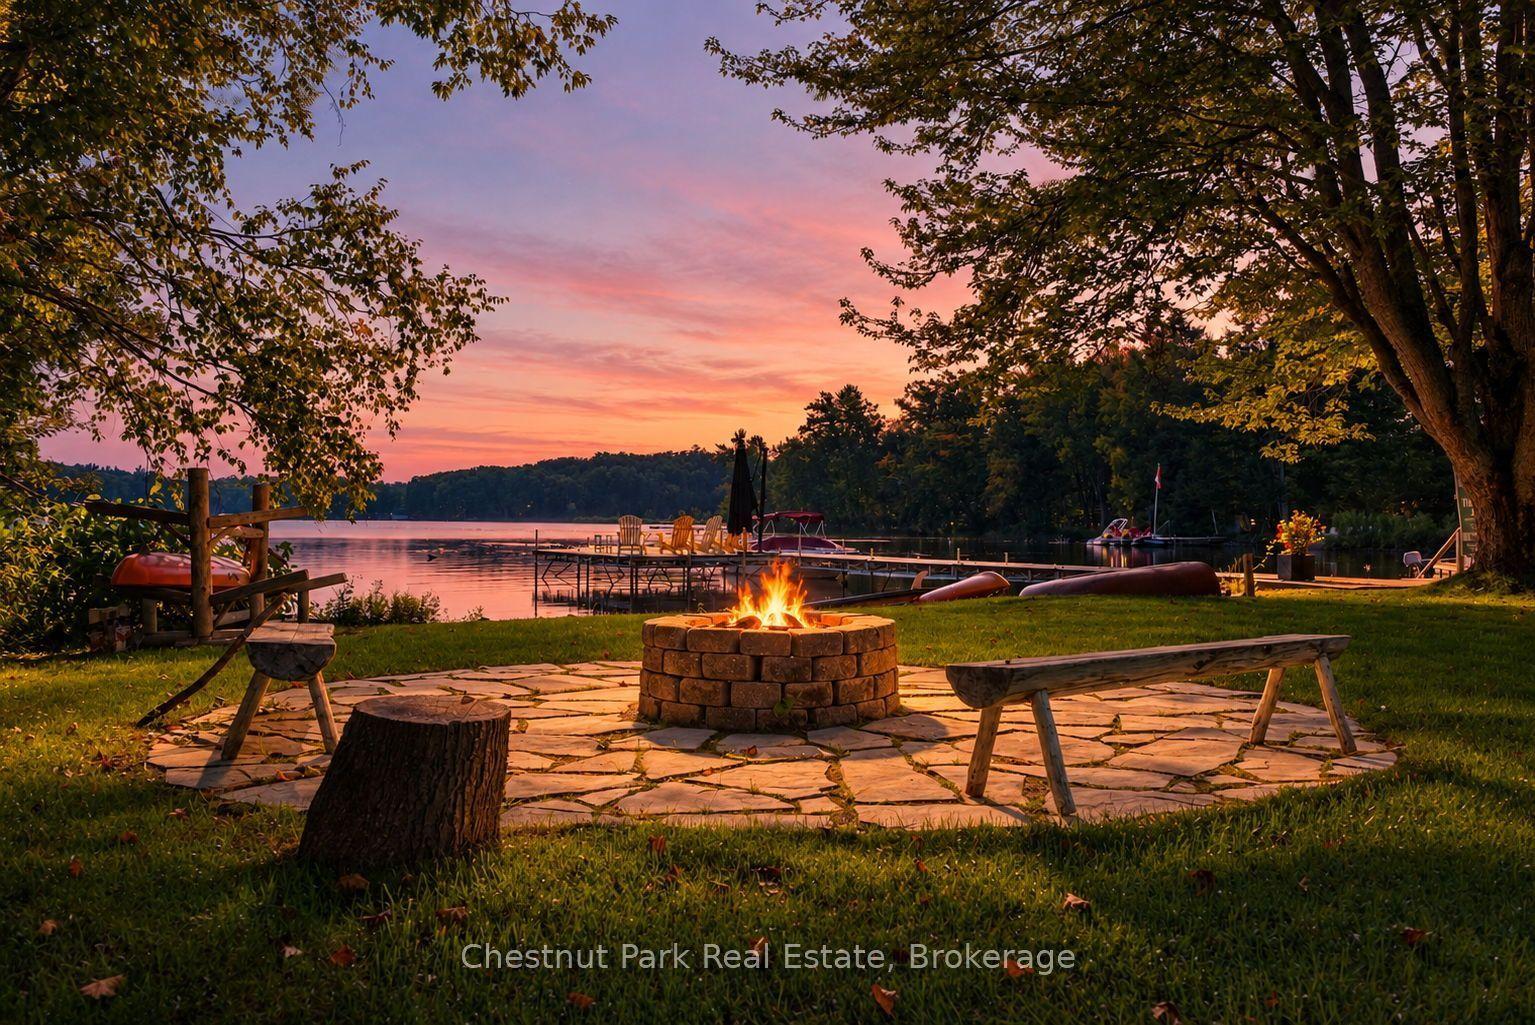
For Sale14 days ago
$2,195,000
Detached
est. $9,623/mo
1006 Bailey Lane, Muskoka (N)
Bracebridge, ON
5+1 bd
5 ba
2,250
6
MLS# X13832208Chestnut Park Real Estate
WhatsApp Aman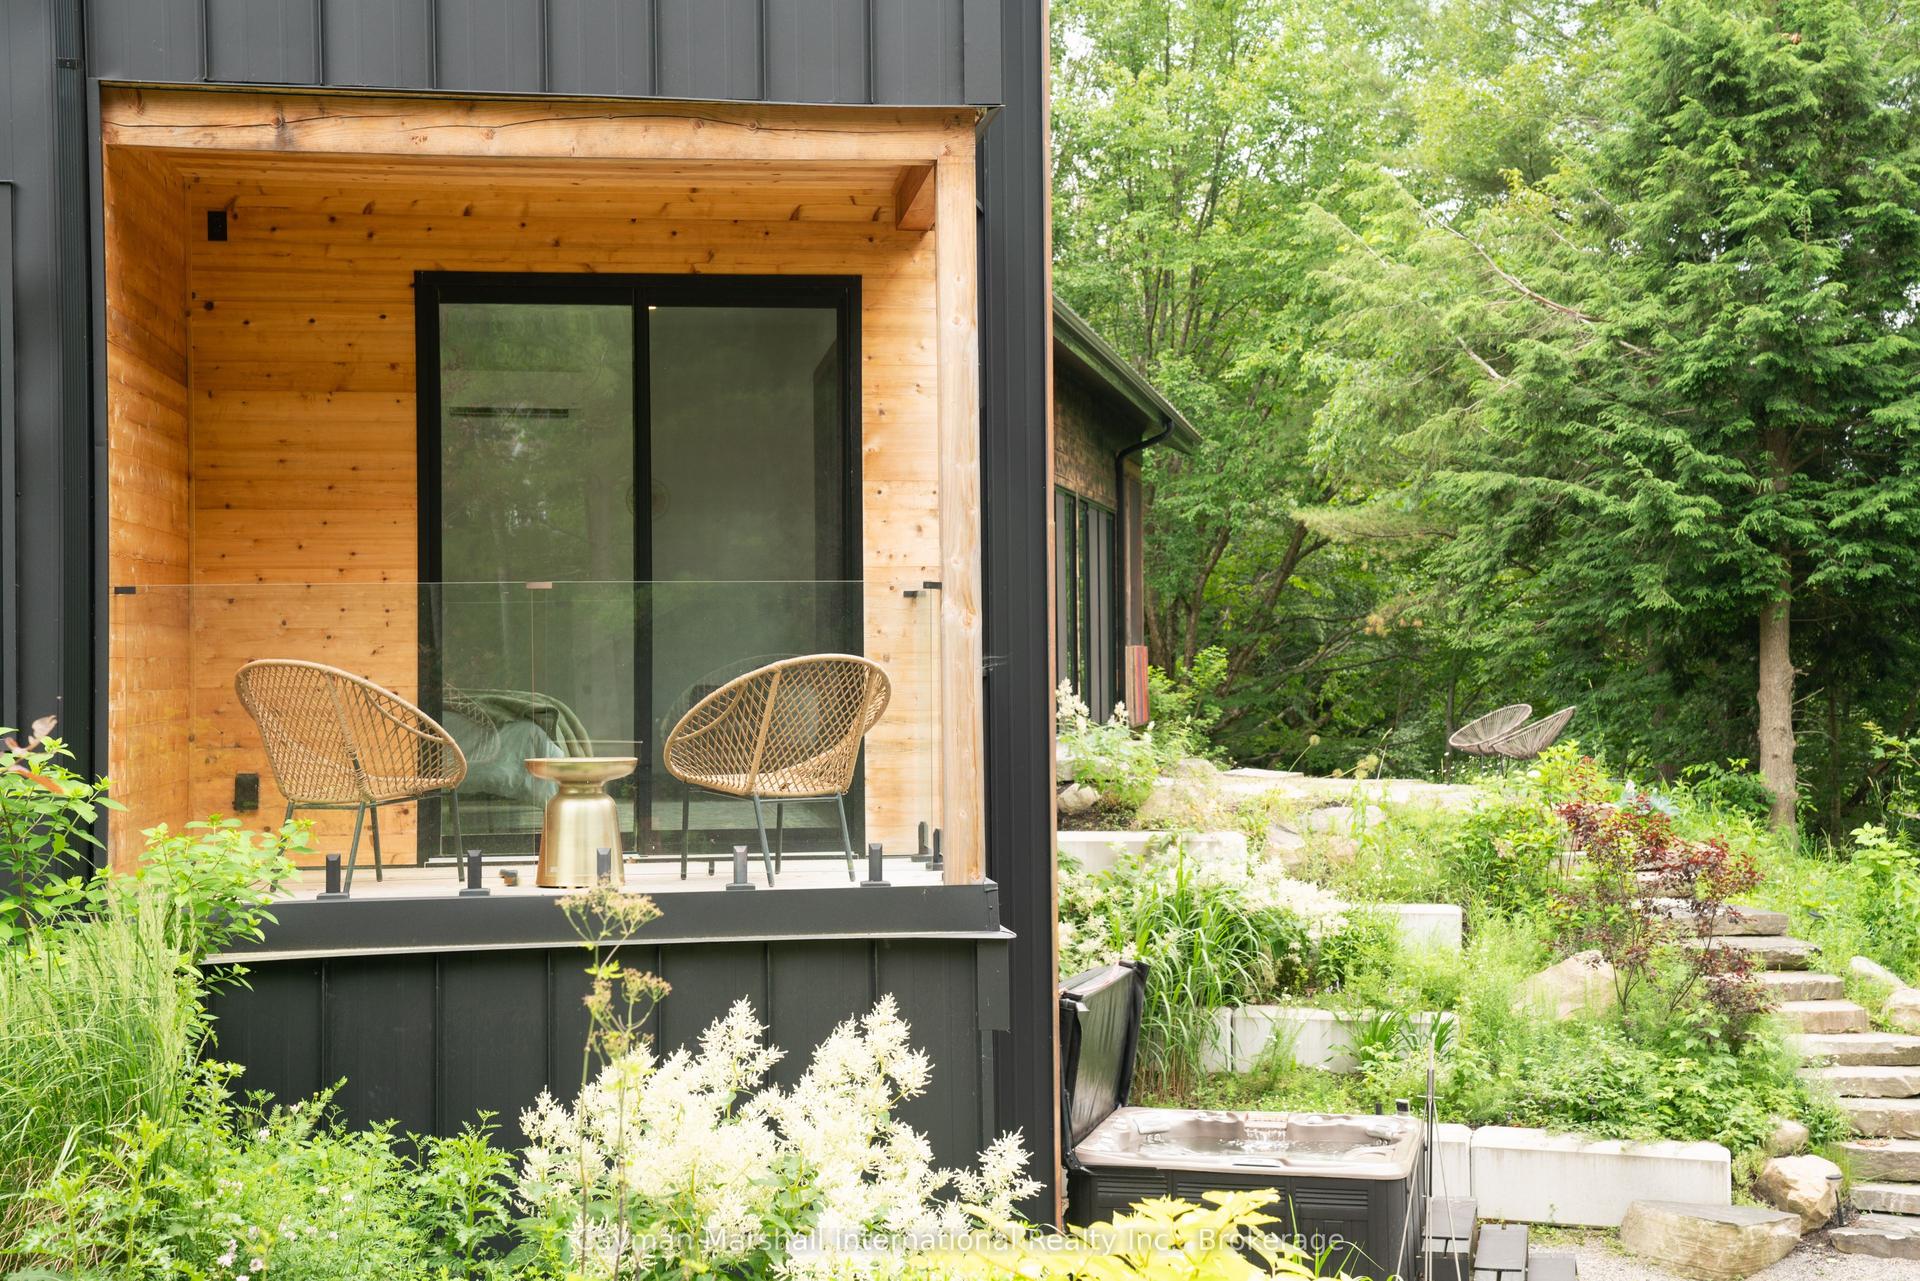
For Sale6 months ago
$2,599,000
Detached
est. $11,394/mo
1016 Zoe Lane, Macaulay
Bracebridge, ON
5 bd
4 ba
4,250
15
MLS# X13019224Cayman Marshall International Rea…
WhatsApp Aman