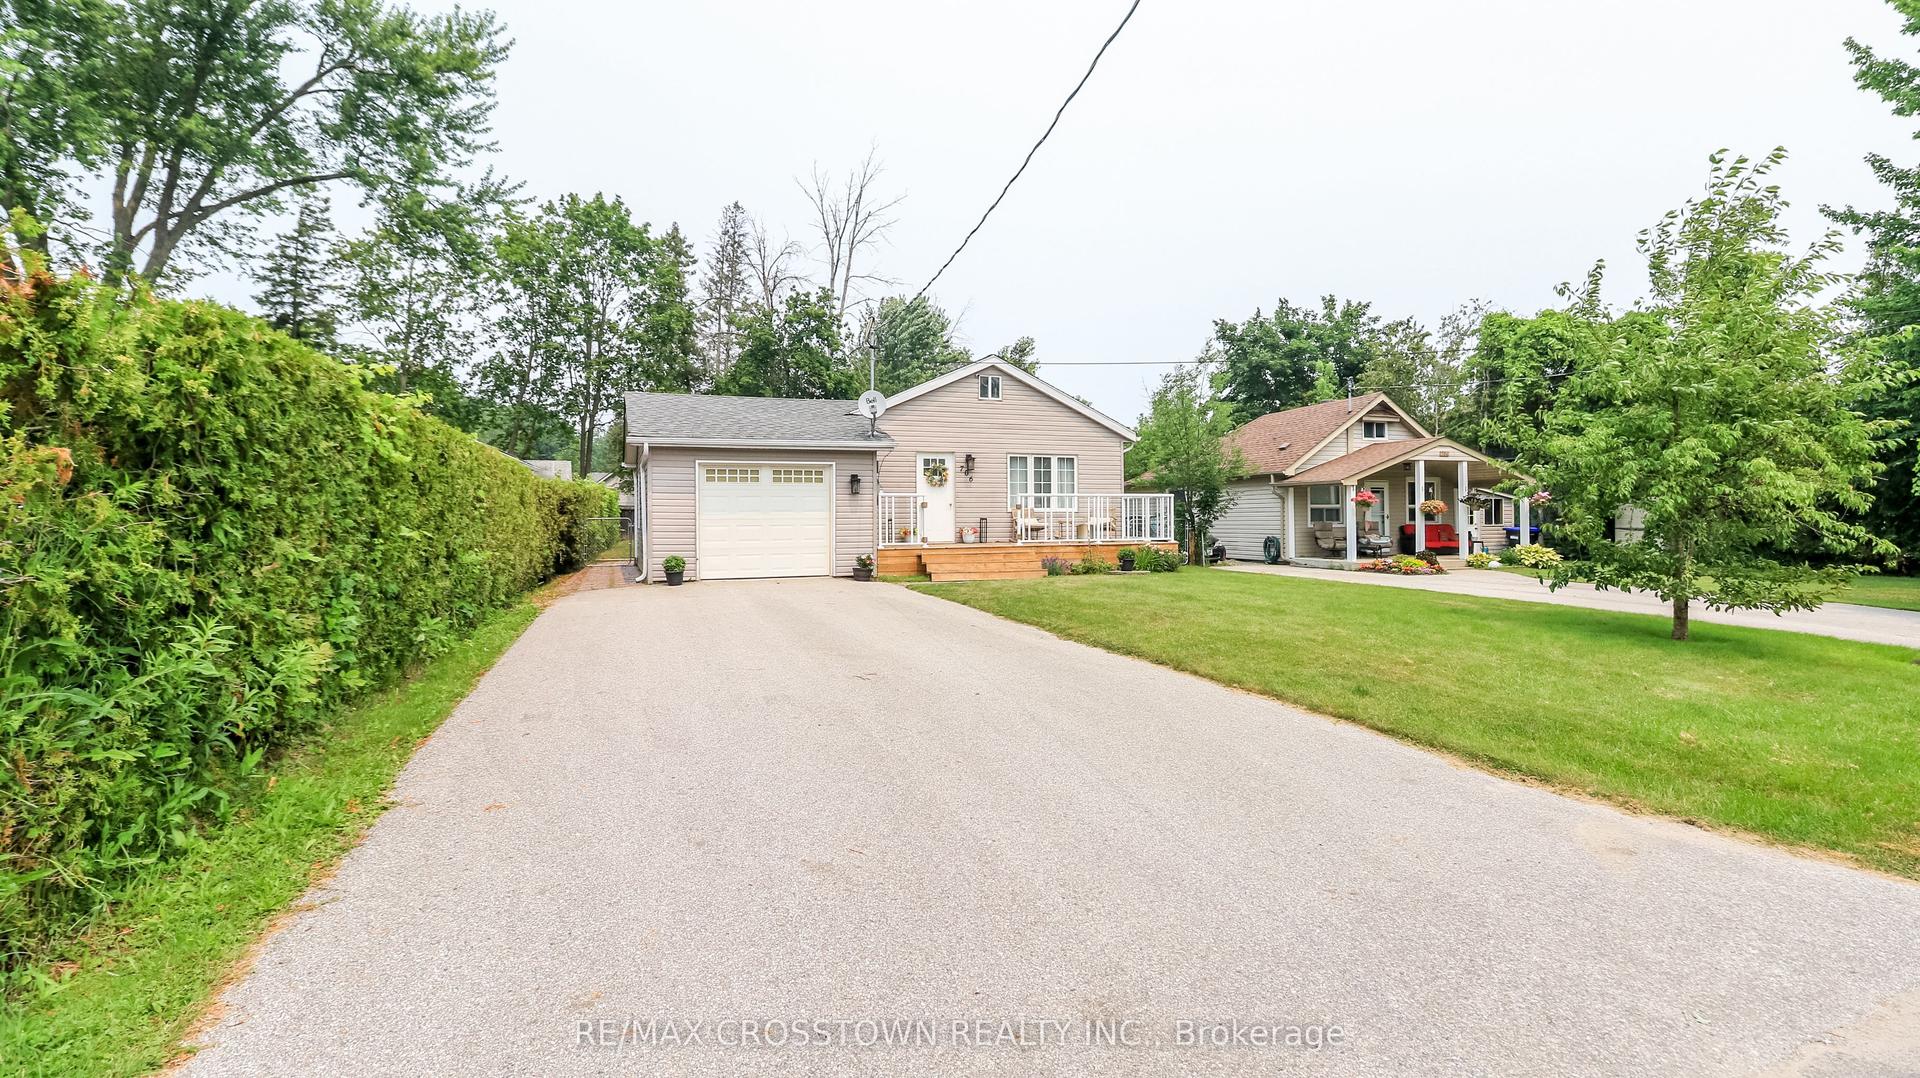
For Sale
Just Listed
1005 Vance Crescent
Rural Innisfil, Innisfil, ON
$689,000
3Bd
2Ba
1,750+sqft
3Parking
49.22 x 131 ftlot
$394/sqft
DetachedMLS# N13597702Listed 2026-07-233 DOM
Cooling
Central Air
Basement
Finished
Just listed! New listings in Innisfil often receive offers within the first week.
About this home
Welcome to 1005 Vance Crescent, a beautifully updated 2-storey home nestled on a quiet, family-friendly street in the heart of Alcona. Offering over 2,000 sq. ft. of finished living space, this move-in-ready home features 3 spacious bedrooms, 2 bathrooms, and a full, finished basement, providing plenty of room for growing families.The bright, modern kitchen with updated cabinetry opens up to the dining area with a walkout to brand new expansive deck-perfect for entertaining or enjoying summer evenings in the fully fenced backyard and green space beyond. Outside, you'll also find a practical garden shed and an adorable treehouse/jungle gym where kids can create lasting memories.Thoughtful upgrades throughout include new flooring throughout, renovated kitchen with updated cabinetry, a finished garage complete with built-in shelving and organized cabinetry, a neat fieldstone walkway, paved driveway, and a welcoming covered front porch with brand-new decking.Location is everything, and this home delivers. Walk to schools, parks, shopping, restaurants, and the amenities of Alcona's town centre, while the beautiful shores of Lake Simcoe are just minutes away.Combining quality updates, exceptional location, and outstanding value, 1005 Vance Crescent is the perfect place to call home.
GarageRenovatedWalkout
Rooms
Main Floor
| Kitchen | 3.27 × 2.30 m | W/O To Sundeck Overlooks Backyard Pot Lights |
| Dining Room | 3.68 × 2.69 m | |
| Family Room | 4.92 × 3.50 m | |
| Living Room | 4.19 × 3.47 m |
Second Floor
| Primary Bedroom | 4.36 × 3.55 m | |
| Bedroom 2 | 3.47 × 3.22 m | |
| Bedroom 3 | 5.41 × 2.71 m |
Basement
| Recreation | 7.79 × 3.71 m | |
| Den | 4.19 × 3.70 m |
Features
- Floor Drain
- Storage
- Awnings
- Deck
- Patio
- Porch
- Finished
- Full
- Central Air
- 2-Storey
Financials
Annual Taxes
$3,950
Estimated Rental Income
Entire property$3,200 – $4,800/mo
Basement apartment$1,800 – $2,500/mo
Rental yield5.6% – 8.4%
*Estimates based on comparable rentals in the area. Actual income may vary.
Market Data — Innisfil
Days on market3 days
Buyer's MarketSeller's Market
Based on active listings in Innisfil. Data updates daily.
Our estimate for this home
Estimated range
$801K – $931K
Mid-point $866K · ~$495/sqft
How this listing compares
$801KList · $689K$931K
High confidence·Based on 121 rural innisfil comparables
Estimated range is generated automatically from active comparables and is for informational purposes only. Not an appraisal — contact Aman for a full comparative market analysis that factors in condition, renovations, and positioning.
Getting around
How walkable, bikeable, and transit-friendly this neighbourhood is.
55
/ 100
Walk Score
Somewhat Walkable
38
/ 100
Transit Score
Some Transit
55
/ 100
Bike Score
Bikeable
Scores are estimates based on neighbourhood data and are for informational purposes only.
MLS® data courtesy of the Toronto Regional Real Estate Board (TRREB).
The information provided herein must only be used by consumers that have a bona fide interest in the purchase, sale, or lease of real estate and may not be used for any commercial purpose or any other purpose. Listing information is deemed reliable but is not guaranteed accurate by the Toronto Regional Real Estate Board, the listing brokerage, or this website. The trademarks REALTOR®, REALTORS® and the REALTOR® logo are controlled by The Canadian Real Estate Association (CREA) and identify real estate professionals who are members of CREA. MLS®, Multiple Listing Service®, and the associated logos are owned by CREA. Not intended to solicit properties currently listed for sale or buyers under contract.
You may also like
More homes in Innisfil
Hand-picked listings with a similar price range and style.
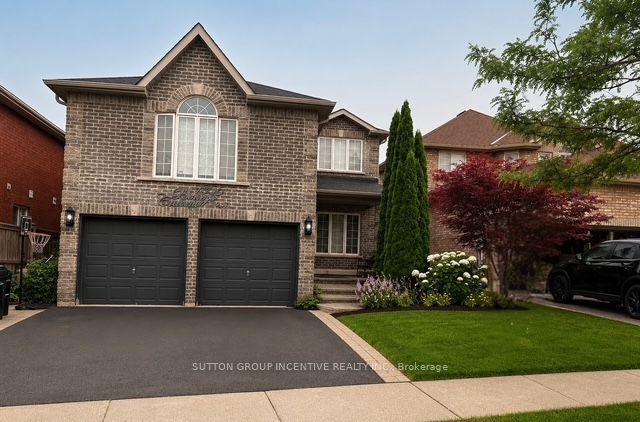
For Sale9 days ago
$749,000
Detached
est. $3,284/mo
1305 Perniegie Crescent, Alcona
Innisfil, ON
4 bd
3 ba
2,750
6
MLS# N13579608Sutton Group Incentive Realty Inc.
WhatsApp Aman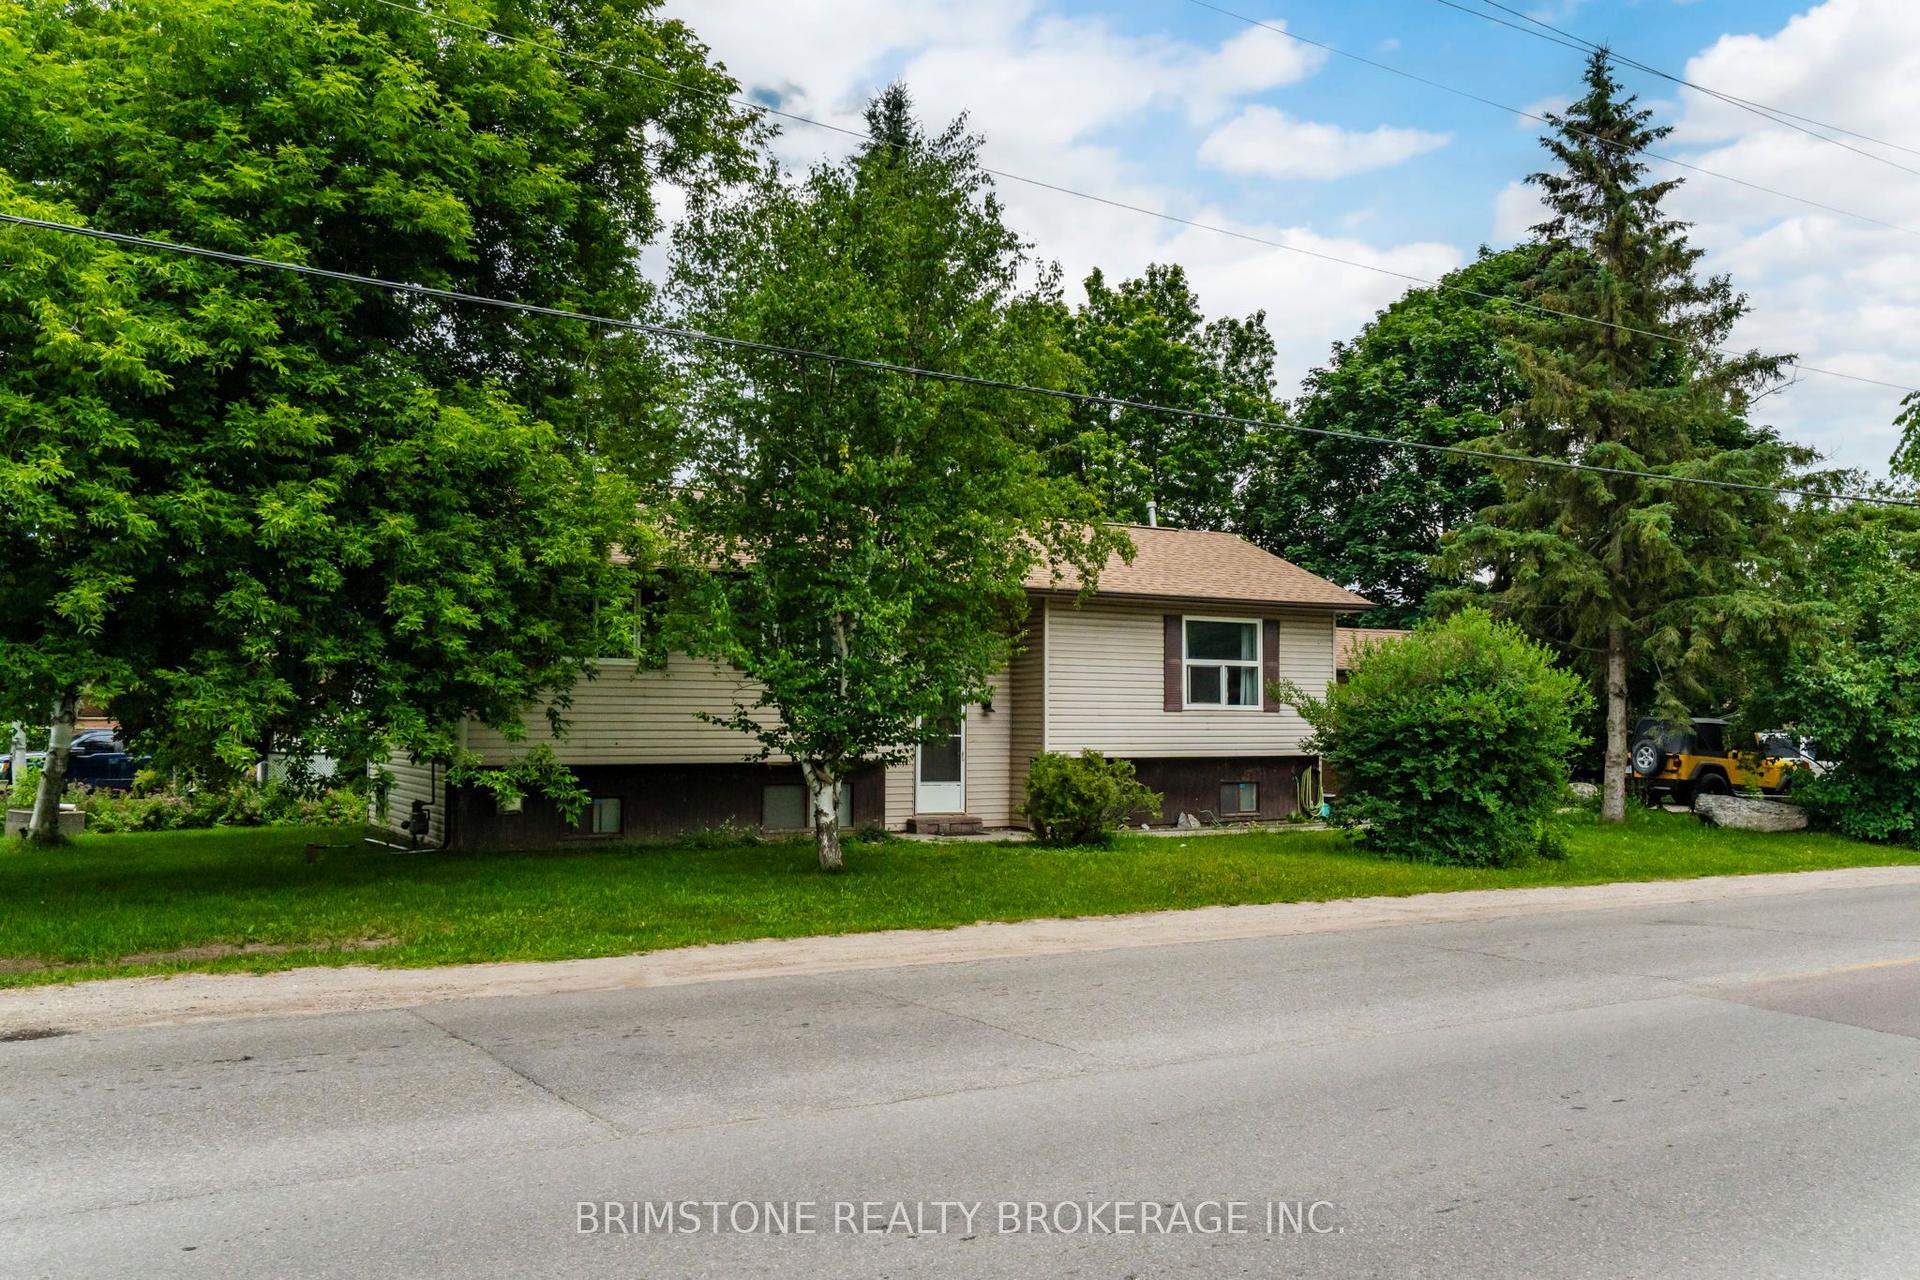
For Sale1 day ago
$579,900
Detached
est. $2,542/mo
2693 25TH Side Road, Rural Innisfil
Innisfil, ON
2+1 bd
2 ba
900
5
MLS# N13605594Brimstone Realty Brokerage Inc.
WhatsApp Aman