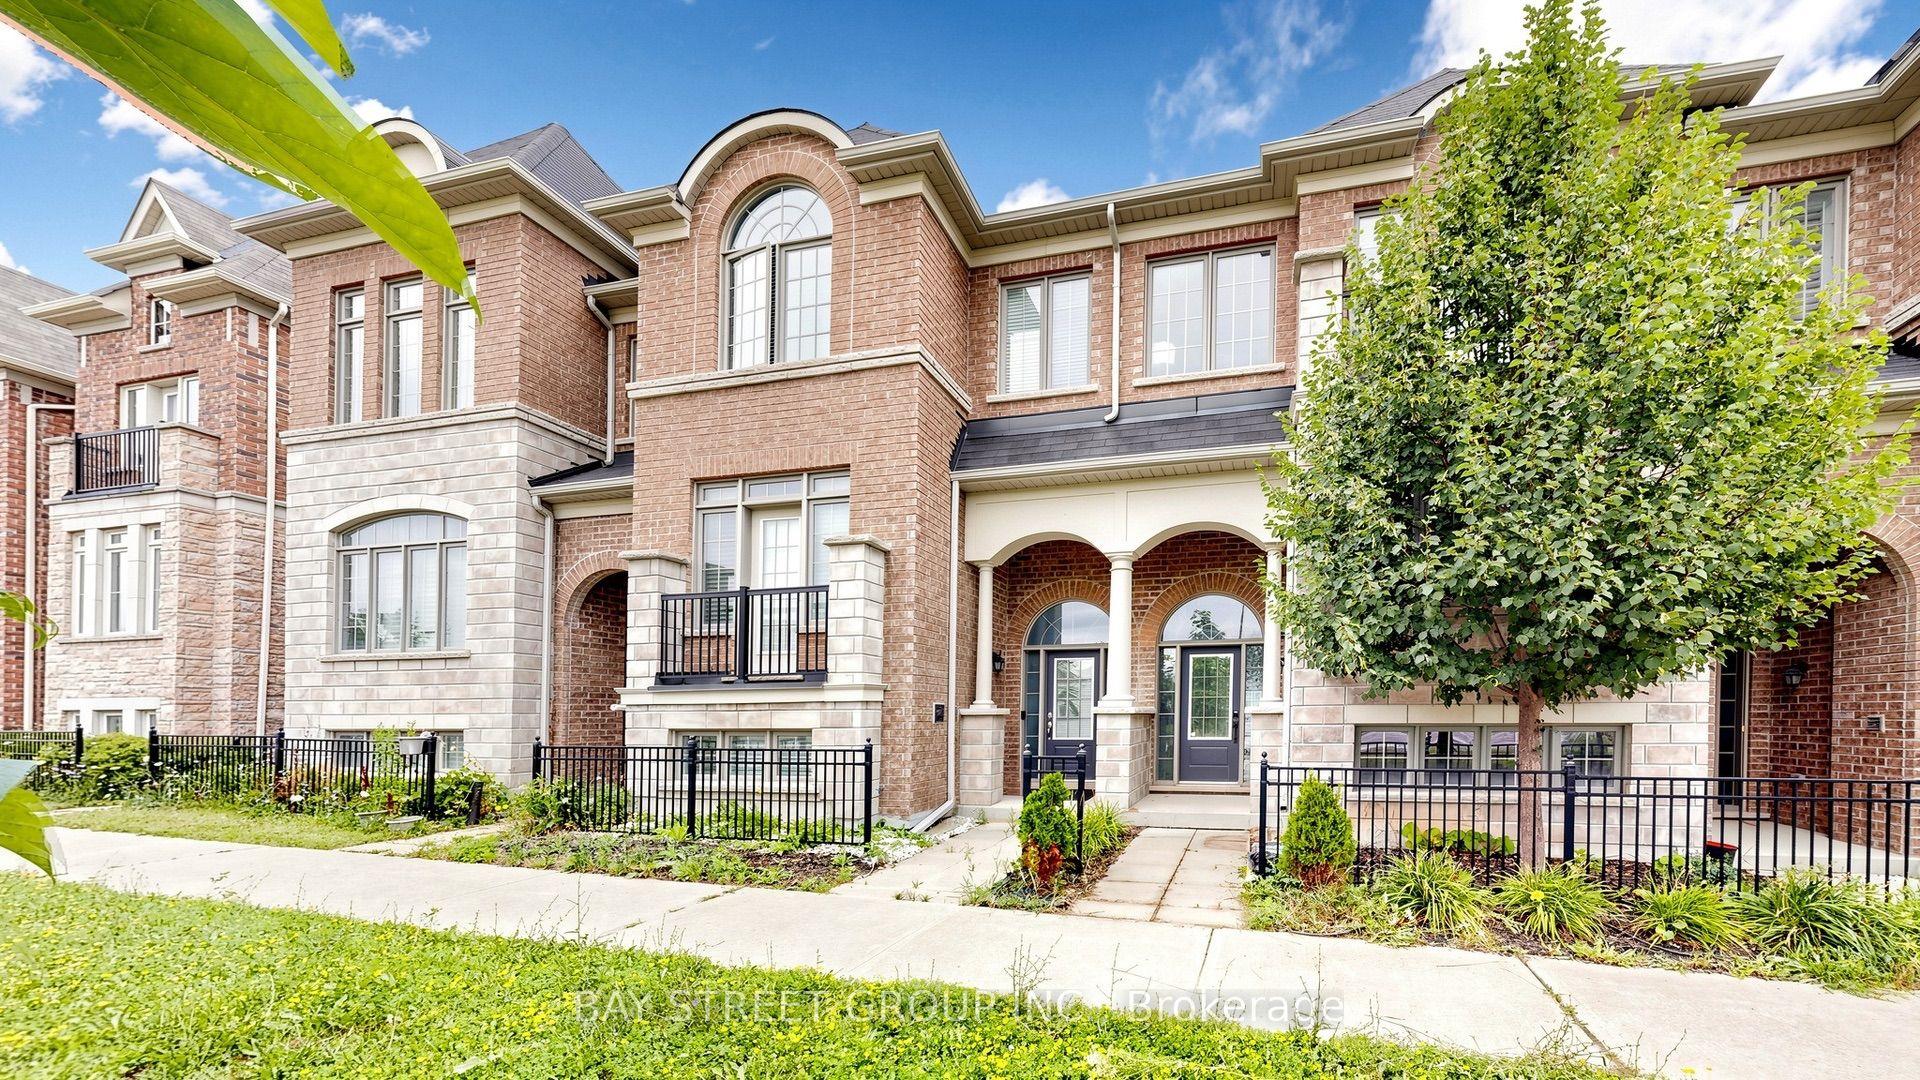
For Sale
Just Listed
23 Donald Buttress Boulevard W
Cathedraltown, Markham, ON
$1,198,000
4Bd
5Ba
2,750+sqft
3Parking
20.01 x 80.38 ftlot
$436/sqft
TownhouseMLS# N13598312Listed 2026-07-231 DOM
Cooling
Central Air
Basement
Finished
Just listed! New listings in Markham often receive offers within the first week.
About this home
Welcome to 23 Donald Buttress Boulevard W., a beautifully upgraded freehold townhome built by Monarch in the sought-after Cathedral Town community. Offering approximately 3,300 sq. ft. of finished living space, this exceptional home features 4 spacious bedrooms, an oversized double garage with direct interior access, and countless custom upgrades throughout. A welcoming, well-defined foyer creates a warm first impression while providing privacy and separation from the main living areas. The bright, open-concept layout is thoughtfully designed for both everyday living and entertaining. The modern kitchen boasts abundant cabinetry, a newer oversized island with additional storage, quartz countertops, and an extended breakfast bar/table. A convenient built-in desk in the breakfast area is ideal for working from home. The elegant family and living rooms are highlighted by coffered ceilings and large windows that fill the space with natural light. The formal dining room features a built-in buffet sideboard, offering additional storage and the perfect setup for entertaining. Walk out to the expansive patio, newly wrapped in aluminum (2025), with upgraded composite decking. Already equipped with gas and water lines for BBQs and gardening, this outdoor space is designed for effortless entertaining and everyday enjoyment. The customized laundry room is both stylish and functional, featuring extensive cabinetry, a deep utility sink, a dedicated folding station, and a beautiful mosaic accent wall. Scraped hardwood flooring extends throughout the second level. The spacious primary suite offers a walk-in closet, a luxurious 5-piece ensuite, and a charming Juliette balcony. Three additional generously sized bedrooms provide plenty of space for family and guests. The fully finished basement includes a private entrance through the garage, creating flexible living space that can be separated from the main home-ideal for extended family, guests, or future in-law suite potential.
GarageHardwoodIn-law Suite
Rooms
Main Floor
| Bedroom 4 | 3.66 × 4.88 m | Hardwood Floor Walk-In Closet(s) 4 Pc Ensuite |
| Laundry | 2.17 × 5.79 m | W/O To Garage |
Second Floor
| Living Room | 4.21 × 5.79 m | Hardwood Floor Combined w/Dining Coffered Ceiling(s) |
| Dining Room | 4.21 × 5.79 m | Hardwood Floor Window Combined w/Living |
| Family Room | 3.48 × 5.79 m | Fireplace W/O To Patio Large Window |
| Breakfast | 2.74 × 3.05 m | Ceramic Floor Open Concept |
| Kitchen | 2.74 × 4.27 m | Granite Counters Pantry Breakfast Bar |
Third Floor
| Primary Bedroom | 3.96 × 6.10 m | Walk-In Closet(s) Hardwood Floor 5 Pc Ensuite |
| Bedroom 2 | 2.99 × 3.17 m | Hardwood Floor Window Closet |
| Bedroom 3 | 2.74 × 3.17 m | Hardwood Floor Walk-In Closet(s) Window |
Lower
| Room | — | Finished |
Features
- Carpet Free
- Separate Entrance
- Full
- Finished
- Central Air
- 3-Storey
Financials
Annual Taxes
$5,889.71
Estimated Rental Income
Entire property$4,000 – $6,500/mo
Rental yield4.0% – 6.5%
*Estimates based on comparable rentals in the area. Actual income may vary.
Market Data — Markham
Days on market1 days
Buyer's MarketSeller's Market
Based on active listings in Markham. Data updates daily.
Demographics — Markham
Population
338,503
Avg Household Income
$118,000
Age Distribution
0-19
20%
20-34
18%
35-49
22%
50-64
22%
65+
18%
Ownership82% own · 18% rent
EnglishMandarinCantoneseTamilUrdu
Our estimate for this home
Estimated range
$1.49M – $1.74M
Mid-point $1.62M · ~$587/sqft
How this listing compares
$1.49MList · $1.20M$1.74M
High confidence·Based on 69 markham comparables
Estimated range is generated automatically from active comparables and is for informational purposes only. Not an appraisal — contact Aman for a full comparative market analysis that factors in condition, renovations, and positioning.
Getting around
How walkable, bikeable, and transit-friendly this neighbourhood is.
63
/ 100
Walk Score
Somewhat Walkable
40
/ 100
Transit Score
Some Transit
53
/ 100
Bike Score
Bikeable
Scores are estimates based on neighbourhood data and are for informational purposes only.
MLS® data courtesy of the Toronto Regional Real Estate Board (TRREB).
The information provided herein must only be used by consumers that have a bona fide interest in the purchase, sale, or lease of real estate and may not be used for any commercial purpose or any other purpose. Listing information is deemed reliable but is not guaranteed accurate by the Toronto Regional Real Estate Board, the listing brokerage, or this website. The trademarks REALTOR®, REALTORS® and the REALTOR® logo are controlled by The Canadian Real Estate Association (CREA) and identify real estate professionals who are members of CREA. MLS®, Multiple Listing Service®, and the associated logos are owned by CREA. Not intended to solicit properties currently listed for sale or buyers under contract.
You may also like
More homes in Markham
Hand-picked listings with a similar price range and style.
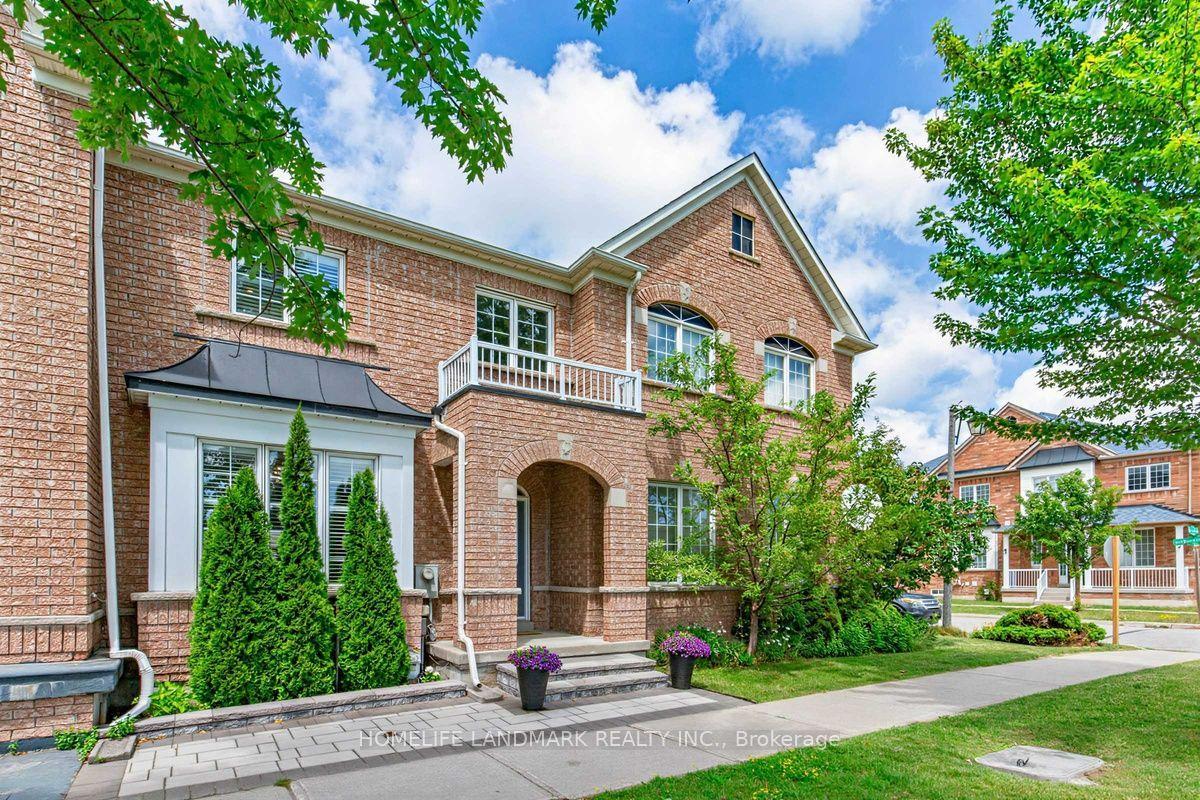
For Sale1 day ago
$979,000
Townhouse
est. $4,292/mo
2300 Bur Oak Avenue, Greensborough
Markham, ON
3 bd
3 ba
1,750
3
MLS# N13600432Homelife Landmark Realty Inc.
WhatsApp Aman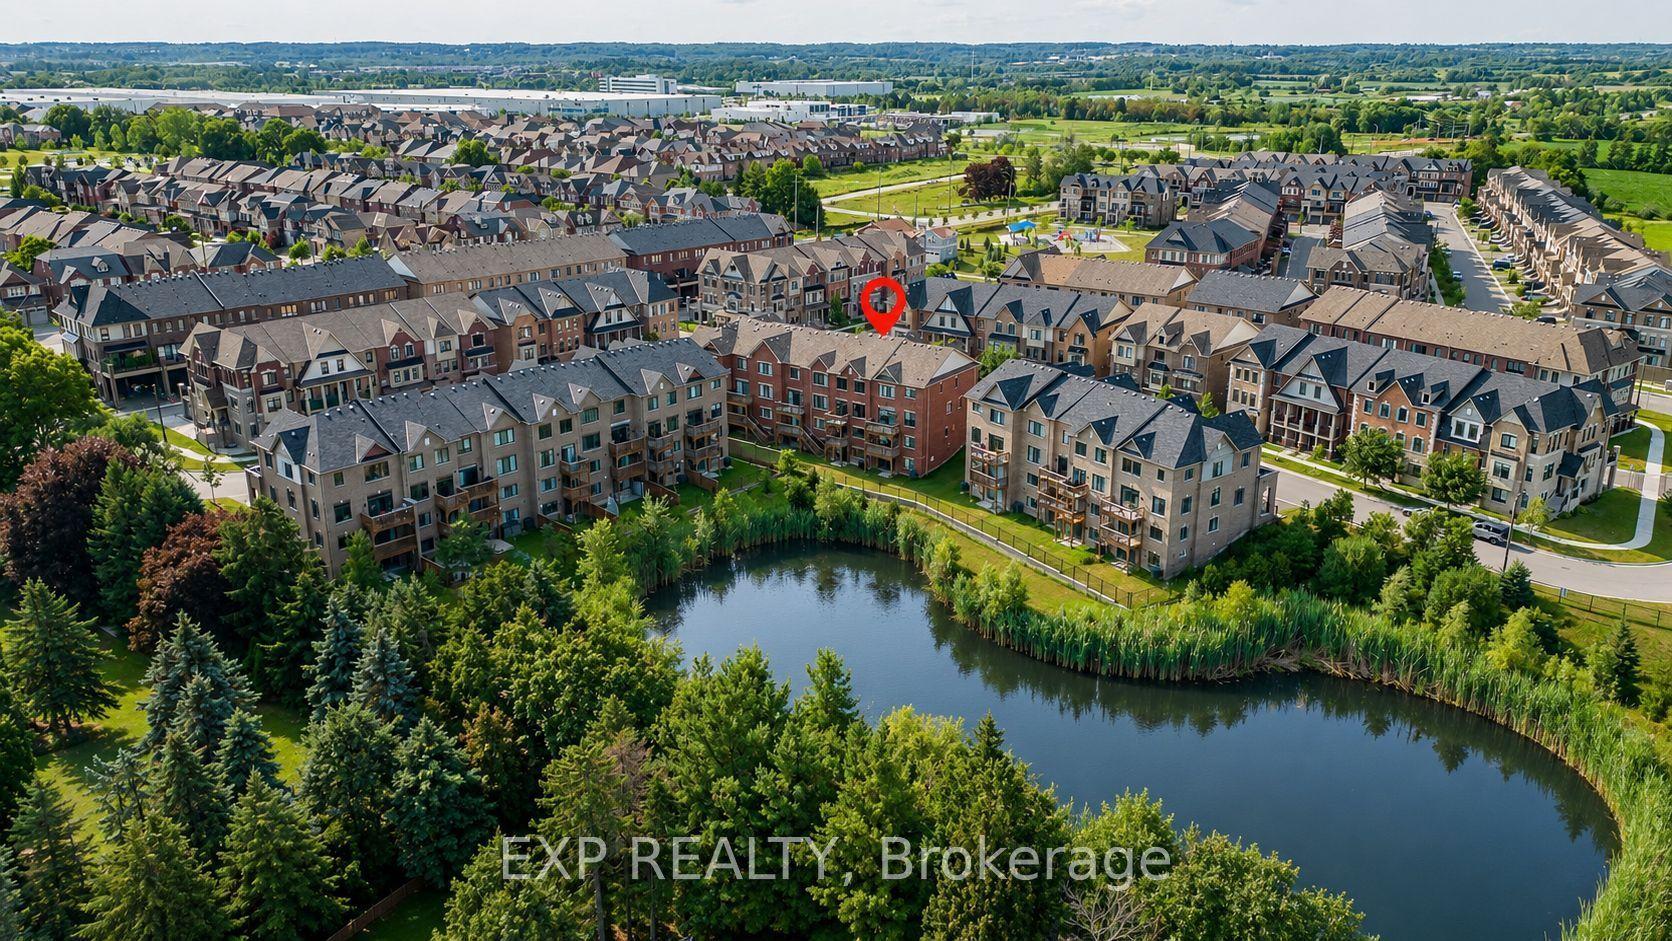
For Sale1 day ago
$999,000
Townhouse
est. $4,380/mo
7 Delft Drive, Victoria Square
Markham, ON
4 bd
4 ba
2,250
3
MLS# N13599048Exp Realty
WhatsApp Aman