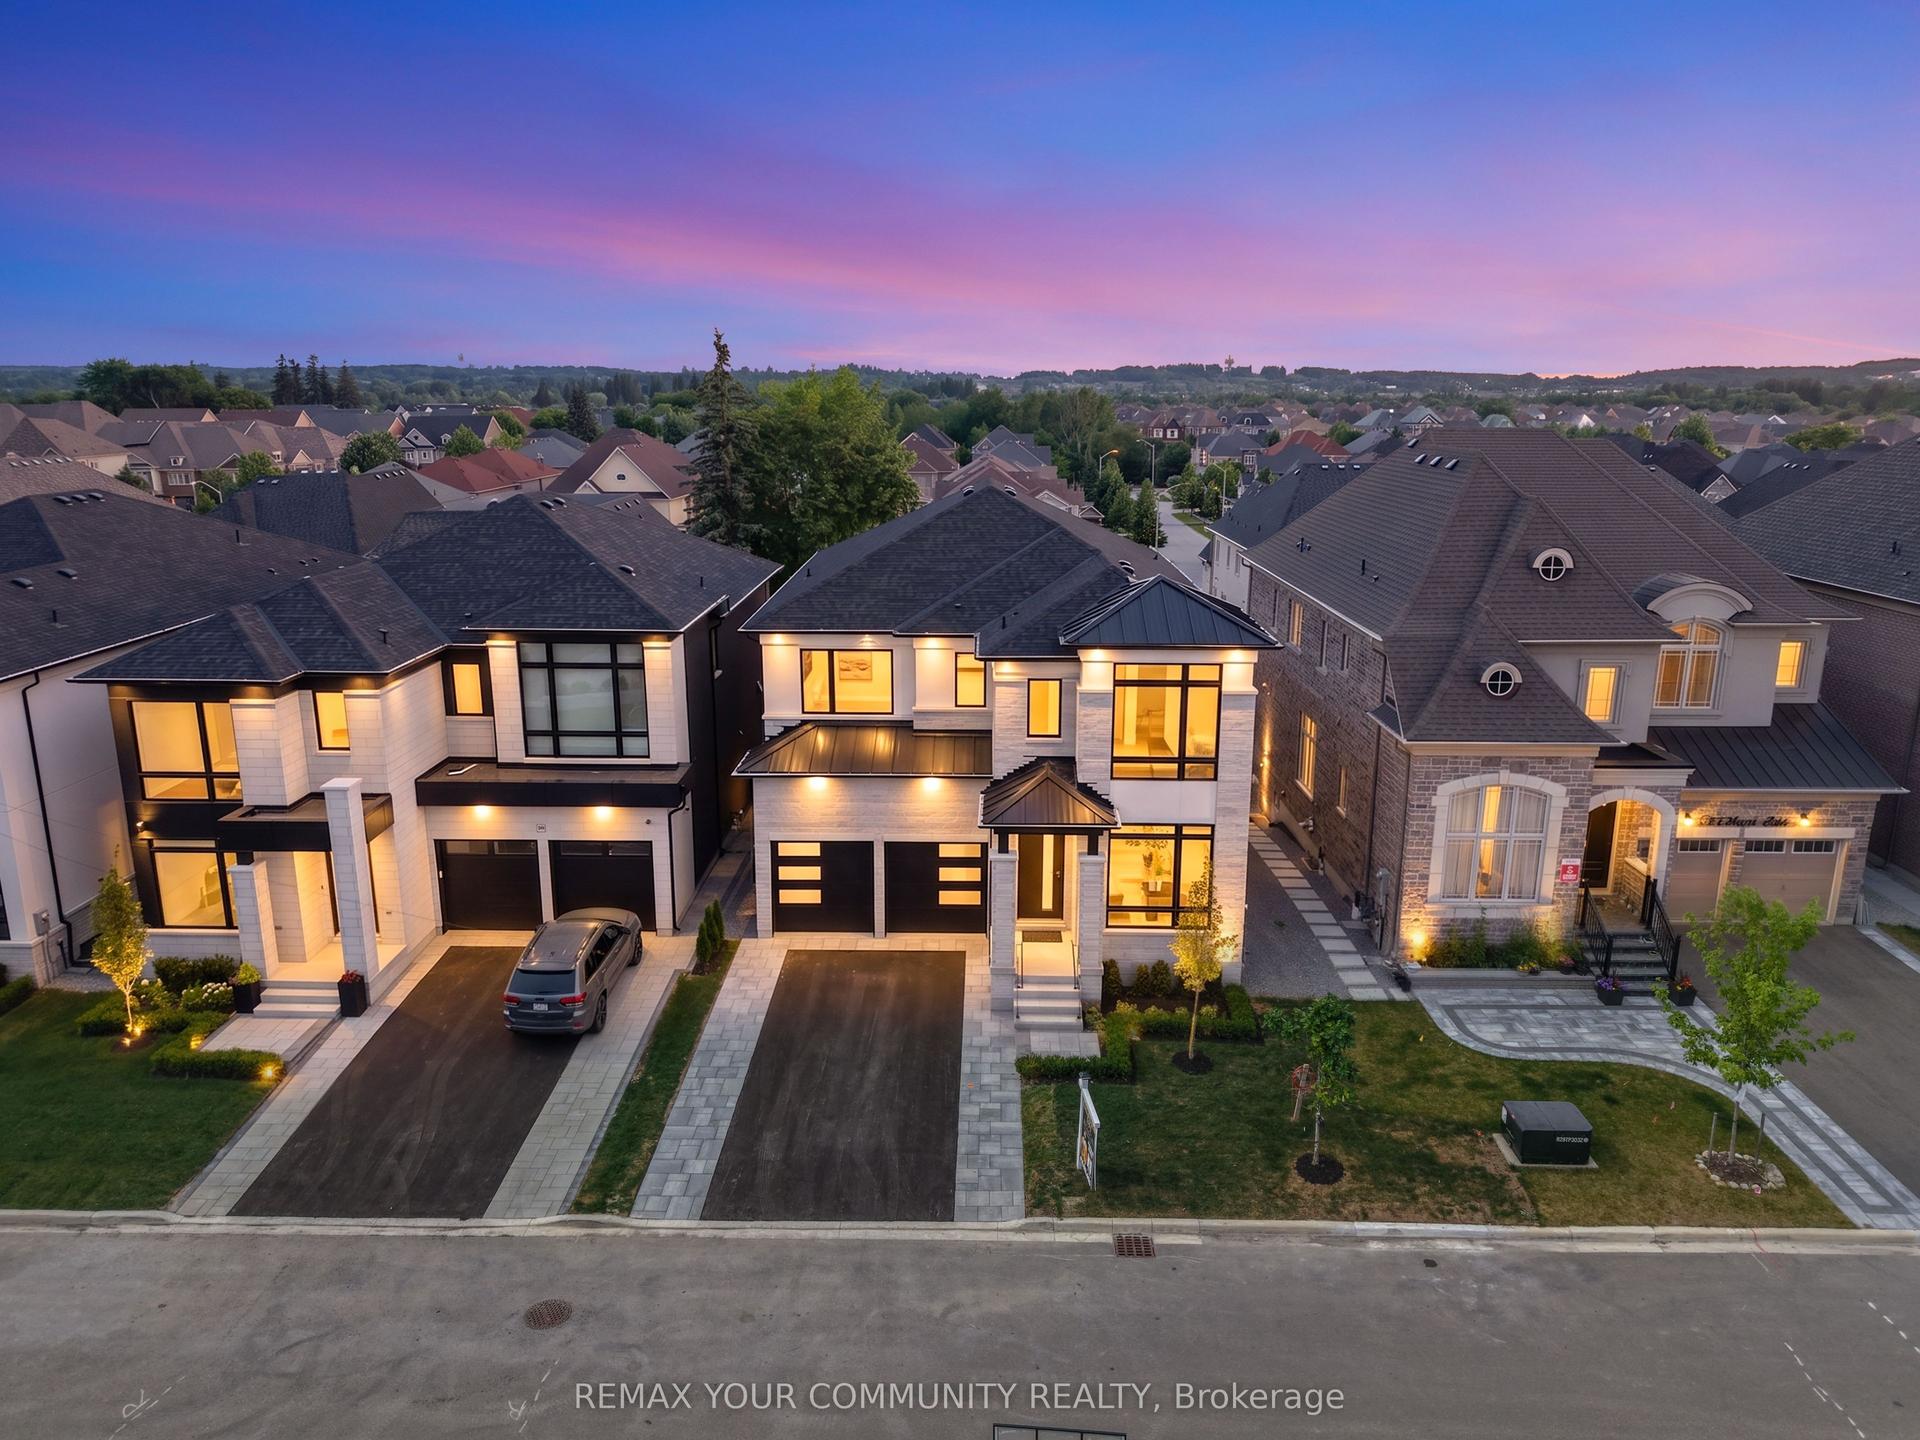
For Sale
31 Vesta Drive
Bayview Hill, Richmond Hill, ON
$2,788,000
4Bd
4Ba
4,250+sqft
10Parking
70.11 x 147.78 ftlot
$656/sqft
DetachedMLS# N13599080Listed 2026-07-2332 DOM
Cooling
Central Vacuum
On the market for 32 days — longer than average. The seller may be open to negotiation.
About this home
31 Vesta Drive, Bayview Hill. Approximately 4,000 sq. ft. above grade, this exceptional home offers refined living in the highly coveted Bayview Hill community. Set on a premium 70 x 140' tree-lined property, this one-of-a-kind lot features western exposure and a tranquil backyard oasis with a huge wraparound deck and large inground swimming pool. With no homes directly in front or behind the property, the setting offers a rare sense of openness, privacy, and tranquility.Adding to its exceptional appeal, the home offers a rare 4-car tandem garage, providing generous parking and convenience for families and car enthusiasts alike.Principal rooms and abundant natural light create an elegant and inviting atmosphere. A gourmet kitchen anchors the home, seamlessly connecting to the family spaces, while the living and dining areas are ideal for both everyday living and entertaining.The spacious upstairs features generously sized bedrooms, including a beautiful primary suite with a luxurious ensuite and ample closet space.The backyard provides the perfect setting for summer gatherings and outdoor relaxation, with a direct walkout from the kitchen to the wraparound deck. Backing onto a peaceful park and located within a top-ranked school district, the property is also just moments from a brand-new park with state-of-the-art amenities and major thoroughfares.Where elegance meets opportunity in Bayview Hill. A world of magnificence awaits.
PoolGarageWalkout
Rooms
Main Floor
| Den | 3.81 × 3.35 m | Wood French Doors Window |
| Living Room | 5.02 × 3.65 m | Wood Combined w/Dining Crown Moulding |
| Dining Room | 5.48 × 3.65 m | Wood Combined w/Living Crown Moulding |
| Family Room | 6.09 × 3.81 m | Wood California Shutters French Doors |
| Kitchen | 3.65 × 3.09 m | Overlooks Pool Granite Counters Overlooks Park |
| Breakfast | 4.41 × 3.65 m | Skylight W/O To Deck Overlooks Park |
Second Floor
| Primary Bedroom | 5.84 × 3.81 m | Overlooks Park 6 Pc Ensuite Walk-In Closet(s) |
| Sitting | 3.65 × 3.14 m | Overlooks Park Double Doors |
| Bedroom 2 | 4.87 × 3.65 m | Overlooks Park |
| Bedroom 3 | 4.41 × 3.65 m | 4 Pc Ensuite Walk-In Closet(s) |
| Bedroom 4 | 4.57 × 3.81 m | Closet |
Features
- Storage
- Central Vacuum
- Full
- Central Air
- 2-Storey
Financials
Annual Taxes
$14,003
Estimated Rental Income
Entire property$4,000 – $6,500/mo
Rental yield1.7% – 2.8%
*Estimates based on comparable rentals in the area. Actual income may vary.
Market Data — Richmond Hill
Days on market32 days
Buyer's MarketSeller's Market
Based on active listings in Richmond Hill. Data updates daily.
Demographics — Richmond Hill
Population
202,022
Avg Household Income
$115,000
Age Distribution
0-19
20%
20-34
17%
35-49
22%
50-64
22%
65+
19%
Ownership81% own · 19% rent
EnglishMandarinCantoneseFarsiRussian
Getting around
How walkable, bikeable, and transit-friendly this neighbourhood is.
60
/ 100
Walk Score
Somewhat Walkable
47
/ 100
Transit Score
Some Transit
44
/ 100
Bike Score
Somewhat Bikeable
Scores are estimates based on neighbourhood data and are for informational purposes only.
MLS® data courtesy of the Toronto Regional Real Estate Board (TRREB).
The information provided herein must only be used by consumers that have a bona fide interest in the purchase, sale, or lease of real estate and may not be used for any commercial purpose or any other purpose. Listing information is deemed reliable but is not guaranteed accurate by the Toronto Regional Real Estate Board, the listing brokerage, or this website. The trademarks REALTOR®, REALTORS® and the REALTOR® logo are controlled by The Canadian Real Estate Association (CREA) and identify real estate professionals who are members of CREA. MLS®, Multiple Listing Service®, and the associated logos are owned by CREA. Not intended to solicit properties currently listed for sale or buyers under contract.
You may also like
More homes in Richmond Hill
Hand-picked listings with a similar price range and style.
For Sale11 days ago
$2,100,000
Detached
est. $9,206/mo
92 Giardina Crescent S, Bayview Hill
Richmond Hill, ON
4 bd
5 ba
3,250
4
MLS# N13671014KW Living Realty
WhatsApp Aman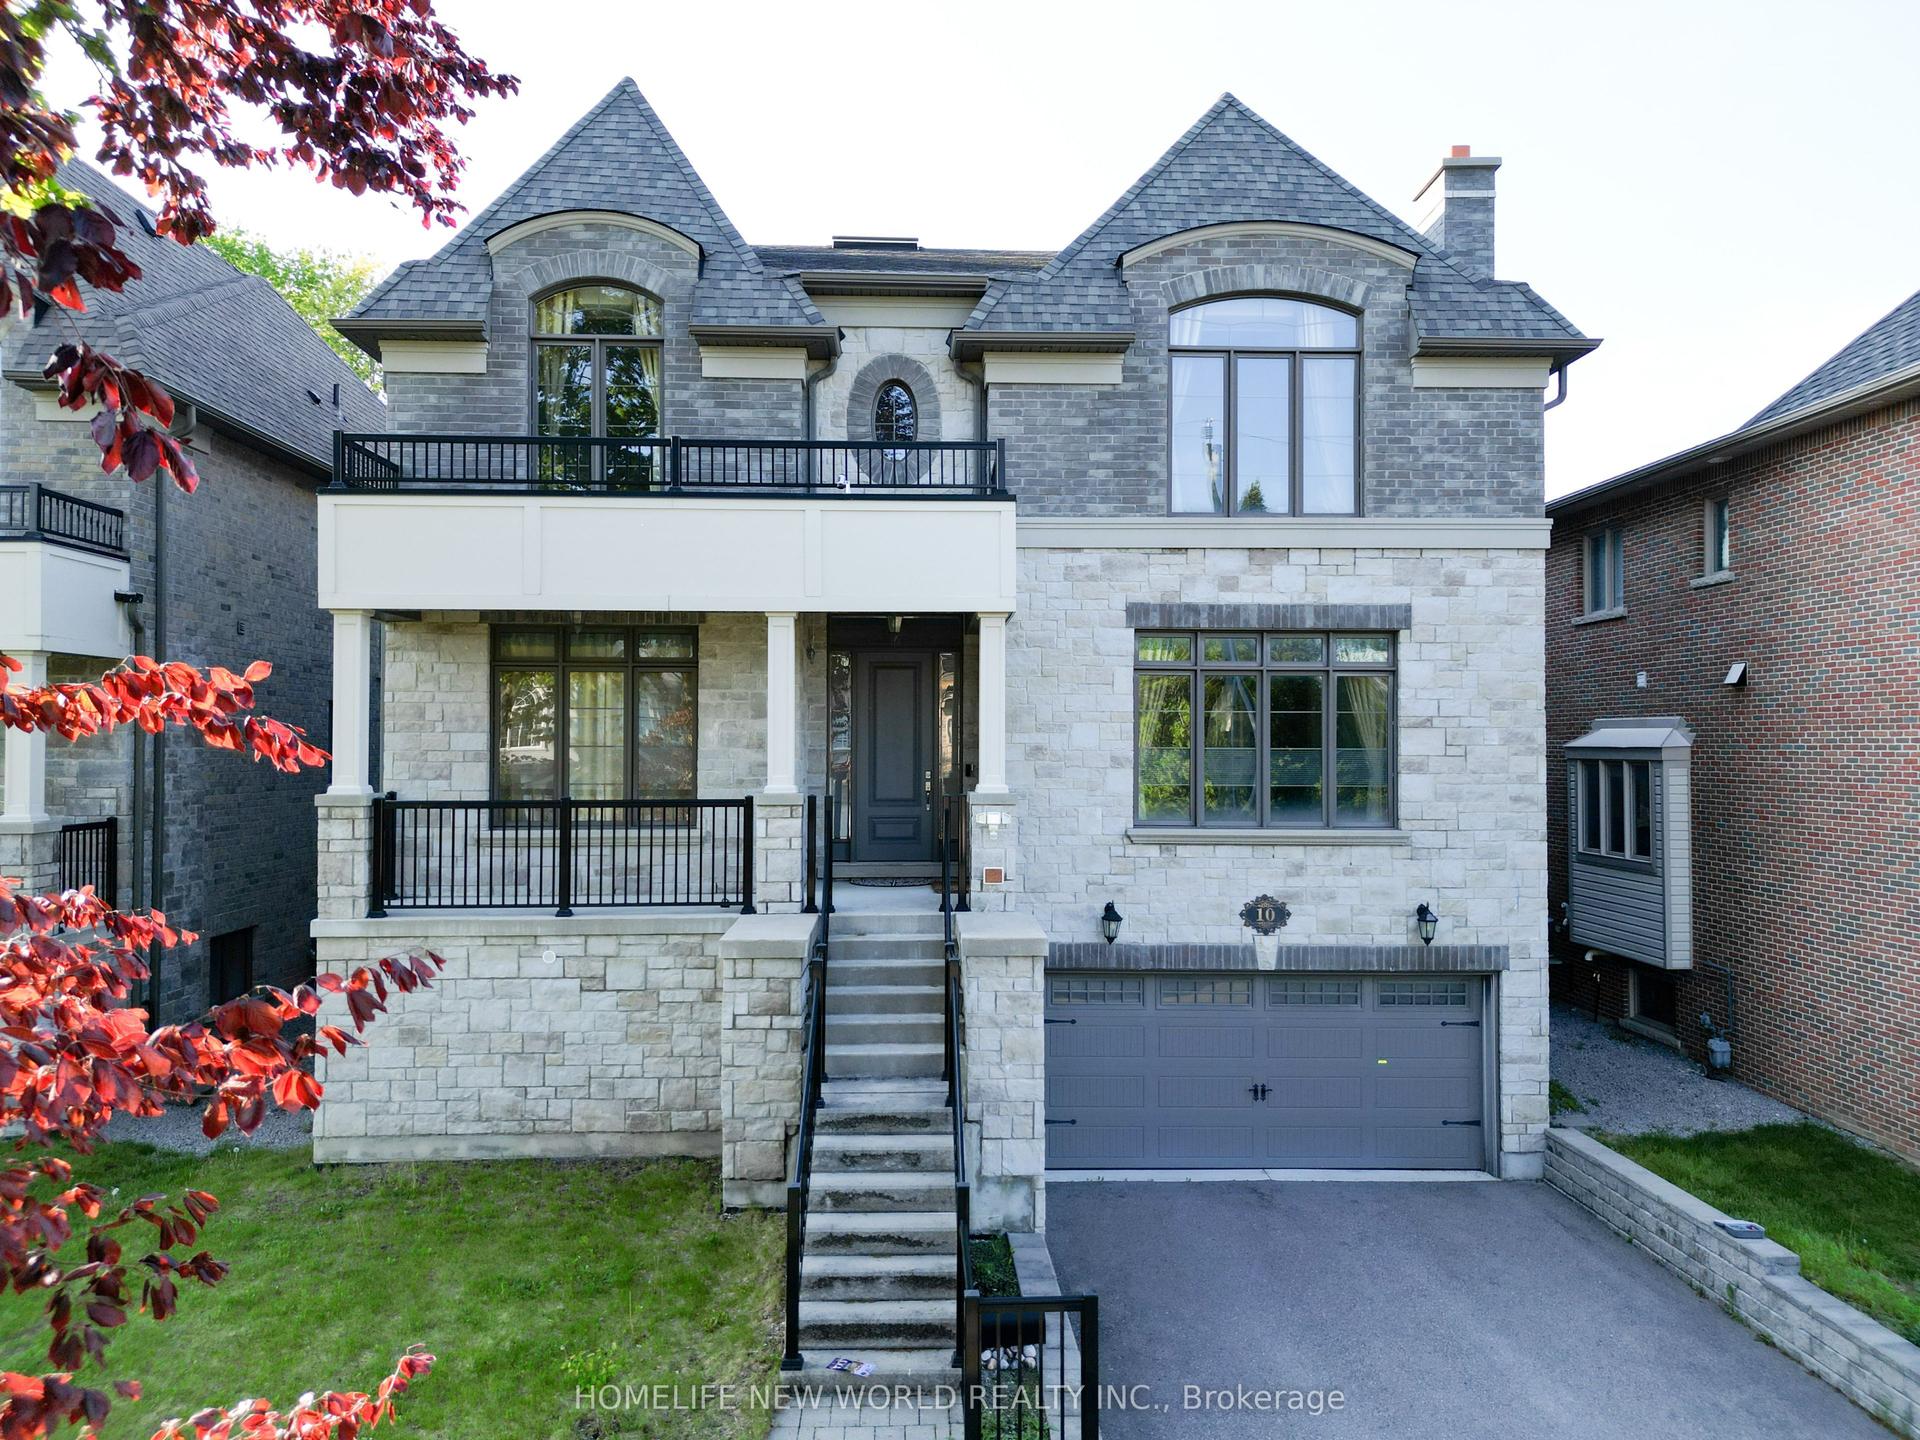
For Sale23 days ago
$2,490,000
Detached
est. $10,916/mo
10 Stancroft Drive, Westbrook
Richmond Hill, ON
4+1 bd
6 ba
4,250
10
MLS# N13627906Homelife New World Realty Inc.
WhatsApp Aman