For Sale
Just Listed
12994 Weston Road
King City, King, ON
$3,388,000
4Bd
5Ba
2,750+sqft
15Parking
143.89 x 187.79 ftlot
$1232/sqft
DetachedMLS# N13599956Listed 2026-07-233 DOM
Heating
On Demand Water Heater
Cooling
Central Vacuum
Basement
Finished
Just listed! New listings in King often receive offers within the first week.
About this home
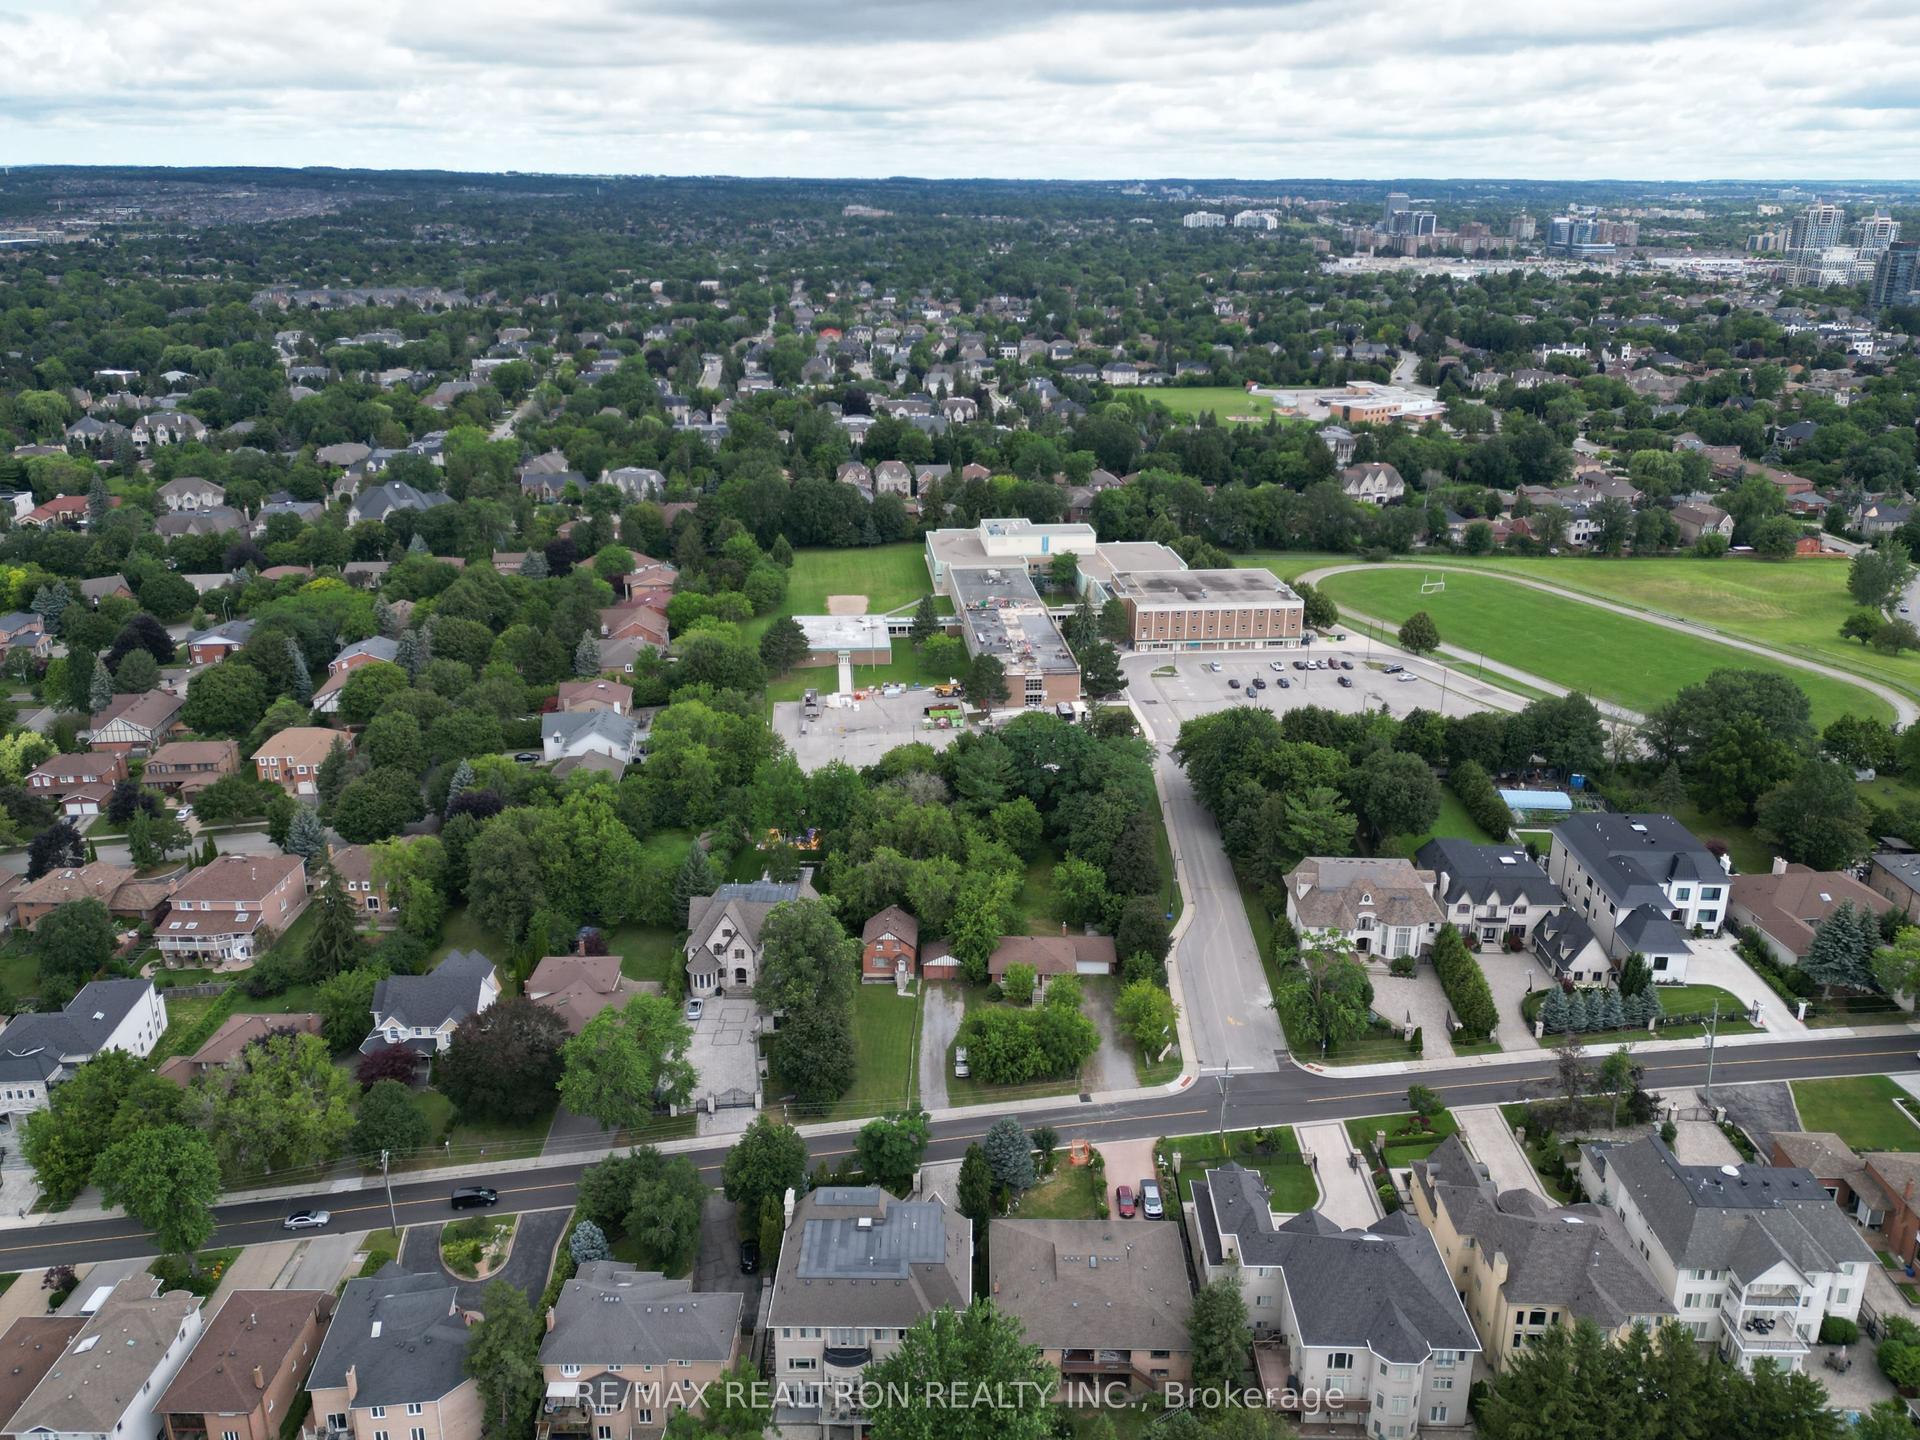
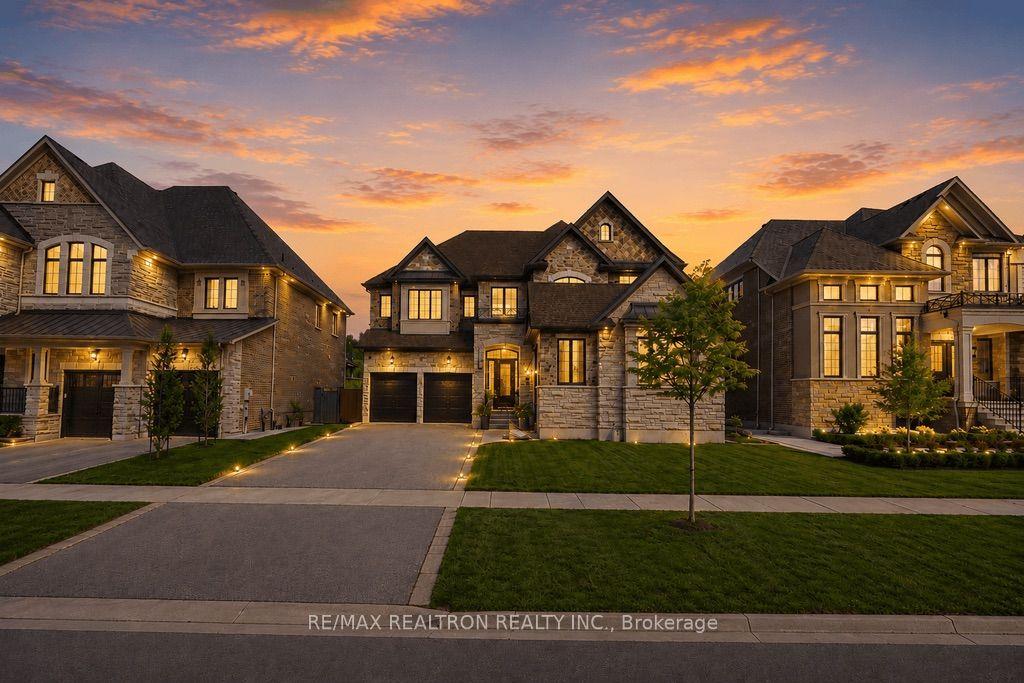
One of Rural King's most celebrated private estate, the famous King Road French Chateau. Known throughout the Laskay Community & beyond, 12994 Weston Road is a landmark custom built residence that has captivated admirers for years. Now, for the first time, this extraordinary home is ready for new ownership. Situated on a premium corner lot of 0.5 + acres in the prestigious Weston Road Corridor, one of the King township's most coveted addresses. This bespoke Custom Built 2012 French Country Chateau masterwork offers 4 bedrooms, 5 bathrooms, over 3,200 sq Ft of exquisitely crafted living space across three levels. Every detail was commissioned with absolute intention: Handcrafted customized doors and door frames (walnut) over $150,000 in doors with stained glass. "Owen Sound Buff Limestone" & "Walnut Hardwood" floors, floor to ceiling fireplace in kitchen, one of a kind, 27 foot ceiling in the grand kitchen, crown moldings & architectural millwork that simply cannot be replicated. The crown jewel: a museum quality custom fireplace in the grand entertaining kitchen, a six figure architectural centerpiece as much as function, as actual architectural artifacts intertwined throughout the home - copper fire screen and copper ventilation floor vents. Four custom wood burning gas fireplaces, including the primary suite, delivering warmth & timeless elegance that must be experienced in person, with stain glass ventilation to send the warmth through the home. Descent to the lower level & discover an extra large white porcelain custom private spa, a private wellness sanctuary of rare distinction that elevates daily living far beyond the ordinary. Outside, a saltwater pool is embraced by mature cedar gradians in full summer bloom. Permanent natural heritage protection ensure thus sanctuary is private forever. Well & septic. Intericet Brick Workmanship design on the exterior! Pool House with plumbing also a custom large shed with double doors access!
PoolCorner LotHardwoodFireplace
Rooms
Main Floor
| Mud Room | 4.87 × 4.87 m | Limestone Flooring Large Window Side Door |
| Kitchen | 4.93 × 16.17 m | Cathedral Ceiling(s) Limestone Flooring Floor/Ceil Fireplace |
| Kitchen | 4.00 × 12.00 m | Window Floor to Ceiling Custom Counter W/O To Pool |
| Dining Room | 9.75 × 4.85 m | Large Window Fireplace |
| Family Room | 9.75 × 4.85 m | Walk-Out W/O To Porch Large Closet |
| Living Room | 9.75 × 5.00 m | Fireplace W/O To Pool |
| Common Room | 4.87 × 4.87 m | Walk-Out |
| Bathroom | 3.98 × 5.54 m |
Second Floor
| Primary Bedroom | 6.40 × 4.87 m | Fireplace Soaking Tub Carpet Free |
| Bedroom 2 | 3.60 × 6.90 m | Overlooks Pool 4 Pc Ensuite Hardwood Floor |
| Bedroom 3 | 4.87 × 3.04 m | Overlooks Pool 3 Pc Ensuite Hardwood Floor |
| Bedroom 4 | 4.87 × 3.04 m | Hardwood Floor 3 Pc Ensuite |
| Bathroom | 4.01 × 3.01 m | 2 Pc Ensuite |
Basement
| Bathroom | 3.04 × 4.05 m | Pot Lights Soaking Tub 6 Pc Bath |
| Common Room | 3.68 × 6.98 m | Laminate Finished |
| Recreation | 6.89 × 4.60 m | Laminate Finished 6 Pc Ensuite |
| Cold Room/Cantina | 3.60 × 3.60 m | Laminate |
| Room | — |
Features
- Accessory Apartment
- Central Vacuum
- Floor Drain
- In-Law Capability
- In-Law Suite
- On Demand Water Heater
- Deck
- Controlled Entry
- Landscape Lighting
- Landscaped
- Lighting
- Privacy
- Porch
- Recreational Area
- Security Gate
- Year Round Living
- Finished
- Walk-Up
- Central Air
- 2-Storey
Financials
Annual Taxes
$9,800
Estimated Rental Income
Entire property$4,000 – $6,500/mo
Basement apartment$1,800 – $2,500/mo
Rental yield1.4% – 2.3%
*Estimates based on comparable rentals in the area. Actual income may vary.
Market Data — King
Days on market3 days
Buyer's MarketSeller's Market
Based on active listings in King. Data updates daily.
Our estimate for this home
Estimated range
$1.84M – $2.14M
Mid-point $1.99M · ~$723/sqft
How this listing compares
$1.84MList · $3.39M$2.14M
High confidence·Based on 33 king city comparables
Estimated range is generated automatically from active comparables and is for informational purposes only. Not an appraisal — contact Aman for a full comparative market analysis that factors in condition, renovations, and positioning.
Getting around
How walkable, bikeable, and transit-friendly this neighbourhood is.
58
/ 100
Walk Score
Somewhat Walkable
35
/ 100
Transit Score
Some Transit
42
/ 100
Bike Score
Somewhat Bikeable
Scores are estimates based on neighbourhood data and are for informational purposes only.
MLS® data courtesy of the Toronto Regional Real Estate Board (TRREB).
The information provided herein must only be used by consumers that have a bona fide interest in the purchase, sale, or lease of real estate and may not be used for any commercial purpose or any other purpose. Listing information is deemed reliable but is not guaranteed accurate by the Toronto Regional Real Estate Board, the listing brokerage, or this website. The trademarks REALTOR®, REALTORS® and the REALTOR® logo are controlled by The Canadian Real Estate Association (CREA) and identify real estate professionals who are members of CREA. MLS®, Multiple Listing Service®, and the associated logos are owned by CREA. Not intended to solicit properties currently listed for sale or buyers under contract.
You may also like
More homes in King
Hand-picked listings with a similar price range and style.
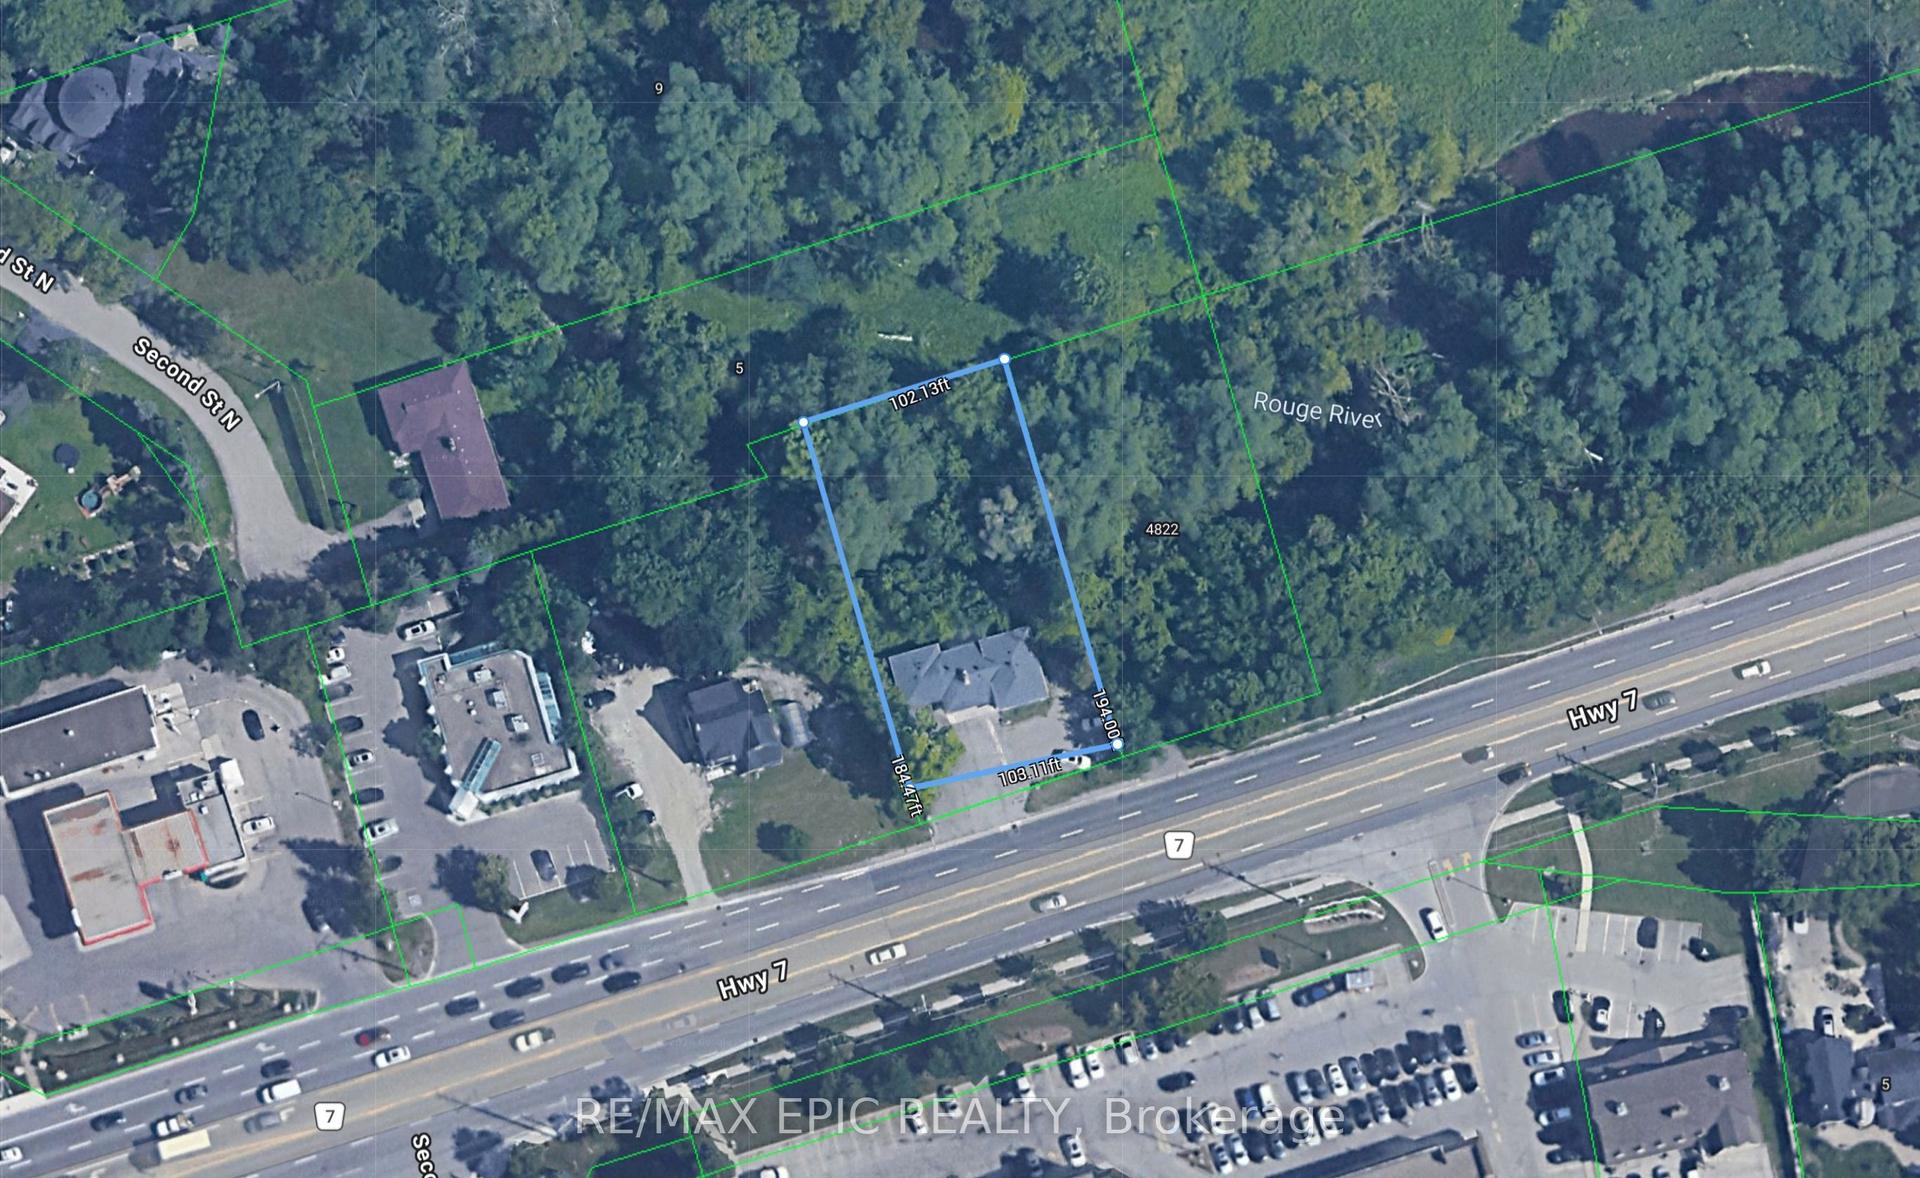
For Sale3 months ago
$2,680,000
Detached
est. $11,749/mo
4812 Highway 7 N/A E, Unionville
Markham, ON
3+3 bd
2 ba
2,250
12
MLS# N13100902Re/Max Epic Realty
WhatsApp Aman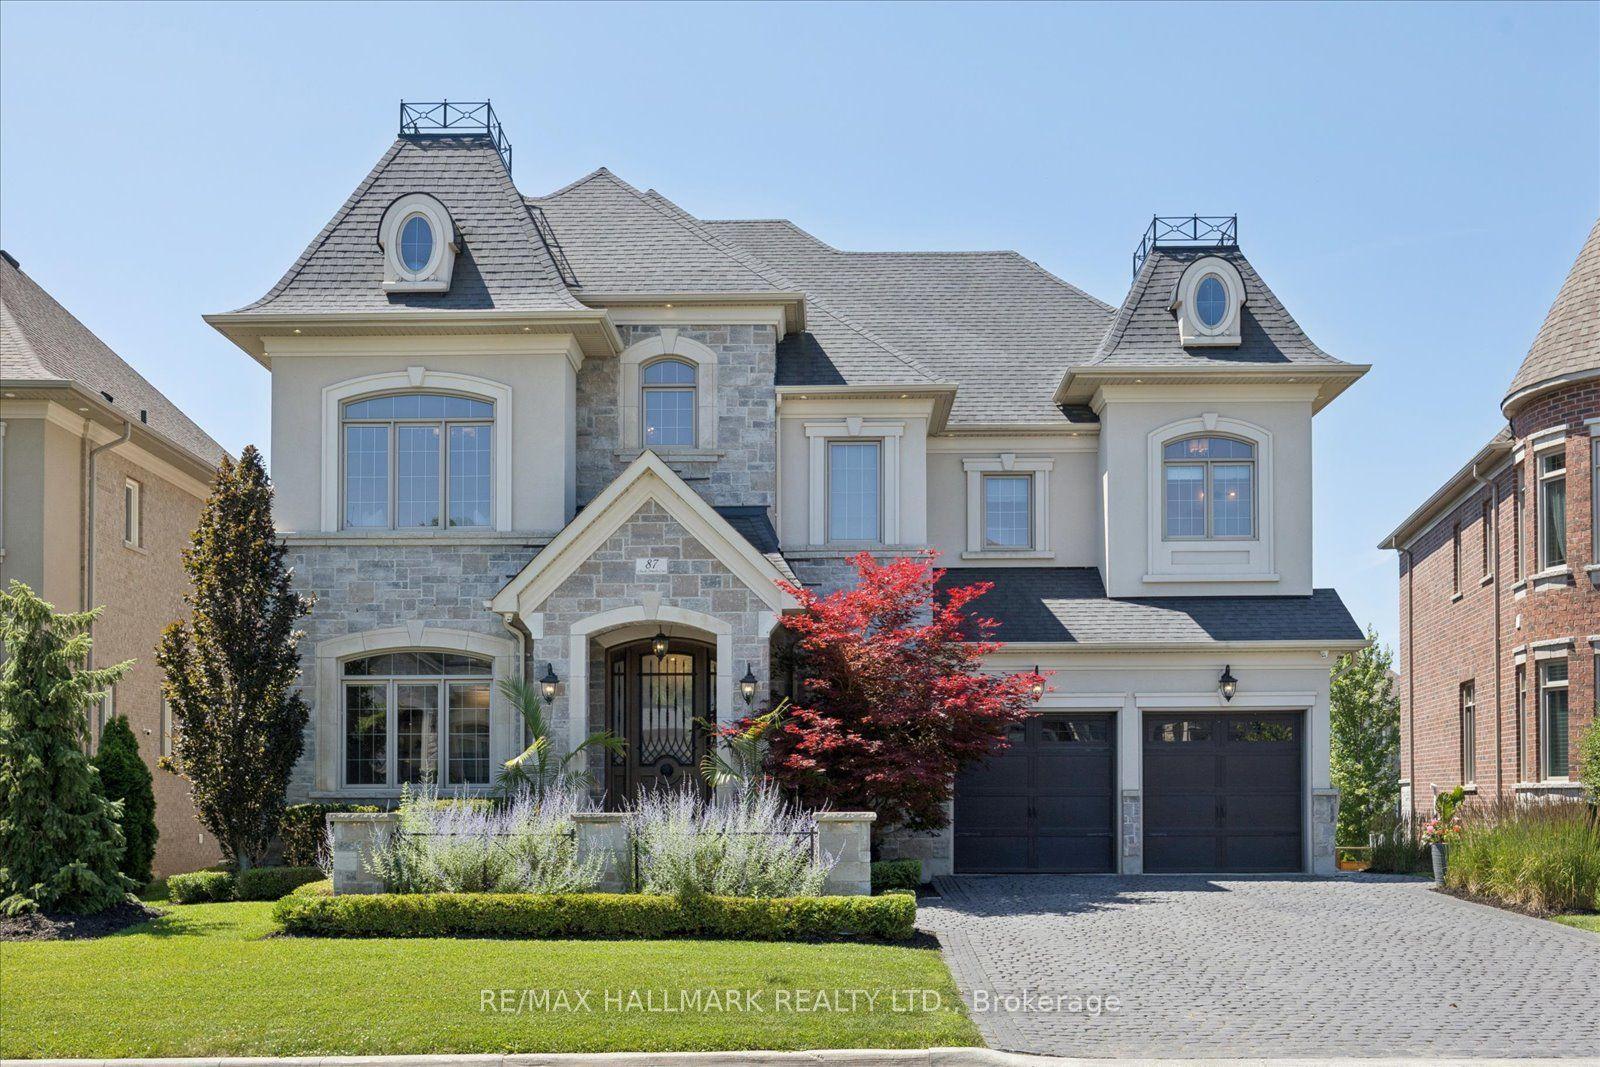
For Sale10 days ago
$3,395,000
Detached
est. $14,884/mo
87 Chuck Ormsby Crescent, King City
King, ON
4+1 bd
5 ba
4,250
6
MLS# N13577898Re/Max Hallmark Realty Ltd.
WhatsApp Aman