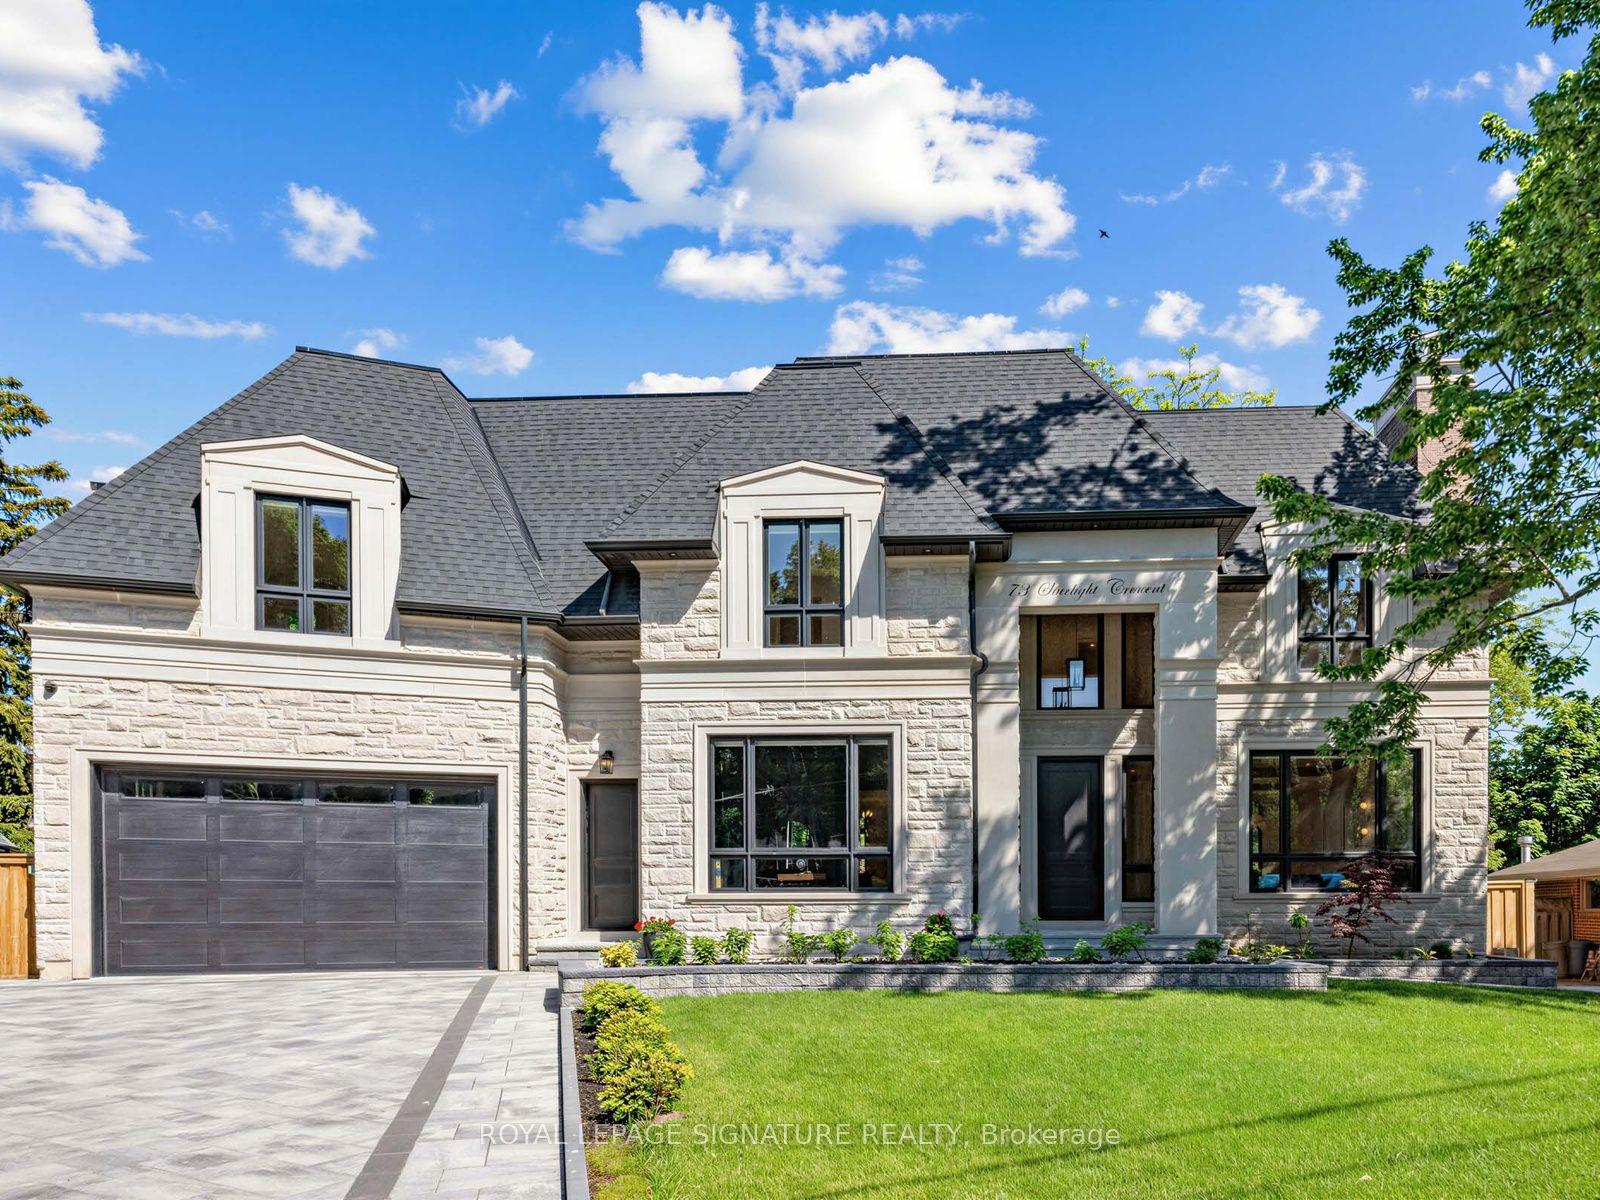
For Sale
87 Chuck Ormsby Crescent
King City, King, ON
$3,395,000
4+1Bd
5Ba
4,250+sqft
6Parking
57.61 x 141.34 ftlot
$799/sqft
DetachedMLS# N13577898Listed 2026-07-179 DOM
Cooling
Central Vacuum
Basement
Finished
About this home
Luxury * Lifestyle * Location. Welcome to an extraordinary custom residence where timeless craftsmanship, cutting-edge technology and resort-inspired living come together in one of King City's most sought-after neighbourhoods. Every inch of this home has been thoughtfully curated with uncompromising attention to detail, offering a truly turnkey luxury lifestyle. From the moment you arrive, the custom wood entry door, award-winning landscaping and exceptional curb appeal set the tone for what awaits inside. Elegant designer lighting, custom millwork, plaster crown moulding, open-riser staircase and sophisticated architectural details elevate every space. The heart of the home seamlessly blends refined living with effortless entertaining. Exquisite gourmet kitchen with servery & WI pantry. Convenient laundry chute from the primary suite walk-in closet to the main floor laundry room. Custom marquee-style home movie theatre brings Hollywood-inspired entertainment and timeless classic charm right into your home for an immersive viewing experience. Modern convenience is woven throughout with whole-home audio, automated lighting and irrigation, security cameras, alarm system and premium smart home technology. Lower level heated floors. Seamless indoor-outdoor living with a bright walkout basement leading to a private resort-style retreat perfect for entertaining and relaxing. Experience a true wellness lifestyle with a private cedar sauna, hot tub, home gym, and resort-style pool. With over $500,000 invested, the southwest-facing backyard is designed for unforgettable experiences and everyday enjoyment with outdoor kitchen, covered dining pavilion, gas fire feature and lush landscaping. 3 car garage with 12' ceiling. Perfectly positioned on a quiet family-friendly street just steps to the GO Train (approximately a 41-minute commute to Union Station), top-rated schools, parks, restaurants and everyday amenities, this exceptional residence delivers the best of luxury living.
PoolGarageWalkout
Rooms
Second Floor
| Primary Bedroom | — | 5 Pc Ensuite |
| Primary Bedroom | 5.36 × 4.91 m | Gas Fireplace W/O To Sundeck Walk-In Closet(s) |
| Bedroom 2 | 4.60 × 3.98 m | 3 Pc Ensuite Large Window Walk-In Closet(s) |
| Bedroom 3 | 3.90 × 3.57 m | 3 Pc Ensuite Large Window Walk-In Closet(s) |
| Bedroom 4 | 3.90 × 3.57 m | 3 Pc Ensuite Large Window Walk-In Closet(s) |
Lower
| Recreation | 12.26 × 7.63 m | Heated Floor W/O To Yard 3 Pc Bath |
| Kitchen | 4.30 × 3.02 m | Heated Floor B/I Appliances B/I Appliances |
| Bedroom 5 | 3.54 × 3.52 m | Pot Lights Large Closet Separate Room |
| Utility Room | 3.15 × 2.91 m | |
| Media Room | 8.08 × 4.05 m | Pot Lights Built-in Speakers Raised Floor |
| Other | 2.77 × 1.73 m |
Other
| Room | — | |
| Office | 4.61 × 3.57 m | Large Window Coffered Ceiling(s) 2 Way Fireplace |
| Living Room | 3.57 × 3.09 m | Large Window Crown Moulding 2 Way Fireplace |
| Dining Room | 4.56 × 3.73 m | Built-in Speakers Crown Moulding Pantry |
| Kitchen | 5.37 × 3.06 m | B/I Appliances Centre Island Stone Counters |
| Breakfast | 4.89 × 3.67 m | Built-in Speakers Large Window W/O To Sundeck |
| Pantry | 2.36 × 1.80 m | B/I Shelves |
| Family Room | 5.18 × 5.01 m | Cathedral Ceiling(s) Gas Fireplace Large Window |
Features
- Auto Garage Door Remote
- Central Vacuum
- Water Softener
- Finished
- Finished with Walk-Out
- Central Air
- 2-Storey
Financials
Annual Taxes
$15,310
Estimated Rental Income
Entire property$4,000 – $6,500/mo
Rental yield1.4% – 2.3%
*Estimates based on comparable rentals in the area. Actual income may vary.
Market Data — King
Days on market9 days
Buyer's MarketSeller's Market
Based on active listings in King. Data updates daily.
Our estimate for this home
Estimated range
$2.84M – $3.30M
Mid-point $3.07M · ~$723/sqft
How this listing compares
$2.84MList · $3.40M$3.30M
High confidence·Based on 33 king city comparables
Estimated range is generated automatically from active comparables and is for informational purposes only. Not an appraisal — contact Aman for a full comparative market analysis that factors in condition, renovations, and positioning.
Getting around
How walkable, bikeable, and transit-friendly this neighbourhood is.
51
/ 100
Walk Score
Somewhat Walkable
48
/ 100
Transit Score
Some Transit
45
/ 100
Bike Score
Somewhat Bikeable
Scores are estimates based on neighbourhood data and are for informational purposes only.
MLS® data courtesy of the Toronto Regional Real Estate Board (TRREB).
The information provided herein must only be used by consumers that have a bona fide interest in the purchase, sale, or lease of real estate and may not be used for any commercial purpose or any other purpose. Listing information is deemed reliable but is not guaranteed accurate by the Toronto Regional Real Estate Board, the listing brokerage, or this website. The trademarks REALTOR®, REALTORS® and the REALTOR® logo are controlled by The Canadian Real Estate Association (CREA) and identify real estate professionals who are members of CREA. MLS®, Multiple Listing Service®, and the associated logos are owned by CREA. Not intended to solicit properties currently listed for sale or buyers under contract.
You may also like
More homes in King
Hand-picked listings with a similar price range and style.
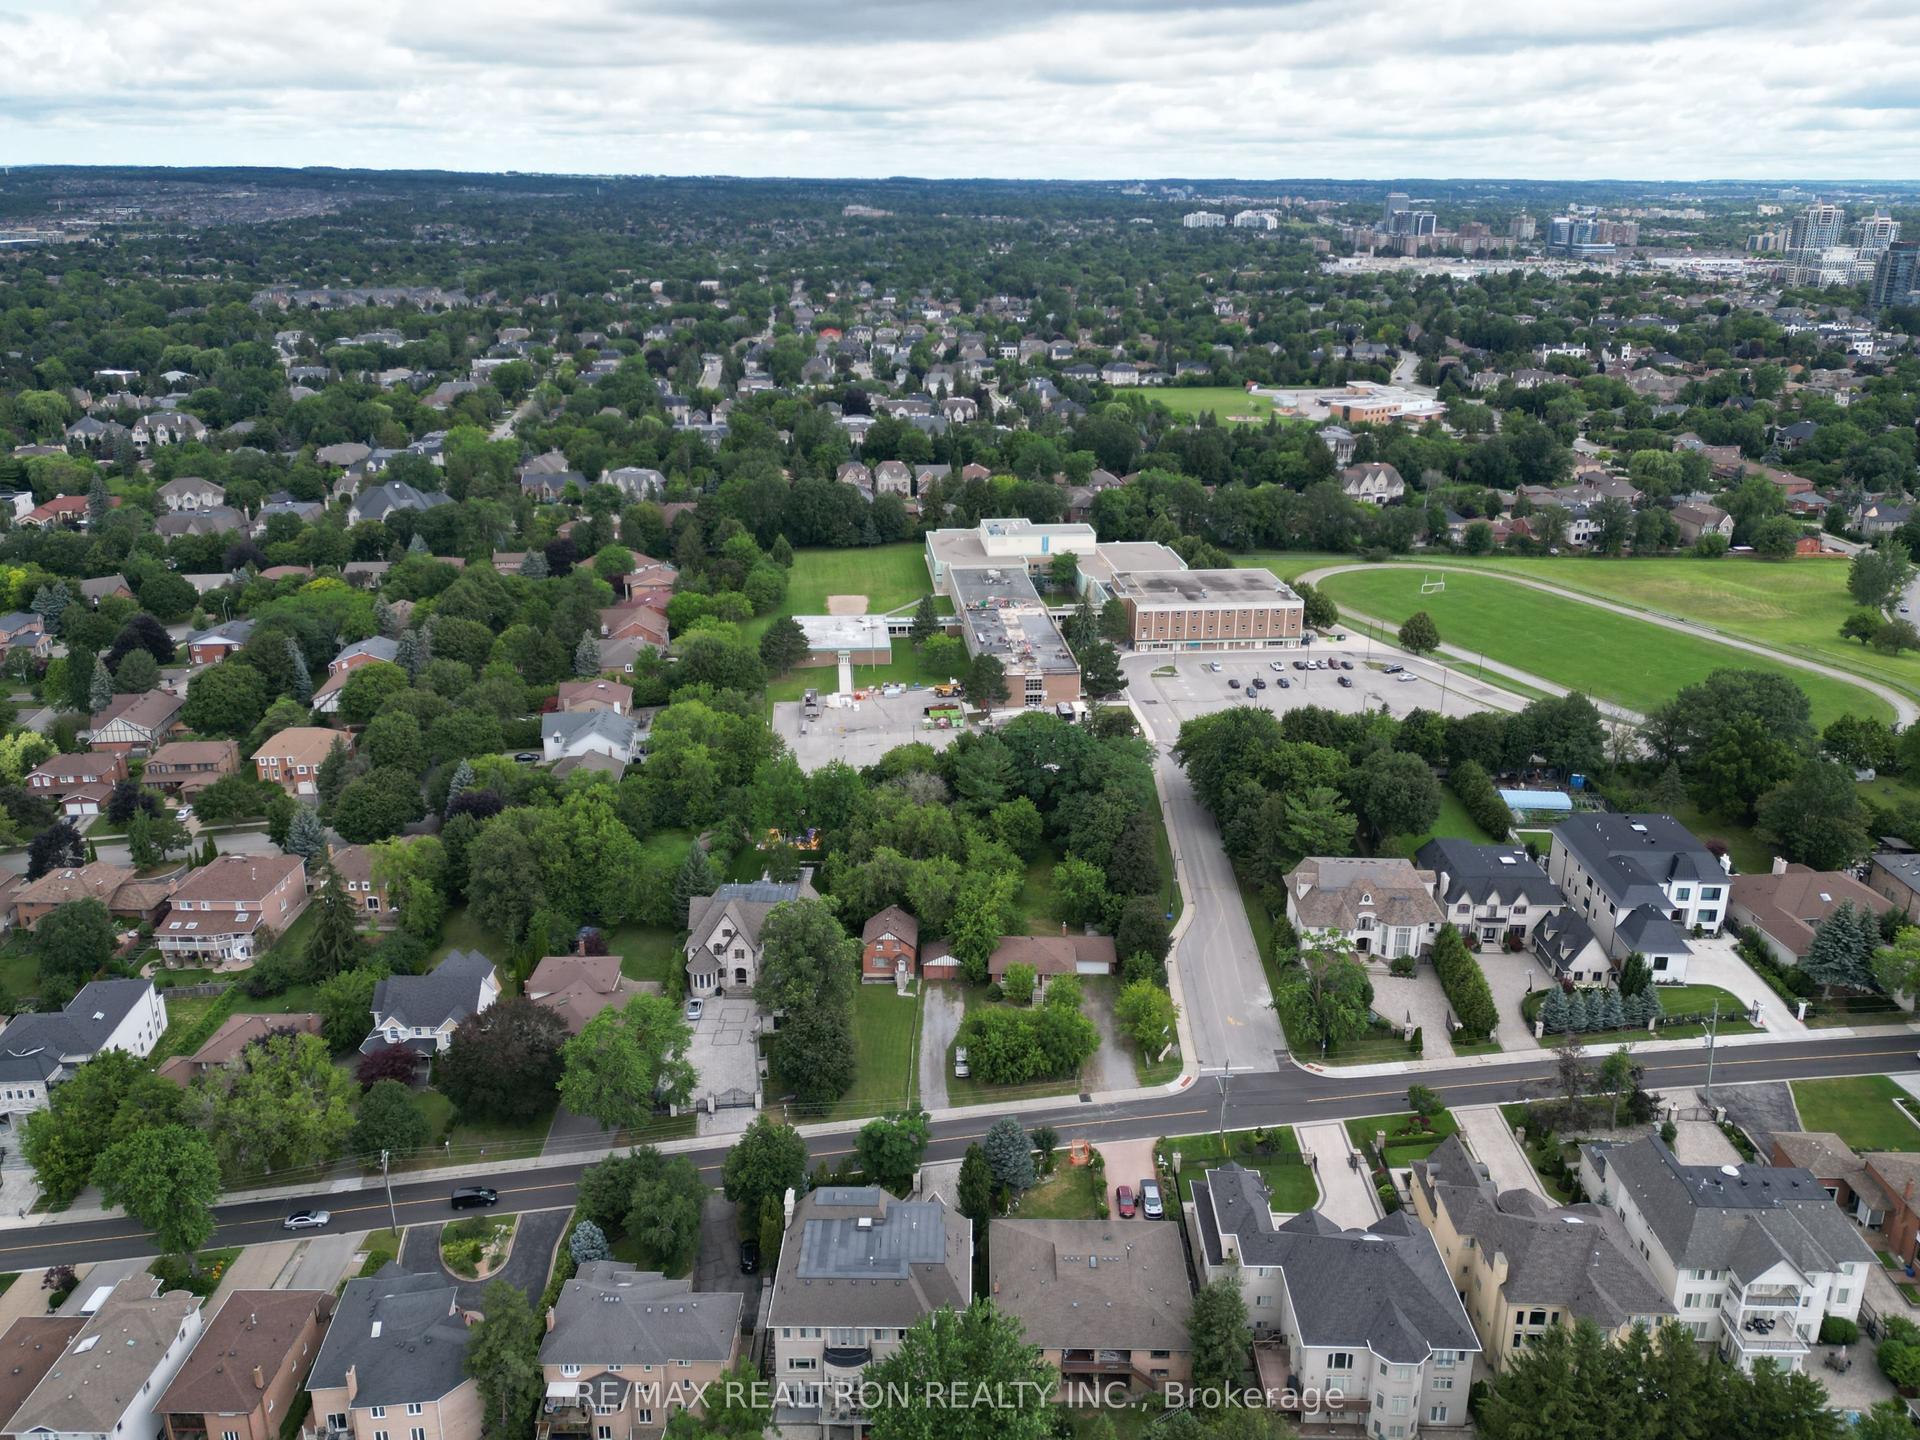
For Sale15 h ago
$2,699,000
Detached
est. $11,832/mo
108 Garden Avenue, South Richvale
Richmond Hill, ON
3 bd
1 ba
1,300
8
MLS# N13607010Re/Max Realtron Realty Inc.
WhatsApp Aman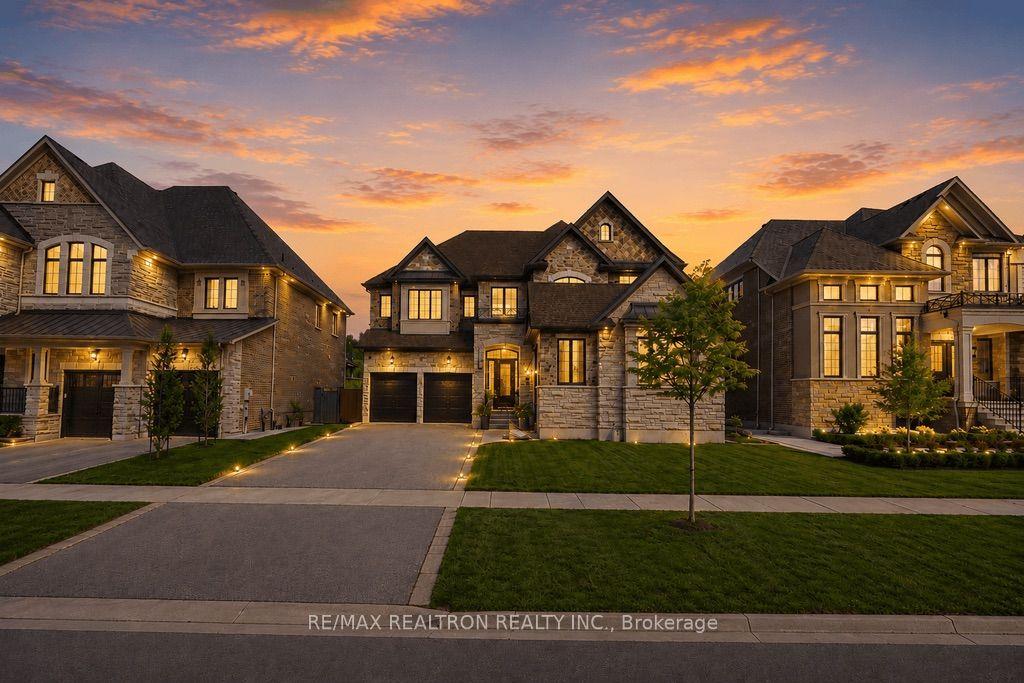
For Sale5 days ago
$3,298,000
Detached
est. $14,459/mo
26 Sir Henry Court, King City
King, ON
4+1 bd
7 ba
4,250
9
MLS# N13594884Re/Max Realtron Realty Inc.
WhatsApp Aman