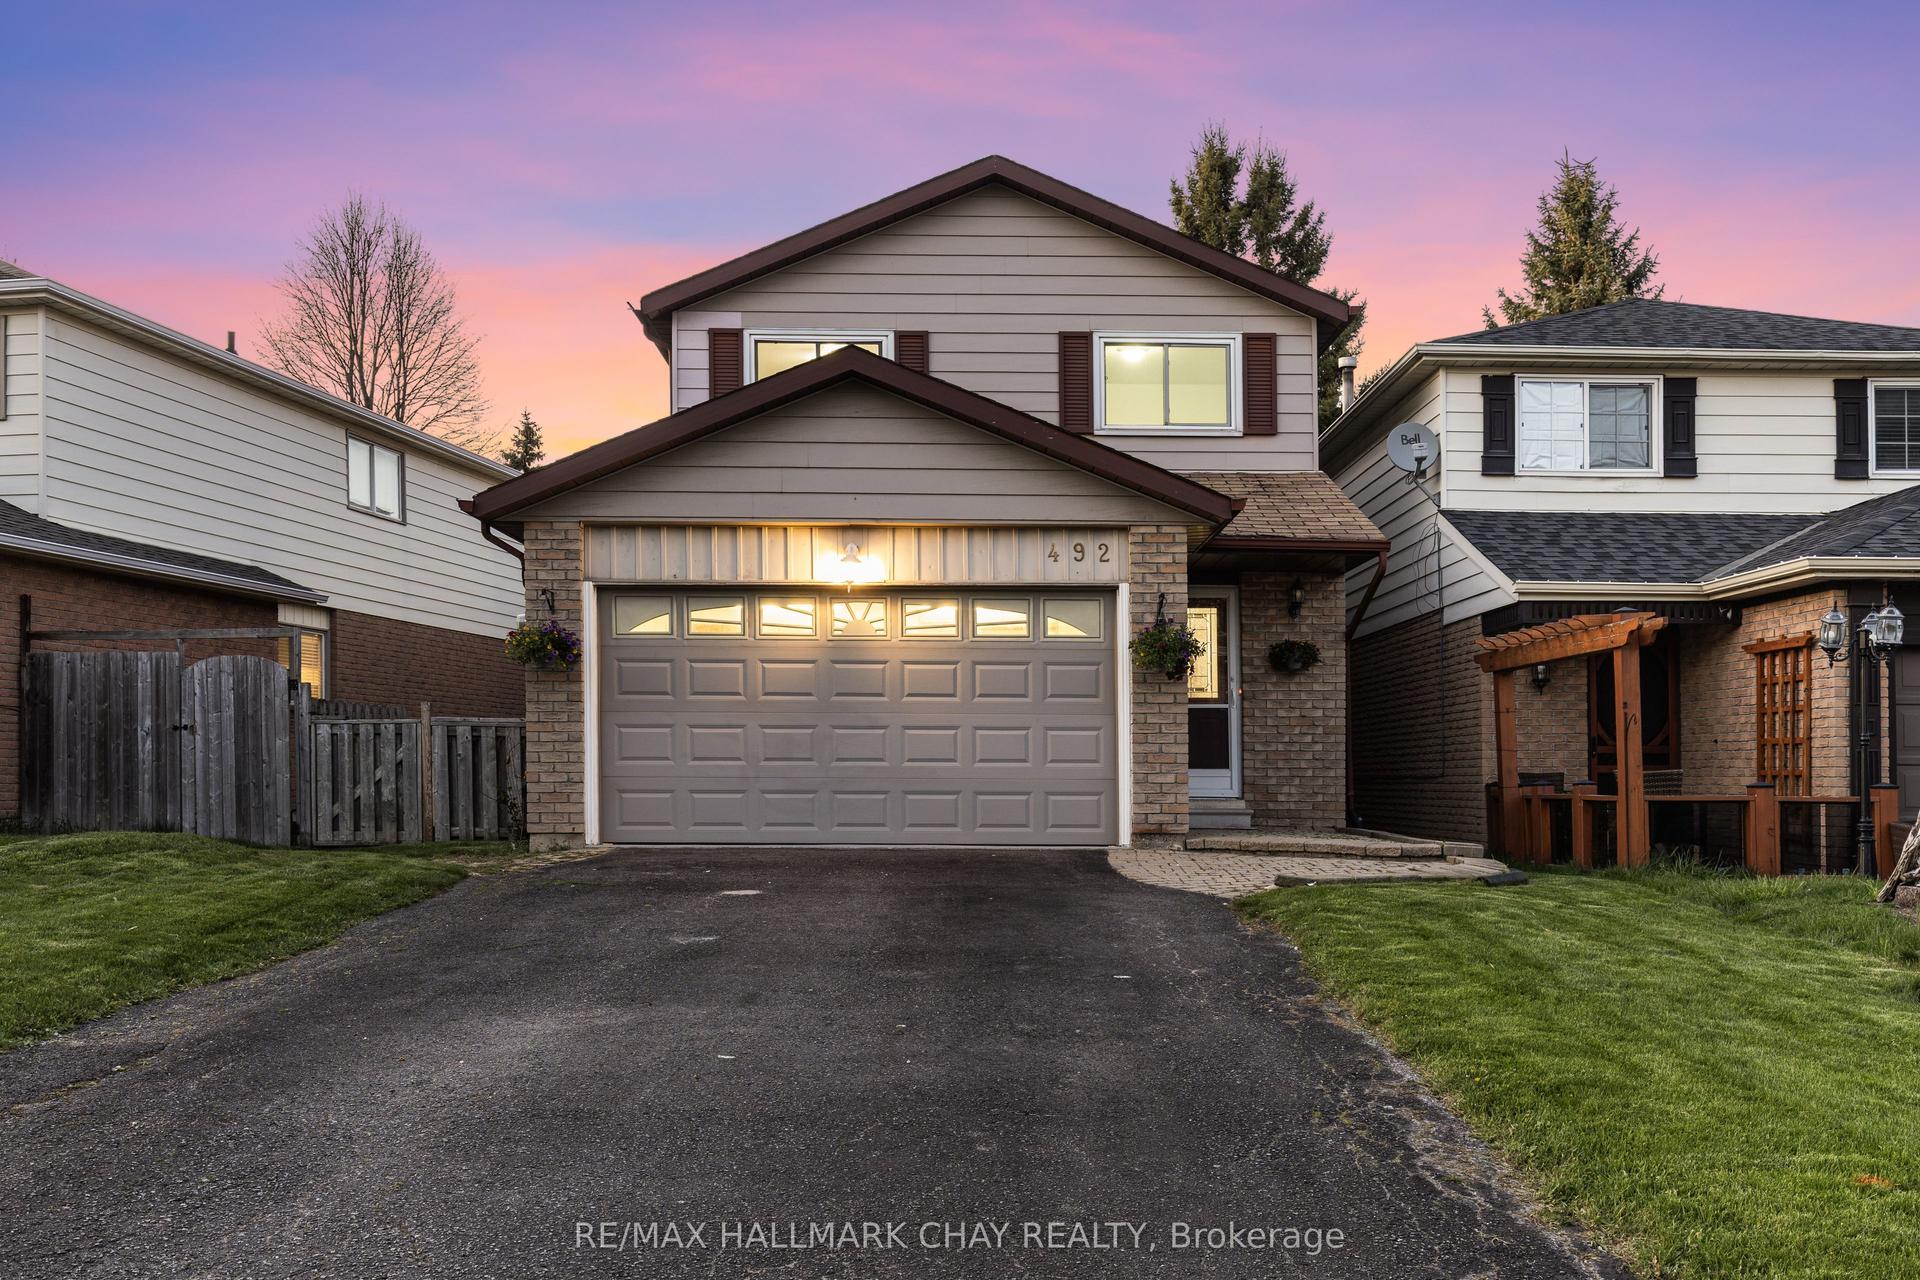
For Sale
Just Listed
171 Heritage Street
Bradford, Bradford West Gwillimbury, ON
$999,999
4Bd
4Ba
2,250+sqft
3Parking
31.85 x 111.64 ftlot
$444/sqft
DetachedMLS# N13601284Listed 2026-07-240 DOM
Cooling
Air Exchanger
Basement
Unfinished
Just listed! New listings in Bradford West Gwillimbury often receive offers within the first week.
About this home
Top 5 Reasons You Will Love This Home: 1) Built by renowned First View Homes with high-end, premium construction, this beautifully crafted 2,321 square foot detached home in the highly sought-after Westbrook Estates community showcases exceptional quality, featuring 9' main level ceilings, an elegant hardwood staircase, and gleaming hardwood floors that create a bright and sophisticated living experience 2) Designed with a true smart layout, all four bedrooms feature direct ensuite access, delivering a rare level of luxury, privacy, and functionality while offering exceptional convenience and long-term value for families and guests alike 3) Enjoy a commuter's dream location with convenient access to Highway 400, providing easy travel to Vaughan, Toronto, and Barrie, while the nearby Bradford GO Station and local on-demand transit services make daily commuting simple and stress-free 4) Located just steps from the BWG Leisure Centre and nearby parkettes, this home presents exceptional access to recreation, wellness, and community amenities, including indoor pools, ice rinks, fitness facilities, family programming, and beautiful green spaces 5) Experience ultimate small-town charm and big-box convenience with major retailers, local shops, and the renowned Holland Marsh farm markets all just minutes away in one of Bradford's most welcoming and family-oriented communities. 2,321 above grade sq.ft. plus an unfinished basement.
Hardwood
Rooms
Main Floor
| Kitchen | 3.39 × 3.00 m | Ceramic Floor Stainless Steel Appl Breakfast Bar |
| Breakfast | 3.05 × 3.00 m | Ceramic Floor Open Concept W/O To Yard |
| Dining Room | 5.59 × 3.70 m | Hardwood Floor Window |
| Living Room | 6.27 × 3.71 m | Hardwood Floor Open Concept Large Window |
| Laundry | 2.56 × 1.85 m | Ceramic Floor |
Upper
| Primary Bedroom | 5.11 × 4.42 m | 4 Pc Ensuite Walk-In Closet(s) Window |
| Bedroom | 6.99 × 3.01 m | 4 Pc Ensuite Closet Window |
| Bedroom | 4.35 × 2.53 m | Semi Ensuite Closet Window |
| Bedroom | 4.29 × 3.68 m | Semi Ensuite Closet Window |
Features
- Air Exchanger
- Auto Garage Door Remote
- Sump Pump
- Unfinished
- Full
- Central Air
- 2-Storey
Financials
Annual Taxes
$6,176
Estimated Rental Income
Entire property$4,000 – $6,500/mo
Rental yield4.8% – 7.8%
*Estimates based on comparable rentals in the area. Actual income may vary.
Market Data — Bradford West Gwillimbury
Days on market0 days
Buyer's MarketSeller's Market
Based on active listings in Bradford West Gwillimbury. Data updates daily.
Our estimate for this home
Estimated range
$1.00M – $1.17M
Mid-point $1.09M · ~$483/sqft
How this listing compares
$1.00MList · $1000K$1.17M
High confidence·Based on 102 bradford comparables
Estimated range is generated automatically from active comparables and is for informational purposes only. Not an appraisal — contact Aman for a full comparative market analysis that factors in condition, renovations, and positioning.
Getting around
How walkable, bikeable, and transit-friendly this neighbourhood is.
56
/ 100
Walk Score
Somewhat Walkable
41
/ 100
Transit Score
Some Transit
46
/ 100
Bike Score
Somewhat Bikeable
Scores are estimates based on neighbourhood data and are for informational purposes only.
MLS® data courtesy of the Toronto Regional Real Estate Board (TRREB).
The information provided herein must only be used by consumers that have a bona fide interest in the purchase, sale, or lease of real estate and may not be used for any commercial purpose or any other purpose. Listing information is deemed reliable but is not guaranteed accurate by the Toronto Regional Real Estate Board, the listing brokerage, or this website. The trademarks REALTOR®, REALTORS® and the REALTOR® logo are controlled by The Canadian Real Estate Association (CREA) and identify real estate professionals who are members of CREA. MLS®, Multiple Listing Service®, and the associated logos are owned by CREA. Not intended to solicit properties currently listed for sale or buyers under contract.
You may also like
More homes in Bradford West Gwillimbury
Hand-picked listings with a similar price range and style.
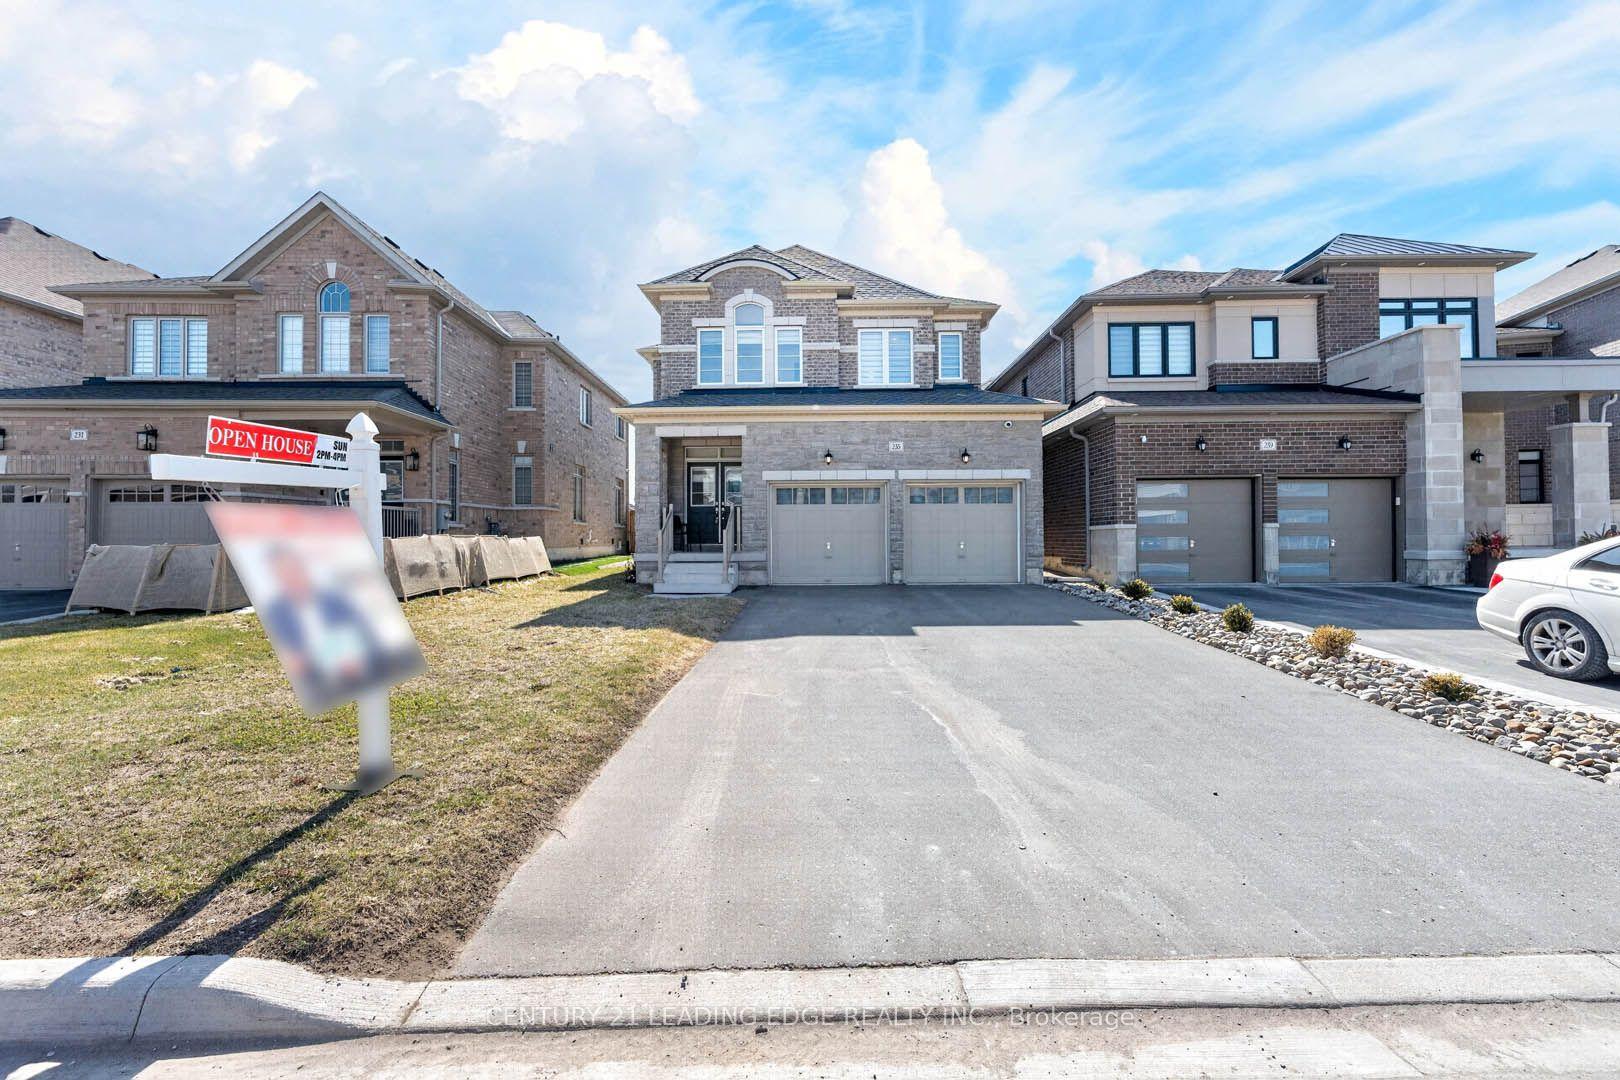
For Sale5 h ago
$1,129,000
Detached
est. $4,950/mo
235 Ferragine Crescent, Bradford
Bradford West Gwillimbury, ON
4 bd
3 ba
2,250
6
MLS# N13601630Century 21 Leading Edge Realty In…
WhatsApp Aman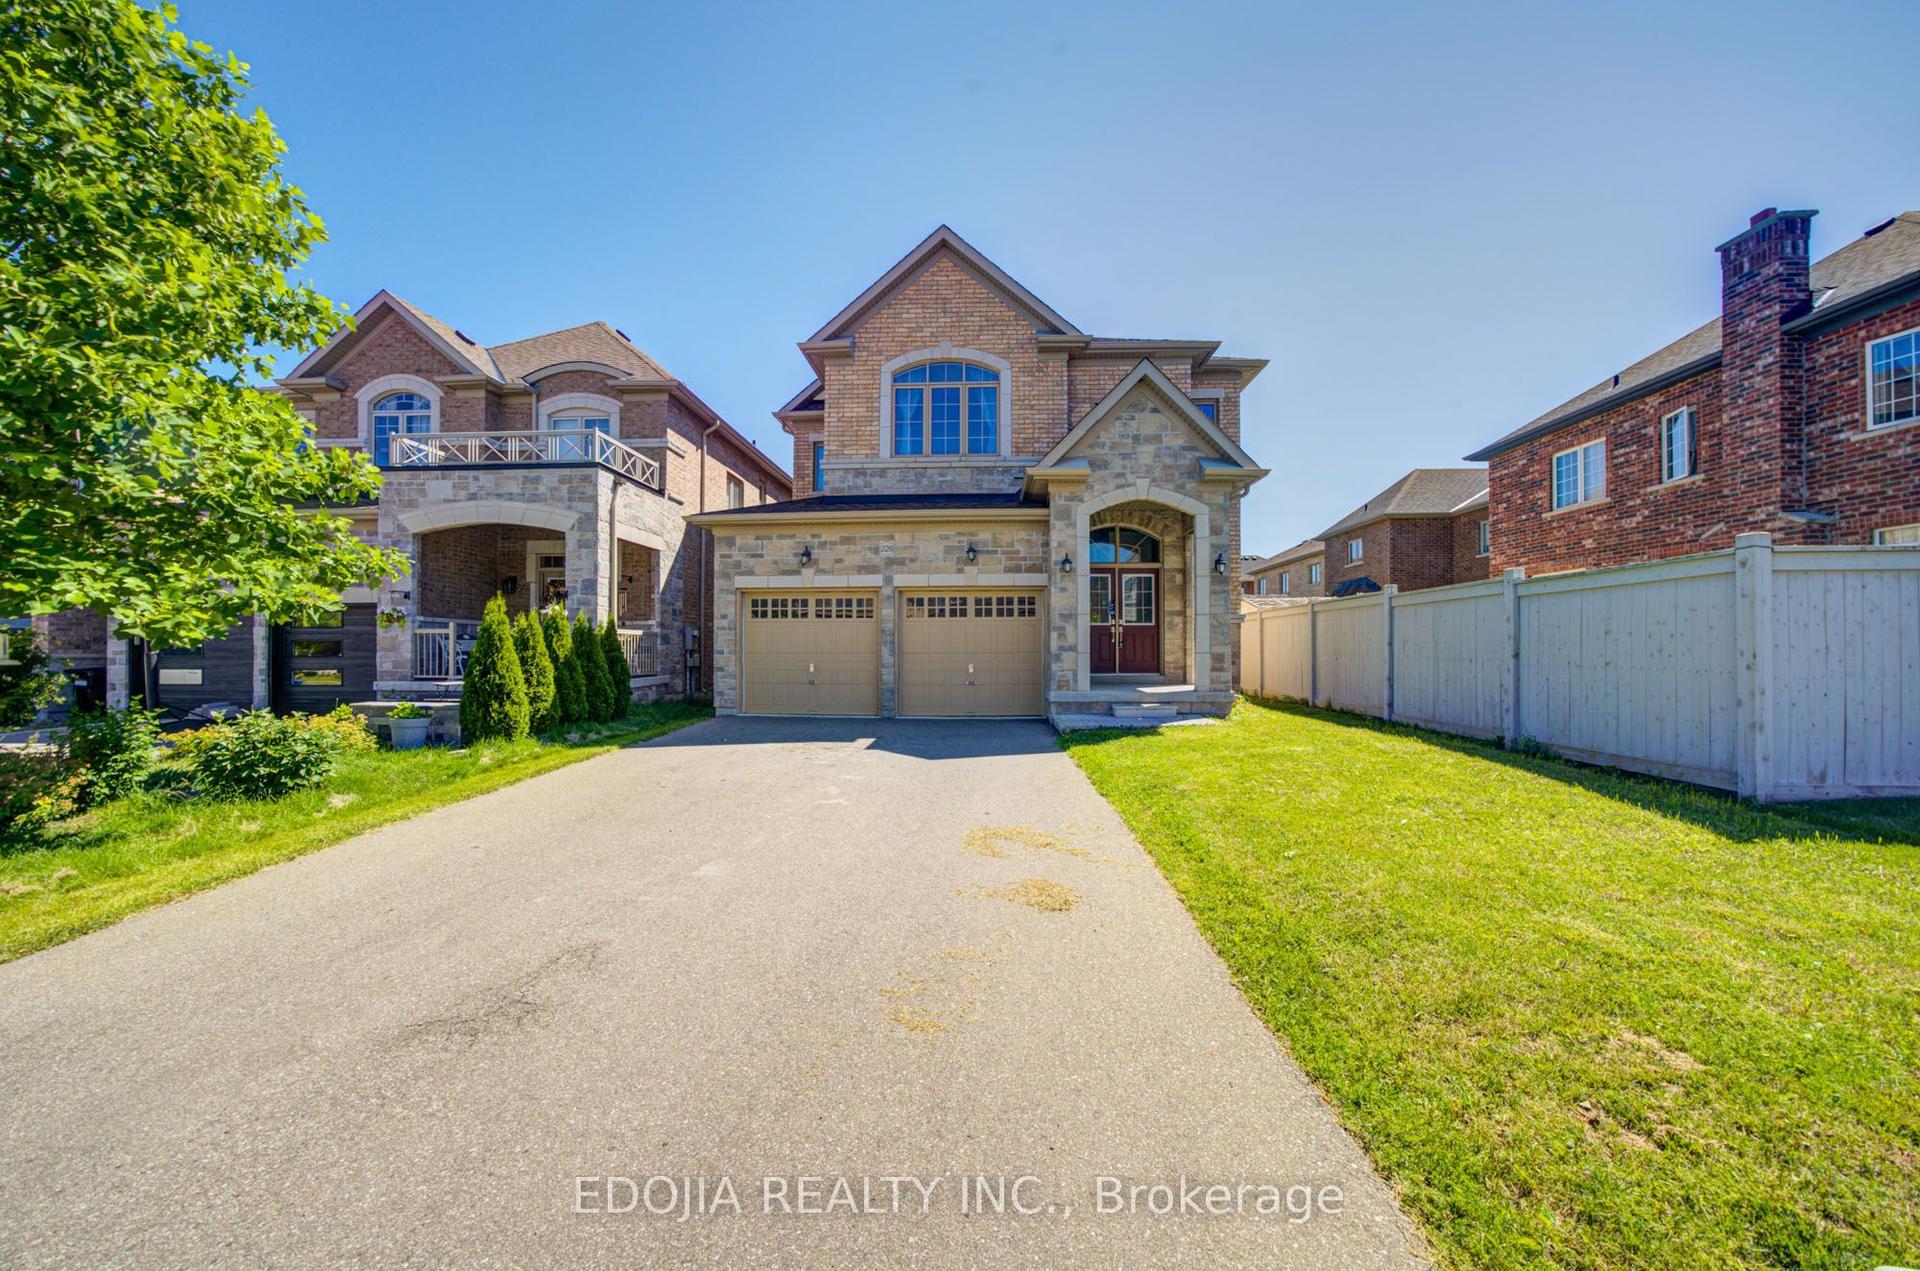
For Sale5 h ago
$1,199,000
Detached
est. $5,256/mo
226 Gibson Circle, Bradford
Bradford West Gwillimbury, ON
4 bd
4 ba
2,750
4
MLS# N13601530Edojia Realty Inc.
WhatsApp Aman