For Sale
Just Listed
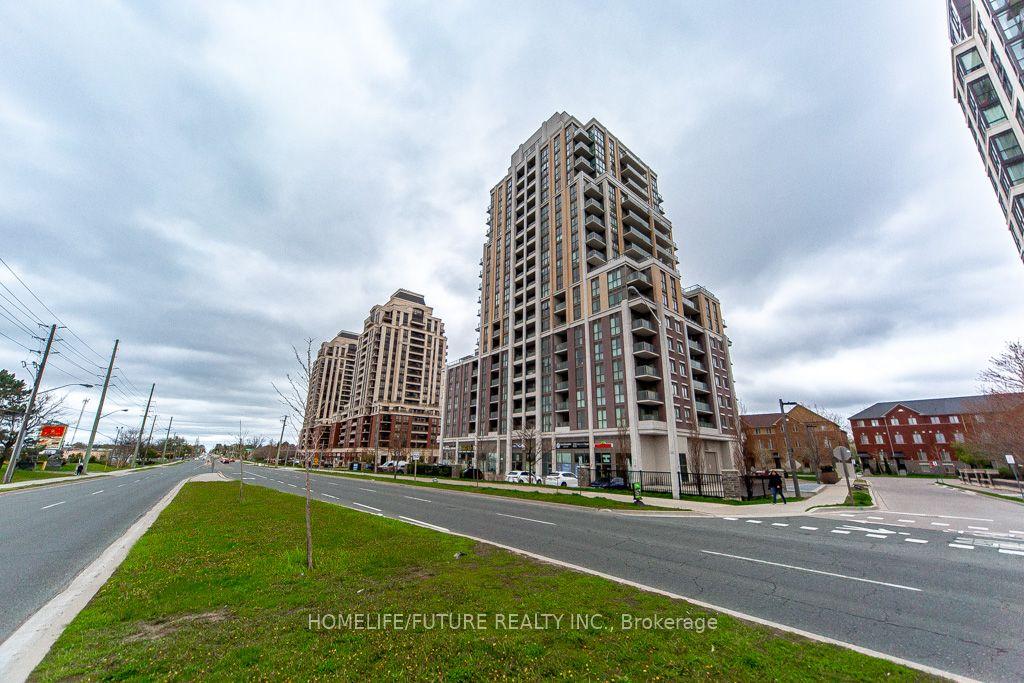
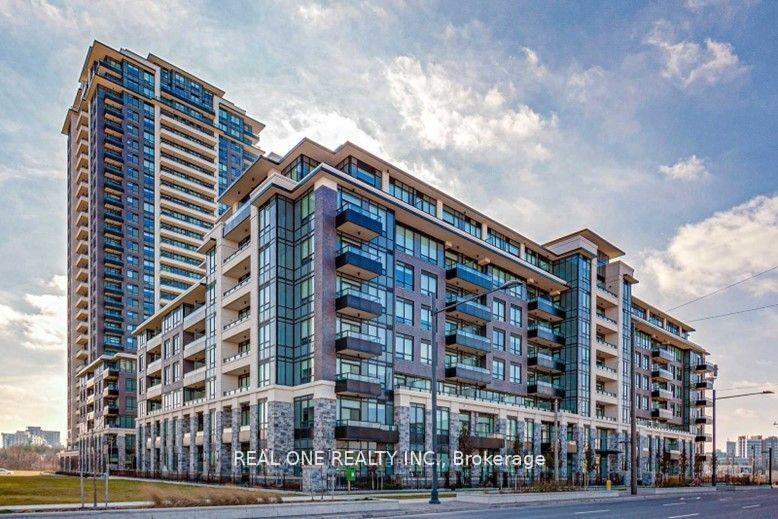
60 INVERLOCHY Boulevard 1210 #1210
Royal Orchard, Markham, ON
$628,000
3Bd
2Ba
1,100+sqft
1Parking
$571/sqft
CondoMLS# N13601546Listed 2026-07-240 DOM
Cooling
Central Air
Just listed! New listings in Markham often receive offers within the first week.
About this home
OFFERING A BRIGHT AND SUNNY 3 BEDROOM CORNER UNIT, ON THE 12TH FLOOR WITH UNOBSTRUCTED GOLF COURSE VIEW. AMAZING FLOOR PLAN. SPACIOUS ROOMS. LIVING AND DINING ROOMS HAVE SEPARATE WALK-OUTS TO OVER-SIZED PRIVATE BALCONIES OVERLOOKING A GOLF COURSE. ALL INCLUSIVE MAINTANANCE WHICH COVERS EVERYTHING FROM UTILITY BILLS TO HIGH SPEED INTERNET AND CABLE TV. GOLDEN LOCATION, STEPS TO SHOPS, TRANSIT (UPCOMING...THE NEW YONGE NORTH SUBWAY EXTENSION TO THE YONGE AND STEELES INTERSECTION) , SCHOOLS, SPORTS AND ARTS. MINUTES AWAY FROM HWY 407 AND 404. MINUTES AWAY FROM CENTERPOINT MALL AND PROMENADE SHOPPING CENTRE. FLOORING WAS CHANGED (2020) FROM BROADLOOM TO LUXURY VINYL (LUXURY VINYL PLANKS, LVP), HIGHLY DURABLE, 100% WATER PROOF, ENGINEERED TO LOOK AND FEEL EXACTLY LIKE HARDWOOD FLOOR. FRIDGE, DISHWASHER, COMBINED WASHER AND DRYER 2020. BILLIARD ROOM, PING PONG ROOM, OUTDOOR TENNIS, GYM. LOCKBOX FOR EASY SHOWING. MOTIVATED SELLER.
Hardwood
Rooms
Other
| Foyer | 2.60 × 1.30 m | Vinyl Floor |
| Living Room | 3.47 × 5.40 m | Combined w/Dining Vinyl Floor W/O To Balcony |
| Dining Room | 2.37 × 4.71 m | Combined w/Living Vinyl Floor W/O To Balcony |
| Kitchen | 2.80 × 4.26 m | |
| Bedroom | 4.40 × 3.35 m | Vinyl Floor 2 Pc Ensuite Walk-In Closet(s) |
| Bedroom 2 | 2.74 × 4.26 m | Vinyl Floor Closet Overlook Golf Course |
| Bedroom 3 | 3.13 × 4.21 m | Vinyl Floor Closet Overlook Golf Course |
| Locker | 2.15 × 1.05 m | Separate Room B/I Shelves |
Features
- Intercom
- Storage
- None
- Central Air
- Apartment
Financials
Annual Taxes
$2,450.97
Estimated Rental Income
Entire property$3,200 – $4,200/mo
Rental yield6.1% – 8.0%
*Estimates based on comparable rentals in the area. Actual income may vary.
Market Data — Markham
Days on market0 days
Buyer's MarketSeller's Market
Based on active listings in Markham. Data updates daily.
Demographics — Markham
Population
338,503
Avg Household Income
$118,000
Age Distribution
0-19
20%
20-34
18%
35-49
22%
50-64
22%
65+
18%
Ownership82% own · 18% rent
EnglishMandarinCantoneseTamilUrdu
Our estimate for this home
Estimated range
$1.45M – $1.69M
Mid-point $1.57M · ~$1426/sqft
How this listing compares
$1.45MList · $628K$1.69M
Medium confidence·Based on 20 royal orchard comparables
Estimated range is generated automatically from active comparables and is for informational purposes only. Not an appraisal — contact Aman for a full comparative market analysis that factors in condition, renovations, and positioning.
Getting around
How walkable, bikeable, and transit-friendly this neighbourhood is.
68
/ 100
Walk Score
Somewhat Walkable
61
/ 100
Transit Score
Good Transit
53
/ 100
Bike Score
Bikeable
Scores are estimates based on neighbourhood data and are for informational purposes only.
MLS® data courtesy of the Toronto Regional Real Estate Board (TRREB).
The information provided herein must only be used by consumers that have a bona fide interest in the purchase, sale, or lease of real estate and may not be used for any commercial purpose or any other purpose. Listing information is deemed reliable but is not guaranteed accurate by the Toronto Regional Real Estate Board, the listing brokerage, or this website. The trademarks REALTOR®, REALTORS® and the REALTOR® logo are controlled by The Canadian Real Estate Association (CREA) and identify real estate professionals who are members of CREA. MLS®, Multiple Listing Service®, and the associated logos are owned by CREA. Not intended to solicit properties currently listed for sale or buyers under contract.
You may also like
More homes in Markham
Hand-picked listings with a similar price range and style.
For Sale6 days ago
$499,000
Condo
est. $2,188/mo
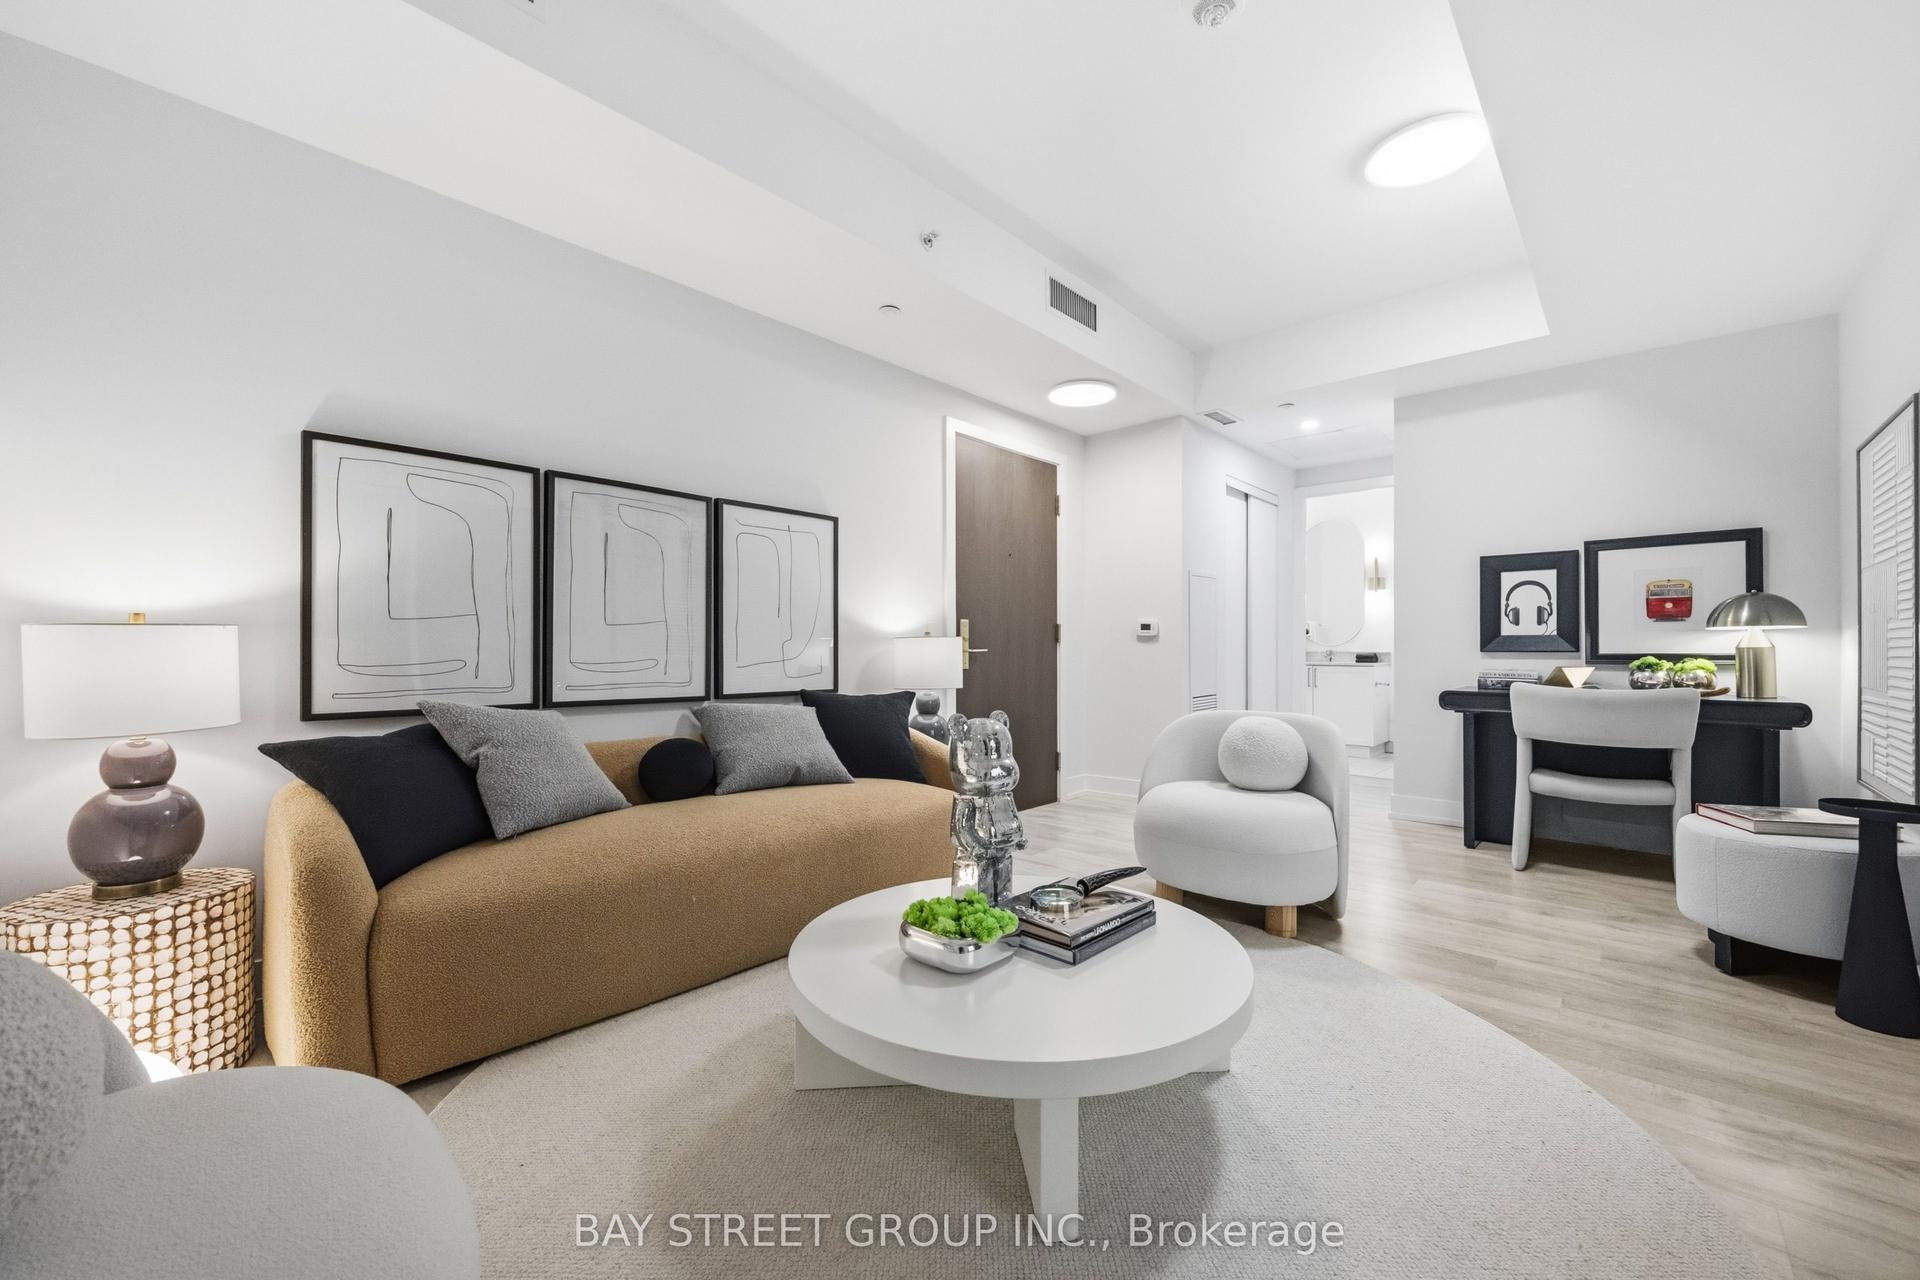
268 Buchanan Drive 505W #505W, Unionville
Markham, ON
3 bd
2 ba
950
1
MLS# N13579940Bay Street Group Inc.
WhatsApp Aman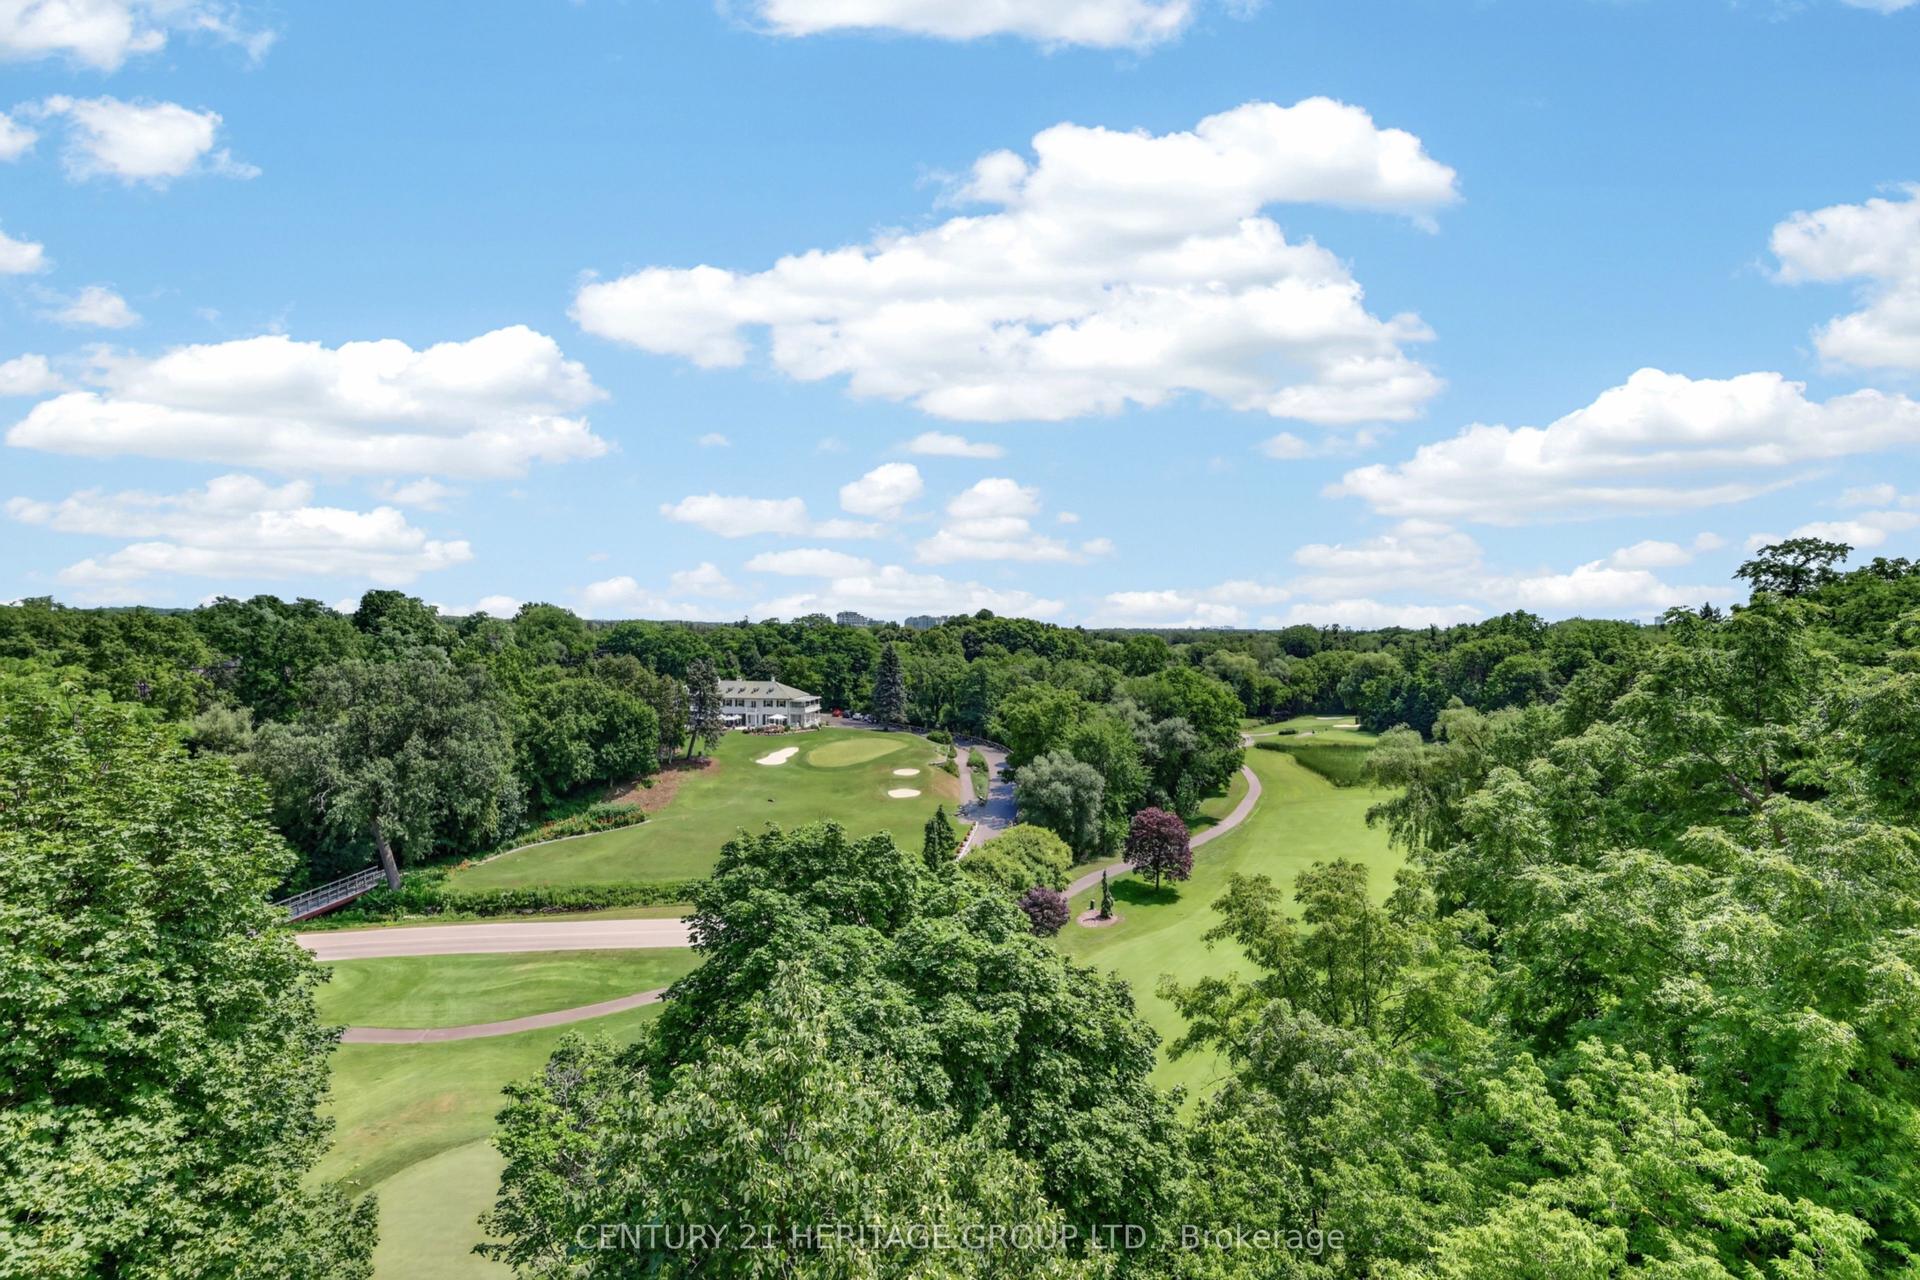
For Sale4 days ago
$658,000
Condo
est. $2,885/mo
7811 Yonge Street 603 #603, Thornhill
Markham, ON
2+1 bd
2 ba
1,300
1
MLS# N13583164Century 21 Heritage Group Ltd.
WhatsApp Aman