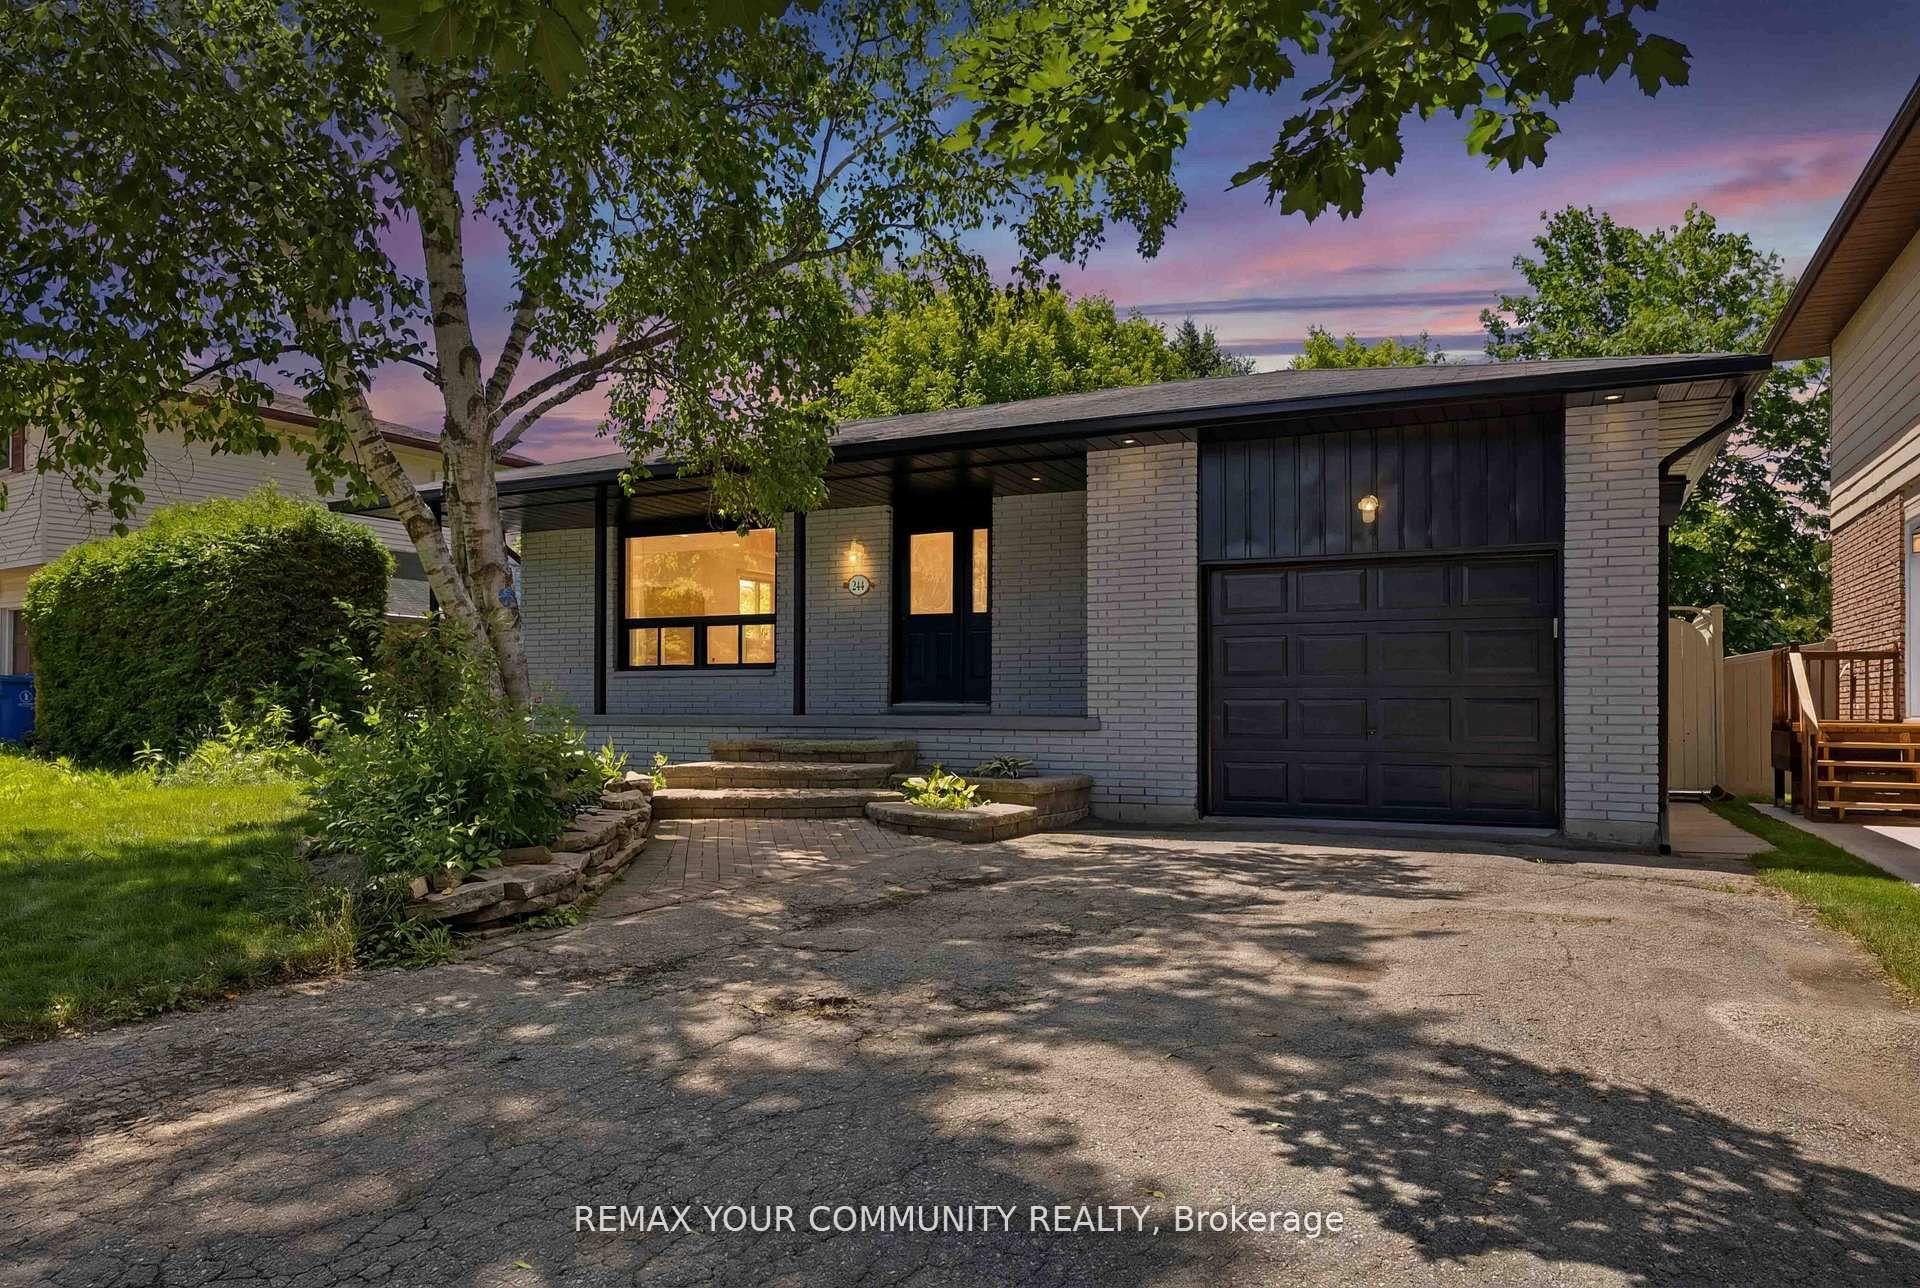
For Sale
Just Listed
5631 Mount Albert Road
Mt Albert, East Gwillimbury, ON
$799,000
4Bd
3Ba
2,250+sqft
5.5Parking
49.52 x 134.49 ftlot
$355/sqft
DetachedMLS# N13602836Listed 2026-07-242 DOM
Cooling
Central Air
Basement
Unfinished
Just listed! New listings in East Gwillimbury often receive offers within the first week.
About this home
There's something special about a home with history. A place that has stood the test of time, where generations have gathered, memories have been made, and every room has a story to tell. This beautifully updated century home offers the perfect balance of timeless character and modern comfort, allowing your family to enjoy the charm of yesterday without sacrificing the conveniences of today. With four spacious bedrooms and three bathrooms, there's room for everyone to grow, gather, and create memories together. Original character has been thoughtfully preserved while tasteful updates throughout the home make everyday living effortless. Outside, the large, fully fenced backyard is a private retreat where kids can spend endless summer days running and playing, family barbecues become a weekly tradition, and evenings are spent around a fire under the stars. Set in the heart of Mount Albert, one of East Gwillimbury's most beloved communities, you'll love the small-town lifestyle where neighbours know each other, children ride their bikes to the park, and community events bring everyone together throughout the year. Just a short walk to splash pads, playgrounds, schools, local shops, and restaurants, this is a neighbourhood where families truly put down roots. When it's time to commute, you're only minutes to Highway 404, the East Gwillimbury GO Station, and nearby Newmarket, making it easy to enjoy the peace of small-town living without giving up convenience. If you've been dreaming of a home filled with warmth, character, and a place where your family's next chapter can unfold, this is one you won't want to miss.
Rooms
Main Floor
| Living Room | 5.52 × 3.44 m | Hardwood Floor Large Window |
| Dining Room | 4.34 × 3.19 m | Hardwood Floor Large Window |
| Kitchen | 3.92 × 2.32 m | Eat-in Kitchen Stainless Steel Appl Access To Garage |
| Breakfast | 3.92 × 2.73 m | Combined w/Kitchen W/O To Patio |
Second Floor
| Primary Bedroom | 5.23 × 3.44 m | Hardwood Floor 3 Pc Ensuite Large Window |
| Bedroom 2 | 4.62 × 2.57 m | Hardwood Floor Closet Large Window |
| Bedroom 3 | 4.62 × 2.38 m | Hardwood Floor Closet Large Window |
| Bedroom 4 | 3.47 × 2.76 m | Hardwood Floor Large Window |
| Family Room | 4.63 × 3.44 m | Hardwood Floor Large Window |
| Office | 0.00 × 0.00 m | Hardwood Floor |
Features
- Carpet Free
- Patio
- Deck
- Landscaped
- Unfinished
- Central Air
- 2-Storey
Financials
Annual Taxes
$4,077.54
Estimated Rental Income
Entire property$4,000 – $6,500/mo
Rental yield6.0% – 9.8%
*Estimates based on comparable rentals in the area. Actual income may vary.
Market Data — East Gwillimbury
Days on market2 days
Buyer's MarketSeller's Market
Based on active listings in East Gwillimbury. Data updates daily.
Our estimate for this home
Estimated range
$1.11M – $1.29M
Mid-point $1.20M · ~$533/sqft
How this listing compares
$1.11MList · $799K$1.29M
Medium confidence·Based on 15 mt albert comparables
Estimated range is generated automatically from active comparables and is for informational purposes only. Not an appraisal — contact Aman for a full comparative market analysis that factors in condition, renovations, and positioning.
Getting around
How walkable, bikeable, and transit-friendly this neighbourhood is.
56
/ 100
Walk Score
Somewhat Walkable
41
/ 100
Transit Score
Some Transit
48
/ 100
Bike Score
Somewhat Bikeable
Scores are estimates based on neighbourhood data and are for informational purposes only.
MLS® data courtesy of the Toronto Regional Real Estate Board (TRREB).
The information provided herein must only be used by consumers that have a bona fide interest in the purchase, sale, or lease of real estate and may not be used for any commercial purpose or any other purpose. Listing information is deemed reliable but is not guaranteed accurate by the Toronto Regional Real Estate Board, the listing brokerage, or this website. The trademarks REALTOR®, REALTORS® and the REALTOR® logo are controlled by The Canadian Real Estate Association (CREA) and identify real estate professionals who are members of CREA. MLS®, Multiple Listing Service®, and the associated logos are owned by CREA. Not intended to solicit properties currently listed for sale or buyers under contract.
You may also like
More homes in East Gwillimbury
Hand-picked listings with a similar price range and style.
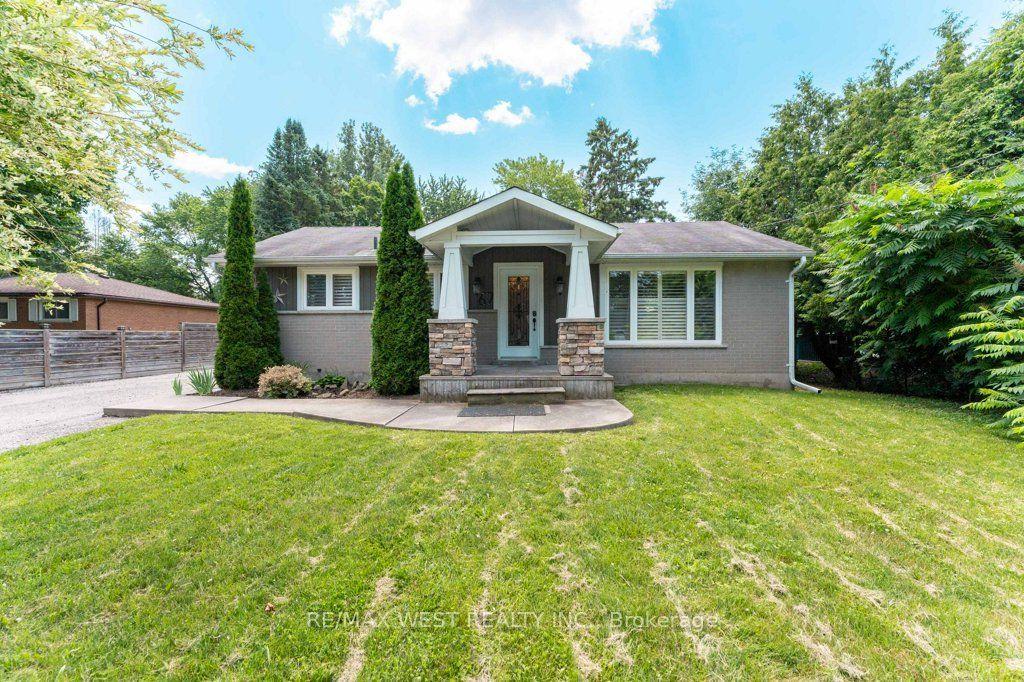
For Sale16 h ago
$899,000
Detached
est. $3,941/mo
67 May Avenue, Sharon
East Gwillimbury, ON
3+1 bd
2 ba
900
10
MLS# N13607108Re/Max West Realty Inc.
WhatsApp Aman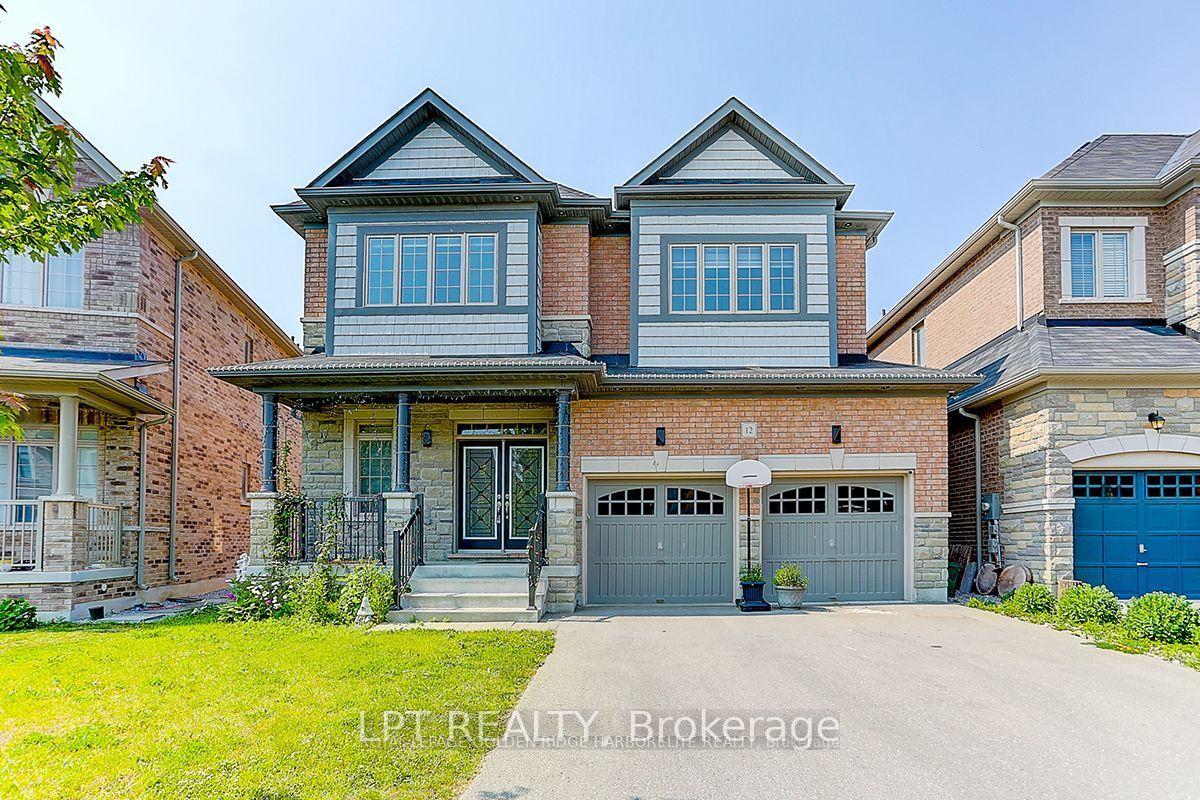
For Sale2 months ago
$990,000
Detached
est. $4,340/mo
12 Baleberry Crescent, Sharon
East Gwillimbury, ON
4 bd
4 ba
2,750
6
MLS# N13217380Lpt Realty
WhatsApp Aman