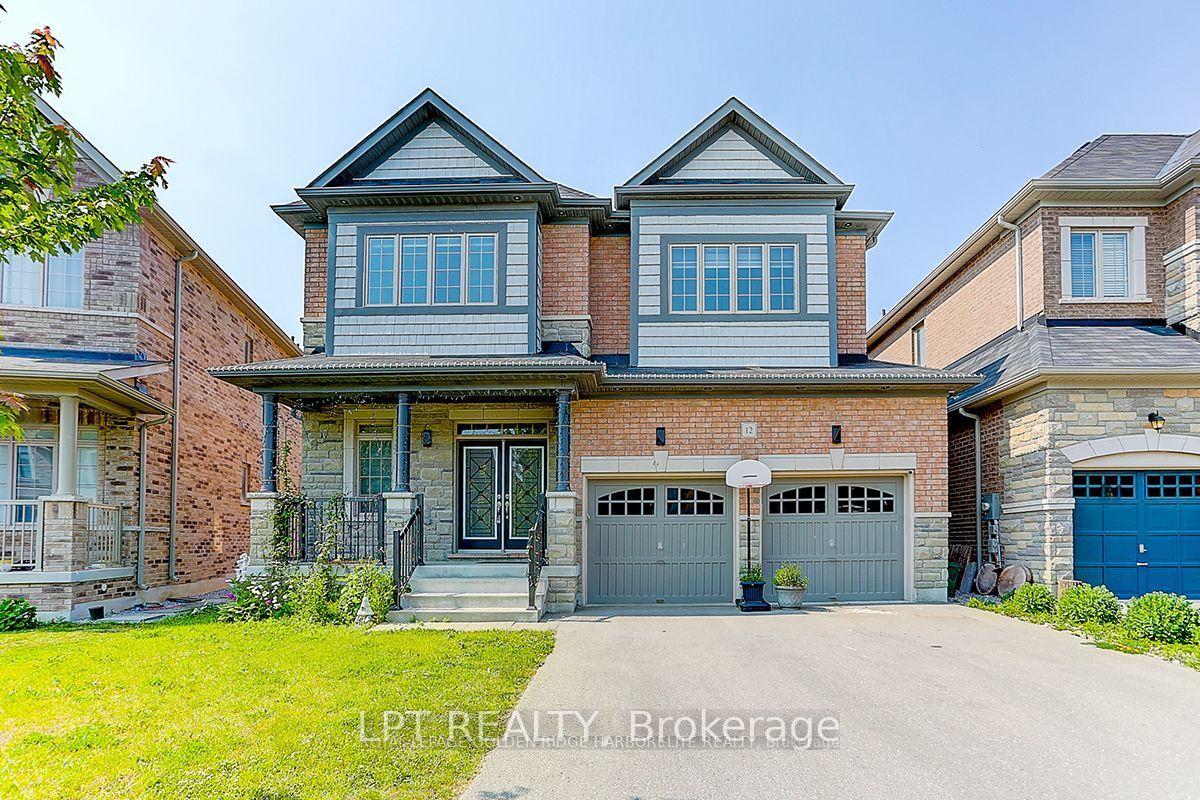
For Sale
Just Listed
67 May Avenue
Sharon, East Gwillimbury, ON
$899,000
3+1Bd
2Ba
900+sqft
10Parking
75 x 200 ftlot
$999/sqft
DetachedMLS# N13607108Listed 2026-07-260 DOM
Cooling
Central Air
Basement
Finished
Just listed! New listings in East Gwillimbury often receive offers within the first week.
About this home
In the heart of Sharon, where quiet streets and welcoming neighbors create a true sense of home, this charming residence offers warmth, comfort, and thoughtful design at every turn. Beautifully updated with tasteful finishes, the home invites you into a bright open-concept living and dining area where generous windows bathe the space in natural light, creating an airy and uplifting atmosphere. Rich hardwood and elegant porcelain flooring flow gracefully throughout, while the kitchen is adorned with gleaming granite countertops and stylish touches that blend function with timeless appeal. California shutters add a refined finish, framing each window with classic charm. A separate entrance leads to a fully finished lower level complete with a second kitchen, offering exceptional flexibility for extended family, guests, or potential in-law living. Outside, the impressive 22 x 39 ft heated 4 car garage provides abundant space for vehicles, hobbies, or workshop dreams, making it a rare and valuable feature. Perfectly positioned in one of Sharon's most desirable neighborhoods, the home offers both tranquility and convenience. Everyday essentials are just moments away, with nearby shopping, restaurants, and local amenities within easy reach. Commuters will appreciate the quick access to Highway 404, connecting you effortlessly to surrounding communities and the greater Toronto area. A home where comfort meets convenience, and where every detail reflects pride of ownership-this is a place ready to welcome its next chapter.
GarageHardwood
Rooms
Main Floor
| Living Room | 3.50 × 3.20 m | Hardwood Floor Pot Lights Open Concept |
| Dining Room | 4.87 × 3.41 m | Hardwood Floor Pot Lights California Shutters |
| Kitchen | 5.90 × 2.50 m | Porcelain Floor Granite Counters |
| Primary Bedroom | 3.50 × 3.05 m | Hardwood Floor Closet Window |
| Bedroom 2 | 3.30 × 2.44 m | Hardwood Floor Closet Window |
Lower
| Family Room | 4.41 × 3.26 m | Laminate Pot Lights 3 Pc Bath |
| Kitchen | 3.26 × 3.04 m | Laminate Combined w/Family Pot Lights |
| Bedroom | 3.90 × 3.36 m | Laminate Window |
Features
- Other
- Finished
- Separate Entrance
- Central Air
- Bungalow
Financials
Annual Taxes
$5,686
Estimated Rental Income
Entire property$3,200 – $4,800/mo
Rental yield4.3% – 6.4%
*Estimates based on comparable rentals in the area. Actual income may vary.
Market Data — East Gwillimbury
Days on market0 days
Buyer's MarketSeller's Market
Based on active listings in East Gwillimbury. Data updates daily.
Our estimate for this home
Estimated range
$630K – $732K
Mid-point $681K · ~$757/sqft
How this listing compares
$630KList · $899K$732K
High confidence·Based on 68 east gwillimbury comparables
Estimated range is generated automatically from active comparables and is for informational purposes only. Not an appraisal — contact Aman for a full comparative market analysis that factors in condition, renovations, and positioning.
Getting around
How walkable, bikeable, and transit-friendly this neighbourhood is.
51
/ 100
Walk Score
Somewhat Walkable
48
/ 100
Transit Score
Some Transit
45
/ 100
Bike Score
Somewhat Bikeable
Scores are estimates based on neighbourhood data and are for informational purposes only.
MLS® data courtesy of the Toronto Regional Real Estate Board (TRREB).
The information provided herein must only be used by consumers that have a bona fide interest in the purchase, sale, or lease of real estate and may not be used for any commercial purpose or any other purpose. Listing information is deemed reliable but is not guaranteed accurate by the Toronto Regional Real Estate Board, the listing brokerage, or this website. The trademarks REALTOR®, REALTORS® and the REALTOR® logo are controlled by The Canadian Real Estate Association (CREA) and identify real estate professionals who are members of CREA. MLS®, Multiple Listing Service®, and the associated logos are owned by CREA. Not intended to solicit properties currently listed for sale or buyers under contract.
You may also like
More homes in East Gwillimbury
Hand-picked listings with a similar price range and style.
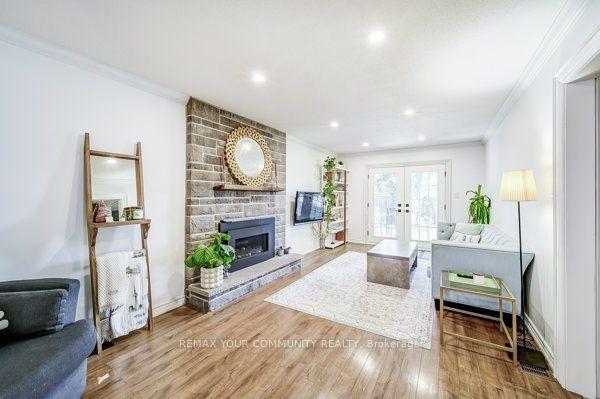
For Sale10 days ago
$1,120,000
Detached
est. $4,910/mo
124 Tyson Drive, Holland Landing
East Gwillimbury, ON
4+1 bd
3 ba
1,750
5
MLS# N13576246Remax Your Community Realty
WhatsApp Aman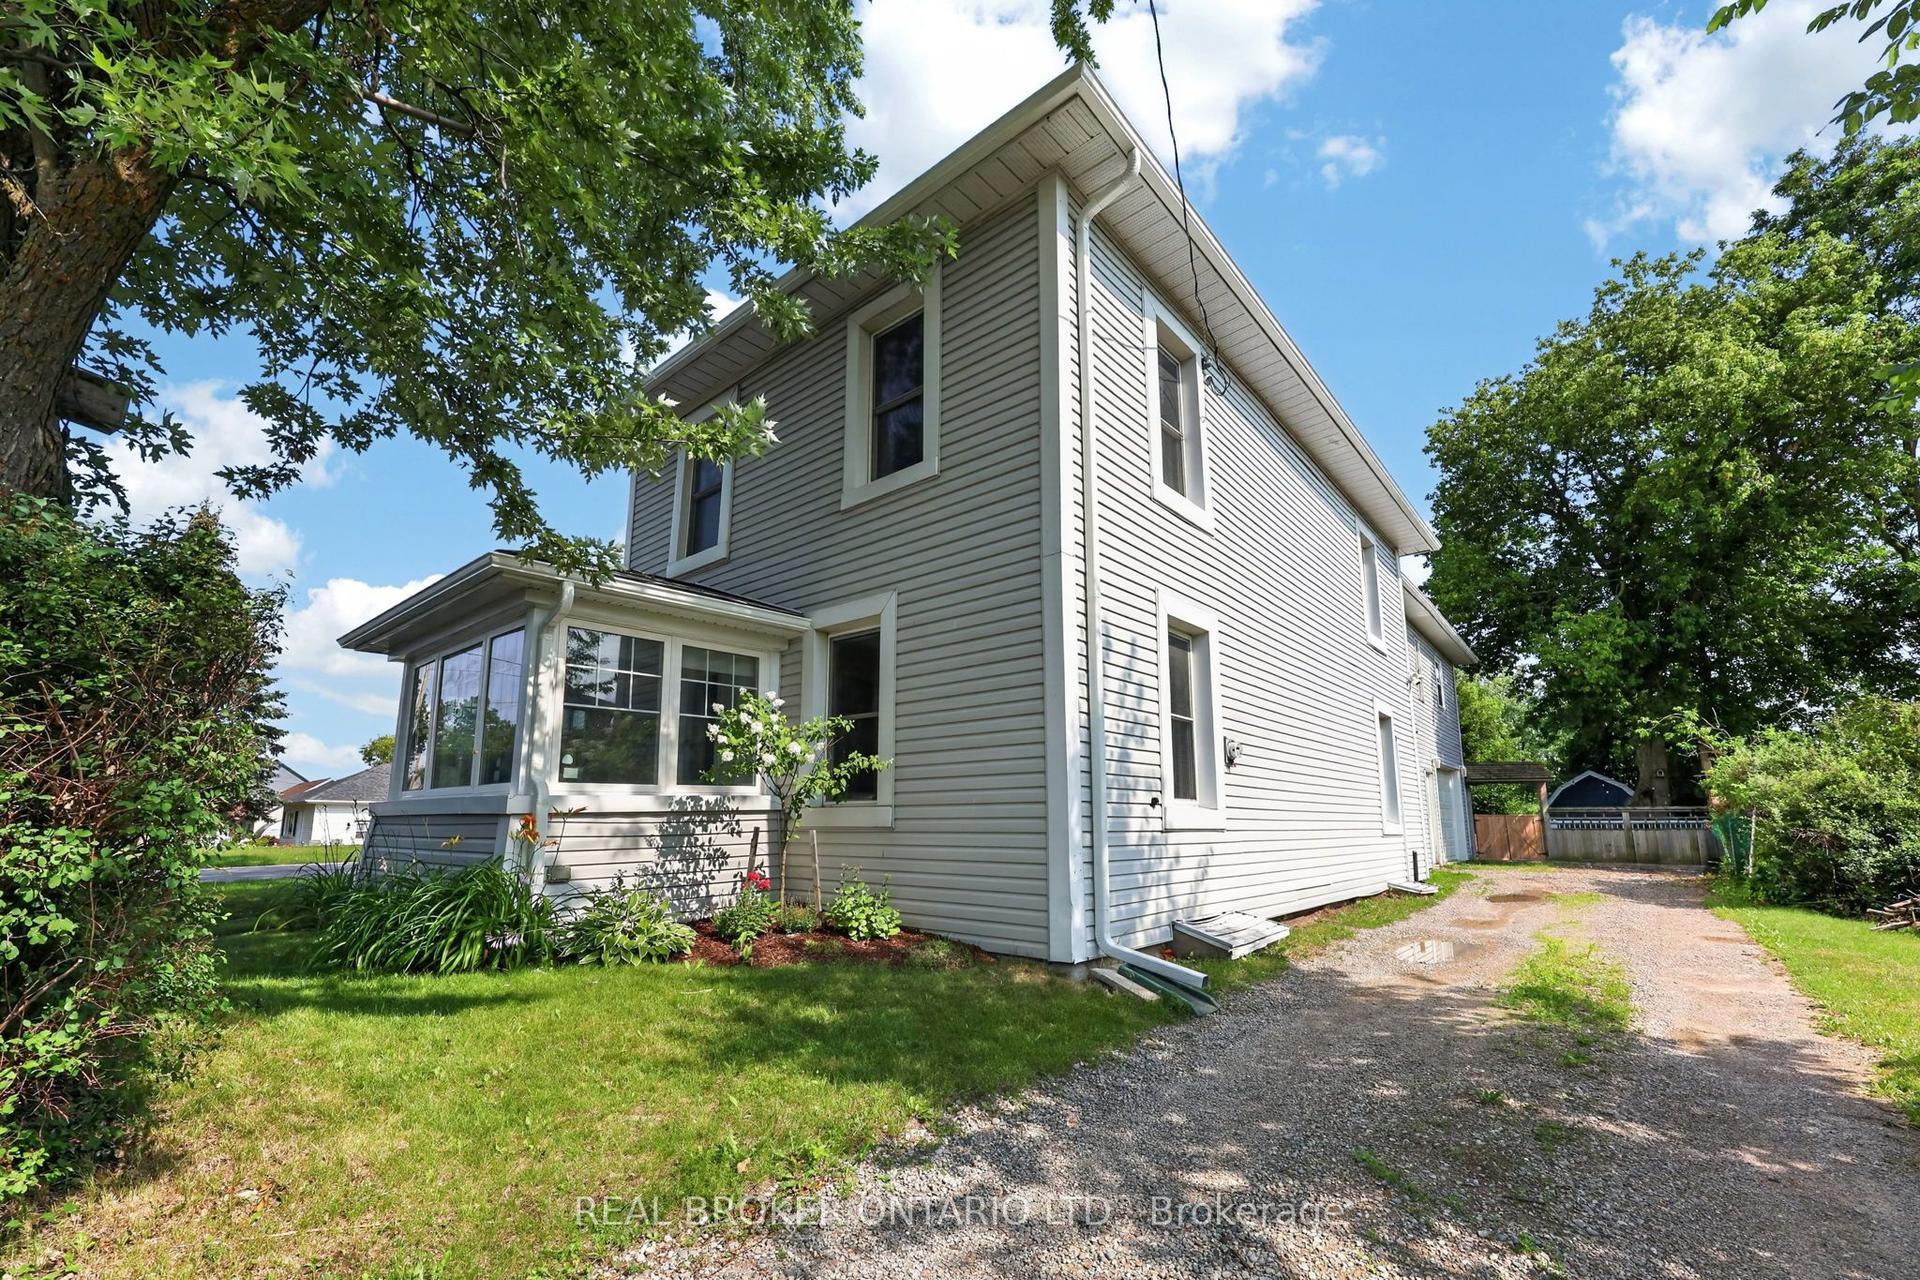
For Sale3 days ago
$799,000
Detached
est. $3,503/mo
5631 Mount Albert Road, Mt Albert
East Gwillimbury, ON
4 bd
3 ba
2,250
5.5
MLS# N13602836Real Broker Ontario Ltd.
WhatsApp Aman