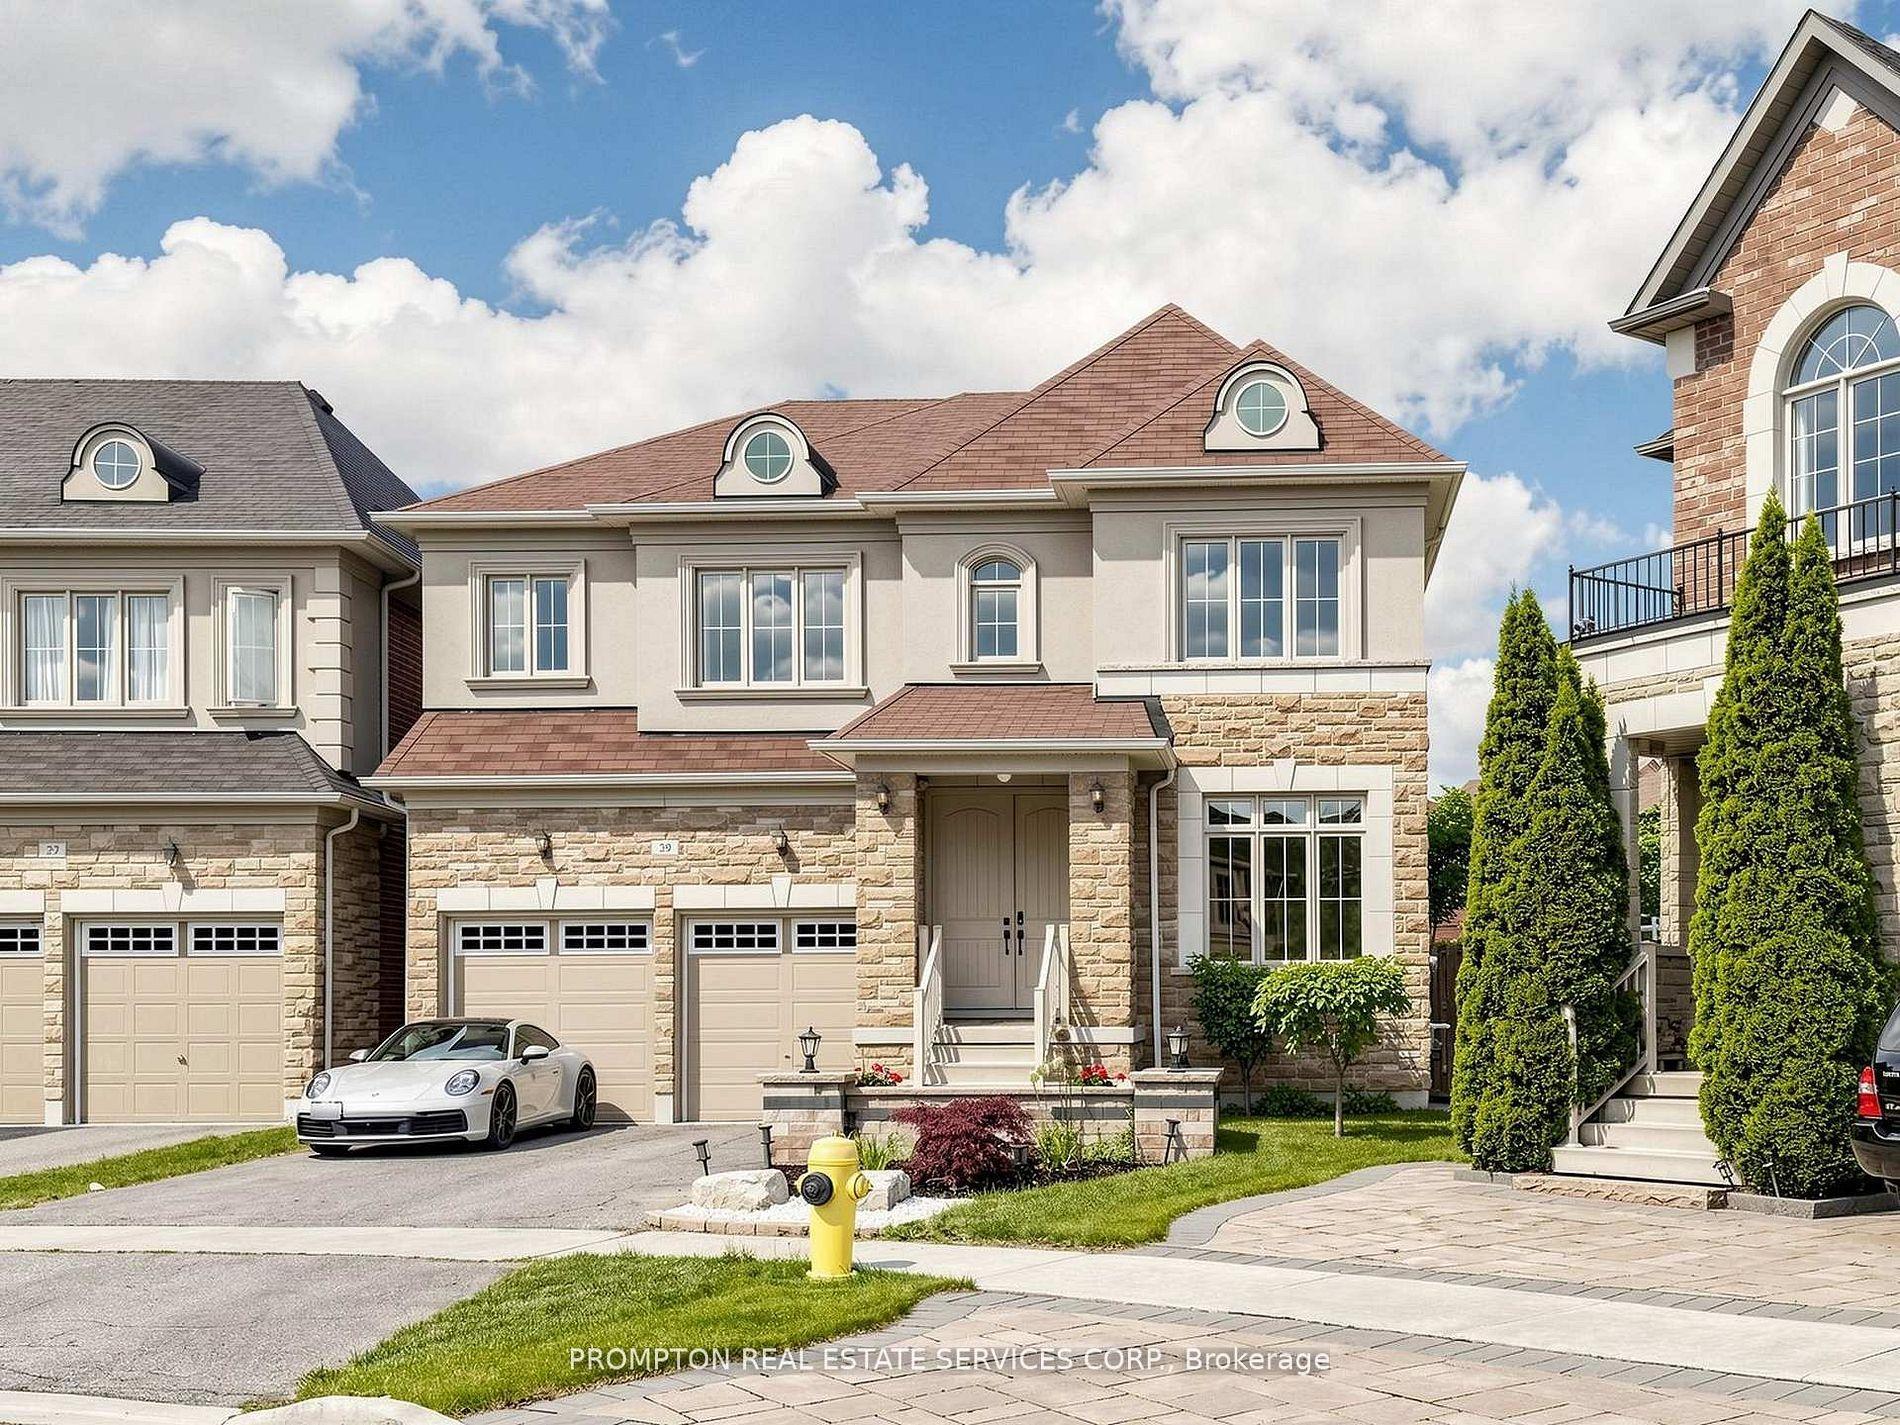
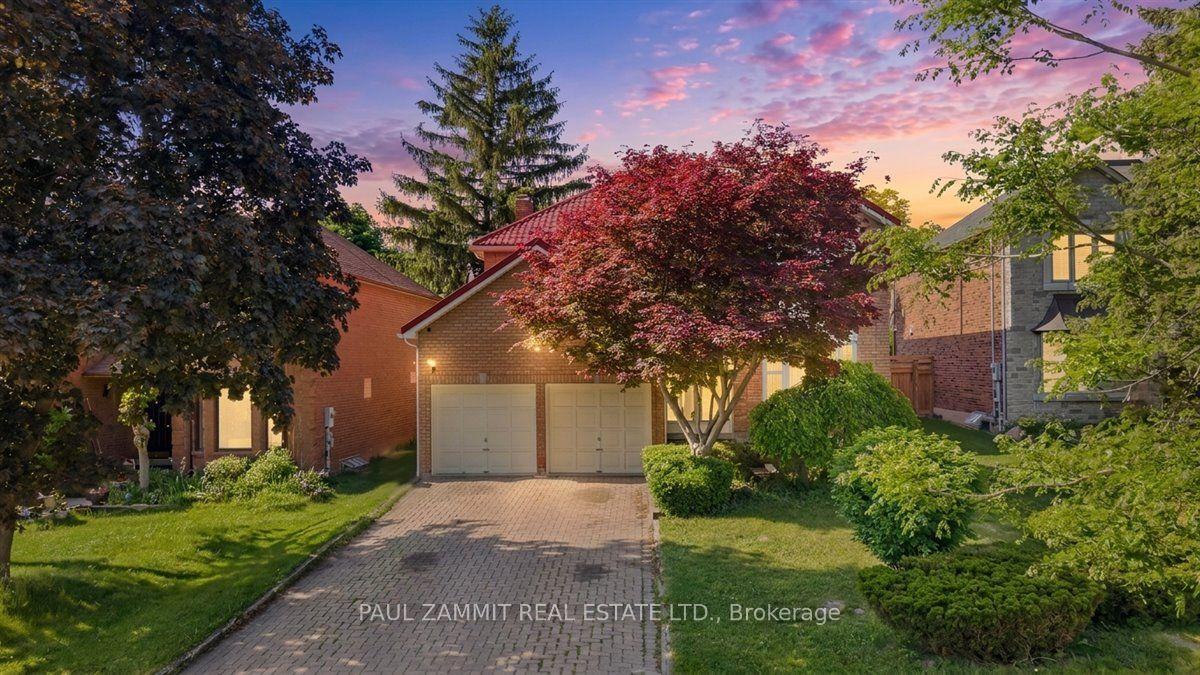
For Sale
Just Listed
Open House Sat 18–20
186 Carlton Road
Unionville, Markham, ON
$1,899,888
4+1Bd
4Ba
2,750+sqft
6Parking
50 x 133 ftlot
$691/sqft
DetachedMLS# N13603500Listed 2026-07-240 DOM
Cooling
Central Air
Basement
Finished
Just listed! New listings in Markham often receive offers within the first week.
About this home
Some homes capture your attention. The rare ones capture your heart. Welcome to 186 Carlton Road, where timeless elegance, architectural character, and sophisticated family living come together in one of Unionville's most prestigious neighbourhoods.An extraordinary two-storey open-to-above foyer creates an unforgettable first impression, anchored by a magnificent custom spiral staircase beneath soaring ceilings. Newly installed solid hardwood flooring flows throughout, while expansive windows fill the home with natural light, creating an atmosphere that is refined, welcoming, and effortlessly elegant.Designed for elegant entertaining and everyday family living, the thoughtfully designed layout offers beautifully proportioned principal rooms, an inviting family room with fireplace, and an updated kitchen featuring quality finishes, a centre island, abundant cabinetry, and a bright breakfast area overlooking the landscaped backyard.The upper level features four generous bedrooms, while the finished lower level offers exceptional flexibility for a recreation room, executive home office, fitness studio, media lounge, or children's playroom.Step outside to a private backyard retreat, beautifully landscaped for outdoor living-the perfect setting for summer entertaining, peaceful mornings, or relaxing evenings surrounded by mature greenery.Located within the highly acclaimed William Berczy Public School and Unionville High School boundaries, just moments from Toogood Pond, Historic Main Street Unionville, boutique shopping, cafés, acclaimed restaurants, scenic parks, golf courses, libraries, transit, and everyday conveniences.Beautifully maintained and thoughtfully updated, 186 Carlton Road is a rare opportunity to own an exceptional residence in one of Unionville's most distinguished neighbourhoods-where timeless design, an exceptional lifestyle, and lasting family memories come together.
HardwoodFireplace
Rooms
Main Floor
| Living Room | 6.83 × 3.76 m | Hardwood Floor Window Updated |
| Dining Room | 4.18 × 3.49 m | Hardwood Floor Window Updated |
| Family Room | 5.52 × 3.59 m | Fireplace W/O To Deck Updated |
| Kitchen | 6.95 × 3.03 m | Ceramic Floor Window Eat-in Kitchen |
Second Floor
| Primary Bedroom | 6.49 × 3.83 m | Broadloom Walk-In Closet(s) 5 Pc Ensuite |
| Bedroom 2 | 4.06 × 3.11 m | Broadloom Closet Overlooks Garden |
| Bedroom 3 | 3.65 × 3.55 m | Broadloom Closet Overlooks Garden |
| Bedroom 4 | 3.78 × 3.55 m | Broadloom Closet Window |
Basement
| Recreation | 10.33 × 7.06 m | Broadloom L-Shaped Room 2 Pc Ensuite |
| Bedroom | 3.45 × 3.53 m | Broadloom Window Walk-In Closet(s) |
Features
- Auto Garage Door Remote
- Carpet Free
- Finished
- Central Air
- 2-Storey
Financials
Annual Taxes
$9,301.75
Estimated Rental Income
Entire property$4,000 – $6,500/mo
Basement apartment$1,800 – $2,500/mo
Rental yield2.5% – 4.1%
*Estimates based on comparable rentals in the area. Actual income may vary.
Market Data — Markham
Days on market0 days
Buyer's MarketSeller's Market
Based on active listings in Markham. Data updates daily.
Demographics — Markham
Population
338,503
Avg Household Income
$118,000
Age Distribution
0-19
20%
20-34
18%
35-49
22%
50-64
22%
65+
18%
Ownership82% own · 18% rent
EnglishMandarinCantoneseTamilUrdu
Our estimate for this home
Estimated range
$1.96M – $2.28M
Mid-point $2.12M · ~$770/sqft
How this listing compares
$1.96MList · $1.90M$2.28M
High confidence·Based on 38 unionville comparables
Estimated range is generated automatically from active comparables and is for informational purposes only. Not an appraisal — contact Aman for a full comparative market analysis that factors in condition, renovations, and positioning.
Getting around
How walkable, bikeable, and transit-friendly this neighbourhood is.
53
/ 100
Walk Score
Somewhat Walkable
46
/ 100
Transit Score
Some Transit
43
/ 100
Bike Score
Somewhat Bikeable
Scores are estimates based on neighbourhood data and are for informational purposes only.
MLS® data courtesy of the Toronto Regional Real Estate Board (TRREB).
The information provided herein must only be used by consumers that have a bona fide interest in the purchase, sale, or lease of real estate and may not be used for any commercial purpose or any other purpose. Listing information is deemed reliable but is not guaranteed accurate by the Toronto Regional Real Estate Board, the listing brokerage, or this website. The trademarks REALTOR®, REALTORS® and the REALTOR® logo are controlled by The Canadian Real Estate Association (CREA) and identify real estate professionals who are members of CREA. MLS®, Multiple Listing Service®, and the associated logos are owned by CREA. Not intended to solicit properties currently listed for sale or buyers under contract.
You may also like
More homes in Markham
Hand-picked listings with a similar price range and style.
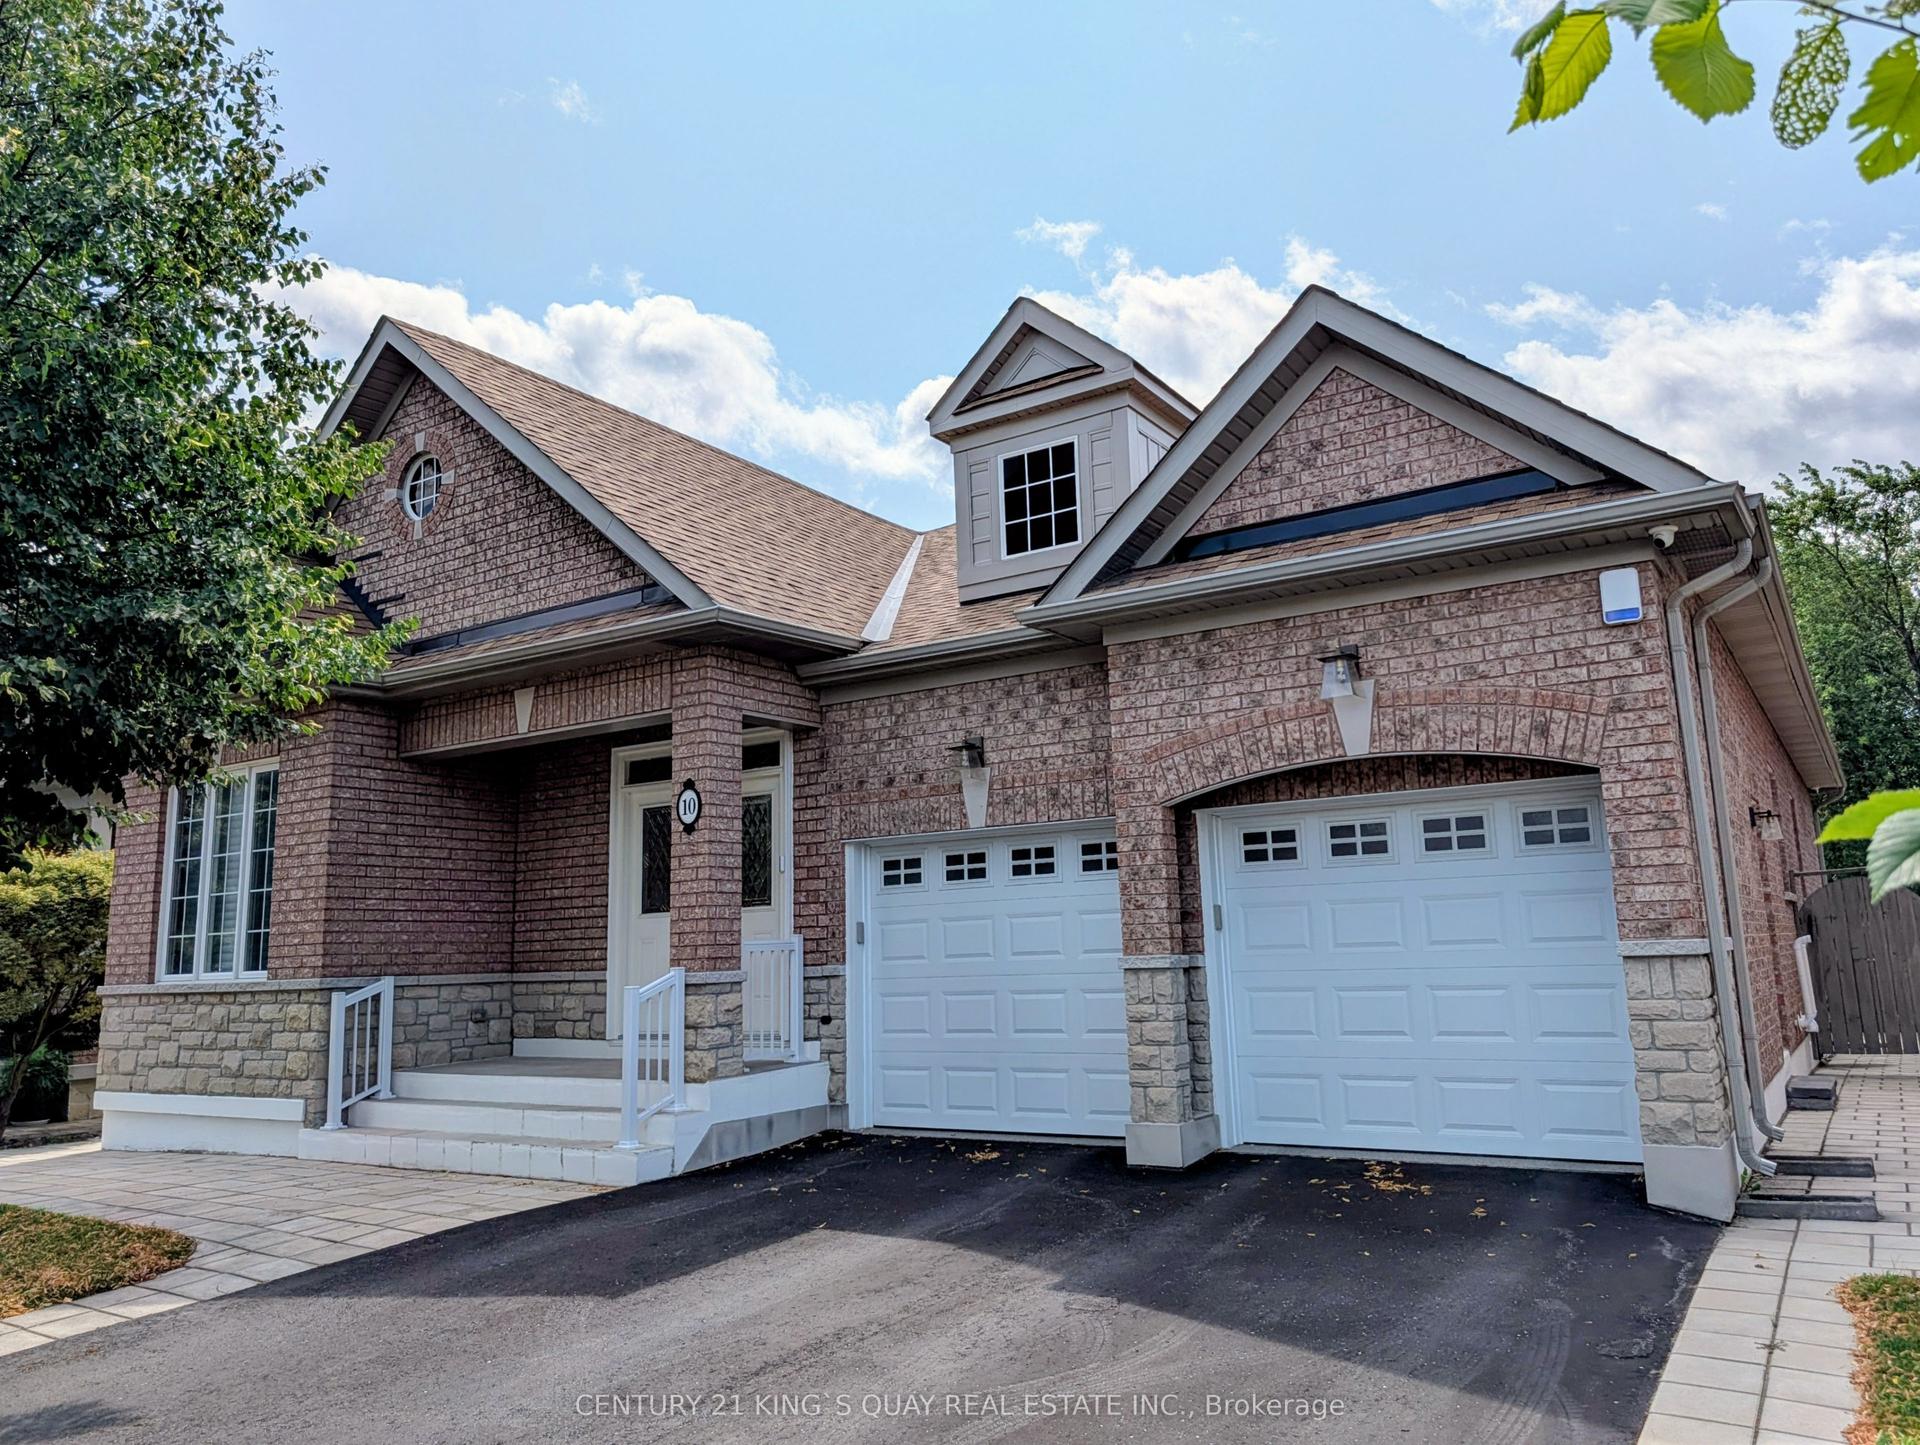
For Sale9 h ago
$1,599,900
Detached
est. $7,014/mo
10 Coakwell Drive, Box Grove
Markham, ON
3+1 bd
3 ba
2,250
6
MLS# N13604218Century 21 King`S Quay Real Estat…
WhatsApp Aman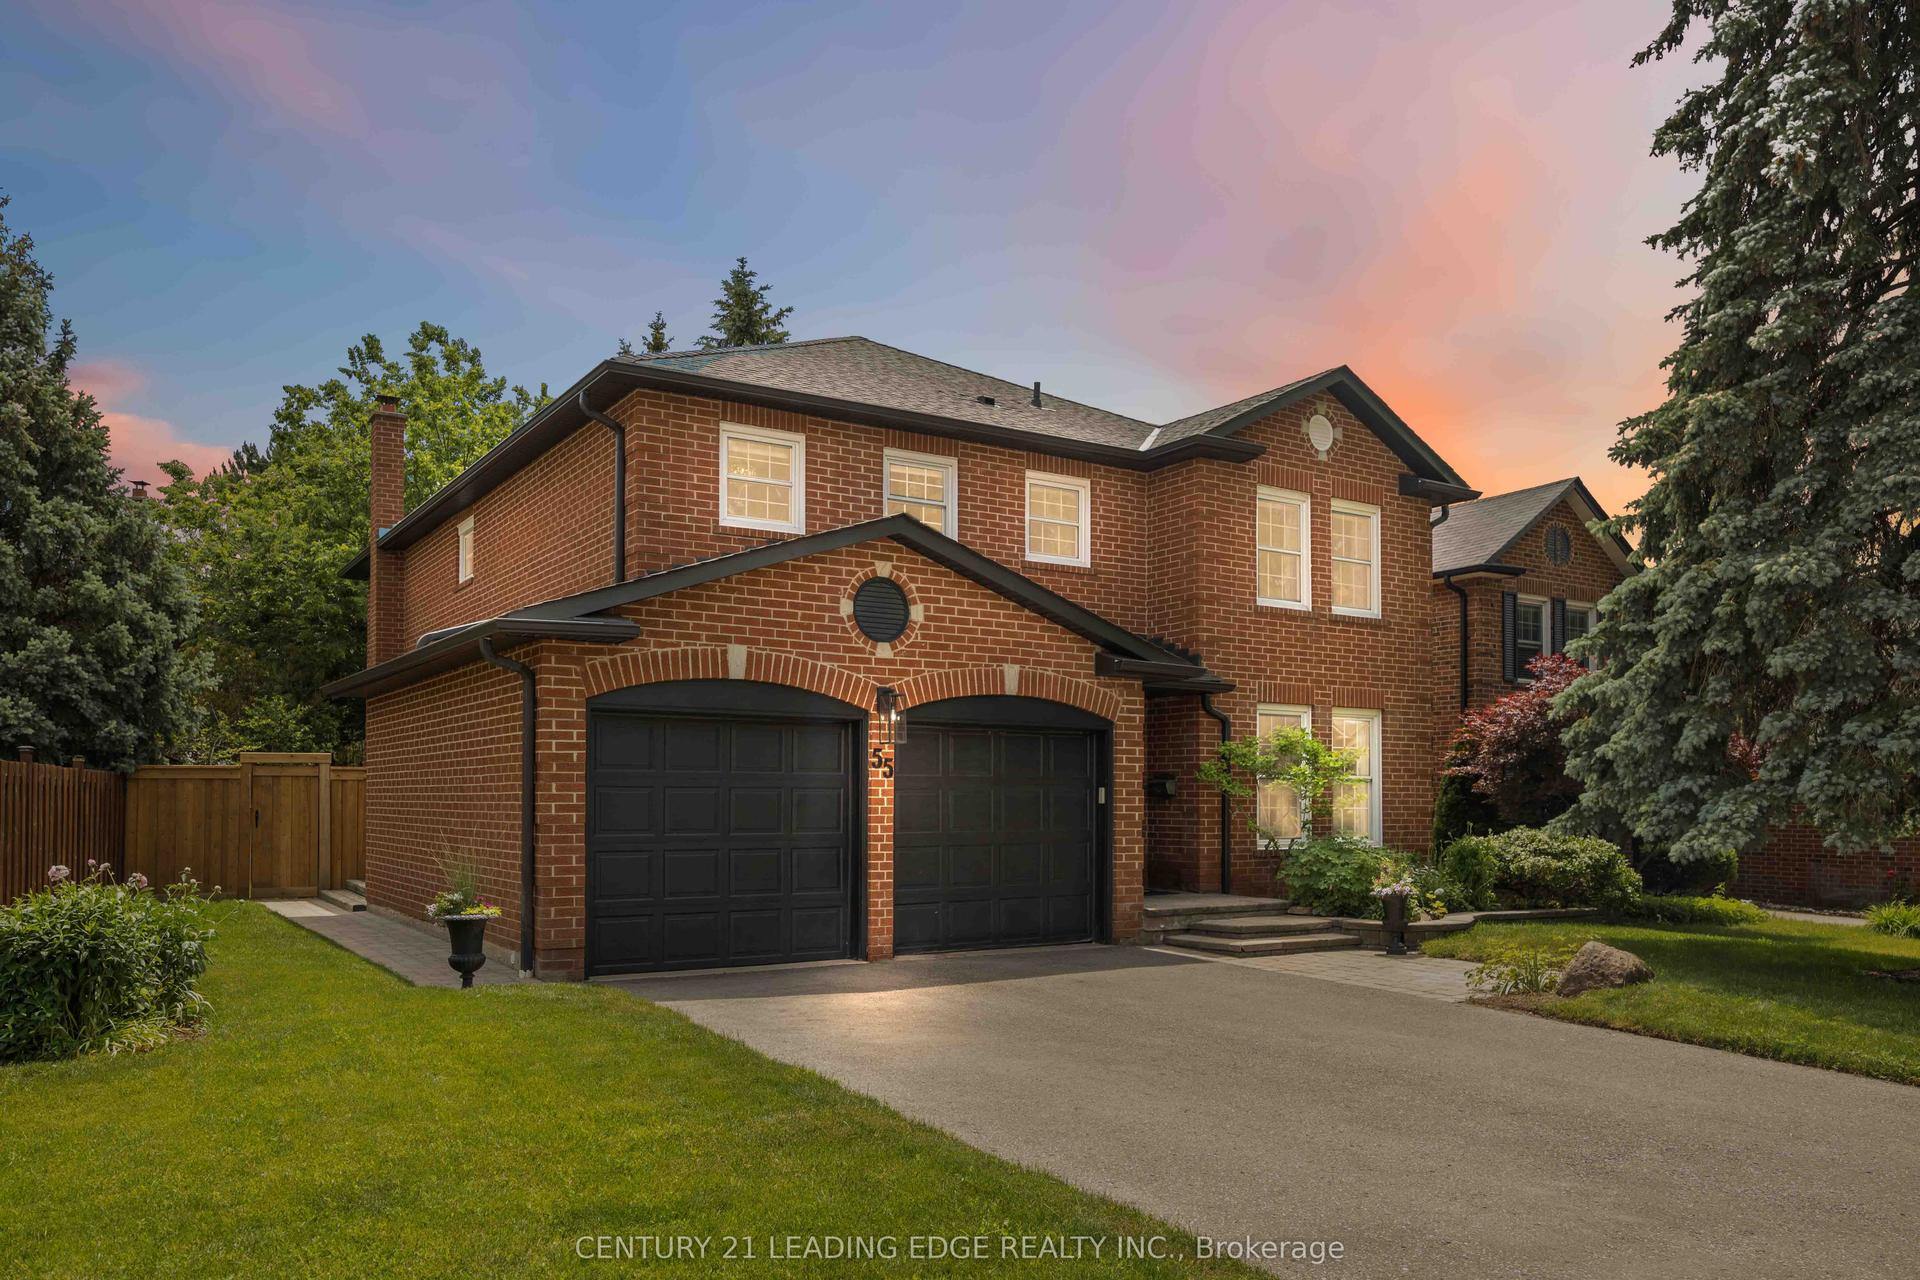
For Sale1 month ago
$1,788,888
Detached
est. $7,843/mo
55 McCarty Crescent, Markham Village
Markham, ON
4 bd
4 ba
2,750
5
MLS# N13446988Century 21 Leading Edge Realty In…
WhatsApp Aman