For Sale
Just Listed
10 Coakwell Drive
Box Grove, Markham, ON
$1,599,900
3+1Bd
3Ba
2,250+sqft
6Parking
52.54 x 109.86 ftlot
$711/sqft
DetachedMLS# N13604218Listed 2026-07-240 DOM
Heating
Water Heater
Cooling
Central Air
Just listed! New listings in Markham often receive offers within the first week.
About this home
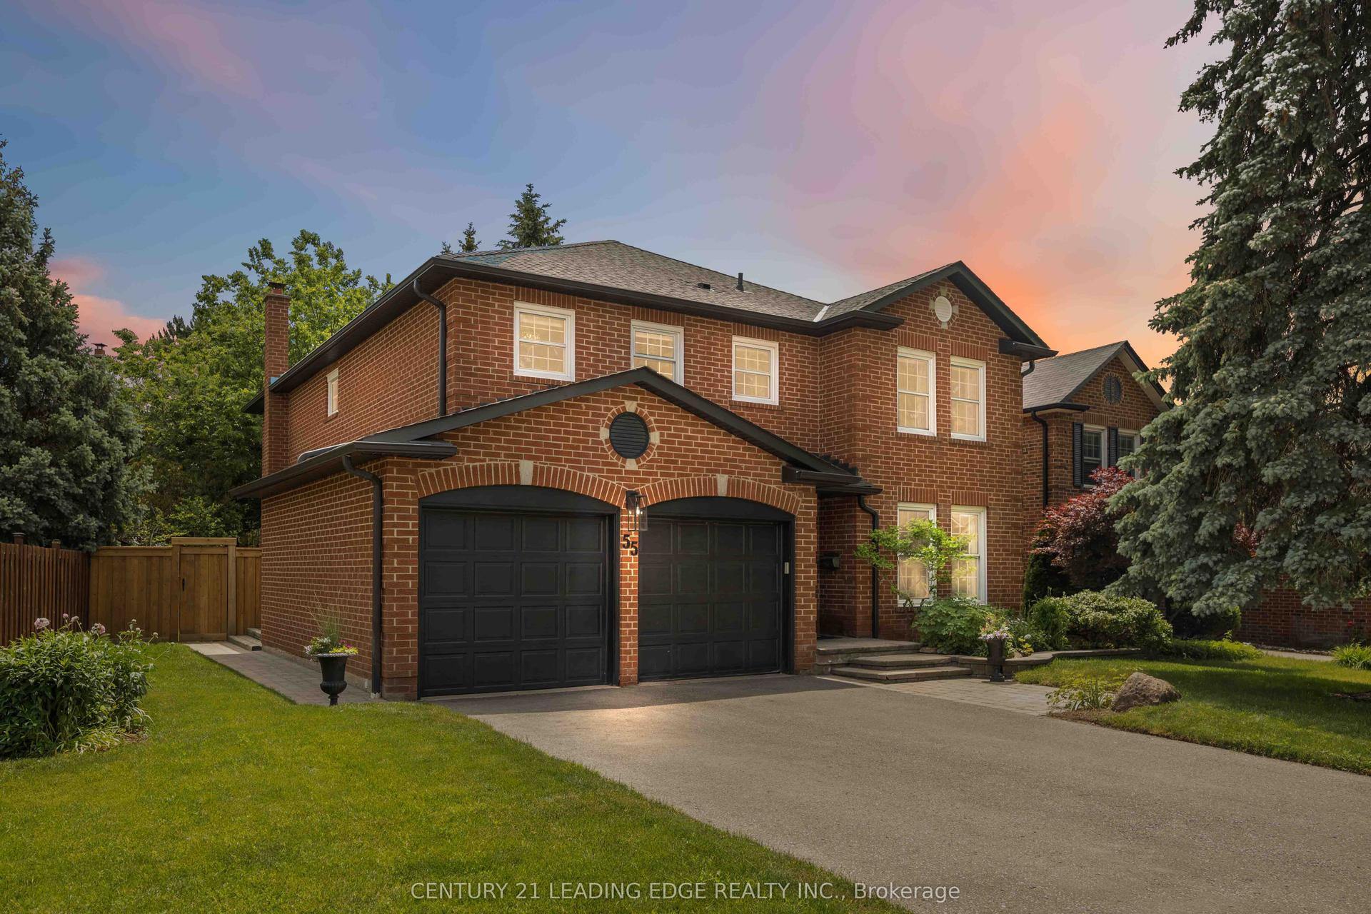
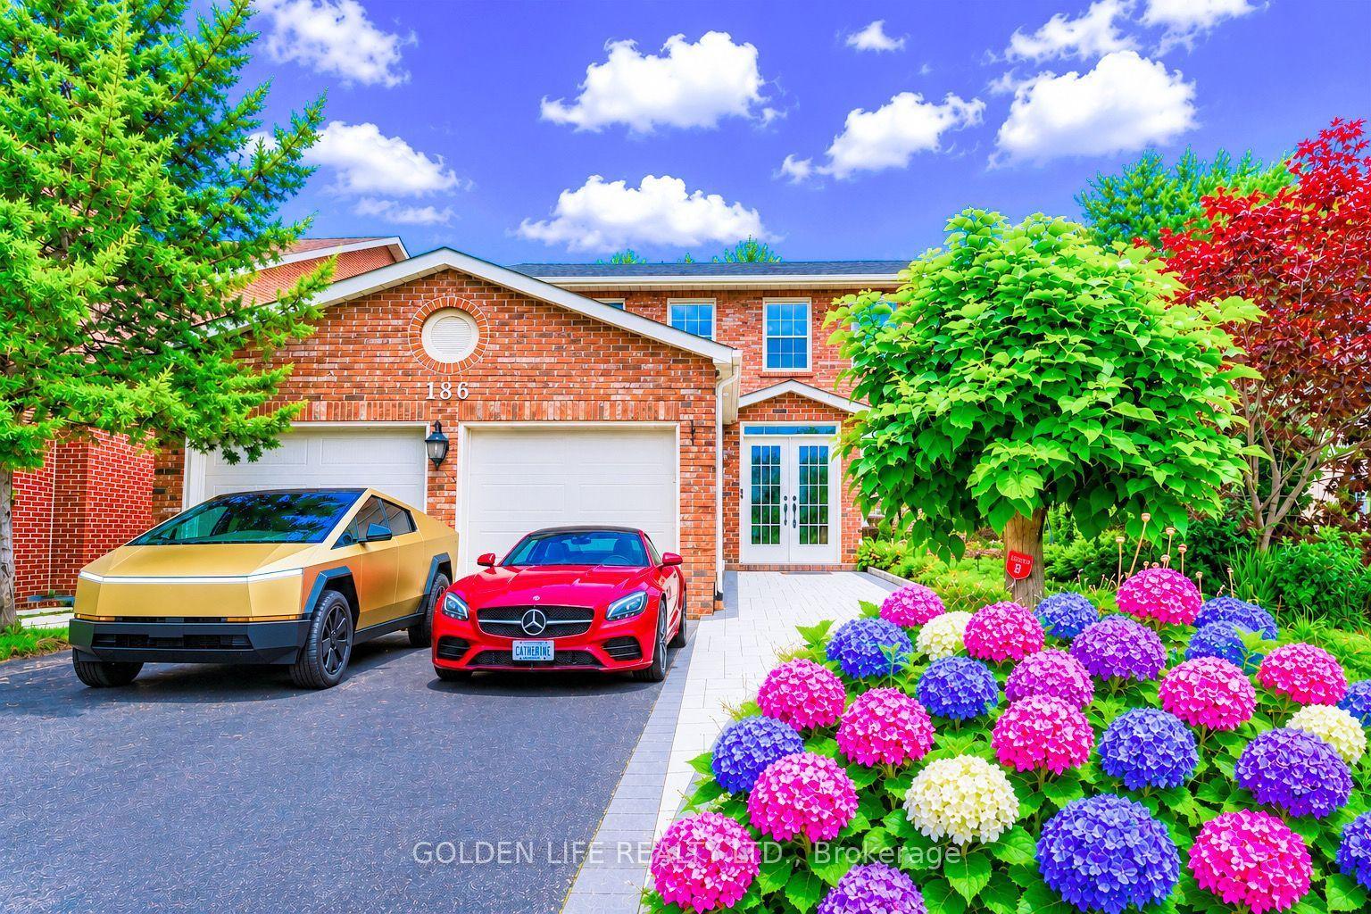
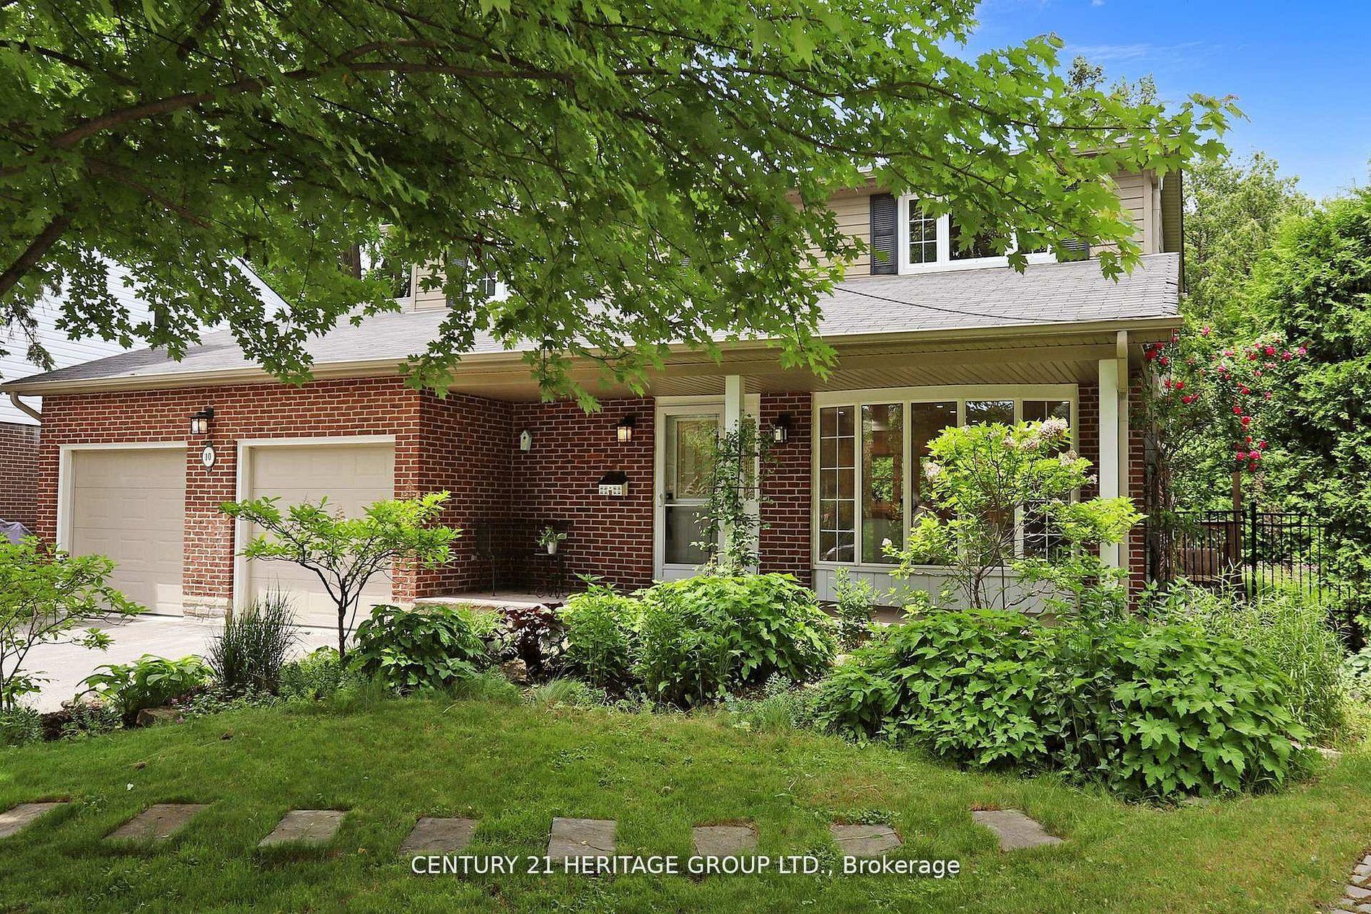
Meticulously maintained and top-to-bottom renovated Starlane bungalow in Box Grove! Boasting over 4,000 sq. ft. of luxurious total living space (2,191sq. ft. main floor + 2,087 sq. ft. finished basement) and over $300,000 spent on premium upgrades and a main floor extension (2018).The open-concept main floor features soaring ceilings and a sun-filled living space (9' and 10' ceiling). The chef-inspired designer kitchen is a true centerpiece, featuring sleek modern cabinetry, premium finishes, a waterfall island, and seamless flow into the sun-filled dining and family areas.Unwind in the primary suite with its custom walk-in closet and a spa-like designer bathroom.Step outside from the kitchen into your private backyard oasis, complete with custom interlocking patio stone pavers, manicured greenery, and cedar privacy screening-ideal for outdoor barbecue, dining and entertaining.The sprawling finished basement offers flexible space for recreation, a home office, and extra bedrooms. Set on a wide 52-ft lot with a double garage and 6 total parking spots. Unbeatable location steps from top schools, parks, golf courses, and transit/Hwy 407! Key Highlights & Feature Bullets - Total Living Space: Over 4,000 sq. ft. (2,191 sq. ft. main floor + 2,087 sq. ft. finished basement) Major Upgrades: Over $300,000 spent on a comprehensive top-to-bottom renovation and main floor extension (2018) Designer Kitchen: High-gloss cabinetry, waterfall quartz island, stone backsplash, and high-end built-in features. Designer Bathrooms: Modern spa-inspired primary ensuite and main bath with custom wood-accent vanity and double sinks. Outdoor Space: Custom interlocked stone patio, fully fenced yard, and lush evergreen landscape accents. Condition: Meticulously maintained throughout-100% move-in ready!
GarageRenovated
Rooms
Main Floor
| Living Room | 3.65 × 3.40 m | Hardwood Floor Open Concept Pot Lights |
| Foyer | 2.30 × 3.40 m | Hardwood Floor Double Doors Pot Lights |
| Kitchen | 3.80 × 3.06 m | Quartz Counter Backsplash Pot Lights |
| Breakfast | 3.80 × 3.06 m | W/O To Porch Ceramic Floor Overlooks Backyard |
| Family Room | 5.45 × 3.35 m | Cathedral Ceiling(s) Gas Fireplace Hardwood Floor |
| Primary Bedroom | 5.45 × 3.25 m | 3 Pc Ensuite Walk-In Closet(s) Window |
| Bedroom 2 | 3.31 × 3.27 m | Double Closet Laminate Window |
| Bedroom 3 | 3.43 × 3.27 m | Double Closet Laminate Window |
| Laundry | 1.99 × 3.50 m | Access To Garage Sunken Room Ceramic Floor |
Basement
| Recreation | 9.60 × 12.33 m | Laminate L-Shaped Room Closet |
| Bedroom 4 | 5.34 × 3.30 m | Laminate Closet Window |
Features
- Water Heater
- Apartment
- Central Air
- Bungalow
Financials
Annual Taxes
$6,625
Estimated Rental Income
Entire property$3,200 – $4,800/mo
Basement apartment$1,800 – $2,500/mo
Rental yield2.4% – 3.6%
*Estimates based on comparable rentals in the area. Actual income may vary.
Market Data — Markham
Days on market0 days
Buyer's MarketSeller's Market
Based on active listings in Markham. Data updates daily.
Demographics — Markham
Population
338,503
Avg Household Income
$118,000
Age Distribution
0-19
20%
20-34
18%
35-49
22%
50-64
22%
65+
18%
Ownership82% own · 18% rent
EnglishMandarinCantoneseTamilUrdu
Our estimate for this home
Estimated range
$1.14M – $1.33M
Mid-point $1.23M · ~$548/sqft
How this listing compares
$1.14MList · $1.60M$1.33M
Medium confidence·Based on 11 box grove comparables
Estimated range is generated automatically from active comparables and is for informational purposes only. Not an appraisal — contact Aman for a full comparative market analysis that factors in condition, renovations, and positioning.
Getting around
How walkable, bikeable, and transit-friendly this neighbourhood is.
60
/ 100
Walk Score
Somewhat Walkable
35
/ 100
Transit Score
Some Transit
56
/ 100
Bike Score
Bikeable
Scores are estimates based on neighbourhood data and are for informational purposes only.
MLS® data courtesy of the Toronto Regional Real Estate Board (TRREB).
The information provided herein must only be used by consumers that have a bona fide interest in the purchase, sale, or lease of real estate and may not be used for any commercial purpose or any other purpose. Listing information is deemed reliable but is not guaranteed accurate by the Toronto Regional Real Estate Board, the listing brokerage, or this website. The trademarks REALTOR®, REALTORS® and the REALTOR® logo are controlled by The Canadian Real Estate Association (CREA) and identify real estate professionals who are members of CREA. MLS®, Multiple Listing Service®, and the associated logos are owned by CREA. Not intended to solicit properties currently listed for sale or buyers under contract.
You may also like
More homes in Markham
Hand-picked listings with a similar price range and style.
For Sale1 month ago
$1,828,000
Detached
est. $8,014/mo
10 Cherry Blossom Lane, Royal Orchard
Markham, ON
4+1 bd
5 ba
2,250
6
MLS# N13457486Century 21 Heritage Group Ltd.
WhatsApp Aman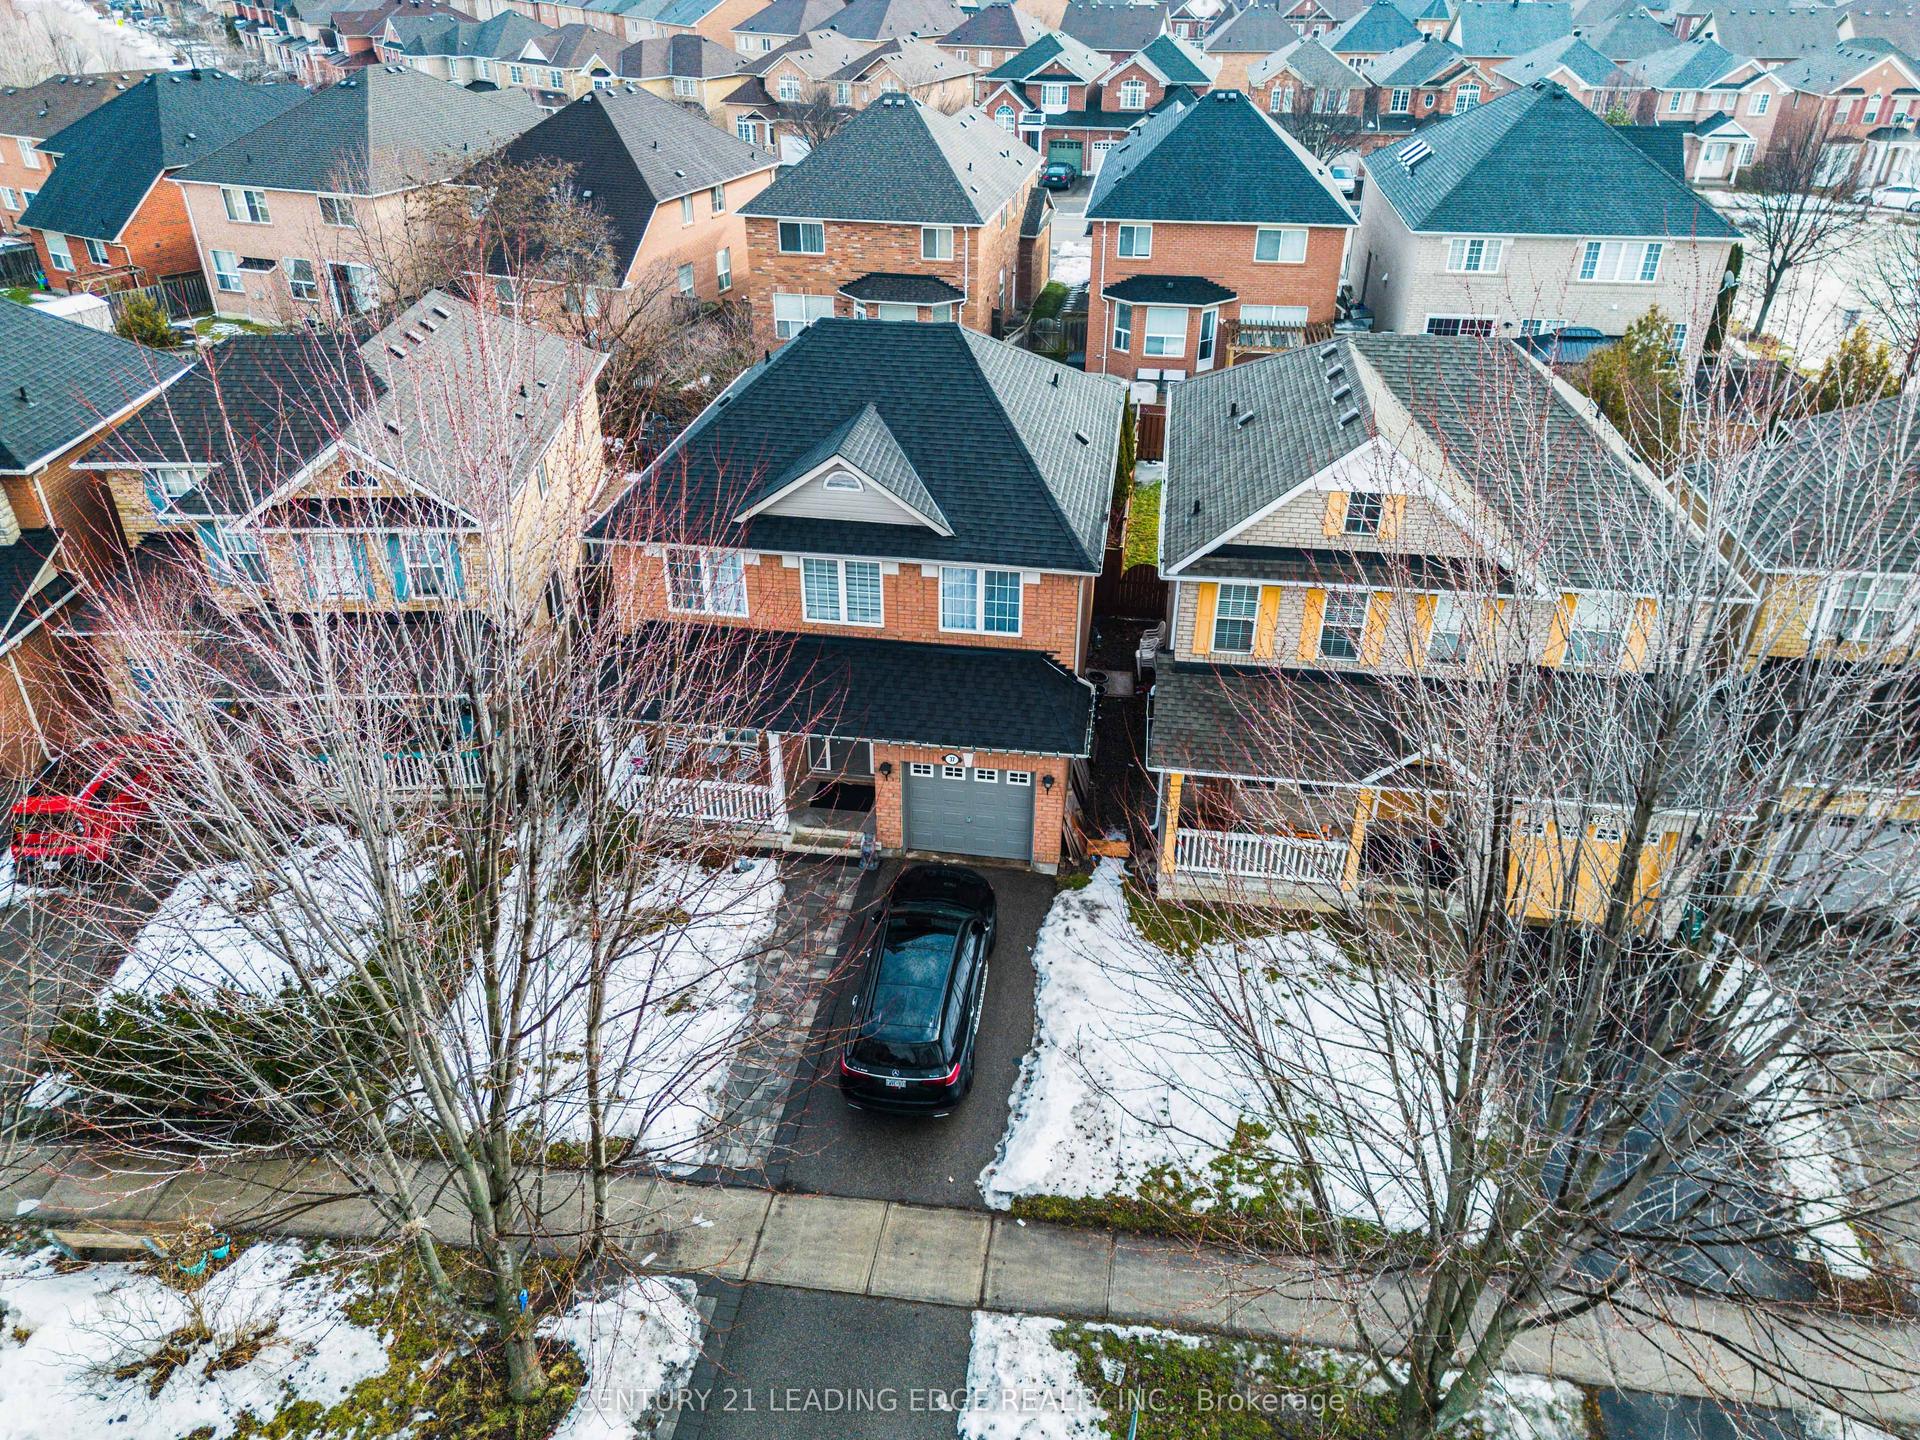
For Sale4 months ago
$1,399,000
Detached
est. $6,133/mo
37 Landsdown Crescent, Wismer
Markham, ON
4+2 bd
4 ba
1,750
3
MLS# N12978230Century 21 Leading Edge Realty In…
WhatsApp Aman