For Sale
Just Listed
2249 Willard Avenue
Alcona, Innisfil, ON
$899,000
3+1Bd
2Ba
1,300+sqft
10Parking
75 x 200 ftlot
$692/sqft
DetachedMLS# N13603946Listed 2026-07-242 DOM
Heating
Separate Heating Controls
Cooling
Central Air
Basement
Finished
Just listed! New listings in Innisfil often receive offers within the first week.
About this home
Newly Renovated move in ready home with over $200,000 in upgrades and renovations throughout the home and the backyard with its very own resort like oasis on a large mature treed lot (75' X 200') in sought after Alcona community near Innisfil Beach Rd. Upon entering you will be greeted with new stairs leading up to an open concept layout combining kitchen, living and dining with luxury vinyl and pot lights throughout the entire home. Large living area with new bay windows, modern kitchen with a three seater island and stainless steel kitchen appliances, stone countertops with honeycomb patterned backsplash. Brand New 5-Piece semi-ensuite bathroom with tiled floors and double sink vanity. Stepping into the basement you are greeted with oversized windows exuding natural sunlight throughout. The large second living space with gas fireplace combined with a flex room currently used as a games room with a 4th bedroom and bathroom is perfect for overnight guests or hosting large parties. Make your way back to the dining room where you have a walkout to a oversized two level 824 sq ft custom deck with gazebo that overlooks a inground saltwater pool, greenhouse and chicken coop, fully fenced yard with mature trees, privacy won't be an issue. With total 10 car parking, pool parties will become a everyday routine without having to worry about parking issues. Conveniently located near schools, beaches, parks, restaurants, shops, grocery stores and much more! Don't miss your chance to make this home yours, shows 10+++.
PoolRenovatedWalkoutFireplace
Rooms
Main Floor
| Living Room | 7.15 × 5.97 m | Vinyl Floor Open Concept Bay Window |
| Kitchen | 7.15 × 5.97 m | Vinyl Floor Stone Counters Backsplash |
| Dining Room | 7.15 × 5.97 m | Vinyl Floor Combined w/Kitchen W/O To Yard |
| Primary Bedroom | 5.41 × 3.15 m | Vinyl Floor Closet Window |
| Bedroom | 3.84 × 3.03 m | Vinyl Floor Closet Window |
| Bedroom | 3.11 × 2.80 m | Vinyl Floor Closet Window |
| Bathroom | 3.15 × 2.40 m | Tile Floor Stone Counters 5 Pc Ensuite |
Basement
| Living Room | 8.15 × 6.21 m | Vinyl Floor Fireplace Window |
| Recreation | 8.15 × 6.21 m | Vinyl Floor Combined w/Living Window |
| Bedroom | 4.50 × 2.93 m | Vinyl Floor Window |
| Laundry | 6.60 × 3.17 m | Vinyl Floor Window 2 Pc Bath |
Features
- Carpet Free
- Floor Drain
- Generator - Partial
- Guest Accommodations
- In-Law Capability
- Primary Bedroom - Main Floor
- Separate Heating Controls
- Separate Hydro Meter
- Storage
- Sump Pump
- Ventilation System
- Water Meter
- Deck
- Landscaped
- Landscape Lighting
- Privacy
- Year Round Living
- Full
- Finished
- Central Air
- Bungalow-Raised
Financials
Annual Taxes
$4,556.43
Estimated Rental Income
Entire property$3,200 – $4,800/mo
Basement apartment$1,800 – $2,500/mo
Rental yield4.3% – 6.4%
*Estimates based on comparable rentals in the area. Actual income may vary.
Market Data — Innisfil
Days on market2 days
Buyer's MarketSeller's Market
Based on active listings in Innisfil. Data updates daily.
Our estimate for this home
Estimated range
$686K – $798K
Mid-point $742K · ~$571/sqft
How this listing compares
$686KList · $899K$798K
High confidence·Based on 89 alcona comparables
Estimated range is generated automatically from active comparables and is for informational purposes only. Not an appraisal — contact Aman for a full comparative market analysis that factors in condition, renovations, and positioning.
Getting around
How walkable, bikeable, and transit-friendly this neighbourhood is.
51
/ 100
Walk Score
Somewhat Walkable
42
/ 100
Transit Score
Some Transit
51
/ 100
Bike Score
Bikeable
Scores are estimates based on neighbourhood data and are for informational purposes only.
MLS® data courtesy of the Toronto Regional Real Estate Board (TRREB).
The information provided herein must only be used by consumers that have a bona fide interest in the purchase, sale, or lease of real estate and may not be used for any commercial purpose or any other purpose. Listing information is deemed reliable but is not guaranteed accurate by the Toronto Regional Real Estate Board, the listing brokerage, or this website. The trademarks REALTOR®, REALTORS® and the REALTOR® logo are controlled by The Canadian Real Estate Association (CREA) and identify real estate professionals who are members of CREA. MLS®, Multiple Listing Service®, and the associated logos are owned by CREA. Not intended to solicit properties currently listed for sale or buyers under contract.
You may also like
More homes in Innisfil
Hand-picked listings with a similar price range and style.
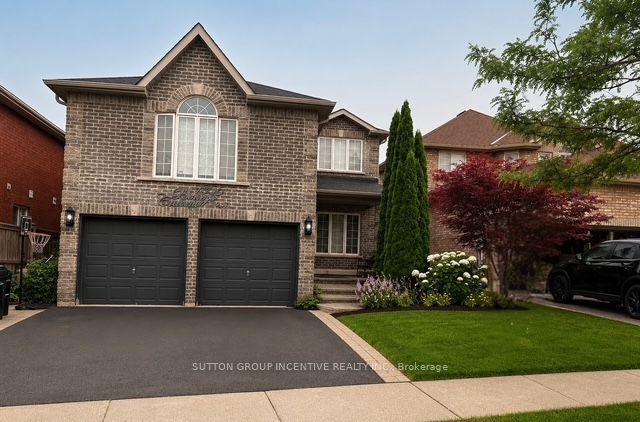
For Sale9 days ago
$749,000
Detached
est. $3,284/mo
1305 Perniegie Crescent, Alcona
Innisfil, ON
4 bd
3 ba
2,750
6
MLS# N13579608Sutton Group Incentive Realty Inc.
WhatsApp Aman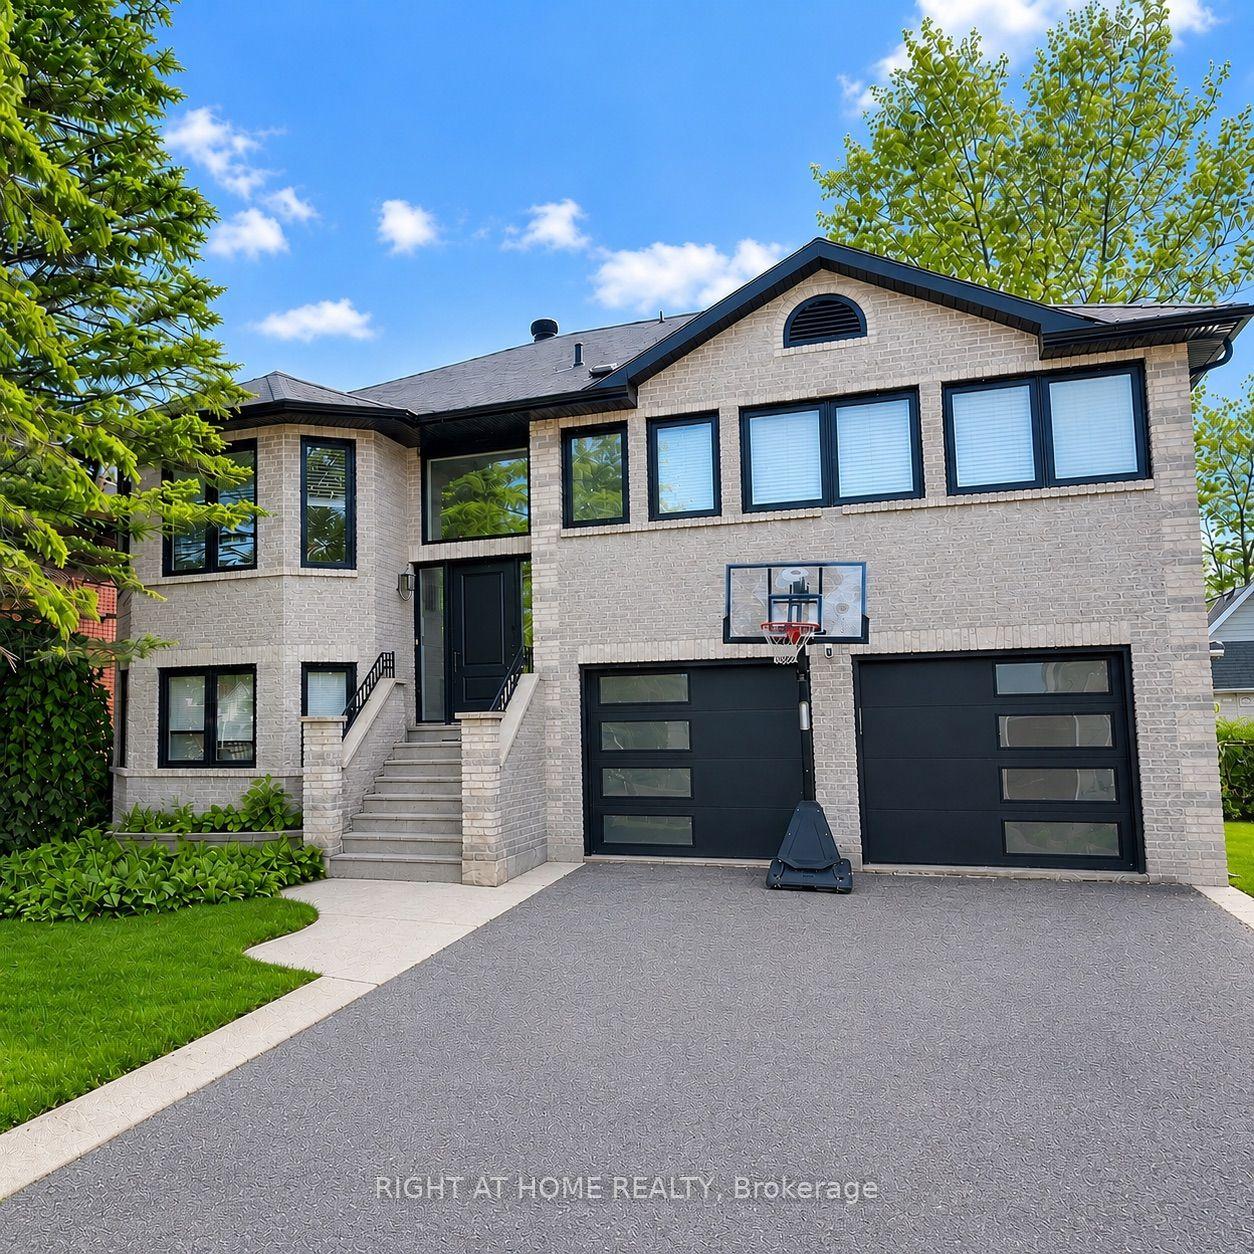
For Sale3 days ago
$998,000
Detached
est. $4,375/mo
2610 Leonard Street, Rural Innisfil
Innisfil, ON
3+1 bd
3 ba
2,250
8
MLS# N13600222Right At Home Realty
WhatsApp Aman
