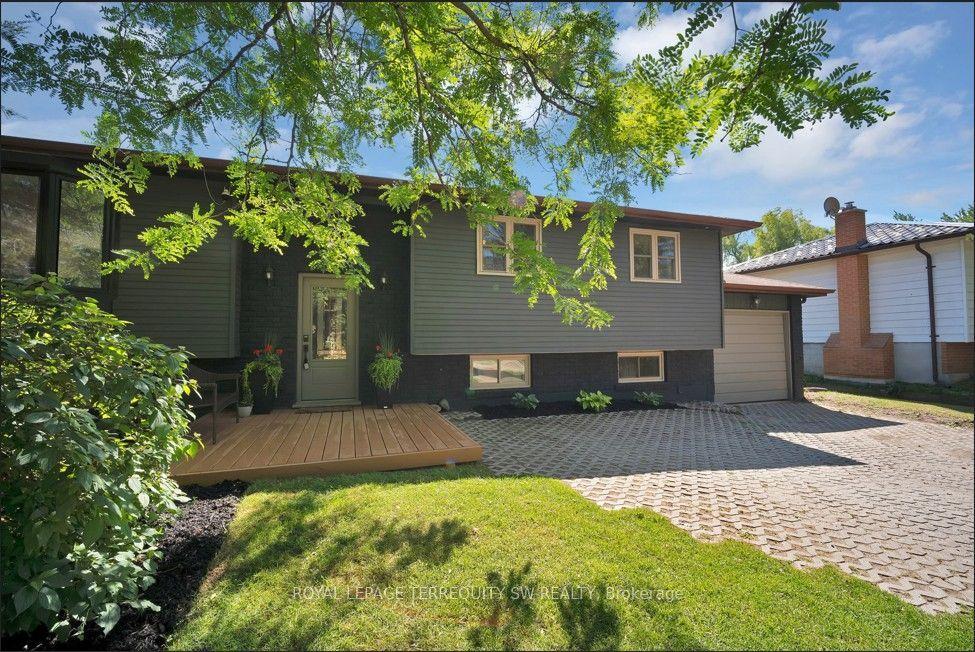
For Sale
Just Listed
2610 Leonard Street
Rural Innisfil, Innisfil, ON
$998,000
3+1Bd
3Ba
2,250+sqft
8Parking
50 x 150 ftlot
$444/sqft
DetachedMLS# N13600222Listed 2026-07-233 DOM
Cooling
Central Air
Basement
Finished with Walk-Out
Just listed! New listings in Innisfil often receive offers within the first week.
About this home
Beautifully renovated raised bungalow located on one of Innisfil's most desirable streets, just a short walk to the beach and backing onto a ravine with seasonal views of Lake Simcoe. Offering over 2,400 sq. ft. of total finished living space (upper and lower levels combined), this bright and spacious open-concept home features a custom gourmet kitchen with quartz countertops, stainless steel appliances, and a walk-out to a large deck overlooking the private backyard. Extensively renovated throughout with modern finishes, the home also features updated siding, windows, exterior doors, soffits, and eavestroughs. The fully finished walk-out basement, complete with a separate side entrance, second kitchen, additional bedroom, separate laundry, and a door separating the upper and lower levels, offers exceptional flexibility for extended family, multi-generational living, or in-law accommodation. It also presents an excellent opportunity for potential rental income, subject to applicable municipal requirements and buyer due diligence .Additional upgrades include a new central air conditioning system (2026), upgraded electrical service to accommodate future EV charger installation, and custom blinds throughout. Nestled in the highly sought-after Lake Simcoe community, this exceptional property combines quality renovations, versatile living space, and an unbeatable location. A true turnkey home ready for you to move in and enjoy. Some photographs were taken before the current tenants moved into the property.
RenovatedRavineEV Charger
Rooms
Upper
| Living Room | 6.80 × 3.50 m | |
| Kitchen | 6.40 × 3.60 m | Combined w/Dining |
| Dining Room | 3.60 × 2.90 m | Combined w/Kitchen |
| Primary Bedroom | 4.00 × 3.85 m | |
| Bedroom 2 | 3.00 × 3.20 m | |
| Bedroom 3 | 3.40 × 2.90 m |
Lower
| Living Room | 5.20 × 3.20 m | |
| Bedroom 4 | 3.00 × 3.20 m | |
| Kitchen | 6.00 × 2.00 m |
Features
- Other
- In-Law Capability
- Deck
- Finished with Walk-Out
- Separate Entrance
- Central Air
- Bungalow-Raised
Financials
Annual Taxes
$5,056
Estimated Rental Income
Entire property$3,200 – $4,800/mo
Rental yield3.8% – 5.8%
*Estimates based on comparable rentals in the area. Actual income may vary.
Market Data — Innisfil
Days on market3 days
Buyer's MarketSeller's Market
Based on active listings in Innisfil. Data updates daily.
Our estimate for this home
Estimated range
$981K – $1.14M
Mid-point $1.06M · ~$471/sqft
How this listing compares
$981KList · $998K$1.14M
High confidence·Based on 114 rural innisfil comparables
Estimated range is generated automatically from active comparables and is for informational purposes only. Not an appraisal — contact Aman for a full comparative market analysis that factors in condition, renovations, and positioning.
Getting around
How walkable, bikeable, and transit-friendly this neighbourhood is.
61
/ 100
Walk Score
Somewhat Walkable
38
/ 100
Transit Score
Some Transit
53
/ 100
Bike Score
Bikeable
Scores are estimates based on neighbourhood data and are for informational purposes only.
MLS® data courtesy of the Toronto Regional Real Estate Board (TRREB).
The information provided herein must only be used by consumers that have a bona fide interest in the purchase, sale, or lease of real estate and may not be used for any commercial purpose or any other purpose. Listing information is deemed reliable but is not guaranteed accurate by the Toronto Regional Real Estate Board, the listing brokerage, or this website. The trademarks REALTOR®, REALTORS® and the REALTOR® logo are controlled by The Canadian Real Estate Association (CREA) and identify real estate professionals who are members of CREA. MLS®, Multiple Listing Service®, and the associated logos are owned by CREA. Not intended to solicit properties currently listed for sale or buyers under contract.
You may also like
More homes in Innisfil
Hand-picked listings with a similar price range and style.
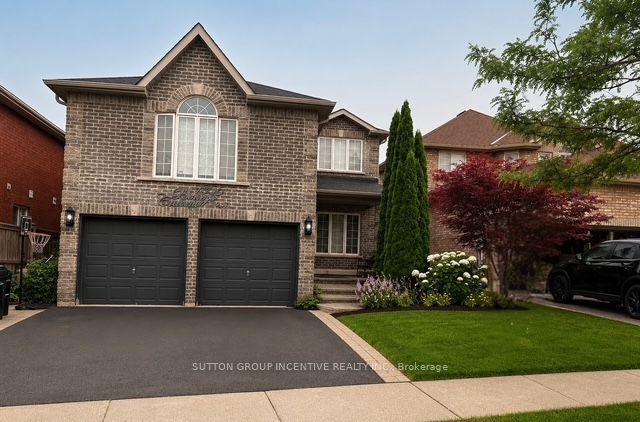
For Sale9 days ago
$749,000
Detached
est. $3,284/mo
1305 Perniegie Crescent, Alcona
Innisfil, ON
4 bd
3 ba
2,750
6
MLS# N13579608Sutton Group Incentive Realty Inc.
WhatsApp Aman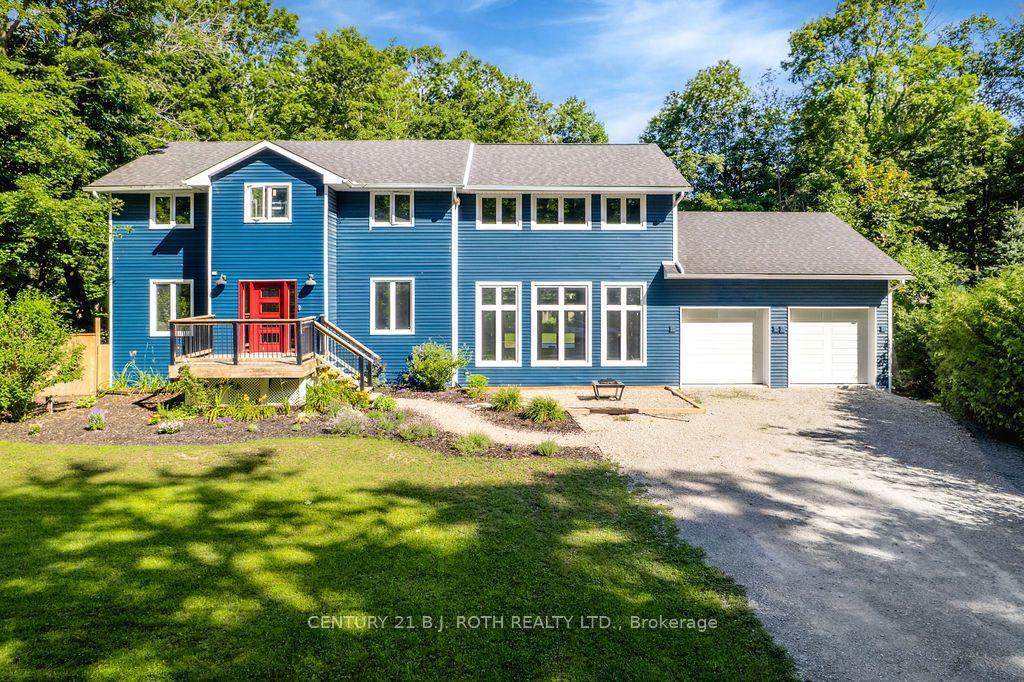
For Sale1 day ago
$1,149,900
Detached
est. $5,041/mo
1844 Oakwood Road, Rural Innisfil
Innisfil, ON
4+1 bd
3 ba
2,250
6
MLS# N13606140Century 21 B.J. Roth Realty Ltd.
WhatsApp Aman