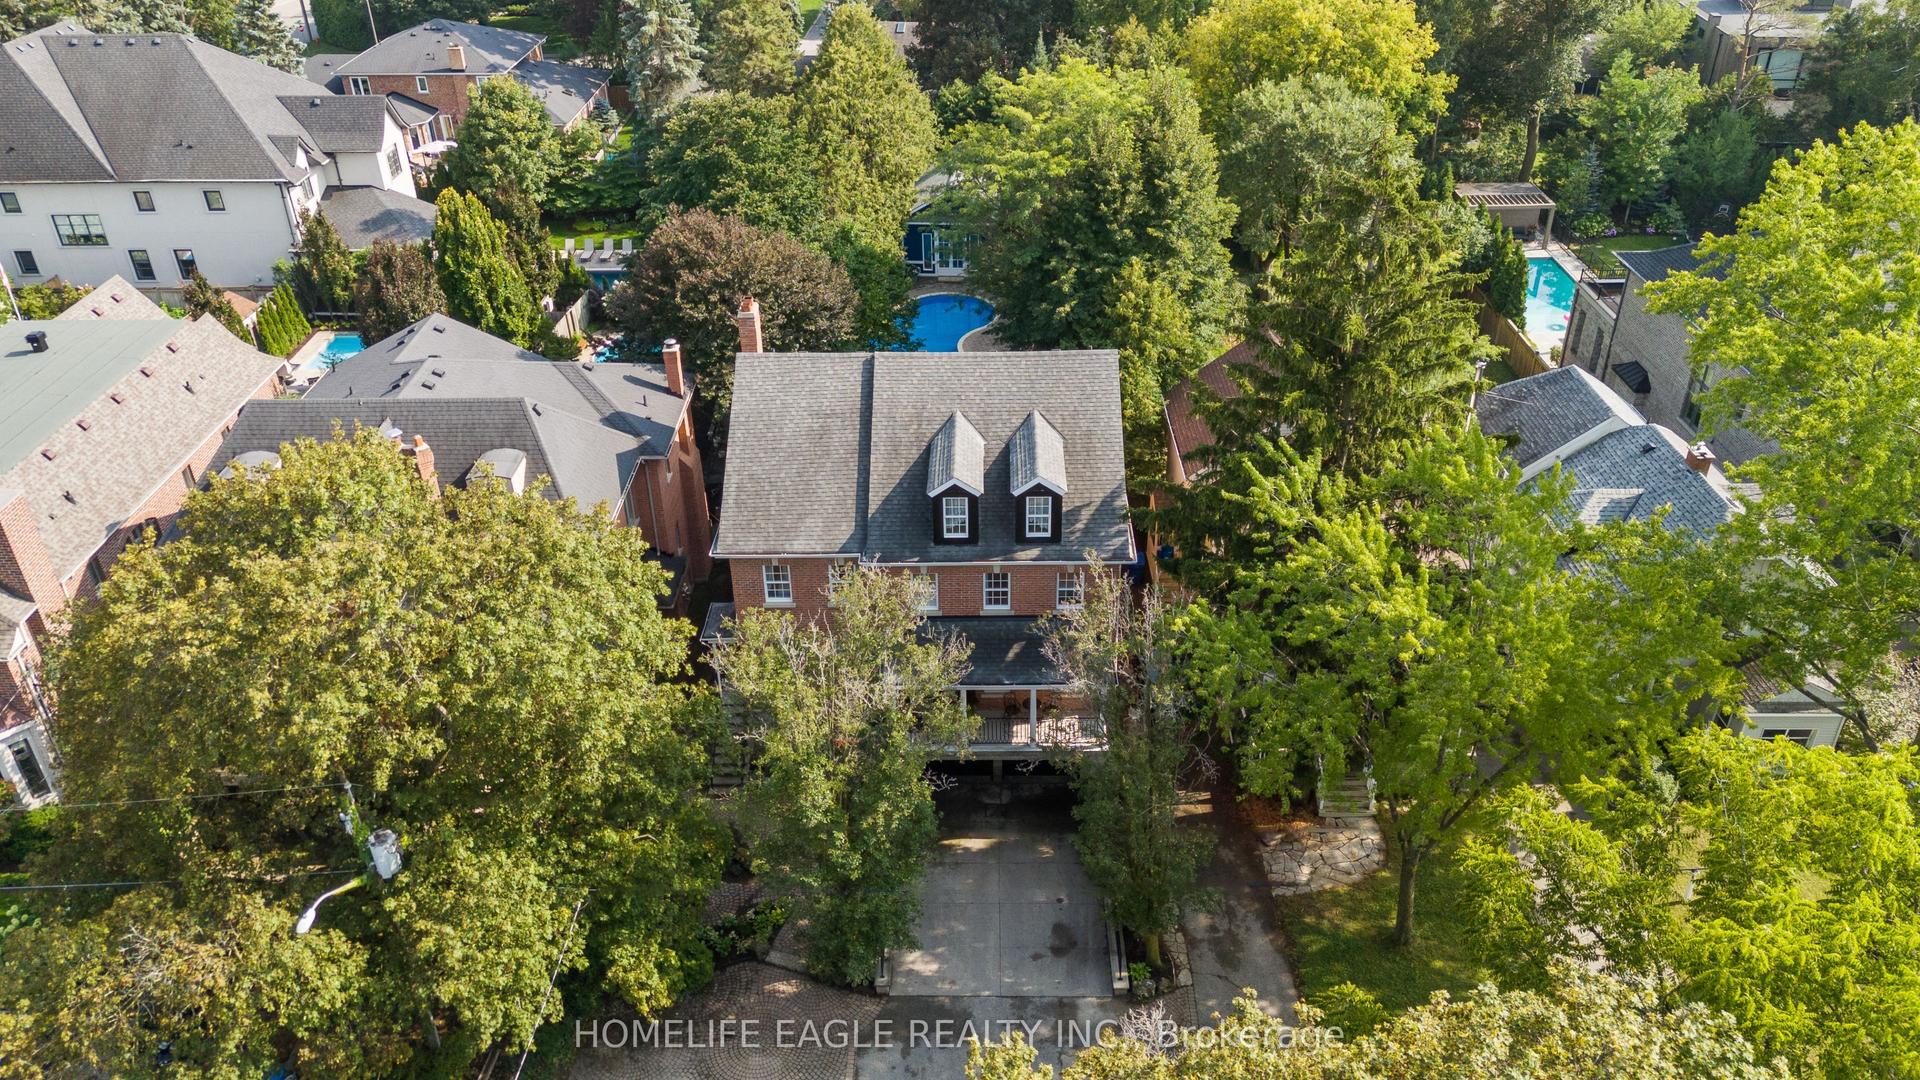
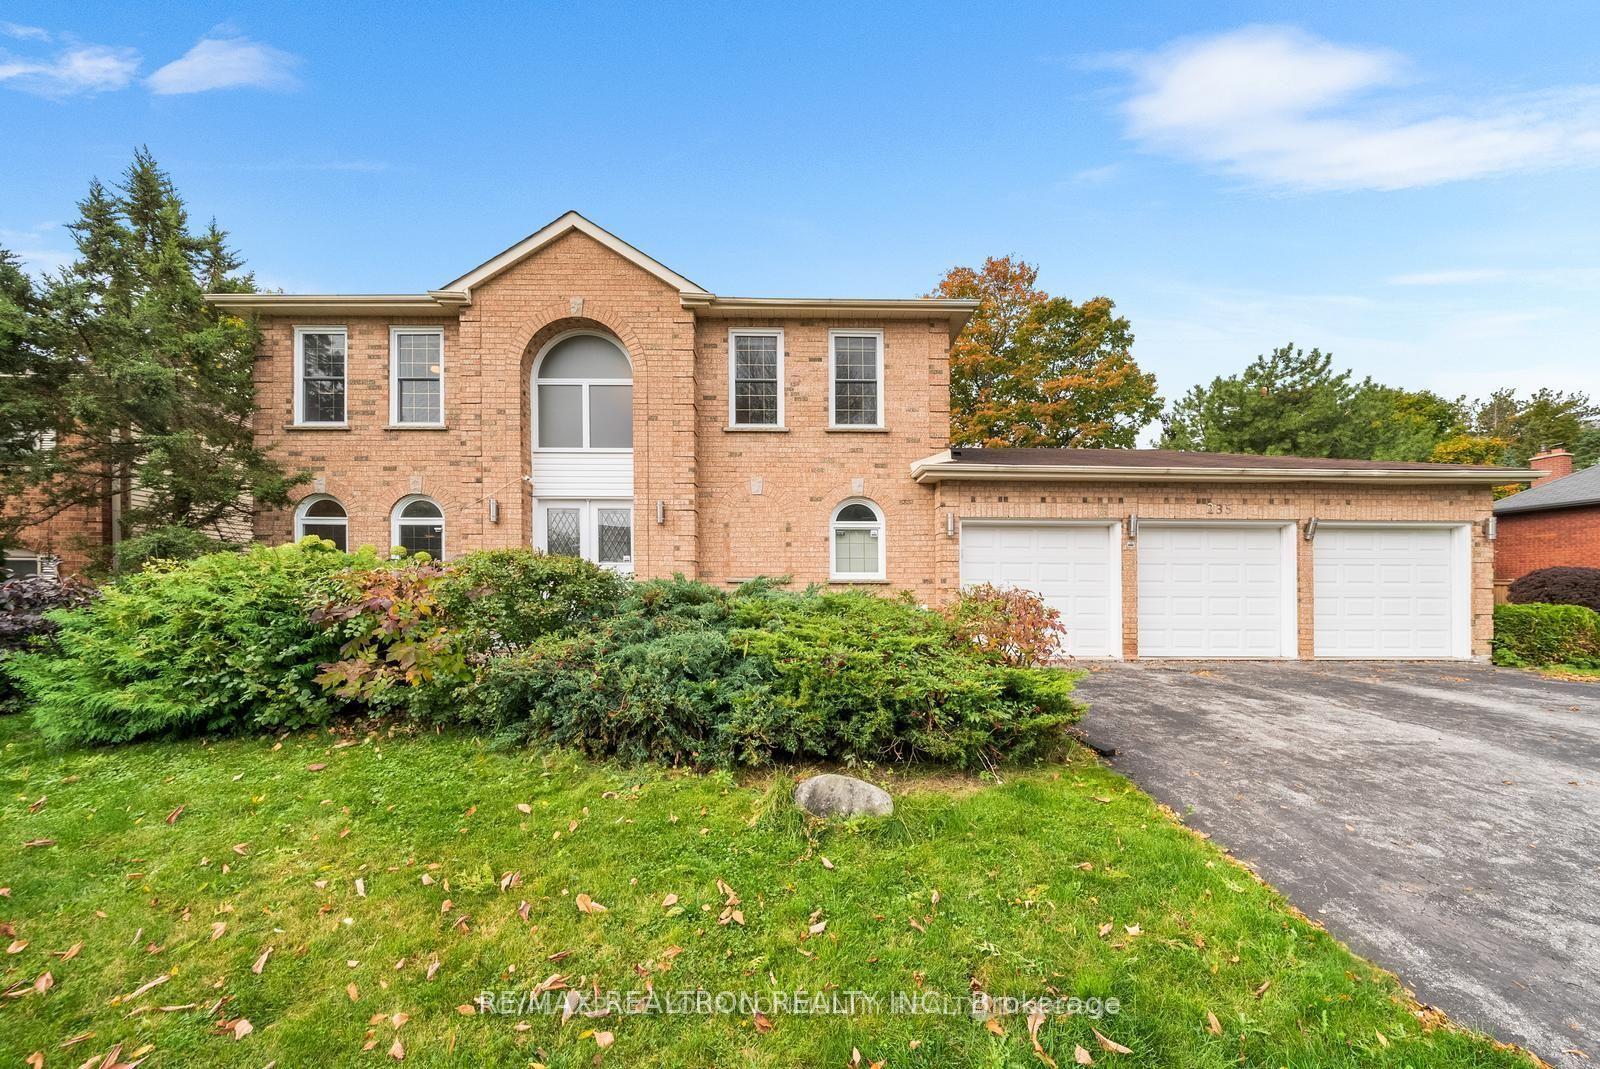
For Sale
49 Falling Leaf Court
Hills of St Andrew, Aurora, ON
$2,199,990
4Bd
5Ba
4,250+sqft
9Parking
77.2 x 167 ftlot
$518/sqft
DetachedMLS# N13605470Listed 2026-07-2555 DOM
Cooling
Central Air
Basement
Finished
On the market for 55 days — longer than average. The seller may be open to negotiation.
About this home
Looking for a Home in Aurora's Hills of St. Andrew? You found it at 49 Falling Leaf Court!! Offering you executive living tucked away on a rare court location. With all three levels finished, you will enjoy approximately 5000 sq ft of living space that includes 4 large bedrooms and 5 bathrooms giving you a splendid combination of elegance and everything your family needs. The large principal rooms include a stunning family room featuring a gas fireplace, custom built-ins and windows that bring the outdoors in. The recently renovated chef's kitchen is designed for family gatherings having large island seating with walk-out to the private backyard. The separate formal living and dining areas with a servery is just perfect for both intimate and large-scale entertaining. The main floor study has built-ins to accommodate 2 workspaces for students or working-from-home. Upstairs, you will find 4 generously sized bedrooms, and 3 updated bathrooms, that includes 2 ensuites. The primary suite oasis provides an escape from the busy household with a fireplace, built-in clothes closets and sitting area with lots of windows overlooking the gardens. The main floor laundry room/mud room has direct access to the 3 car garage, entry from backyard and a secondary entrance to the basement which is appreciated by families to reduce traffic from backyard through the kitchen. The large finished basement offers lots of possibilities. It has a large recreation room, complete with pool table, shuffle board table and bar area for entertaining and a cold cellar. The basement has a secondary area with a separate office, workout room, and storage. Living in Hills of St. Andrew means you are close to excellent schools (St. Andrew's College, St. Anne's School), top-notch golf, community centers and can walk the mature tree-lined streets, greenspaces and trails yet have easy access to Aurora GO, Hwy 400 & 404. It's your chance to call Hills of St. Andrew your HOME!
PoolGarageRenovatedFireplace
Rooms
Main Floor
| Living Room | 3.91 × 4.78 m | Hardwood Floor Large Window Sunken Room |
| Dining Room | 4.97 × 3.78 m | Hardwood Floor Large Window Separate Room |
| Foyer | 5.78 × 4.23 m | Vaulted Ceiling(s) Hardwood Floor Curved Stairs |
| Kitchen | 6.26 × 5.10 m | Updated Quartz Counter Eat-in Kitchen |
| Other | 5.00 × 5.30 m | Dry Bar B/I Shelves Walk Through |
| Family Room | 6.26 × 7.79 m | Gas Fireplace Hardwood Floor Overlooks Backyard |
| Study | 3.66 × 3.46 m | B/I Desk B/I Shelves Large Window |
| Laundry | 2.88 × 4.37 m | Access To Garage Laundry Sink Tile Floor |
Second Floor
| Bedroom | 6.26 × 7.76 m | Fireplace 5 Pc Ensuite B/I Closet |
| Bedroom 2 | 4.12 × 3.83 m | 3 Pc Ensuite Walk-In Closet(s) Large Window |
| Bedroom 3 | 3.17 × 4.78 m | Large Window Closet Broadloom |
| Bedroom 4 | 3.66 × 3.00 m | Large Window Closet Broadloom |
Basement
| Recreation | 12.02 × 7.74 m | Combined w/Game Broadloom Open Concept |
| Other | 2.00 × 3.00 m | Wet Bar Bar Sink Combined w/Game |
| Cold Room/Cantina | 1.94 × 3.17 m | Combined w/Rec Broadloom |
| Office | 4.31 × 3.83 m | Broadloom B/I Shelves |
| Cold Room/Cantina | 2.20 × 2.60 m | Tile Ceiling |
| Other | 4.22 × 3.63 m | Concrete Floor |
Features
- Auto Garage Door Remote
- Bar Fridge
- Garburator
- Landscape Lighting
- Lawn Sprinkler System
- Patio
- Finished
- Central Air
- 2-Storey
Financials
Annual Taxes
$11,530
Estimated Rental Income
Entire property$4,000 – $6,500/mo
Basement apartment$1,800 – $2,500/mo
Rental yield2.2% – 3.5%
*Estimates based on comparable rentals in the area. Actual income may vary.
Market Data — Aurora
Days on market55 days
Buyer's MarketSeller's Market
Based on active listings in Aurora. Data updates daily.
Demographics — Aurora
Population
62,057
Avg Household Income
$138,000
Age Distribution
0-19
23%
20-34
15%
35-49
22%
50-64
23%
65+
17%
Ownership82% own · 18% rent
EnglishMandarinFarsiItalianRussian
Getting around
How walkable, bikeable, and transit-friendly this neighbourhood is.
59
/ 100
Walk Score
Somewhat Walkable
36
/ 100
Transit Score
Some Transit
49
/ 100
Bike Score
Somewhat Bikeable
Scores are estimates based on neighbourhood data and are for informational purposes only.
MLS® data courtesy of the Toronto Regional Real Estate Board (TRREB).
The information provided herein must only be used by consumers that have a bona fide interest in the purchase, sale, or lease of real estate and may not be used for any commercial purpose or any other purpose. Listing information is deemed reliable but is not guaranteed accurate by the Toronto Regional Real Estate Board, the listing brokerage, or this website. The trademarks REALTOR®, REALTORS® and the REALTOR® logo are controlled by The Canadian Real Estate Association (CREA) and identify real estate professionals who are members of CREA. MLS®, Multiple Listing Service®, and the associated logos are owned by CREA. Not intended to solicit properties currently listed for sale or buyers under contract.
You may also like
More homes in Aurora
Hand-picked listings with a similar price range and style.
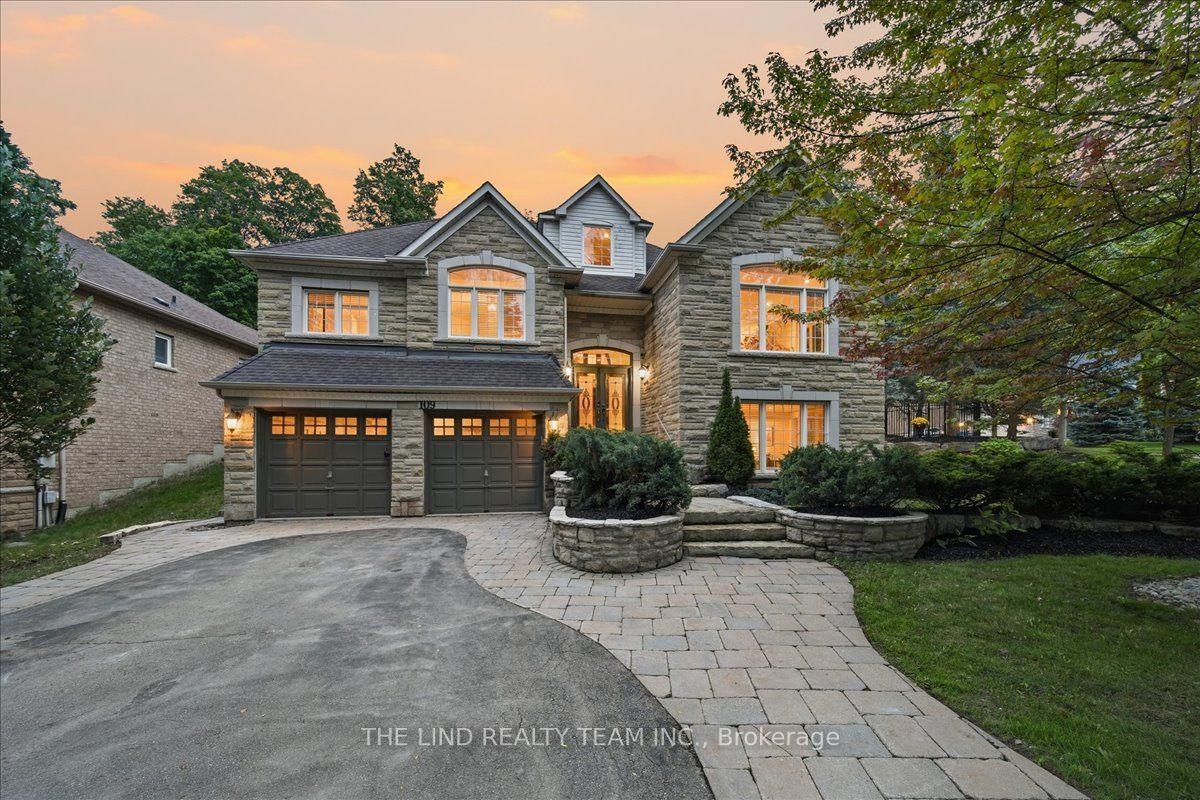
For Sale13 h ago
$1,788,888
Detached
est. $7,843/mo
109 Willis Drive, Aurora Highlands
Aurora, ON
4+1 bd
5 ba
2,750
7
MLS# N13804644The Lind Realty Team Inc.
WhatsApp Aman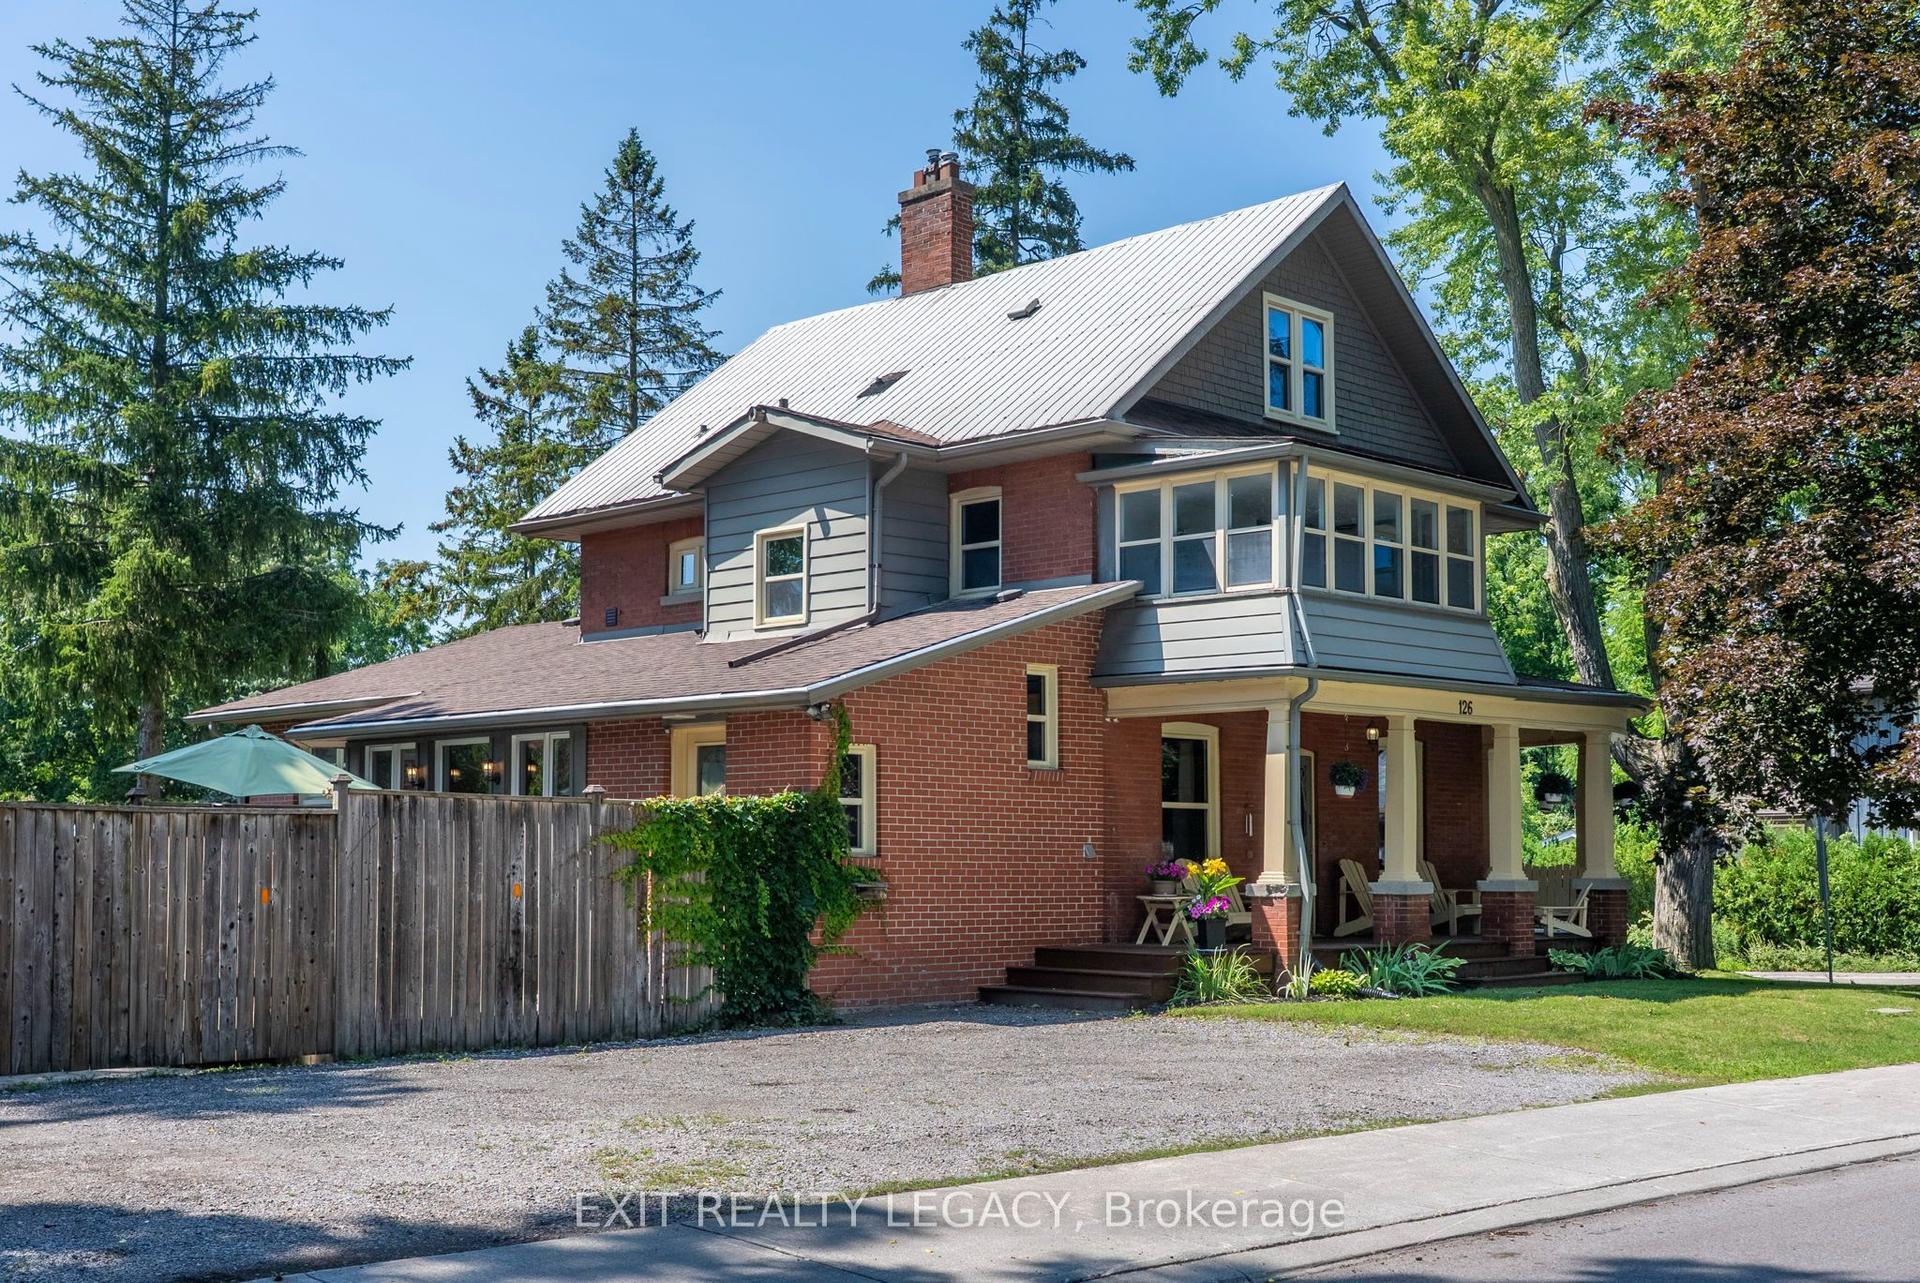
For Sale2 days ago
$2,299,000
Detached
est. $10,079/mo
126 Temperance Street, Aurora Village
Aurora, ON
6+2 bd
4 ba
2,750
7
MLS# N13795818Exit Realty Legacy
WhatsApp Aman